Active

1499 Blake Street #6C, Denver, CO, 80202
Add
MLS #RECIR1064915 image #0MLS #RECIR1064915 image #1MLS #RECIR1064915 image #2MLS #RECIR1064915 image #3MLS #RECIR1064915 image #4MLS #RECIR1064915 image #5MLS #RECIR1064915 image #6MLS #RECIR1064915 image #7MLS #RECIR1064915 image #8MLS #RECIR1064915 image #9MLS #RECIR1064915 image #10MLS #RECIR1064915 image #11MLS #RECIR1064915 image #12MLS #RECIR1064915 image #13MLS #RECIR1064915 image #14MLS #RECIR1064915 image #15MLS #RECIR1064915 image #16MLS #RECIR1064915 image #17MLS #RECIR1064915 image #18MLS #RECIR1064915 image #19MLS #RECIR1064915 image #20MLS #RECIR1064915 image #21MLS #RECIR1064915 image #22MLS #RECIR1064915 image #23MLS #RECIR1064915 image #24MLS #RECIR1064915 image #25MLS #RECIR1064915 image #26MLS #RECIR1064915 image #27MLS #RECIR1064915 image #28MLS #RECIR1064915 image #29MLS #RECIR1064915 image #30MLS #RECIR1064915 image #31MLS #RECIR1064915 image #32MLS #RECIR1064915 image #33MLS #RECIR1064915 image #34MLS #RECIR1064915 image #35MLS #RECIR1064915 image #36MLS #RECIR1064915 image #37MLS #RECIR1064915 image #38MLS #RECIR1064915 image #39MLS #RECIR1064915 image #40MLS #RECIR1064915 image #41MLS #RECIR1064915 image #42MLS #RECIR1064915 image #43MLS #RECIR1064915 image #44MLS #RECIR1064915 image #45MLS #RECIR1064915 image #46MLS #RECIR1064915 image #47MLS #RECIR1064915 image #48MLS #RECIR1064915 image #49

Open House Aug 29, 2026
11:00 – 01:09

1499 Blake Street #6C, Denver, CO, 80202

2 Beds
2 Baths
1,728 SqFt
0 Acres

Listing Id

RECIR1064915
$1,200,000

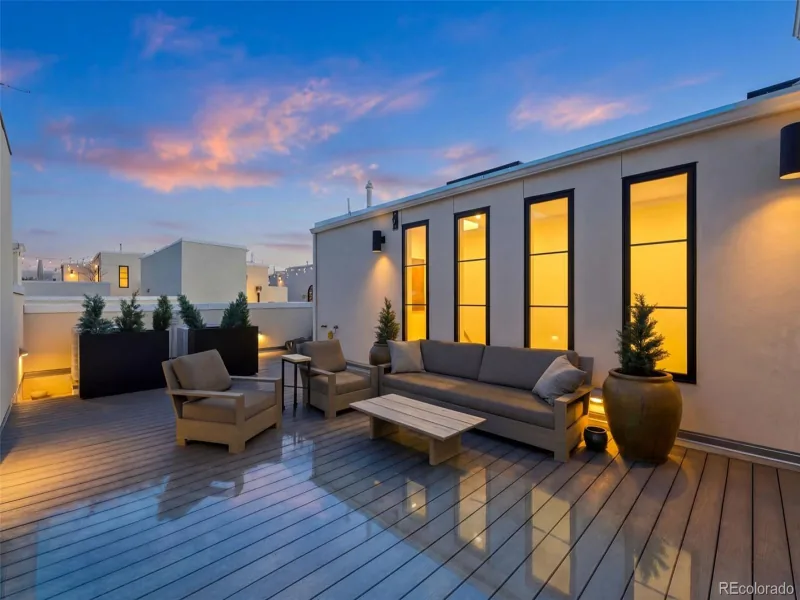
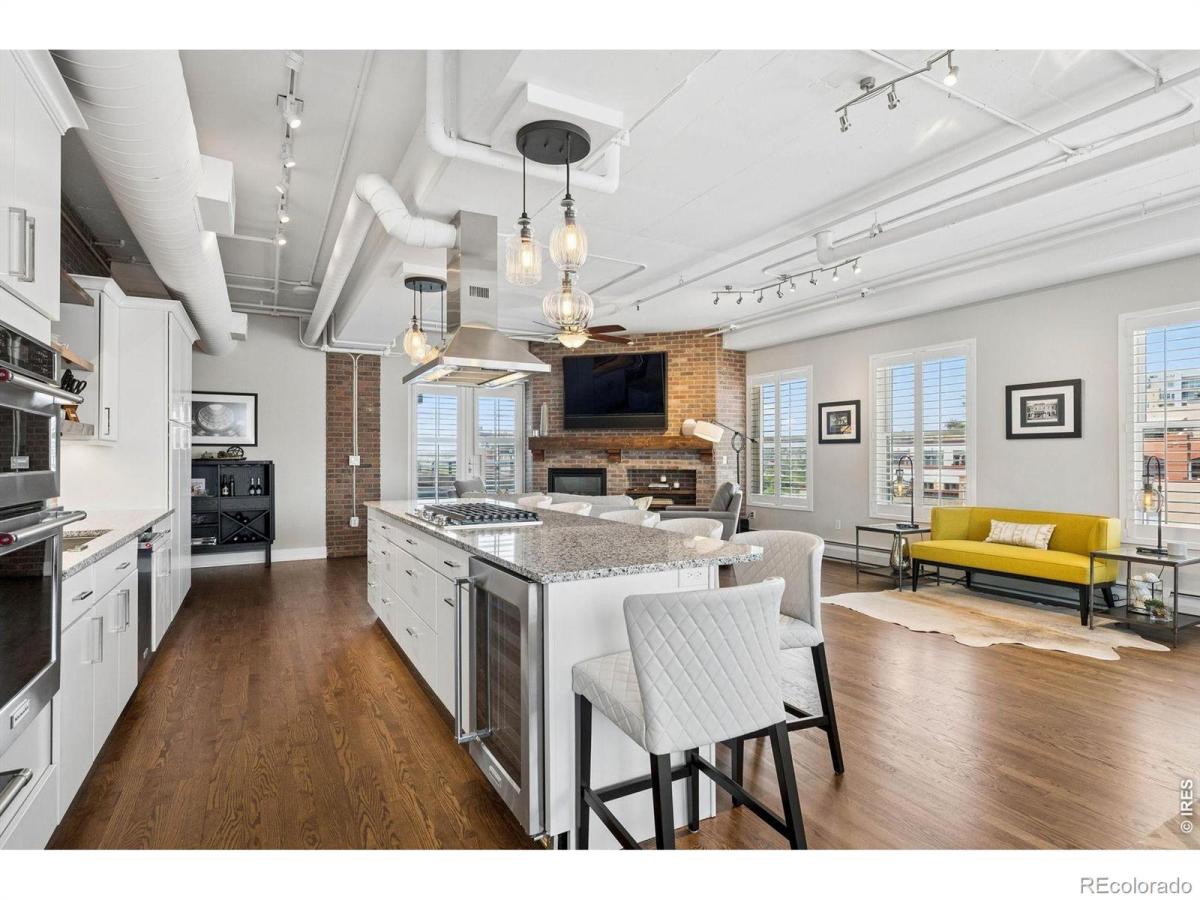
Elevated LoDo living at the iconic Palace Lofts. ALL FURNISHINGS AVAILABLE UPON REQUEST. Fully renovated 2-bedroom, 2 luxury loft, 1,715 sq ft of refined living space, blending the scale & character of classic loft architecture w/ the comfort and convenience today’s discerning buyers expect.The open-concept floor plan is bathed in natural light from expansive industrial-style windows, each with crisp white plantation shutters that provide timeless style, privacy, & light control. Soaring ceilings, rich oak plank flooring, designer lighting, exposed brick accents, & a gas fireplace create warm, inviting living spaces that are equally suited for everyday living & effortless entertaining. The gourmet kitchen features European-style soft-close cabinetry, KitchenAid SS appliances, a 5-burner gas cooktop w/ vent hood, convection oven, wine refrigerator, pantry & an oversized granite island. The dining area easily accommodates intimate dinners or larger gatherings.French doors from the great room & the spacious primary suite open to a private terrace. Enjoy morning coffee, evening entertaining, or Colorado’s spectacular sunsets while taking in sweeping city & mountain views. The primary suite is a true retreat, with terrace access, a walk-in closet, & a beautiful 5-piece bath with a freestanding soaking tub, separate shower, & dual vanities. The second bedroom provides flexibility for guests, a dedicated home office, or creative workspace and is complemented by an updated three-quarter bath. Additionally, full-size laundry, two deeded parking spaces with room for oversized vehicles, & a dedicated storage unit. Palace Lofts offer a 24-hr attended lobby, fitness center, conference room, & a rooftop terrace with grilling areas & panoramic views. Positioned in the heart of Denver’s LoDo, this exceptional residence is a short walk from Union Station, Coors Field, Ball Arena, Larimer Square, award-winning restaurants, boutiques, Whole Foods, & miles of walking & biking trails.

Property Details
Price:
$1,200,000
MLS #:
RECIR1064915
Status:
Active
Beds:
2
Baths:
2
Type:
Townhouse
Structure:
Townhouse
Subdivision:
East Denver Boyds
Finished Sq Ft:
1,728
Total Sq Ft:
1,728
Year Built:
1997
LoftEast Denver BoydsDenver 1GreenleeStrive FederalWest
Interior
Above Grade Finished Area
1728
Appliances
Bar Fridge, Dishwasher, Disposal, Double Oven, Dryer, Microwave, Oven, Refrigerator, Self Cleaning Oven, Washer
Bathrooms
1 Full Bathroom, 1 Three Quarter Bathroom
Cooling
Ceiling Fan(s), Central Air
Flooring
Wood
Heating
Forced Air
Interior Features
Eat-in Kitchen, Five Piece Bath, Kitchen Island, Open Floorplan, Pantry, Walk-In Closet(s)
Levels
One
Main Level Bathrooms
2
Main Level Bedrooms
1
Exterior
Architectural Style
Loft
Association Amenities
Business Center, Elevator(s), Fitness Center, Security, Storage, Trail(s)
Common Walls
End Unit
Construction Materials
Brick
Lot Features
Corner Lot
Parking Features
Underground
Parking Spots
2
Parking Total
2
Patio And Porch Features
Patio
Security Features
Smoke Detector(s)
View
City, Mountain(s)
Window Features
Window Coverings
Schools
School District:
Denver 1
Elementary School:
Greenlee
Middle School:
Strive Federal
High School:
West
Financial
HOA Fee
$1,367
HOA Fee Frequency
Monthly
HOA Includes
Reserves, Maintenance Structure, Security, Snow Removal
HOA Name
Palace Lofts Home Owners Assoc
HOA Phone
720-904-6904
Tax Year
2025
Taxes
$5,151

Need more info?

Ask a Question

Ready to go see it?

Schedule a Showing

Similar Listings

broker reciprocity
MLS# REC4481106broker reciprocity
825 Bellaire Street
Denver, CO

$1,495,000

3.7 miles away

broker reciprocity
MLS# REC1834562broker reciprocity
10 S Madison Street
Denver, CO

$1,495,000

3.7 miles away

broker reciprocity
MLS# REC9047418broker reciprocity
3644 Vallejo Street
Denver, CO

$1,449,000

1.4 miles away

Share this Property

1499 Blake Street #6C
Denver, CO