Active

8199 Stoll Place, Denver, CO, 80238
Add
MLS #REC4077689 image #0MLS #REC4077689 image #1MLS #REC4077689 image #2MLS #REC4077689 image #3MLS #REC4077689 image #4MLS #REC4077689 image #5MLS #REC4077689 image #6MLS #REC4077689 image #7MLS #REC4077689 image #8MLS #REC4077689 image #9MLS #REC4077689 image #10MLS #REC4077689 image #11MLS #REC4077689 image #12MLS #REC4077689 image #13MLS #REC4077689 image #14MLS #REC4077689 image #15MLS #REC4077689 image #16MLS #REC4077689 image #17MLS #REC4077689 image #18MLS #REC4077689 image #19MLS #REC4077689 image #20MLS #REC4077689 image #21MLS #REC4077689 image #22MLS #REC4077689 image #23MLS #REC4077689 image #24MLS #REC4077689 image #25MLS #REC4077689 image #26MLS #REC4077689 image #27MLS #REC4077689 image #28MLS #REC4077689 image #29MLS #REC4077689 image #30MLS #REC4077689 image #31MLS #REC4077689 image #32MLS #REC4077689 image #33MLS #REC4077689 image #34MLS #REC4077689 image #35MLS #REC4077689 image #36MLS #REC4077689 image #37MLS #REC4077689 image #38MLS #REC4077689 image #39

Open House Aug 30, 2026
01:00 – 03:00
Open House Aug 29, 2026
12:00 – 02:00

8199 Stoll Place, Denver, CO, 80238
5 Beds
5 Baths
5,056 SqFt
0.16 Acres

Listing Id

REC4077689
$1,500,000

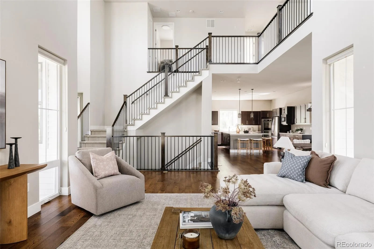
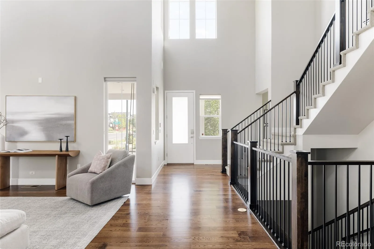
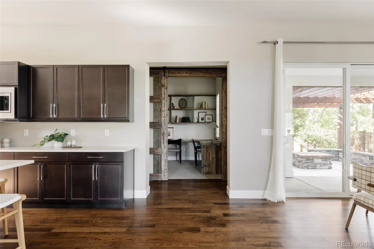
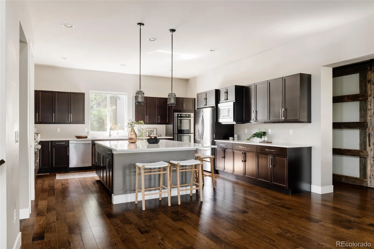
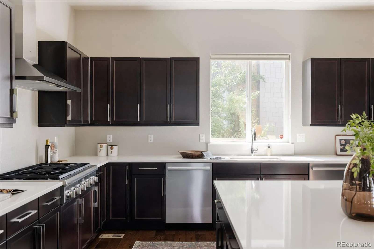
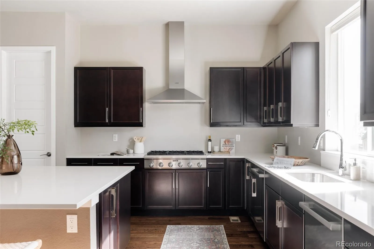
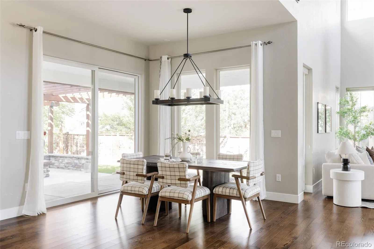
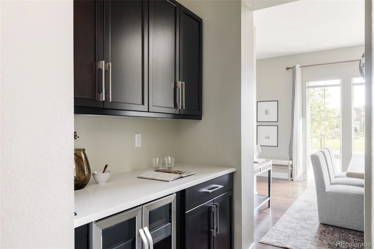
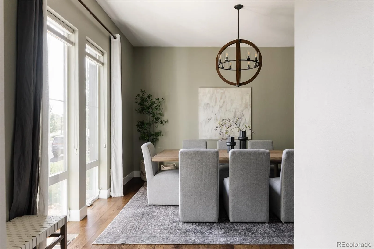
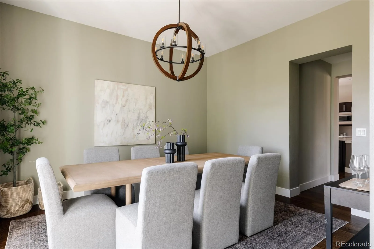
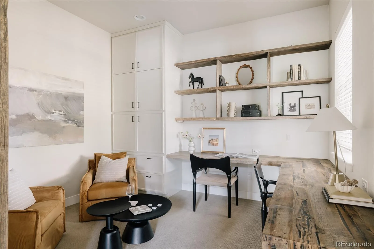
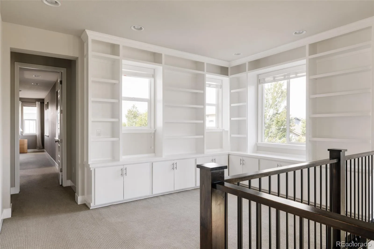
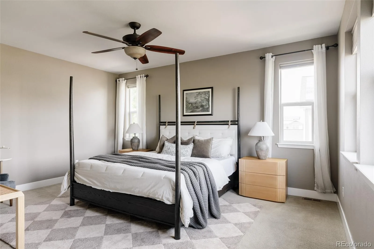
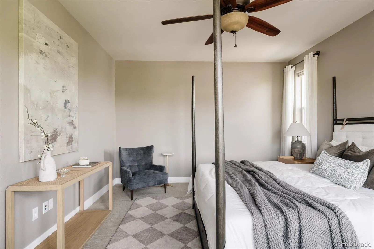
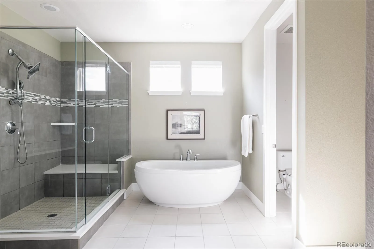
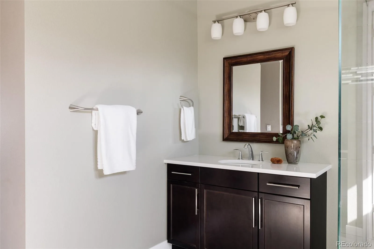
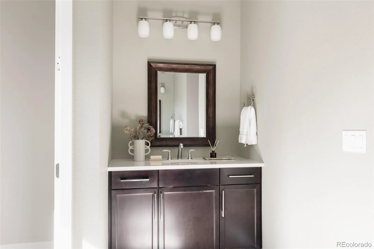
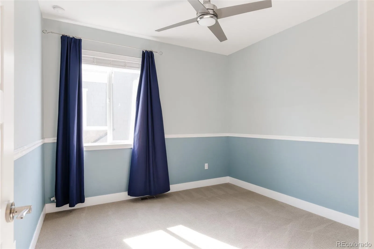
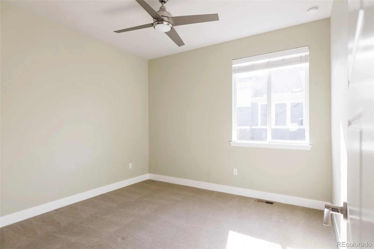
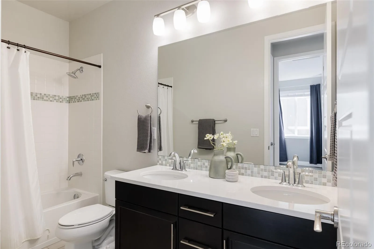

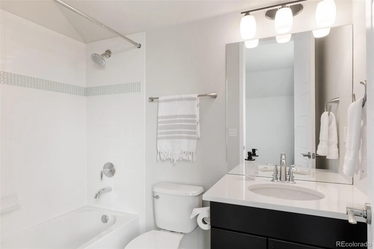
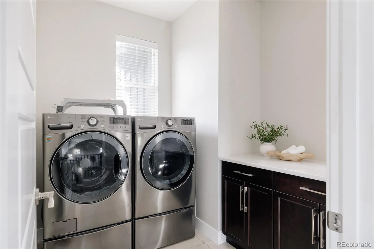
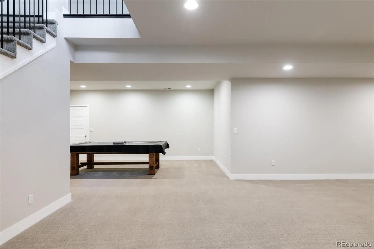
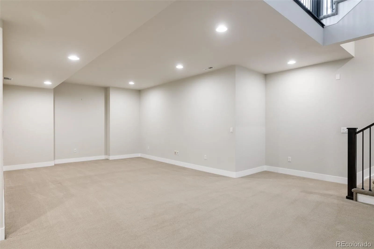
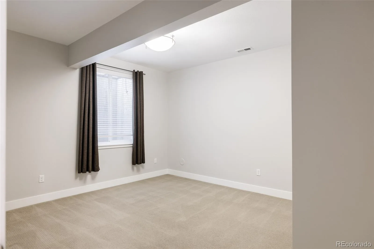
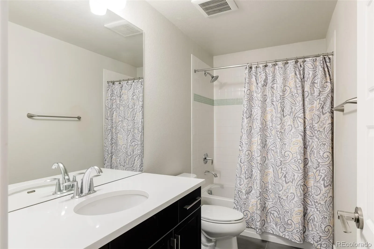
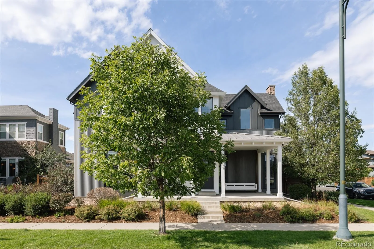
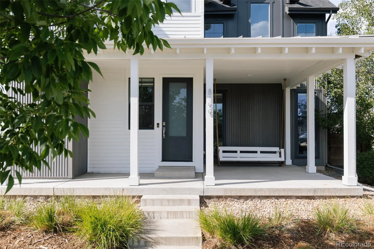
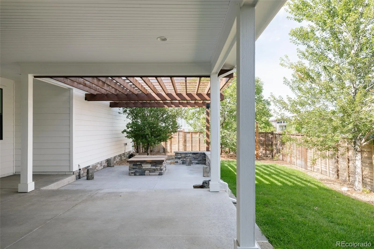
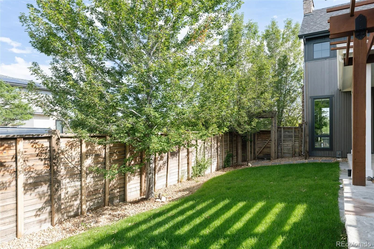
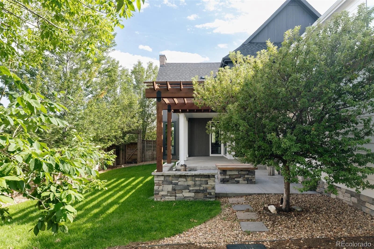
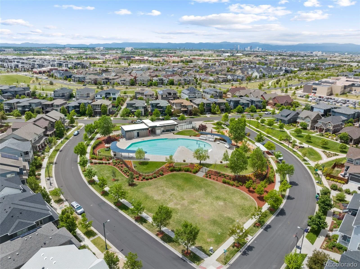
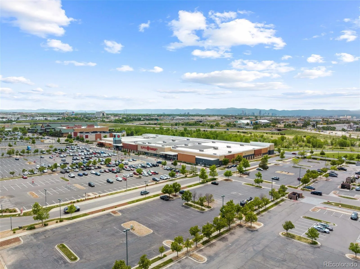
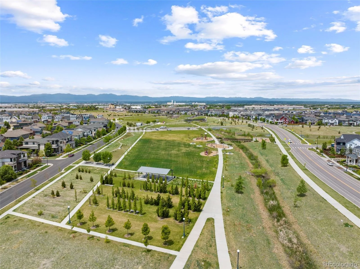
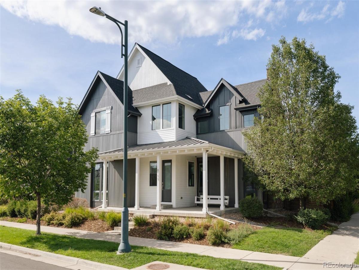

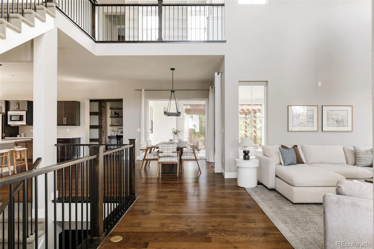
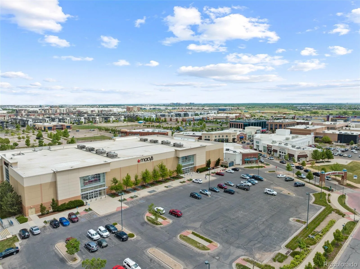
Thoughtfully upgraded & perfectly positioned on one of Central Park’s premier park-front corner lots, this exceptional Infinity Haus 2 blends modern farmhouse architecture, custom craftsmanship & luxurious everyday living. Offering 5 bedrooms, 5 bathrooms, a finished basement & extensive upgrades, this remarkable home delivers an exceptional living experience. Freshly painted white siding, mature landscaping & an expansive wraparound front porch overlooking the park create unforgettable curb appeal. Inside, soaring ceilings, hardwood floors, abundant natural light & a dramatic two-story family room with a contemporary fireplace create a warm, inviting atmosphere. The designer kitchen features premium Bosch stainless steel appliances, quartz countertops, 2 dish washers, abundant cabinetry, an oversized island & walk-in pantry. A separate beverage station with quartz counters, cabinetry & beverage refrigerator enhances entertaining. A custom main-floor office by Story Barns showcases reclaimed historic barn wood, handcrafted built-ins, floating shelves, exposed beams, custom cabinetry & a sliding barn door. A spacious mudroom connects to the attached 3-car garage. Upstairs, the luxurious primary suite offers a spa-inspired 5-piece bath with dual vanities, soaking tub, oversized glass shower & expansive custom walk-in closet. Three secondary bedrooms, a full bath, oversized laundry room & loft with floor-to-ceiling custom built-ins complete the upper level. The finished basement features an oversized family room, media & game areas, private guest suite, full bath, home gym & dedicated craft room. Outside, enjoy a covered patio, custom pergola, gas firepit & beautifully landscaped backyard. Additional highlights include fresh exterior paint & a new 2024 Fortified Certified roof. Steps from parks, trails, pools, top-rated schools & Northfield shopping, dining & entertainment.

Property Details
Price:
$1,500,000
MLS #:
REC4077689
Status:
Active
Beds:
5
Baths:
5
Type:
Single Family
Structure:
House
Subdivision:
Central Park
Finished Sq Ft:
4,335
Total Sq Ft:
5,056
Lot Size:
7,000 sqft / 0.16 acres (approx)
Year Built:
2013
ContemporaryTennisCentral ParkDenver 1WillowDenver DiscoveryNorthfield
Interior
Above Grade Finished Area
3320
Appliances
Dishwasher, Disposal, Double Oven, Dryer, Humidifier, Microwave, Sump Pump, Washer
Bathrooms
4 Full Bathrooms, 1 Half Bathroom
Below Grade Finished Area
1015
Below Grade Unfinished Area
721
Cooling
Central Air
Fireplaces Total
1
Flooring
Carpet, Tile, Wood
Heating
Forced Air, Natural Gas
Interior Features
Built-in Features, Eat-in Kitchen, Five Piece Bath, High Ceilings, Kitchen Island, Open Floorplan, Pantry, Primary Suite, Quartz Counters, Radon Mitigation System, Walk-In Closet(s)
Laundry Features
In Unit
Levels
Two
Main Level Bathrooms
1
Exterior
Architectural Style
Contemporary
Association Amenities
Park, Playground, Pool, Tennis Court(s), Trail(s)
Attached Garage YN
1
Construction Materials
Frame, Stone
Direction Faces
South
Exterior Features
Fire Pit, Lighting, Private Yard, Rain Gutters
Fencing
Full
Garage Spaces
3
Lot Features
Corner Lot, Landscaped, Level, Master Planned, Open Space
Parking Features
Lighted
Parking Spots
3
Parking Total
3
Patio And Porch Features
Covered, Front Porch, Patio
Roof
Composition
Security Features
Carbon Monoxide Detector(s), Smoke Detector(s)
Window Features
Double Pane Windows
Schools
School District:
Denver 1
Elementary School:
Willow
Middle School:
Denver Discovery
High School:
Northfield
Financial
HOA Fee
$58
HOA Fee Frequency
Monthly
HOA Includes
Maintenance Grounds
HOA Name
MCA 80238,
HOA Phone
303-388-0724
Tax Year
2025
Taxes
$14,884

Need more info?

Ask a Question

Ready to go see it?

Schedule a Showing

Similar Listings

broker reciprocity
MLS# REC2016605broker reciprocity
4949 E 6th Avenue Parkway
Denver, CO

$1,895,000

4.8 miles away

broker reciprocity
MLS# REC3117735broker reciprocity
1437 Columbine Street
Denver, CO

$1,850,000

4.9 miles away

broker reciprocity
MLS# REC4217728broker reciprocity
6901 E 12th Avenue
Denver, CO

$1,825,000

3.8 miles away

Share this Property

8199 Stoll Place
Denver, CO