Active

9759 E 62nd Drive, Denver, CO, 80238
Add
MLS #REC2131191 image #0MLS #REC2131191 image #1MLS #REC2131191 image #2MLS #REC2131191 image #3MLS #REC2131191 image #4MLS #REC2131191 image #5MLS #REC2131191 image #6MLS #REC2131191 image #7MLS #REC2131191 image #8MLS #REC2131191 image #9MLS #REC2131191 image #10MLS #REC2131191 image #11MLS #REC2131191 image #12MLS #REC2131191 image #13MLS #REC2131191 image #14MLS #REC2131191 image #15MLS #REC2131191 image #16MLS #REC2131191 image #17MLS #REC2131191 image #18MLS #REC2131191 image #19MLS #REC2131191 image #20MLS #REC2131191 image #21MLS #REC2131191 image #22MLS #REC2131191 image #23MLS #REC2131191 image #24MLS #REC2131191 image #25MLS #REC2131191 image #26MLS #REC2131191 image #27MLS #REC2131191 image #28MLS #REC2131191 image #29MLS #REC2131191 image #30MLS #REC2131191 image #31MLS #REC2131191 image #32MLS #REC2131191 image #33MLS #REC2131191 image #34MLS #REC2131191 image #35MLS #REC2131191 image #36MLS #REC2131191 image #37MLS #REC2131191 image #38MLS #REC2131191 image #39MLS #REC2131191 image #40MLS #REC2131191 image #41MLS #REC2131191 image #42MLS #REC2131191 image #43MLS #REC2131191 image #44MLS #REC2131191 image #45MLS #REC2131191 image #46MLS #REC2131191 image #47MLS #REC2131191 image #48MLS #REC2131191 image #49

9759 E 62nd Drive, Denver, CO, 80238
4 Beds
4 Baths
3,373 SqFt
0.07 Acres

Listing Id

REC2131191
$837,500

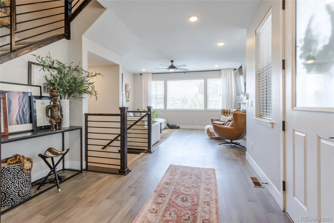
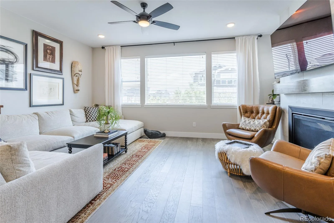
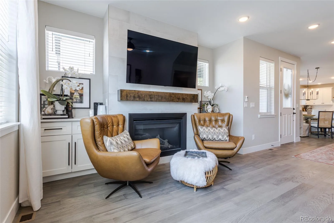
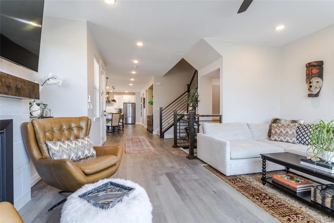
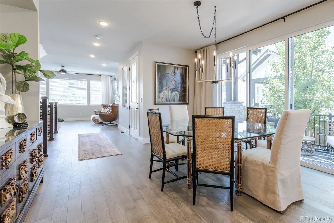
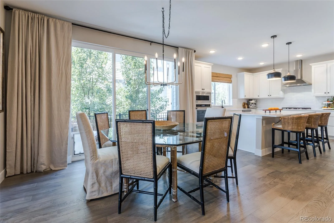
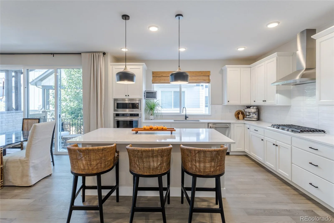
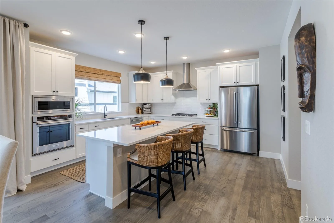
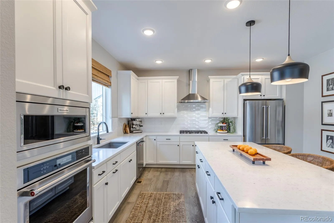
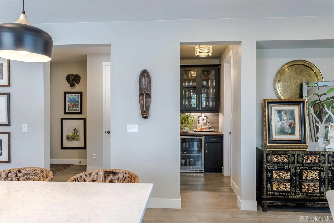
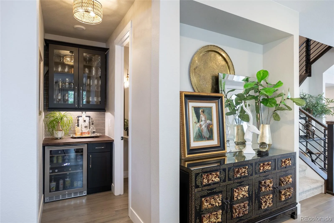
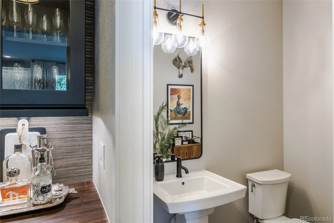
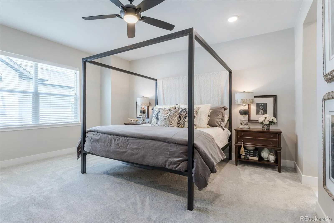
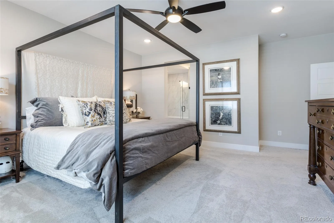
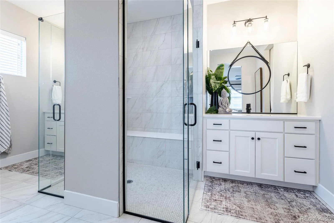
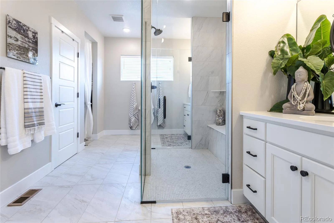
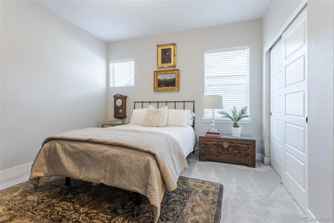
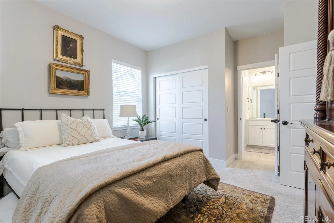
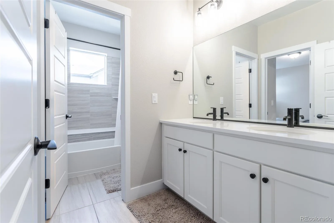
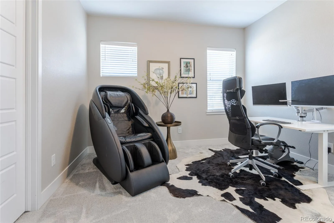
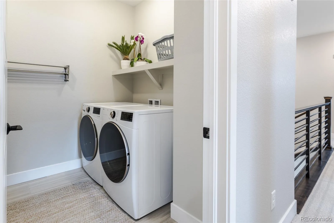
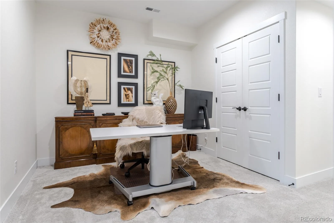
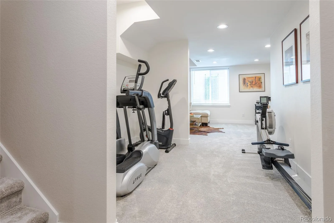
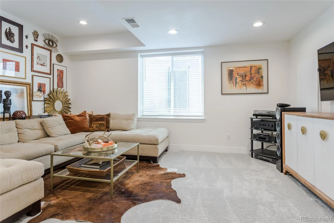
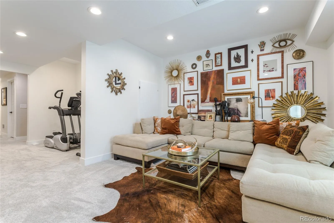
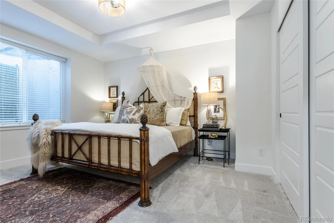
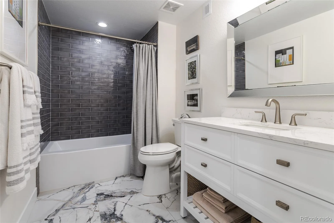
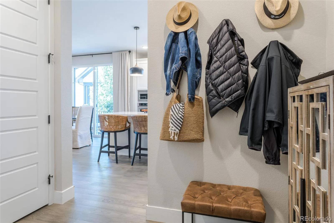
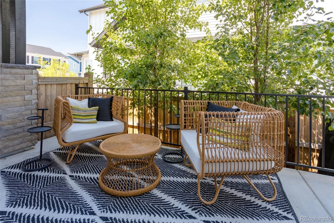
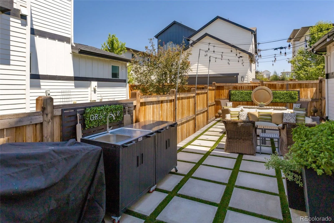
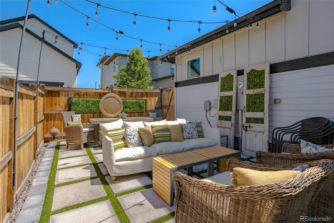
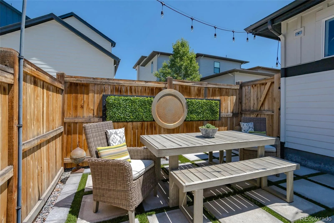
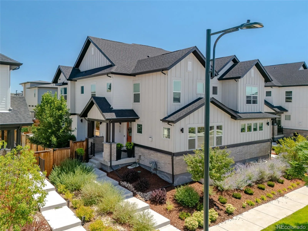
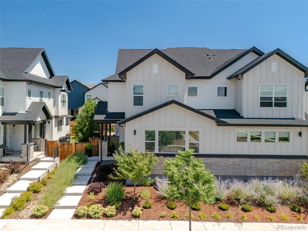
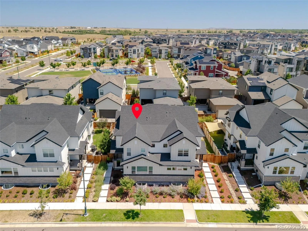
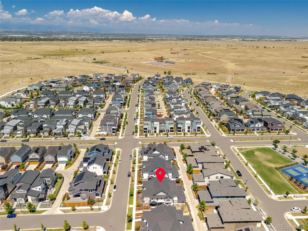
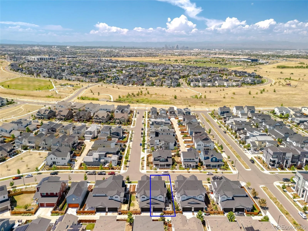
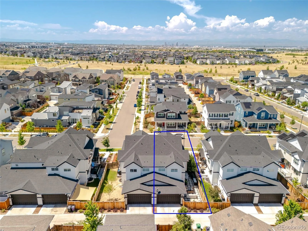
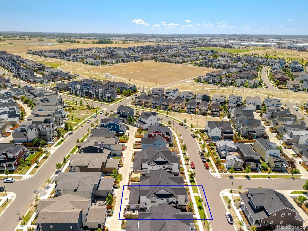
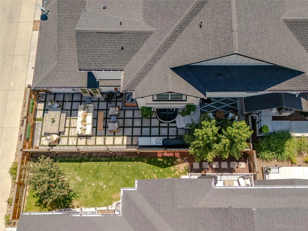
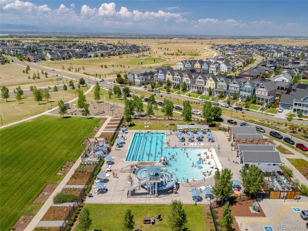
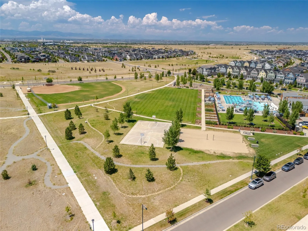
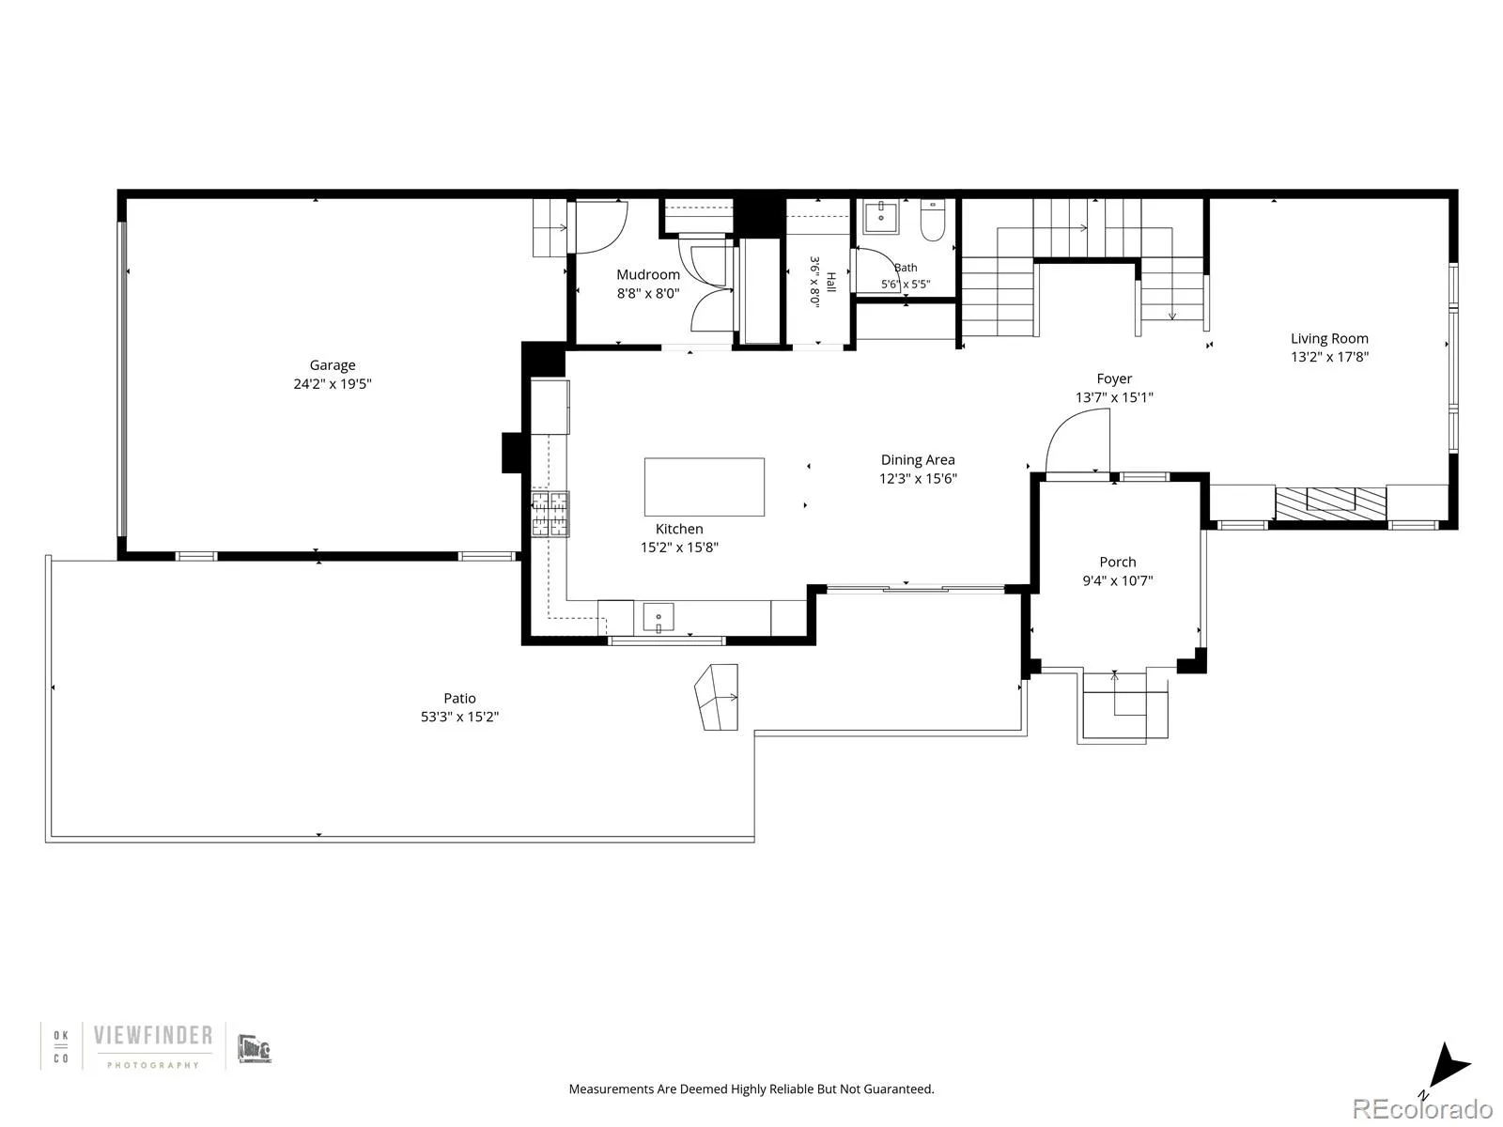
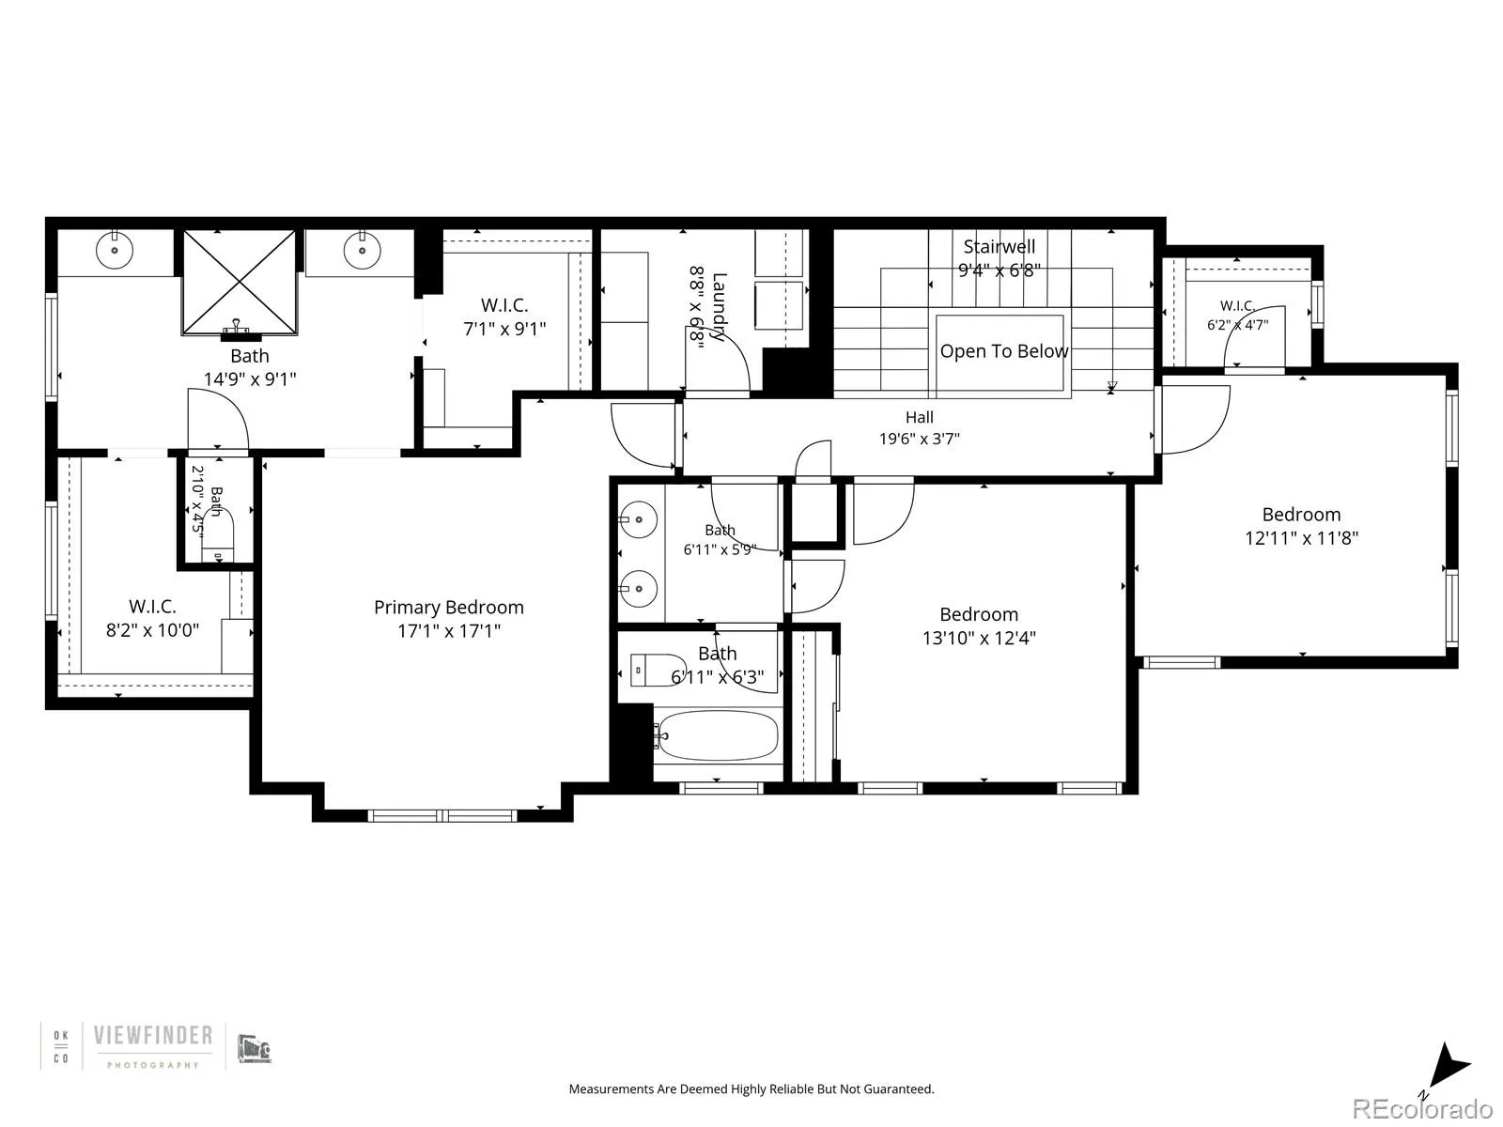
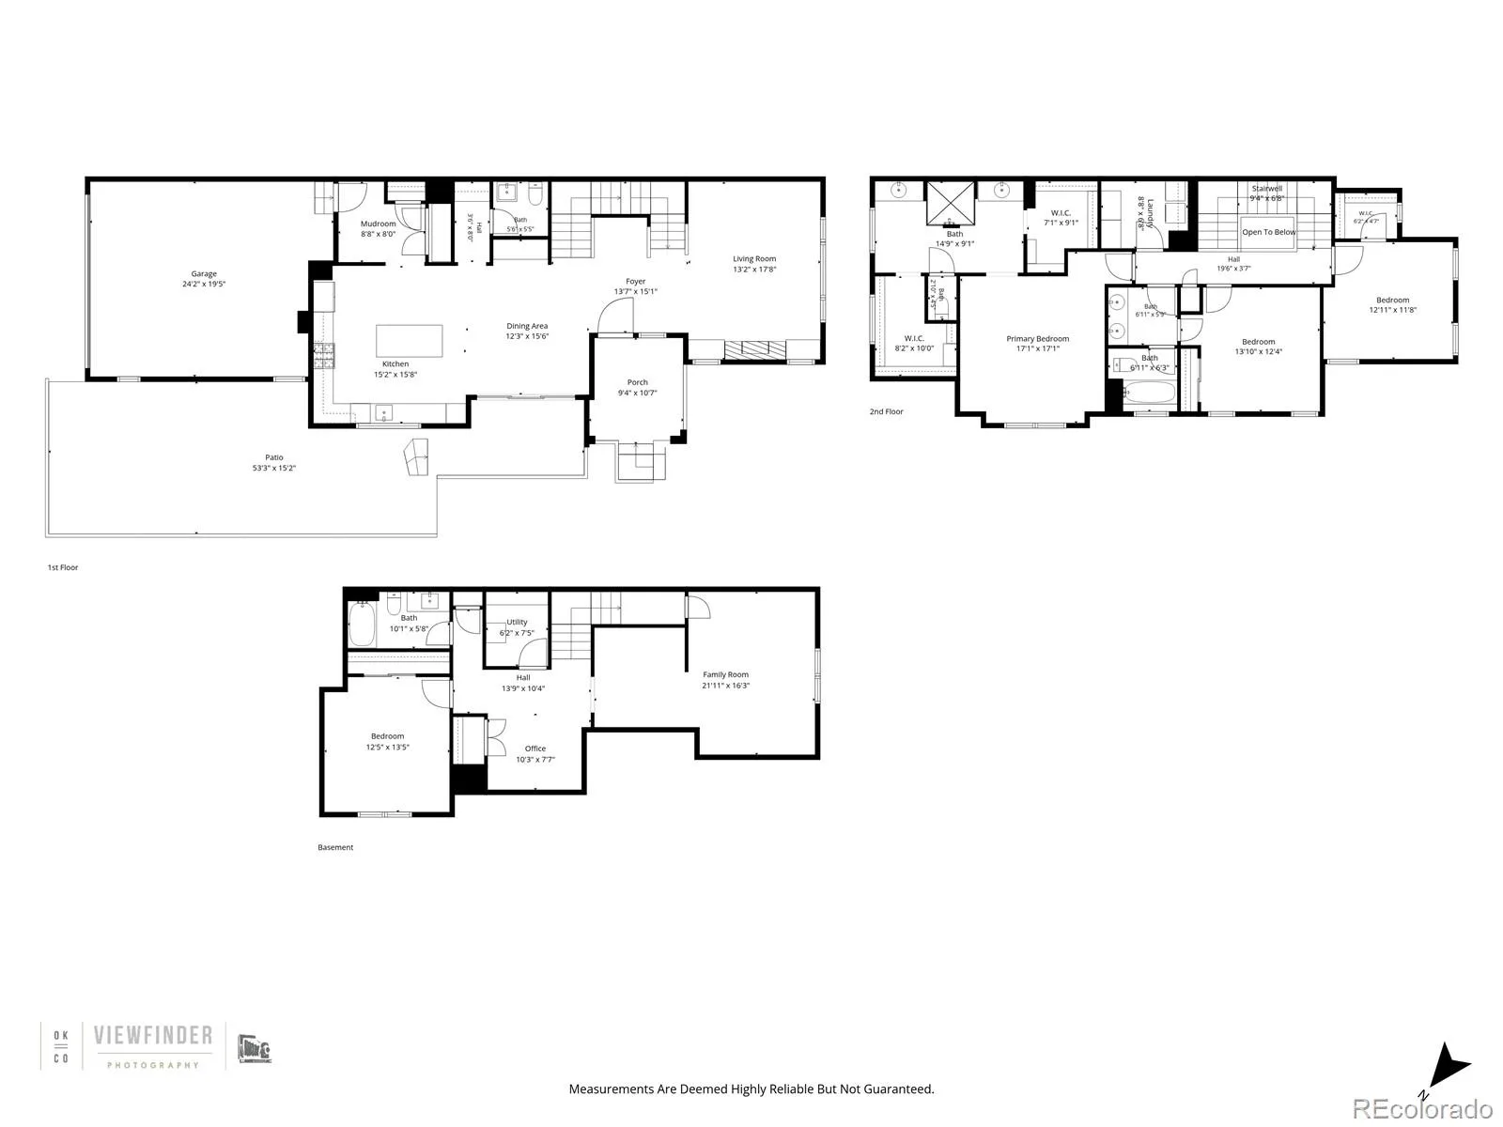
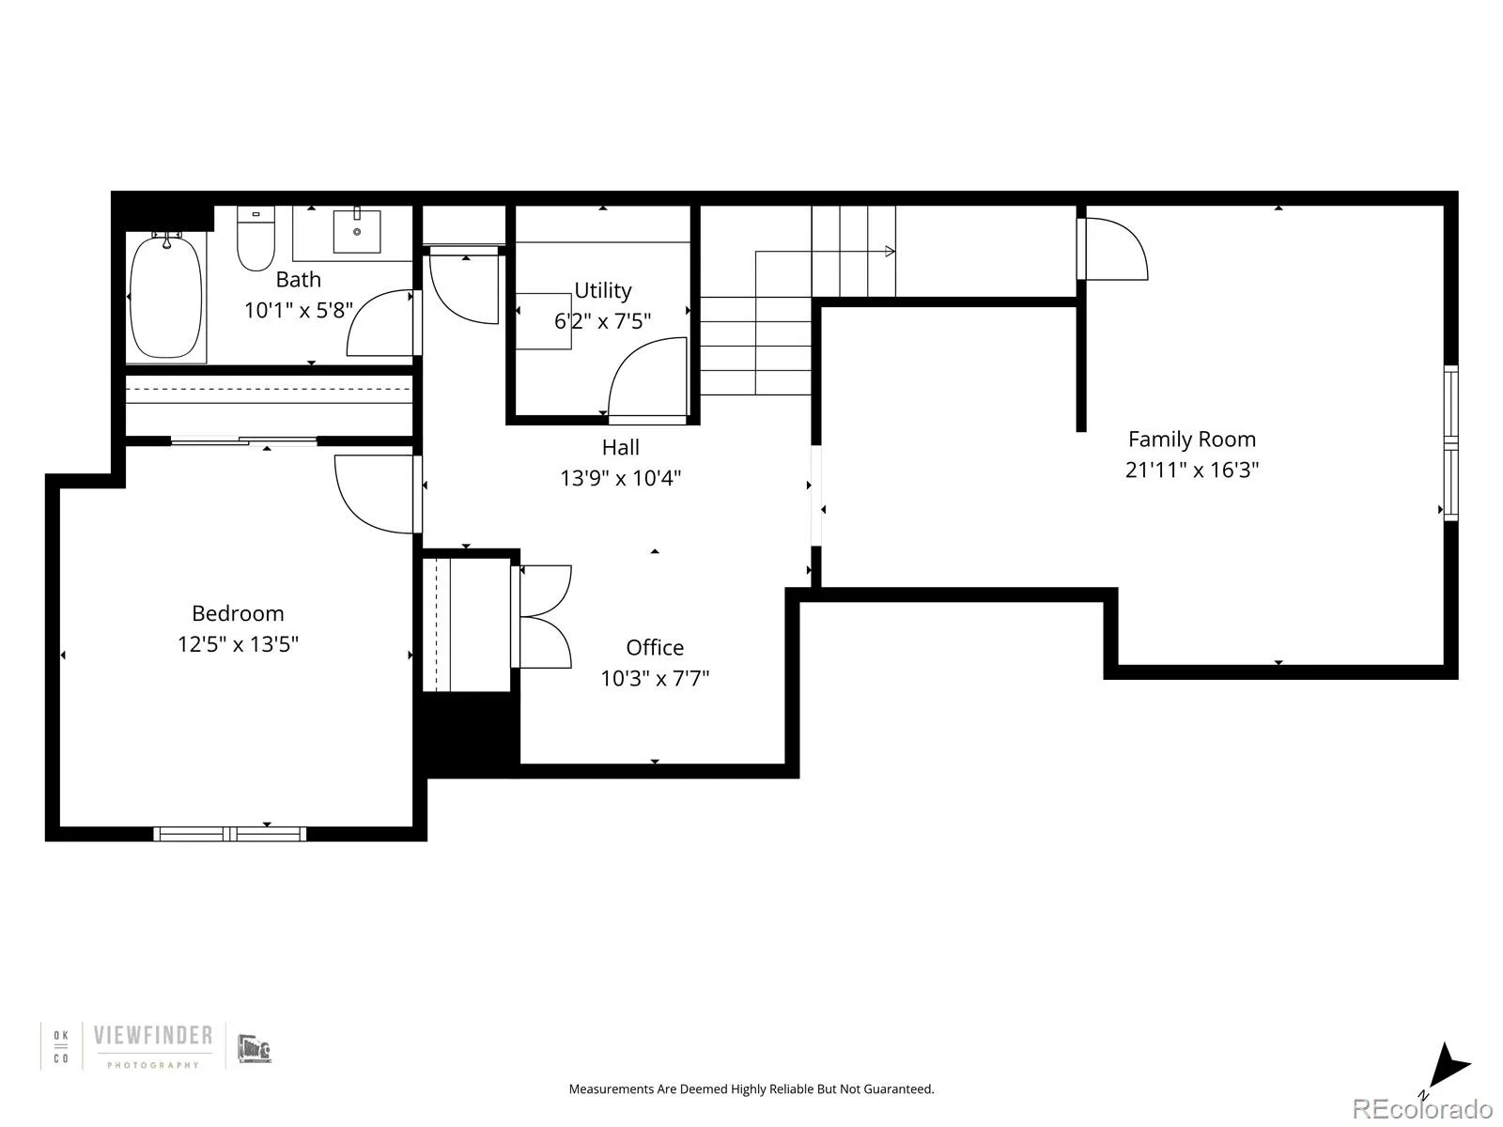
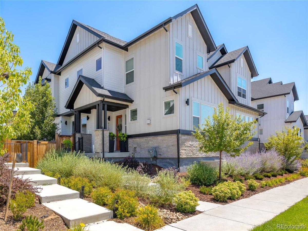
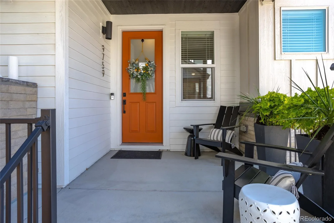
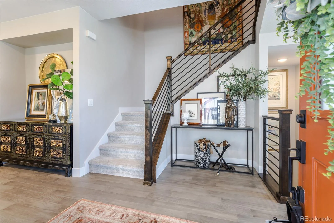
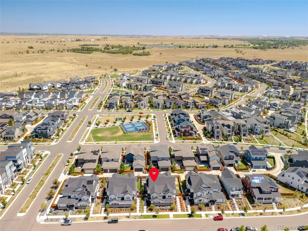
Welcome to North End, Central Park’s newest and most peaceful neighborhood. Offering more than 3,350 finished square feet this exceptional duplex combines the spaciousness and functionality of a single-family home with the ease of low-maintenance living. Built in 2022 and thoughtfully upgraded throughout, the home is filled with natural light and designed to accommodate both everyday living and effortless entertaining. the main level features an inviting great room anchored by a gas fireplace with custom built-ins, flowing seamlessly into a generous dining area complete with a built-in beverage bar and direct access to a private outdoor retreat. At the heart of the home, the chef-inspired kitchen showcases a large quartz island, upgraded cabinetry. stainless steel appliances and abundant prep space. Just off the attached two-car garage, a well-designed mudroom offers a spacious pantry, coat closet and convenient powder room. Upstairs, the luxurious primary suite serves as a private sanctuary, featuring a spa-like bath with upgraded tile finishes and dual walk-in closets. Two additional bedrooms and a full bath provide flexibility for family, guests or work-from-home needs. An oversized laundry room with ample storage completes the upper level. The professionally finished, permitted basement significantly expands the living space, offering a large family or media room, private office, fourth bedroom, full bath and a dedicated fitness or flex area. Additional highlights include the builder’s highest-level upgrade package, engineered hardwood flooring and carefully selected custom finishes throughout. Outside the private outdoor living area creates a tranquil setting for relaxing, dining and entertaining. Easy access to Central Park’s network of parks trails, shopping and dining with ease access to DIA and downtown. MOVE IN READY, BEAUTIFULLY APPOINTED AND EXCEPTIONALLY SPACIOUS, THIS HOME OFFERS A RARE OPPORTUNITY TO EXPERIENCE THE BEST OF CENTRAL PARK LIVING.

Property Details
Price:
$837,500
MLS #:
REC2131191
Status:
Active
Beds:
4
Baths:
4
Type:
Townhouse
Structure:
Townhouse
Subdivision:
Central Park
Finished Sq Ft:
3,353
Total Sq Ft:
3,373
Lot Size:
3,193 sqft / 0.07 acres (approx)
Year Built:
2022
ContemporaryCentral ParkDenver 1Hallett AcademyDsst: MontviewVenture Prep School
Interior
Above Grade Finished Area
2319
Appliances
Cooktop, Dishwasher, Disposal, Microwave, Oven, Refrigerator, Self Cleaning Oven
Bathrooms
3 Full Bathrooms, 1 Half Bathroom
Below Grade Finished Area
1034
Below Grade Unfinished Area
20
Cooling
Central Air
Fireplaces Total
1
Flooring
Carpet, Tile, Wood
Heating
Forced Air, Natural Gas
Interior Features
Ceiling Fan(s), Five Piece Bath, Kitchen Island, Open Floorplan, Primary Suite, Quartz Counters, Smoke Free, Walk-In Closet(s)
Laundry Features
In Unit
Levels
Two
Main Level Bathrooms
1
Exterior
Architectural Style
Contemporary
Attached Garage YN
1
Common Walls
End Unit
Construction Materials
Brick, Wood Siding
Direction Faces
West
Exterior Features
Lighting, Private Yard
Fencing
Full
Garage Spaces
2
Parking Spots
2
Parking Total
2
Patio And Porch Features
Front Porch, Patio
Roof
Composition
Security Features
Carbon Monoxide Detector(s), Smoke Detector(s), Video Doorbell
Window Features
Double Pane Windows, Window Coverings
Schools
School District:
Denver 1
Elementary School:
Hallett Academy
Middle School:
DSST: Montview
High School:
Venture Prep School
Financial
HOA Fee
$58
HOA Fee Frequency
Monthly
HOA Includes
Maintenance Grounds, Recycling, Road Maintenance, Trash
HOA Name
MCA
HOA Phone
303-388-0724
Tax Year
2025
Taxes
$7,694

Need more info?

Ask a Question

Ready to go see it?

Schedule a Showing

Similar Listings

broker reciprocity
MLS# REC9618819broker reciprocity
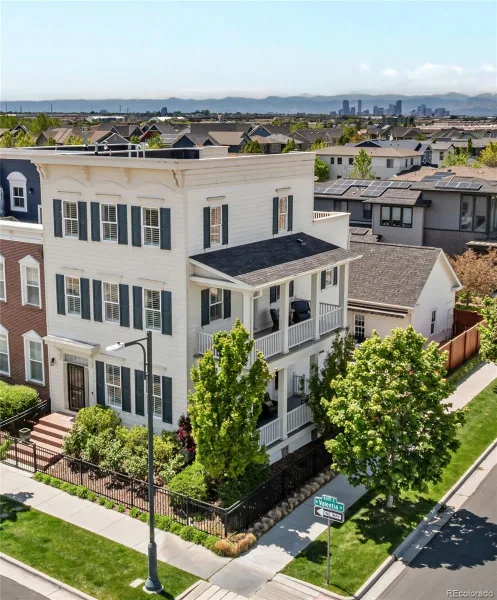
5093 Valentia Street
Denver, CO

$925,000

1.5 miles away

broker reciprocity
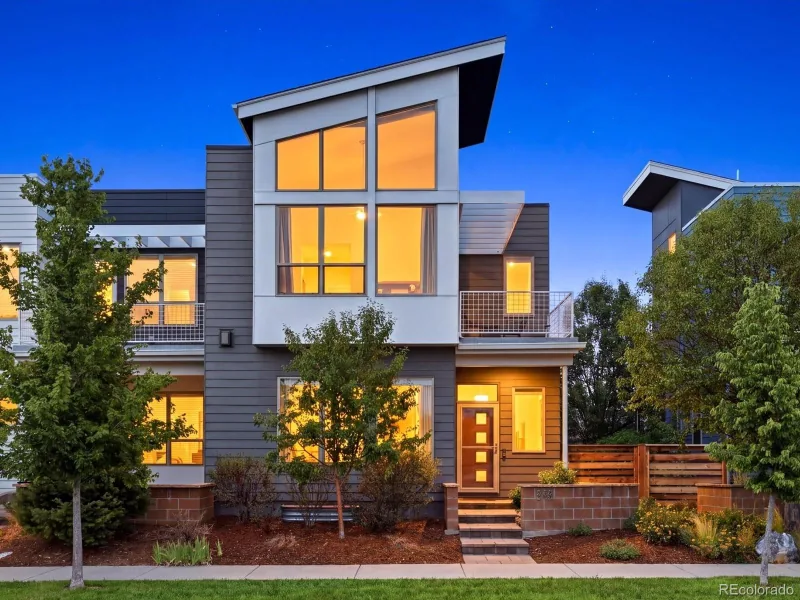
MLS# REC9477638broker reciprocity
8431 E 33rd Avenue
Denver, CO

$825,000

3.2 miles away

Share this Property

9759 E 62nd Drive
Denver, CO