Active

1299 N Gilpin Street #3W, Denver, CO, 80218
Add
MLS #8424412 image #0MLS #8424412 image #1MLS #8424412 image #2MLS #8424412 image #3MLS #8424412 image #4MLS #8424412 image #5MLS #8424412 image #6MLS #8424412 image #7MLS #8424412 image #8MLS #8424412 image #9MLS #8424412 image #10MLS #8424412 image #11MLS #8424412 image #12MLS #8424412 image #13MLS #8424412 image #14MLS #8424412 image #15MLS #8424412 image #16MLS #8424412 image #17MLS #8424412 image #18MLS #8424412 image #19MLS #8424412 image #20MLS #8424412 image #21MLS #8424412 image #22MLS #8424412 image #23MLS #8424412 image #24MLS #8424412 image #25MLS #8424412 image #26MLS #8424412 image #27MLS #8424412 image #28MLS #8424412 image #29MLS #8424412 image #30MLS #8424412 image #31MLS #8424412 image #32MLS #8424412 image #33MLS #8424412 image #34

1299 N Gilpin Street #3W, Denver, CO, 80218
2 Beds
2 Baths
2,034 SqFt
0 Acres

Listing Id

8424412
$1,200,000

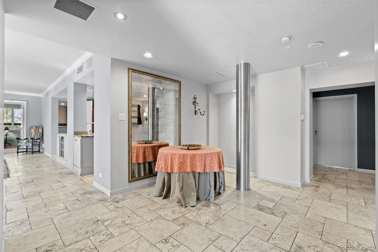
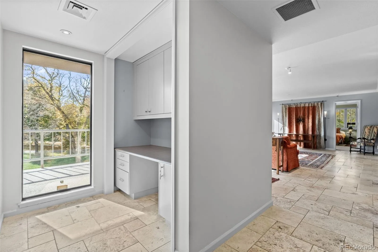
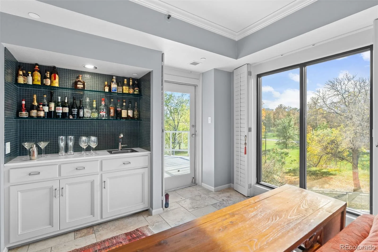
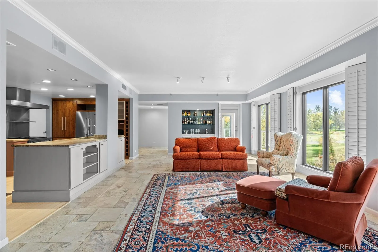
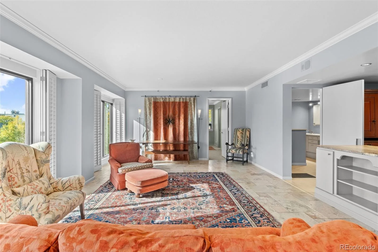
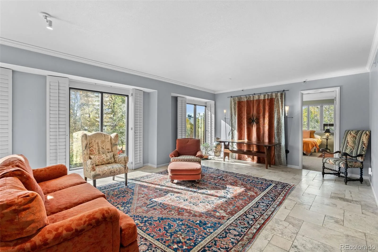
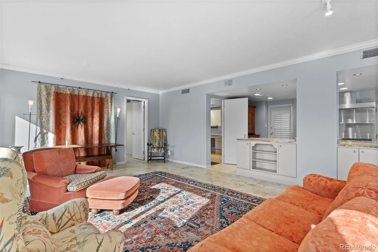
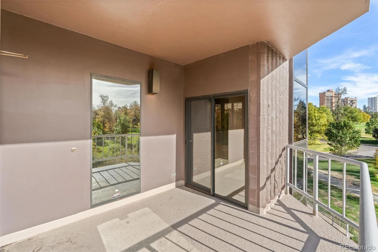
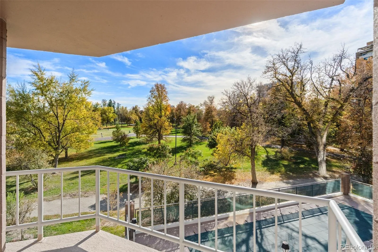
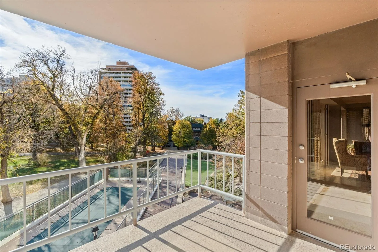
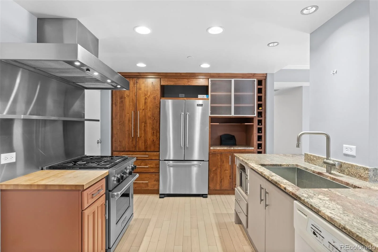
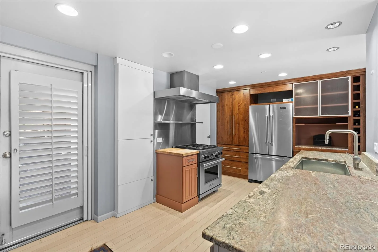
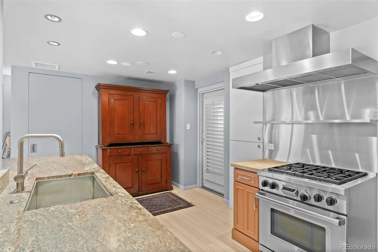
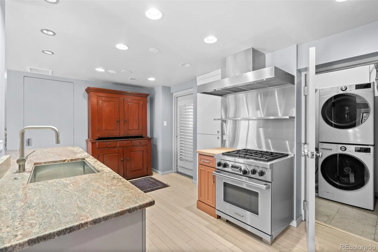
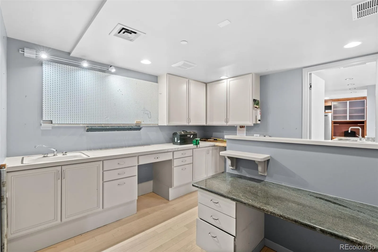
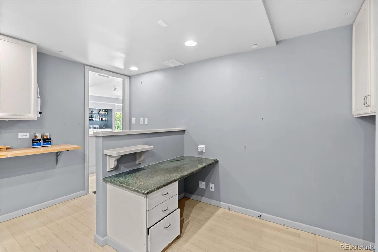
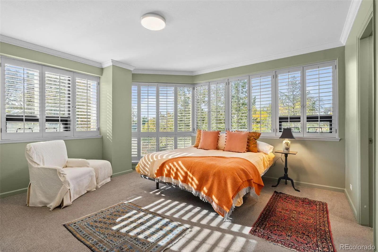
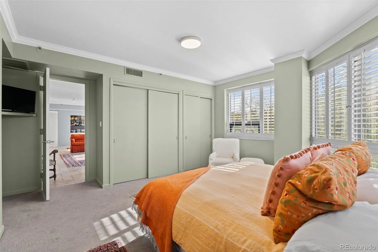
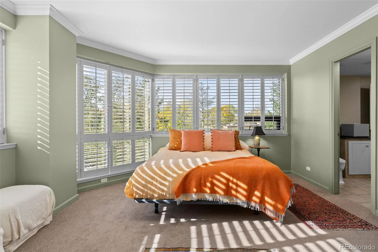
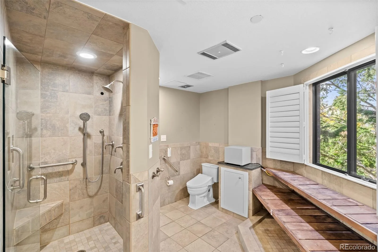
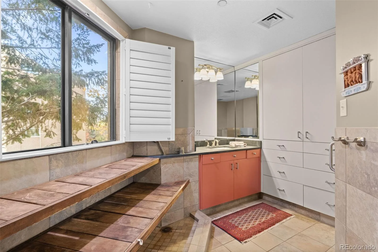
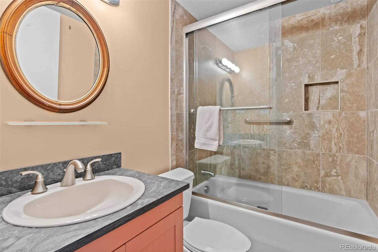
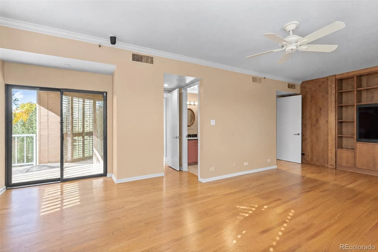
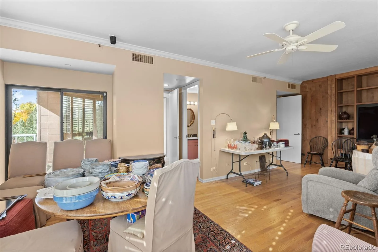
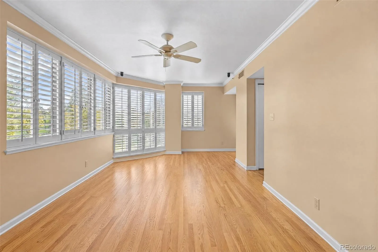
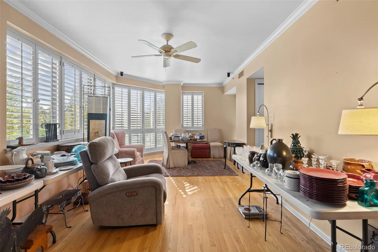
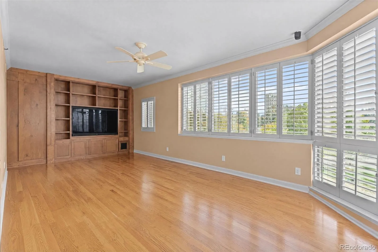
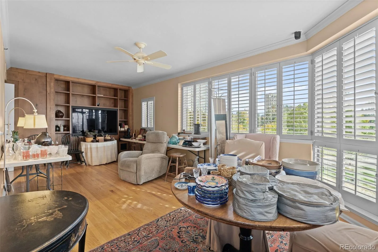
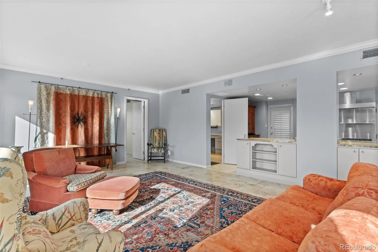
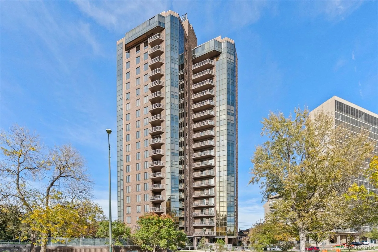
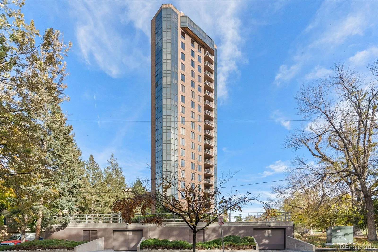
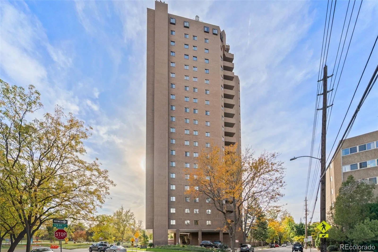
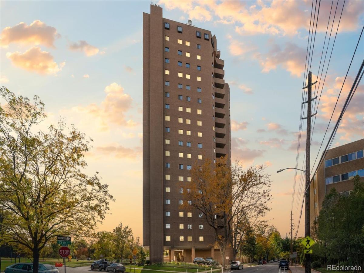
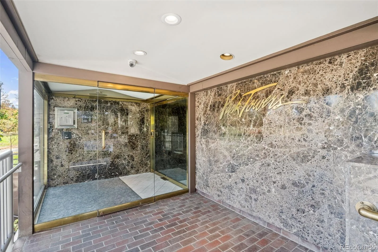
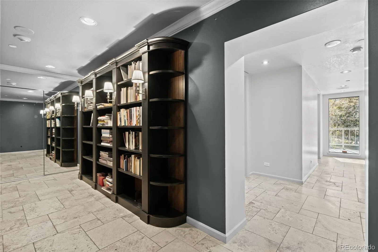
Life Among the Treetops! On the third floor of Park Towers, one of Denver’s most coveted addresses, this two-bedroom, two-bath residence sits among the trees, closer to Cheesman Park. Beyond the private elevator foyer with custom lit bookshelves, wide south-facing windows frame mature trees and sweeping lawn of the park, the home feels like a refined treehouse in the heart of the city. Travertine floors, crown molding and plantation shutters lend quiet elegance. The spacious living room and adjoining dining area open to a private balcony above the park, and a built-in bar makes entertaining easy. The chef’s kitchen offers a Wolf gas range, a Viking refrigerator, granite counters, a butcher-block prep station, custom alder cabinetry, a built-in wine rack and a second private balcony with a plumbed gas grill. Just off the kitchen is a distinctive workshop and office with a utility sink, generous cabinetry and a granite desk. The primary suite is a serene retreat, wrapped in shuttered windows that look straight into the trees, with two closets. Its spa-inspired bath has an oversized glass shower with multiple sprays. Beside the shower, beneath a window onto the treetops, sits a sunlit teak plant-care station that could be converted back into a bathtub. The remarkably spacious second bedroom could also serve as a den or library, with hardwood floors, shuttered corner windows, a custom alder media wall, access to the park-view balcony and an en-suite full bath finished in travertine. Park Towers offers a private saltwater lap pool, lush gardens, a fitness room, a guest suite, event space and onsite management. Residence 3W includes two deeded underground parking spaces and a generous private storage room. The Botanic Gardens, Cherry Creek and Downtown are minutes away. A rare lock-and-leave home that lives among the trees.

Property Details
Price:
$1,200,000
MLS #:
8424412
Status:
Active
Beds:
2
Baths:
2
Type:
Condo
Subtype:
Condominium
Subdivision:
Cheesman Park
Finished Sq Ft:
2,034
Year Built:
1981
ContemporaryCheesman ParkDenver 1Dora MooreMoreyEast
Interior
Appliances
Dishwasher, Disposal, Dryer, Microwave, Oven, Range Hood, Refrigerator, Washer
Bathrooms
1 Full Bathroom, 1 Three Quarter Bathroom
Cooling
Central Air
Flooring
Carpet, Stone, Tile, Wood
Heating
Forced Air, Heat Pump
Interior Features
Built-in Features, Butcher Counters, Elevator, Entrance Foyer, Granite Counters, No Stairs, Primary Suite, Smoke Free, Utility Sink, Wet Bar
Levels
One
Exterior
Accessibility Features
Accessible Approach with Ramp
Architectural Style
Contemporary
Association Amenities
Clubhouse, Concierge, Elevator(s), Fitness Center, Front Desk, Garden Area, Management, Parking, Pool, Storage
Attached Garage YN
1
Construction Materials
Brick, Concrete, Other
Direction Faces
South
Exterior Features
Balcony, Elevator, Garden, Lighting
Garage Spaces
2
Parking Features
Electric Vehicle Charging Station(s), Guest, Heated Garage, Lighted, Storage, Underground
Patio And Porch Features
Covered, Patio
Roof
Unknown
Schools
School District:
Denver 1
Elementary School:
Dora Moore
Middle School:
Morey
High School:
East
Financial
HOA Fee
$1,036
HOA Fee Frequency
Monthly
HOA Includes
Reserve Fund, Insurance, Maintenance Grounds, Maintenance Structure, On-Site Check In, Recycling, Snow Removal, Trash, Water
Taxes
$5,484

Need more info?

Ask a Question

Ready to go see it?

Schedule a Showing

Similar Listings

broker reciprocity
MLS# 6735410broker reciprocity
1441 Wazee Street #503
Denver, CO

$1,550,000

2.0 miles away

broker reciprocity
MLS# 4202462broker reciprocity
185 Steele Street #304
Denver, CO

$1,500,000

1.5 miles away

broker reciprocity
MLS# 2242522broker reciprocity
4200 W 17th Avenue #605
Denver, CO

$1,475,000

4.0 miles away

Share this Property

1299 N Gilpin Street #3W
Denver, CO