Active

9081 E Wesley Drive, Denver, CO, 80231
Add
MLS #4811136 image #0MLS #4811136 image #1MLS #4811136 image #2MLS #4811136 image #3MLS #4811136 image #4MLS #4811136 image #5MLS #4811136 image #6MLS #4811136 image #7MLS #4811136 image #8MLS #4811136 image #9MLS #4811136 image #10MLS #4811136 image #11MLS #4811136 image #12MLS #4811136 image #13MLS #4811136 image #14MLS #4811136 image #15MLS #4811136 image #16MLS #4811136 image #17MLS #4811136 image #18MLS #4811136 image #19MLS #4811136 image #20MLS #4811136 image #21MLS #4811136 image #22MLS #4811136 image #23MLS #4811136 image #24MLS #4811136 image #25MLS #4811136 image #26MLS #4811136 image #27MLS #4811136 image #28MLS #4811136 image #29MLS #4811136 image #30MLS #4811136 image #31MLS #4811136 image #32MLS #4811136 image #33MLS #4811136 image #34MLS #4811136 image #35MLS #4811136 image #36MLS #4811136 image #37MLS #4811136 image #38MLS #4811136 image #39MLS #4811136 image #40MLS #4811136 image #41MLS #4811136 image #42MLS #4811136 image #43MLS #4811136 image #44MLS #4811136 image #45MLS #4811136 image #46MLS #4811136 image #47MLS #4811136 image #48MLS #4811136 image #49

9081 E Wesley Drive, Denver, CO, 80231

5 Beds
4 Baths
5,561 SqFt
0.2 Acres

Listing Id

4811136
$2,500,000

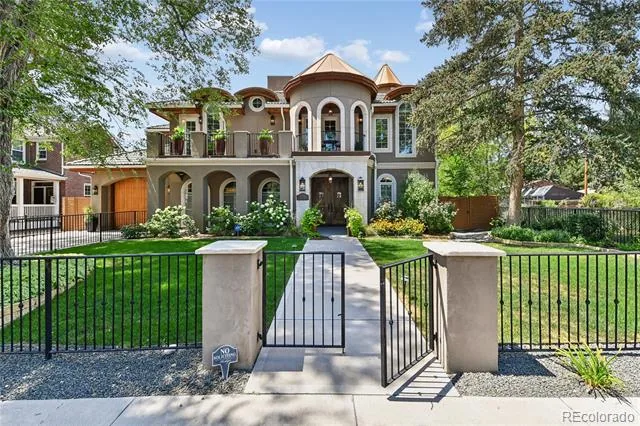
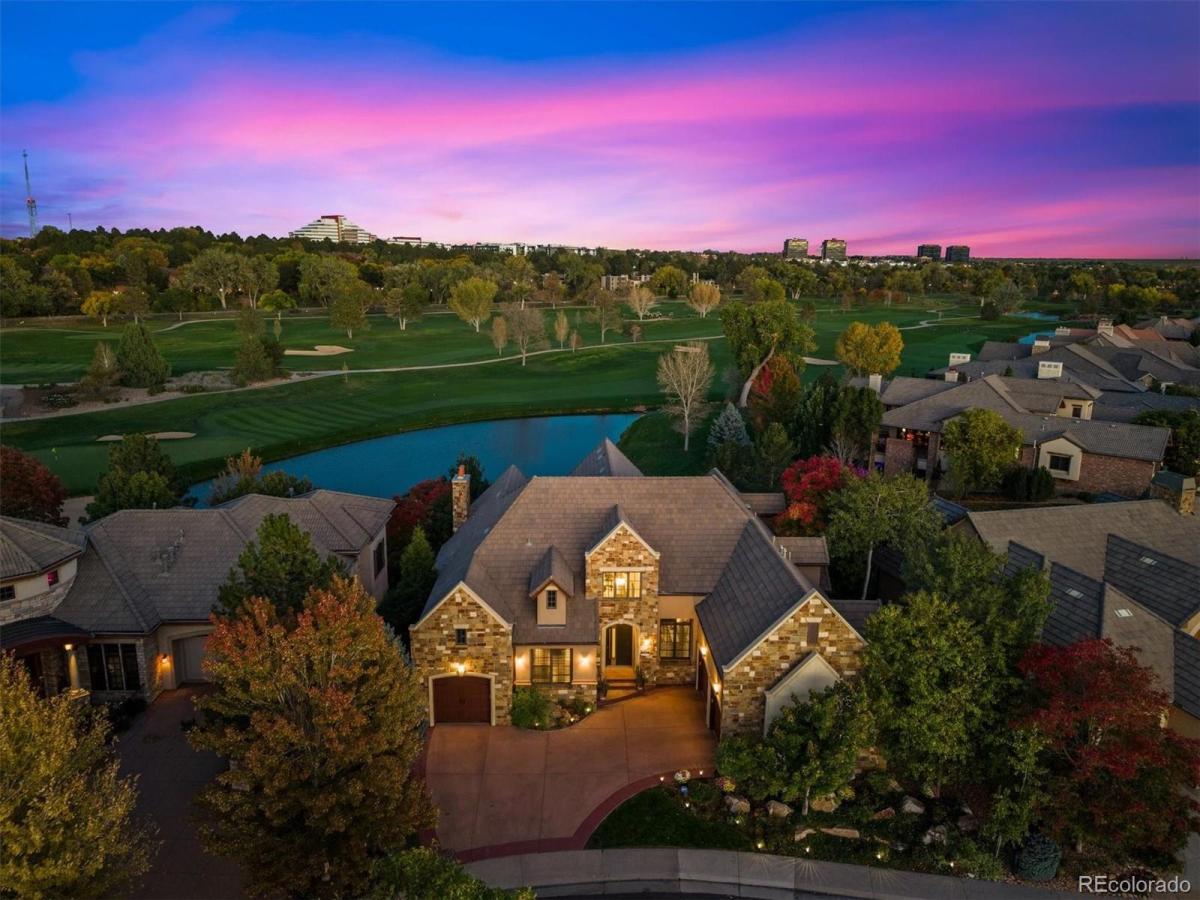
Professional interiors photos will be available by Monday November 2. Mountain moden-contemporary golf-course living with sweeping fairway and pond views in gated Cherry Creek Country Club. Wake to breathtaking sunrises in this custom 5-bedroom, 4-bath walkout ranch offering 5,704 square feet, a main-level primary suite and inviting indoor-outdoor entertaining. Architectural details include Italian stone floors with decorative metal inlays, three fireplaces, a custom wood-and-iron staircase, cove lighting and a 20-foot indoor water feature. The kitchen features custom cabinetry and a generous island, opening to a covered terrace and outdoor kitchen for time with friends and family. The primary retreat offers terrace access, a marble fireplace, heated bath floors, oversized soaking tub, steam shower and custom closet. A second main-level bedroom and bath offer flexibility for guests, a caregiver or a nanny. The walkout lower level includes a media and billiards area, wet bar, wine cellar, three bedrooms, two baths, a Jack-and-Jill arrangement with two striking backlit stone vanities and custom carpet detailing. Artisan wall finishes, custom shutters, a new furnace, a new Essency on-demand water heater, remotely adjustable smart thermostats, perennial landscaping and three garage spaces with new storage cabinetry and epoxy-coated flooring add appeal.Cherry Creek Country Club provides a resort-style experience with private club membership (available separately), granting access to the Jack Nicklaus Signature golf course, dining, fitness, spa, tennis, pickleball, and a 24-hr gated entrance. Enjoy refined living in this extraordinary Property. The nearby High Line Canal Trail invites walking and cycling.

Property Details
Price:
$2,500,000
MLS #:
4811136
Status:
Active
Beds:
5
Baths:
4
Type:
Single Family
Subtype:
Single Family Residence
Subdivision:
Cherry Creek Country Club
Finished Sq Ft:
5,561
Lot Size:
8,712 sqft / 0.20 acres (approx)
Year Built:
2006
TraditionalCommunity GatedCherry Creek Country ClubCherry Creek 5EastridgePrairieOverland
Interior
Appliances
Bar Fridge, Cooktop, Dishwasher, Disposal, Dryer, Gas Water Heater, Microwave, Range Hood, Refrigerator, Washer
Bathrooms
2 Full Bathrooms, 2 Three Quarter Bathrooms
Cooling
Central Air
Fireplaces Total
3
Flooring
Carpet, Wood
Heating
Forced Air
Interior Features
Breakfast Nook, Built-in Features, Ceiling Fan(s), Entrance Foyer, Five Piece Bath, Granite Counters, High Ceilings, Jack & Jill Bath, Kitchen Island, Open Floorplan, Pantry, Primary Suite
Laundry Features
In Unit
Levels
One
Exterior
Architectural Style
Traditional
Association Amenities
Gated
Attached Garage YN
1
Construction Materials
Frame, Stone, Stucco
Direction Faces
West
Exterior Features
Gas Grill, Gas Valve, Rain Gutters
Garage Spaces
3
Lot Features
Landscaped, Master Planned, Near Public Transit, On Golf Course, Sprinklers In Front, Sprinklers In Rear
Patio And Porch Features
Covered, Deck, Patio
Roof
Shake
View
Golf Course, Lake
Window Features
Double Pane Windows
Schools
School District:
Cherry Creek 5
Elementary School:
Eastridge
Middle School:
Prairie
High School:
Overland
Financial
HOA Fee
$200
HOA Fee Frequency
Monthly
HOA Includes
Reserve Fund, Maintenance Grounds, Recycling, Snow Removal, Trash
Taxes
$15,664

Need more info?

Ask a Question

Ready to go see it?

Schedule a Showing

Similar Listings

broker reciprocity
MLS# 7519226broker reciprocity
4200 S Hudson Parkway
Cherry Hills Village, CO

$3,250,000

3.2 miles away

broker reciprocity
MLS# 2734026broker reciprocity
829 S Race Street
Denver, CO

$3,250,000

4.8 miles away

broker reciprocity
MLS# 4101143broker reciprocity
771 Jasmine Street
Denver, CO

$3,095,000

4.4 miles away

Share this Property

9081 E Wesley Drive
Denver, CO