Active

100 Detroit Street #508, Denver, CO, 80206
Add
MLS #REC8490966 image #0MLS #REC8490966 image #1MLS #REC8490966 image #2MLS #REC8490966 image #3MLS #REC8490966 image #4MLS #REC8490966 image #5MLS #REC8490966 image #6MLS #REC8490966 image #7MLS #REC8490966 image #8MLS #REC8490966 image #9MLS #REC8490966 image #10MLS #REC8490966 image #11MLS #REC8490966 image #12MLS #REC8490966 image #13MLS #REC8490966 image #14MLS #REC8490966 image #15MLS #REC8490966 image #16MLS #REC8490966 image #17MLS #REC8490966 image #18MLS #REC8490966 image #19MLS #REC8490966 image #20MLS #REC8490966 image #21MLS #REC8490966 image #22MLS #REC8490966 image #23MLS #REC8490966 image #24MLS #REC8490966 image #25MLS #REC8490966 image #26MLS #REC8490966 image #27MLS #REC8490966 image #28MLS #REC8490966 image #29MLS #REC8490966 image #30MLS #REC8490966 image #31MLS #REC8490966 image #32MLS #REC8490966 image #33MLS #REC8490966 image #34MLS #REC8490966 image #35MLS #REC8490966 image #36MLS #REC8490966 image #37MLS #REC8490966 image #38MLS #REC8490966 image #39MLS #REC8490966 image #40MLS #REC8490966 image #41MLS #REC8490966 image #42

100 Detroit Street #508, Denver, CO, 80206
2 Beds
3 Baths
2,957 SqFt
0 Acres

Listing Id

REC8490966
$3,775,000

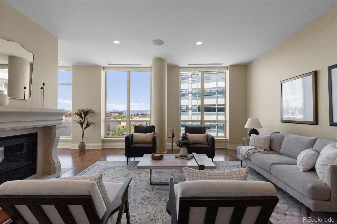
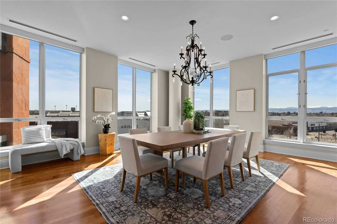
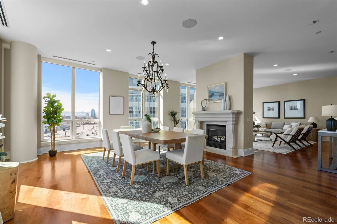
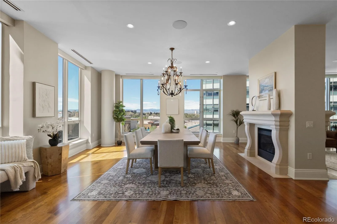
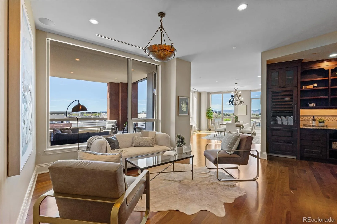
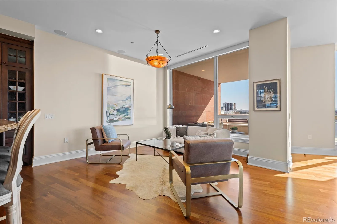
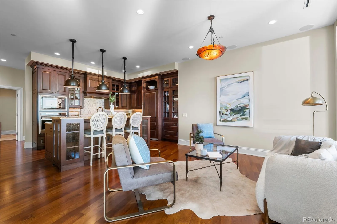
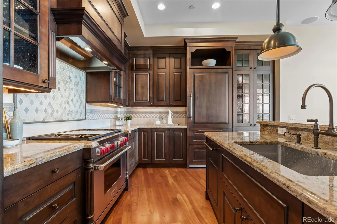
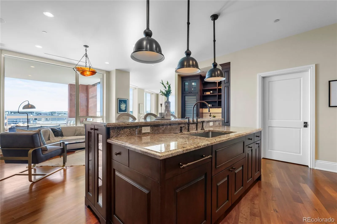
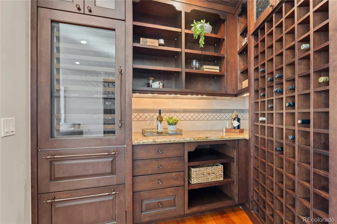
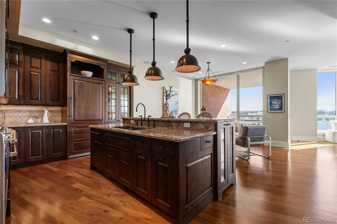
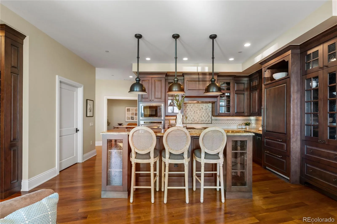
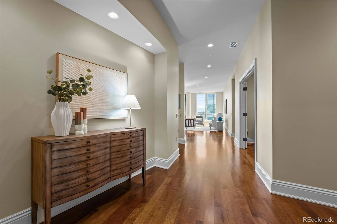
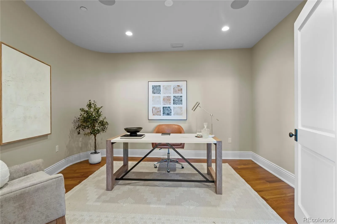
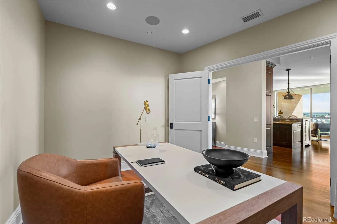
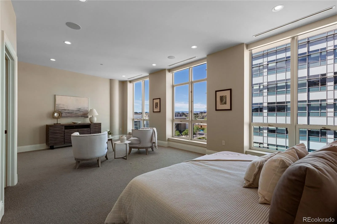
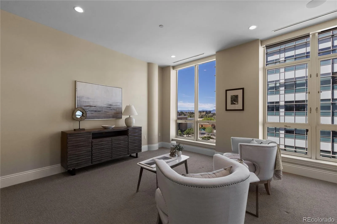
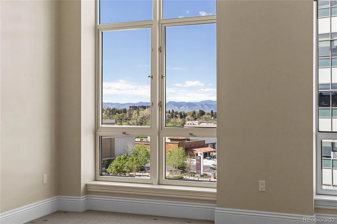
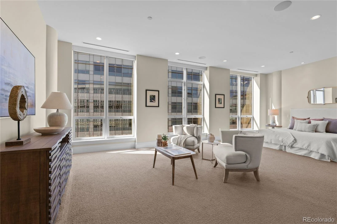
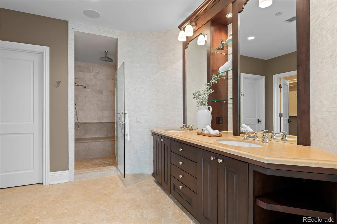
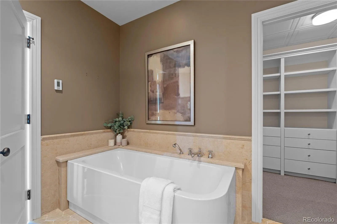
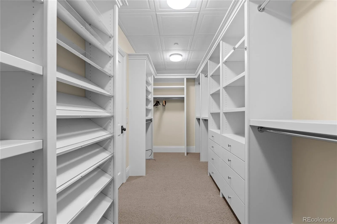
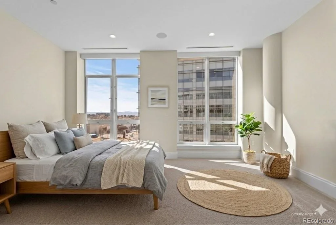
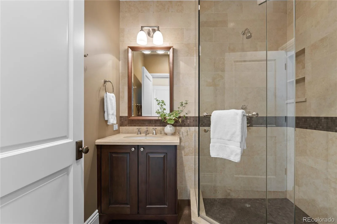
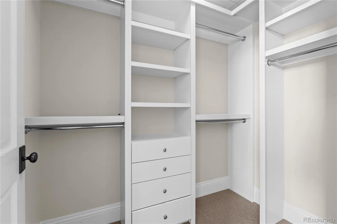
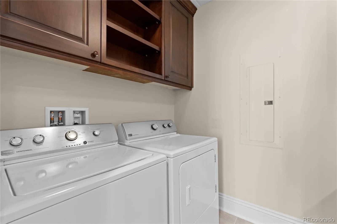
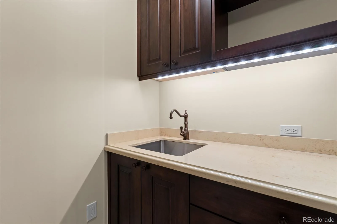
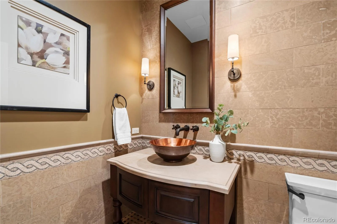
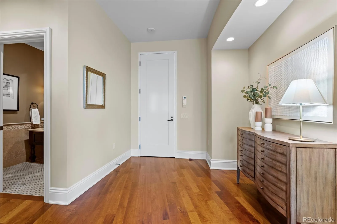
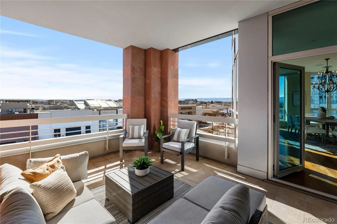
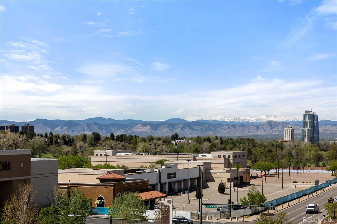
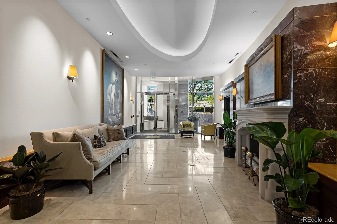
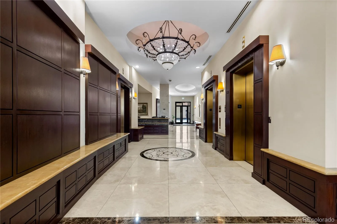
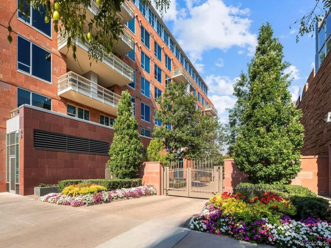
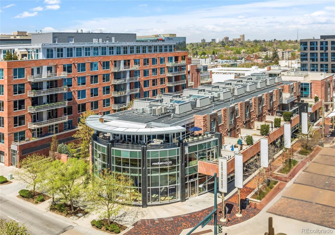
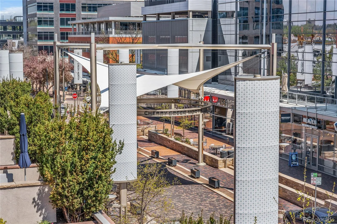
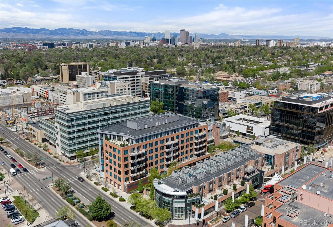
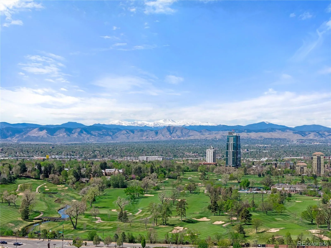
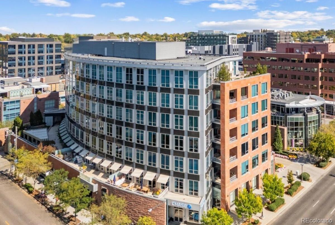
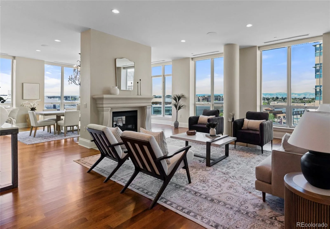
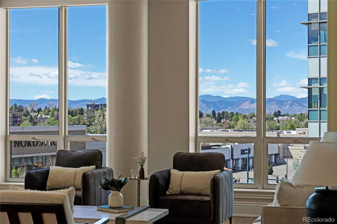
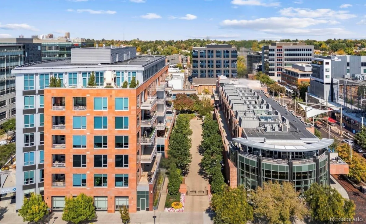
Exceptional Mountain Views in Prime Cherry Creek North! Located within NorthCreek—Cherry Creek North’s only private, gated & full-service enclave, this stunning Southwest corner residence offers nearly 3,000 Sq Ft of beautifully designed living space, featuring 2 beds plus an office & 2.5 baths. The oversized foyer sets an elegant tone from the moment you enter, while floor-to-ceiling windows draw your gaze to sweeping mountain views, filling the home with natural light & creating a breathtaking backdrop for daily living. The formal living & dining rooms are framed by expansive windows & anchored by a double-sided fireplace—a striking centerpiece. The dining room w/ its luminous ambiance, feels like a private jewel box designed for unforgettable evenings. The designer chef’s kitchen boasts top-of-the-line appliances, a grand 2-tiered island & oversized walk-in pantry. Custom enhancements include a built-out bar w/ floor-to-ceiling wine storage, separate wine cooler & mini beverage fridge. The kitchen opens seamlessly into the family room, a cozy retreat for quiet evenings. Enjoy warm afternoon light on the covered balcony, ideal for year-round dining, lounging or grilling. The primary suite is a true sanctuary, generously sized to accommodate a seating area features a spa-inspired en-suite bathroom w/ a large soaking tub, elegant vanity & custom walk-in closet. The guest suite includes its own walk-in closet & private bath, ensuring comfort & privacy for visitors. A dedicated office w/ wide French doors integrates seamlessly into the home’s living space. Additional features include a well-appointed laundry room w/ built-ins & sink, automatic shades throughout & 2 reserved parking spaces in a secure garage. With 24-hour concierge services, NorthCreek offers the ultimate low-maintenance, lock-and-leave lifestyle—just steps from the world-class dining, luxury boutiques & art galleries of Cherry Creek North.

Property Details
Price:
$3,775,000
MLS #:
REC8490966
Status:
Active
Beds:
2
Baths:
3
Type:
Condo
Structure:
Mid Rise (4-7)
Subdivision:
Cherry Creek North
Finished Sq Ft:
2,957
Total Sq Ft:
2,957
Year Built:
2008
Urban ContemporaryCommunity GatedNorthcreekCherry Creek NorthDenver 1BromwellMoreyEast
Interior
Above Grade Finished Area
2957
Appliances
Bar Fridge, Dishwasher, Disposal, Dryer, Freezer, Microwave, Oven, Range, Refrigerator, Washer, Wine Cooler
Bathrooms
1 Full Bathroom, 1 Three Quarter Bathroom, 1 Half Bathroom
Cooling
Central Air
Fireplaces Total
1
Flooring
Carpet, Tile, Wood
Heating
Forced Air
Interior Features
Built-in Features, Eat-in Kitchen, Entrance Foyer, Five Piece Bath, Granite Counters, Kitchen Island, No Stairs, Open Floorplan, Pantry, Primary Suite, Smart Window Coverings, Walk-In Closet(s), Wet Bar
Laundry Features
In Unit
Levels
One
Main Level Bathrooms
3
Main Level Bedrooms
2
Exterior
Architectural Style
Urban Contemporary
Association Amenities
Bike Storage, Concierge, Elevator(s), Front Desk, Gated, On Site Management, Parking
Common Walls
End Unit
Construction Materials
Brick, Concrete, Stone
Direction Faces
Southwest
Exterior Features
Balcony, Elevator, Gas Valve
Fencing
Full
Parking Features
Heated Garage, Lighted, Underground, Valet
Parking Spots
2
Parking Total
2
Patio And Porch Features
Covered, Deck
Roof
Unknown
Security Features
24 Hour Security, Secured Garage/Parking, Smoke Detector(s)
View
City, Golf Course, Mountain(s)
Window Features
Double Pane Windows, Window Coverings
Schools
School District:
Denver 1
Elementary School:
Bromwell
Middle School:
Morey
High School:
East
Financial
HOA Fee
$3,211
HOA Fee Frequency
Monthly
HOA Includes
Reserves, Insurance, Maintenance Grounds, Maintenance Structure, Recycling, Road Maintenance, Sewer, Snow Removal, Trash, Valet Parking, Water
HOA Name
East West Management
HOA Phone
720-904-6904
Tax Year
2024
Taxes
$17,348

Need more info?

Ask a Question

Ready to go see it?

Schedule a Showing

Similar Listings

broker reciprocity
MLS# REC5461222broker reciprocity
185 Steele Street #303
Denver, CO

$4,750,000

0.2 miles away

broker reciprocity
MLS# REC5297047broker reciprocity
185 Steele Street #209
Denver, CO

$4,700,000

0.2 miles away

broker reciprocity
MLS# REC7779448broker reciprocity
1650 Fillmore Street #1107
Denver, CO

$4,600,000

1.7 miles away

Share this Property

100 Detroit Street #508
Denver, CO