Active

201 Garfield Street, Denver, CO, 80206
Add
MLS #3593453 image #0MLS #3593453 image #1MLS #3593453 image #2MLS #3593453 image #3MLS #3593453 image #4MLS #3593453 image #5MLS #3593453 image #6MLS #3593453 image #7MLS #3593453 image #8MLS #3593453 image #9MLS #3593453 image #10MLS #3593453 image #11MLS #3593453 image #12MLS #3593453 image #13MLS #3593453 image #14MLS #3593453 image #15MLS #3593453 image #16MLS #3593453 image #17MLS #3593453 image #18MLS #3593453 image #19MLS #3593453 image #20MLS #3593453 image #21MLS #3593453 image #22MLS #3593453 image #23MLS #3593453 image #24MLS #3593453 image #25MLS #3593453 image #26MLS #3593453 image #27MLS #3593453 image #28MLS #3593453 image #29MLS #3593453 image #30MLS #3593453 image #31MLS #3593453 image #32MLS #3593453 image #33MLS #3593453 image #34MLS #3593453 image #35MLS #3593453 image #36MLS #3593453 image #37MLS #3593453 image #38MLS #3593453 image #39MLS #3593453 image #40MLS #3593453 image #41MLS #3593453 image #42MLS #3593453 image #43MLS #3593453 image #44MLS #3593453 image #45MLS #3593453 image #46MLS #3593453 image #47

201 Garfield Street, Denver, CO, 80206

4 Beds
6 Baths
5,420 SqFt
0.17 Acres

Listing Id

3593453
$5,595,000

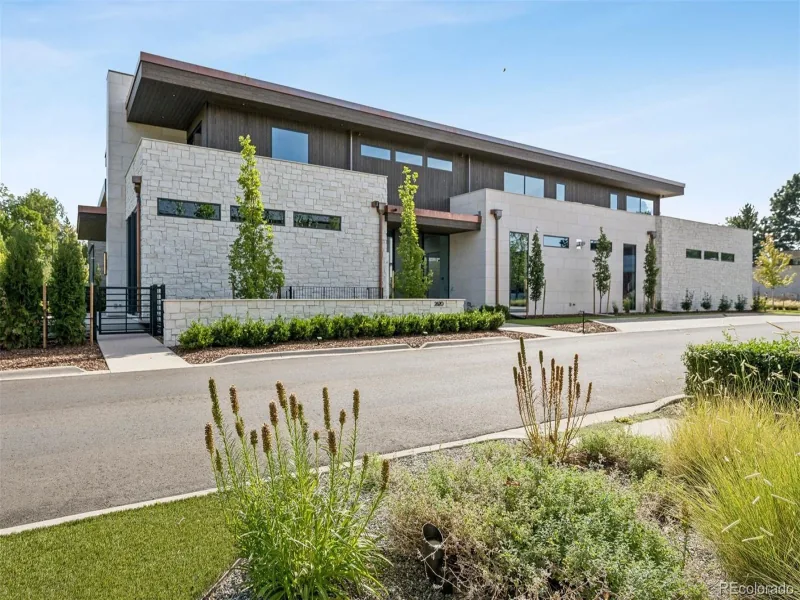
Experience the pinnacle of luxury living in the heart of Denver’s coveted Cherry Creek North neighborhood. This exceptional residence represents the final opportunity to own brand-new construction in the exclusive North Pointe Ten development, a boutique collection of architecturally striking homes designed by Carlos Alvarez with Alvarez Morris. Thoughtfully crafted with an elevated blend of contemporary design and timeless finishes, the home showcases custom plain-sliced white oak cabinetry, wide-plank Palladio Reserve flooring, designer Kohler and Kallista fixtures, and sophisticated natural stone surfaces, including Taj Mahal quartzite-inspired selections in the kitchen and primary bath. Expansive living spaces are enhanced by an elevator, fully integrated Lutron Palladiom smart lighting system, pre-wiring for automated shades, and speakers creating a seamless modern living experience. What truly sets this residence apart is its unparalleled commitment to health and wellness. The dedicated Wellness Recovery Suite offers a private sanctuary featuring a professional-grade Clearlight infrared sauna, medical-grade red light therapy, chronotherapy, halotherapy, aromatherapy, and a state-of-the-art Kohler Remedy Place ice bath that can also function as a heated spa. Whole-home air purification, filtered hot and cold water systems, and an EMF-protected primary suite.The luxurious primary retreat continues the wellness focus with circadian-rhythm Ketra lighting that mimics natural daylight and a spa-inspired bath featuring a Kohler DTV steam shower system with rain shower, body sprays, dual showerheads, and hydrotherapy functionality. Exceptional outdoor living includes a private patio with a built-in grill for effortless entertaining, as well as a spectacular rooftop terrace featuring a gas fireplace and sweeping mountain views. Ideally situated just moments from Cherry Creek North’s renowned boutiques, acclaimed restaurants, galleries, and entertainment options.

Property Details
Price:
$5,595,000
MLS #:
3593453
Status:
Active
Beds:
4
Baths:
6
Type:
Single Family
Subtype:
Single Family Residence
Subdivision:
Cherry Creek North
Finished Sq Ft:
5,420
Lot Size:
7,500 sqft / 0.17 acres (approx)
Year Built:
2026
ContemporaryNewconstructionCherry Creek NorthDenver 1SteckHillGeorge Washington
Interior
Appliances
Dishwasher, Disposal, Freezer, Microwave, Oven, Range, Range Hood, Refrigerator, Self Cleaning Oven, Wine Cooler
Bathrooms
3 Full Bathrooms, 2 Three Quarter Bathrooms, 1 Half Bathroom
Cooling
Air Conditioning-Room
Fireplaces Total
2
Flooring
Carpet, Tile, Wood
Heating
Forced Air, Natural Gas
Interior Features
Ceiling Fan(s), Eat-in Kitchen, Entrance Foyer, Five Piece Bath, High Ceilings, High Speed Internet, Primary Suite, Walk-In Closet(s), Wet Bar
Levels
Three Or More
Exterior
Architectural Style
Contemporary
Attached Garage YN
1
Construction Materials
Brick, Frame, Stone
Direction Faces
East
Exterior Features
Balcony, Gas Grill, Lighting, Private Yard
Fencing
Partial
Garage Spaces
2
Parking Features
Dry Walled, Insulated, Oversized
Patio And Porch Features
Deck, Patio, Rooftop
Roof
Other
View
City, Mountain(s)
Window Features
Double Pane Windows
Schools
School District:
Denver 1
Elementary School:
Steck
Middle School:
Hill
High School:
George Washington
Financial
Taxes
$30,359

Need more info?

Ask a Question

Ready to go see it?

Schedule a Showing

Similar Listings

broker reciprocity
MLS# 3248673broker reciprocity
2620 E Cedar Avenue
Denver, CO

$6,995,000

0.8 miles away

broker reciprocity
MLS# 3508110broker reciprocity
25 S Elm Street
Denver, CO

$6,865,000

0.8 miles away

broker reciprocity
MLS# 5113541broker reciprocity
5801 E 3rd Avenue
Denver, CO

$6,250,000

1.3 miles away

Share this Property

201 Garfield Street
Denver, CO