Active

25 S Elm Street, Denver, CO, 80246
Add
MLS #REC3508110 image #0

25 S Elm Street, Denver, CO, 80246
6 Beds
11 Baths
12,416 SqFt
0.36 Acres

Listing Id

REC3508110
$6,865,000

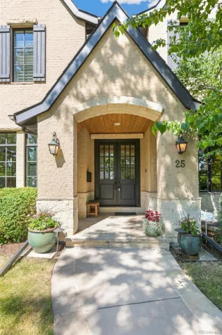
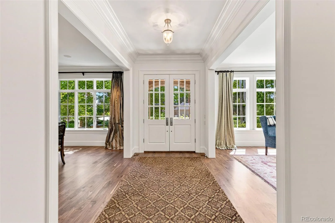
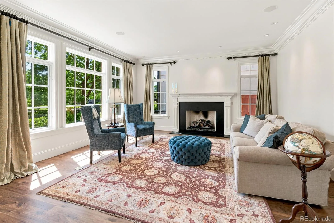
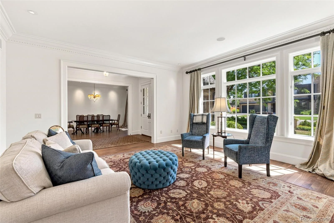
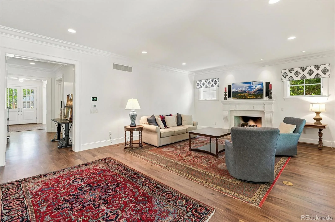
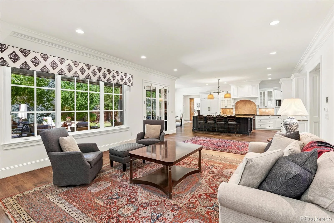
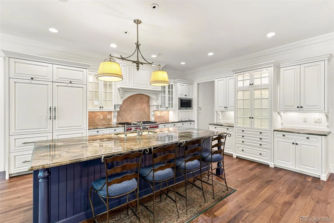
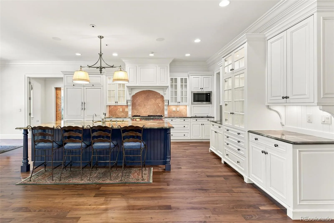
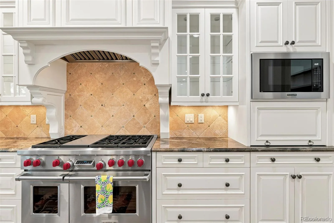
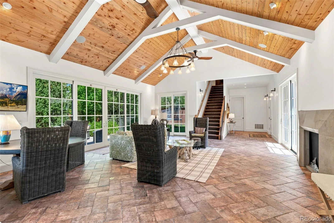
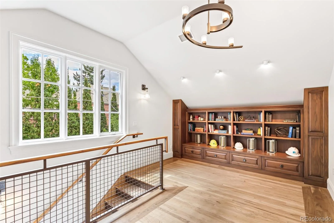
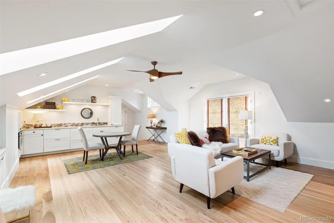
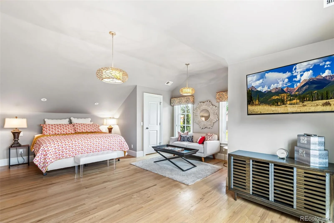
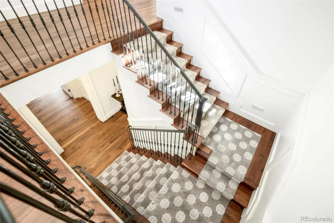
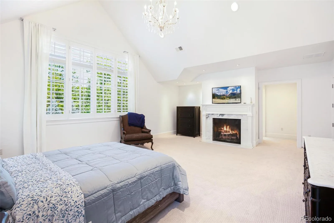
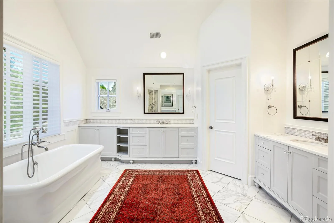
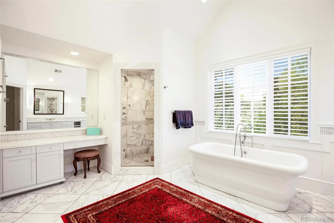
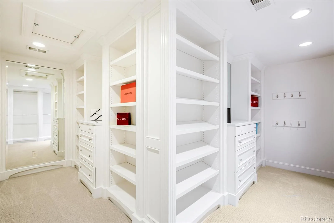
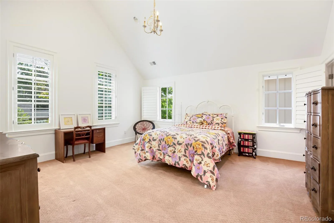
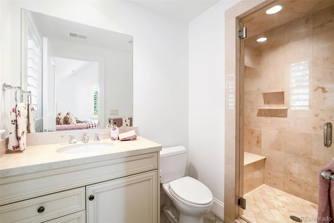
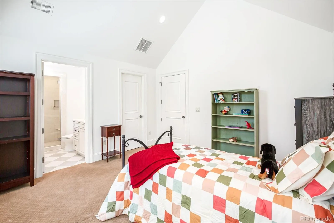
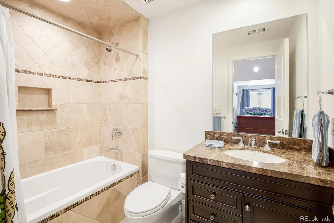
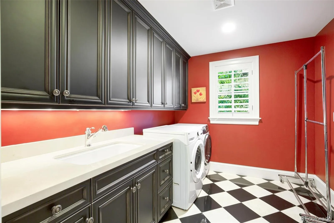
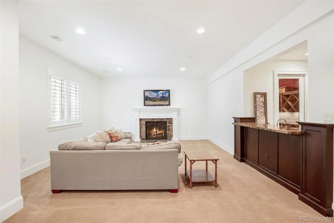
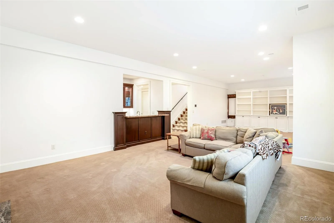
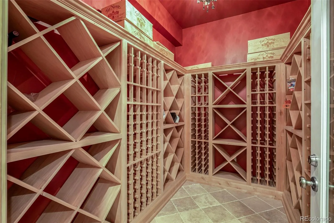
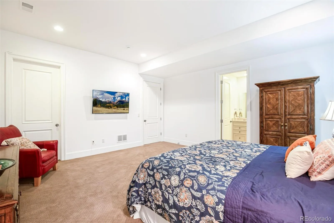
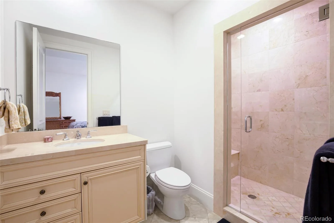
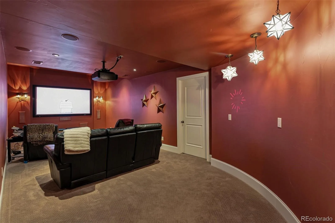
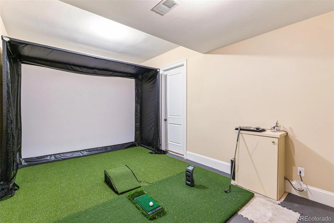
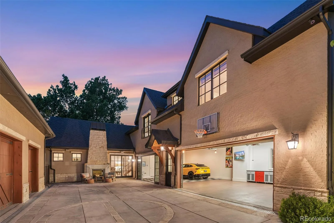
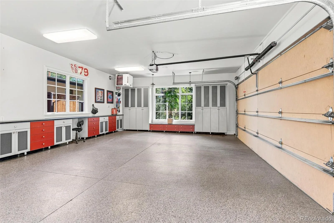
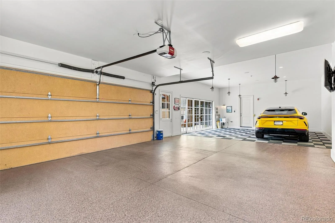
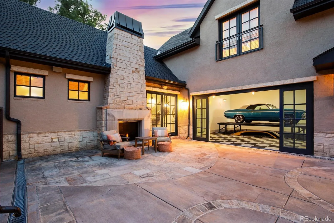
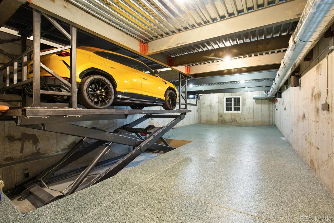
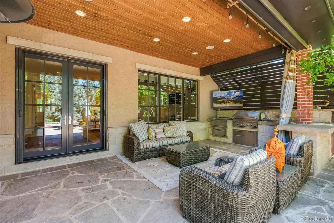
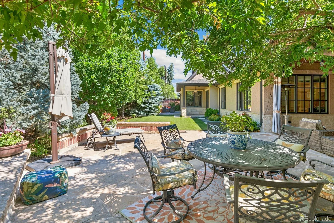
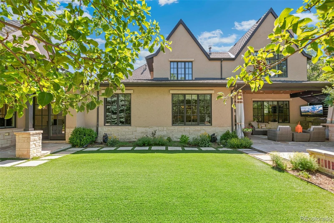
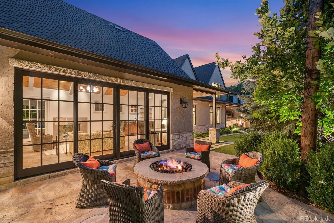
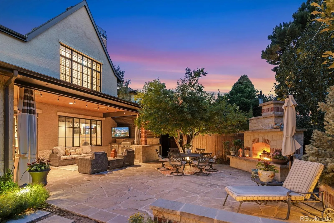
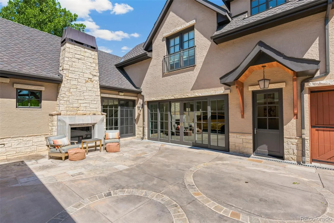
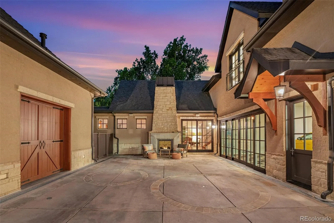
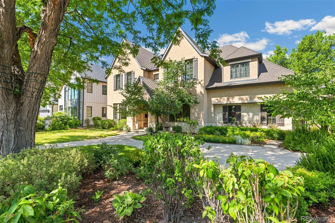
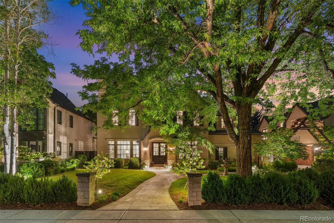
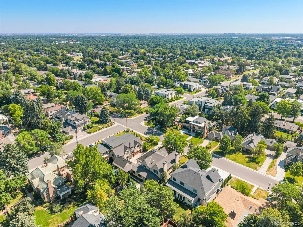
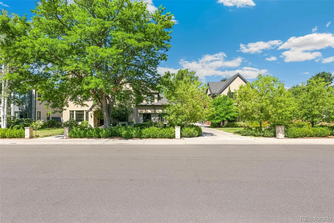
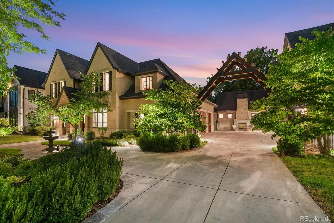
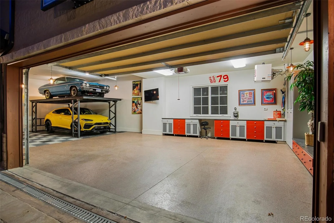
WOW!!! – This property is unbelievably awesome – Situated on a 15,620 sq. ft. lot, this 6-bedroom, 11-bath home boasts over 12,400 ft on an incredible block in one of Denver’s best neighborhoods. Surrounded by mature landscaping, this home is large but maintains the warmth and coziness of a great family home. The home is drenched in natural light and offers both generous-sized formal and informal living spaces. The first floor features formal living and dining rooms, a large light-filled family room connected to the Chef’s kitchen – with easy access to the private outdoor living spaces and the backyard. Off the kitchen is a sunny conservatory and a separate mother-in-law private suite -perfect for guests or a live-in nanny.  The second story has 4 en-suite bedrooms with vaulted ceilings, including an incredible primary suite with a marble bathroom and large walk-in closet. Also on the second floor is a nice-sized laundry room. The lower level has high ceilings, includes a temperature-controlled wine cellar, a large family room with bar, golf simulator, movie theater, tons of storage, and another en-suite bedroom. ATTENTION CAR LOVERS – This home has 10 heated garage spaces, including an automobile lift, and enough room to work on cars. (This area also doubles as extra entertaining space) Located close to everything Denver has to offer – you will be hard-pressed to find a finer home.

Property Details
Price:
$6,865,000
MLS #:
REC3508110
Status:
Active
Beds:
6
Baths:
11
Type:
Single Family
Structure:
House
Subdivision:
Hilltop
Finished Sq Ft:
10,758
Total Sq Ft:
12,416
Lot Size:
15,620 sqft / 0.36 acres (approx)
Year Built:
2007
TraditionalHilltopDenver 1CarsonHillGeorge Washington
Interior
Above Grade Finished Area
7495
Appliances
Dishwasher, Disposal, Dryer, Microwave, Oven, Range, Refrigerator, Self Cleaning Oven, Washer
Bathrooms
2 Full Bathrooms, 6 Three Quarter Bathrooms, 3 Half Bathrooms
Below Grade Finished Area
3263
Below Grade Unfinished Area
1658
Cooling
Central Air
Fireplaces Total
4
Flooring
Carpet, Tile, Wood
Heating
Forced Air, Natural Gas
Interior Features
Audio/Video Controls, Breakfast Bar, Built-in Features, Ceiling Fan(s), Eat-in Kitchen, Entrance Foyer, Five Piece Bath, High Ceilings, High Speed Internet, Kitchen Island, Open Floorplan, Pantry, Primary Suite, Sound System, T&G Ceilings, Vaulted Ceiling(s), Walk-In Closet(s), Wet Bar
Laundry Features
Sink
Levels
Two
Main Level Bathrooms
3
Exterior
Architectural Style
Traditional
Attached Garage YN
1
Construction Materials
Brick, Stone
Direction Faces
East
Exterior Features
Lighting, Private Yard, Rain Gutters, Water Feature
Garage Spaces
10
Lot Features
Landscaped, Level, Many Trees, Sprinklers In Front, Sprinklers In Rear
Parking Features
Lift, Oversized
Parking Spots
10
Parking Total
10
Patio And Porch Features
Covered, Front Porch, Patio
Roof
Composition
Security Features
Carbon Monoxide Detector(s), Smoke Detector(s), Video Doorbell
Window Features
Double Pane Windows, Skylight(s), Window Coverings
Schools
School District:
Denver 1
Elementary School:
Carson
Middle School:
Hill
High School:
George Washington
Financial
Tax Year
2025
Taxes
$7,692

Need more info?

Ask a Question

Ready to go see it?

Schedule a Showing

Similar Listings

broker reciprocity
MLS# REC3248673broker reciprocity
2620 E Cedar Avenue
Denver, CO

$6,995,000

1.5 miles away

broker reciprocity
MLS# 4416046broker reciprocity
888 S Franklin Street
Denver, CO

$6,425,000

2.3 miles away

Share this Property

25 S Elm Street
Denver, CO