Active

210 Saint Paul Street #310, Denver, CO, 80206
Add
MLS #REC4412581 image #0MLS #REC4412581 image #1MLS #REC4412581 image #2MLS #REC4412581 image #3MLS #REC4412581 image #4MLS #REC4412581 image #5MLS #REC4412581 image #6MLS #REC4412581 image #7MLS #REC4412581 image #8MLS #REC4412581 image #9MLS #REC4412581 image #10MLS #REC4412581 image #11MLS #REC4412581 image #12MLS #REC4412581 image #13MLS #REC4412581 image #14

210 Saint Paul Street #310, Denver, CO, 80206

2 Beds
2 Baths
1,517 SqFt
0 Acres

Listing Id

REC4412581
$6,593

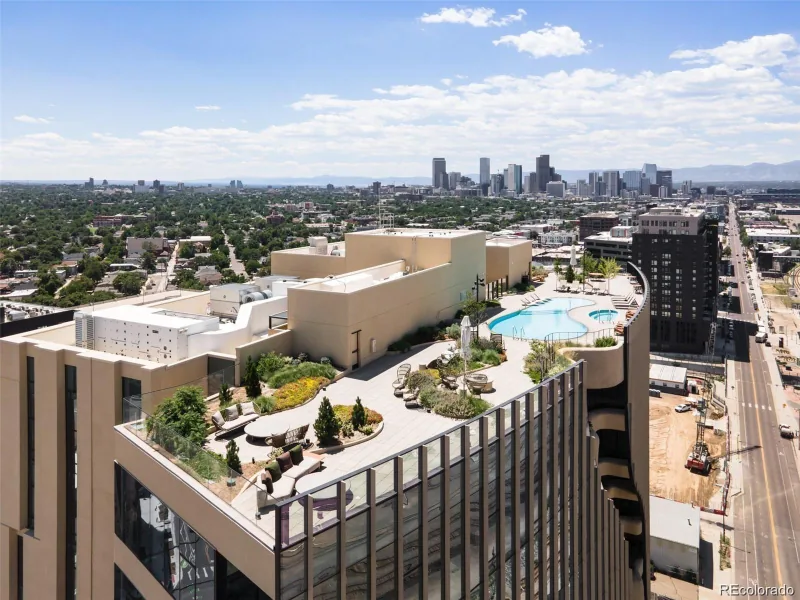
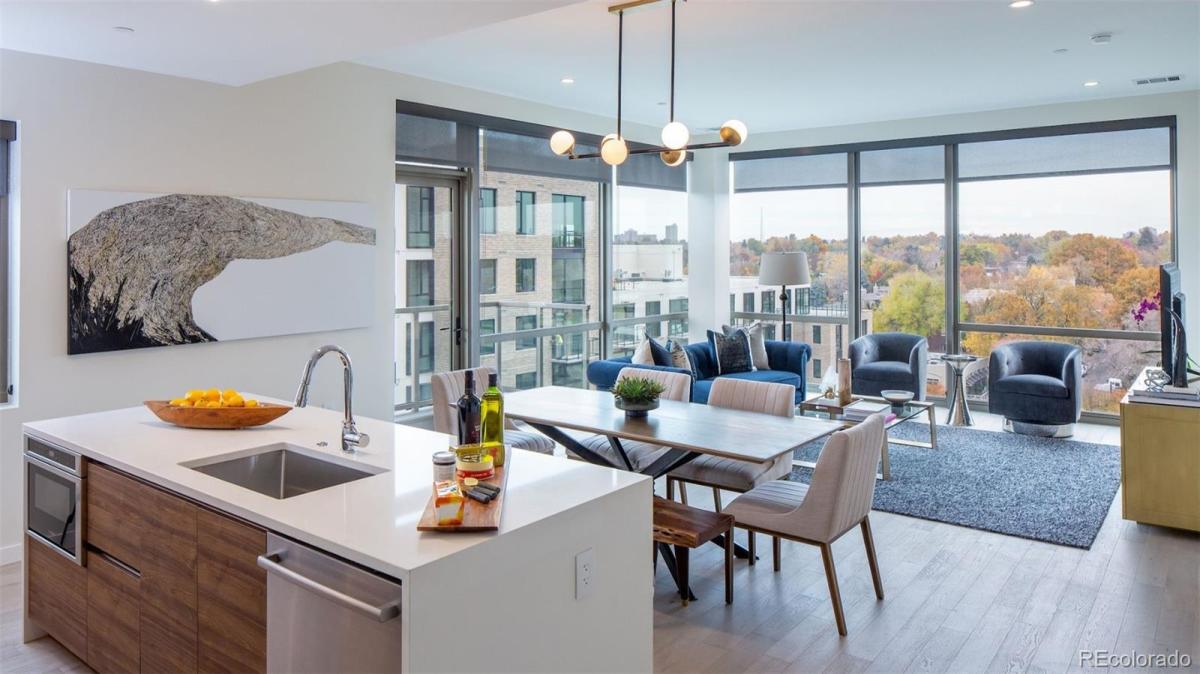
High-end finishes and luxurious amenities define the St. Paul Collection, offering unparalleled sophistication in a coveted Cherry Creek North locale. Each residence is highlighted by an expansive floorplan sprawling with exquisite lighting details and modern finishes. Culinary enthusiasts are treated to gourmet kitchens showcasing top-of-the-line appliances, sleek cabinetry and center islands. Soak in picturesque views from private balconies, perfect for enjoying quiet moments of outdoor relaxation. Experience ultimate serenity in sizable bedrooms flaunting large walk-in closets. Spa-like bathrooms inspire stylish tranquility with sleek tiles and fixtures. Residents of this building enjoy access to luxurious amenities including a grand lobby, rooftop and indoor lounges, a year-round heated pool and hot tub with private cabanas and fireplaces, a community kitchen and more. A coveted and convenient location offers close proximity to vibrant dining, shopping and entertainment options.

Property Details
Price:
$6,593
MLS #:
REC4412581
Status:
Active
Beds:
2
Baths:
2
Type:
Rental
Structure:
High Rise (8+)
Subdivision:
Cherry Creek North
Finished Sq Ft:
1,517
Total Sq Ft:
1,517
Year Built:
2018
Urban ContemporaryParking TotalCommunity GatedSt Paul CollectionCherry Creek NorthDenver 1BromwellMoreyEast
Interior
Above Grade Finished Area
1517
Appliances
Cooktop, Dishwasher, Disposal, Dryer, Microwave, Oven, Range, Range Hood, Refrigerator, Washer, Wine Cooler
Bathrooms
1 Full Bathroom, 1 Three Quarter Bathroom
Cooling
Central Air
Flooring
Carpet, Tile, Wood
Heating
Forced Air, Natural Gas
Interior Features
High Ceilings, High Speed Internet, Kitchen Island, No Stairs, Open Floorplan, Quartz Counters, Smoke Free, Hot Tub, Walk-In Closet(s)
Laundry Features
In Unit
Levels
One
Main Level Bathrooms
2
Main Level Bedrooms
2
Exterior
Architectural Style
Urban Contemporary
Association Amenities
Bike Maintenance Area, Bike Storage, Business Center, Clubhouse, Concierge, Dog/Pet Wash, Fitness Center, Front Desk, Gated, Laundry, On Site Management, Parking, Pool, Spa/Hot Tub
Attached Garage YN
1
Common Walls
2+ Common Walls
Exterior Features
Balcony, Barbecue, Elevator, Gas Grill, Spa/Hot Tub
Garage Spaces
1
Parking Features
Electric Vehicle Charging Station(s), Tandem, Underground
Parking Spots
1
Parking Total
1
View
City, Mountain(s)
Schools
School District:
Denver 1
Elementary School:
Bromwell
Middle School:
Morey
High School:
East
Financial

Need more info?

Ask a Question

Ready to go see it?

Schedule a Showing

Similar Listings

broker reciprocity
MLS# REC1606688broker reciprocity
3451 Quivas Street
Denver, CO

$8,500

4.4 miles away

broker reciprocity
MLS# REC4201901broker reciprocity
3930 Blake Street #1400
Denver, CO

$7,920

3.8 miles away

broker reciprocity
MLS# REC3087710broker reciprocity
1919 W 32nd Avenue
Denver, CO

$7,900

4.3 miles away

Share this Property

210 Saint Paul Street #310
Denver, CO