Active

250 Columbine Street #703, Denver, CO, 80206
Add
MLS #REC6155990 image #0MLS #REC6155990 image #1MLS #REC6155990 image #2MLS #REC6155990 image #3MLS #REC6155990 image #4MLS #REC6155990 image #5MLS #REC6155990 image #6MLS #REC6155990 image #7MLS #REC6155990 image #8MLS #REC6155990 image #9MLS #REC6155990 image #10MLS #REC6155990 image #11MLS #REC6155990 image #12MLS #REC6155990 image #13MLS #REC6155990 image #14MLS #REC6155990 image #15MLS #REC6155990 image #16MLS #REC6155990 image #17MLS #REC6155990 image #18MLS #REC6155990 image #19MLS #REC6155990 image #20MLS #REC6155990 image #21MLS #REC6155990 image #22MLS #REC6155990 image #23MLS #REC6155990 image #24MLS #REC6155990 image #25MLS #REC6155990 image #26MLS #REC6155990 image #27MLS #REC6155990 image #28MLS #REC6155990 image #29MLS #REC6155990 image #30MLS #REC6155990 image #31MLS #REC6155990 image #32MLS #REC6155990 image #33

250 Columbine Street #703, Denver, CO, 80206
3 Beds
3 Baths
3,397 SqFt
0 Acres

Listing Id

REC6155990
$4,300,000

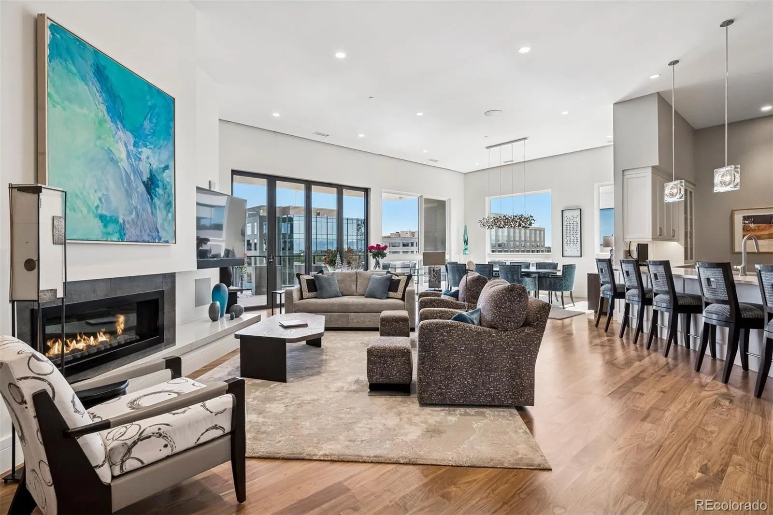
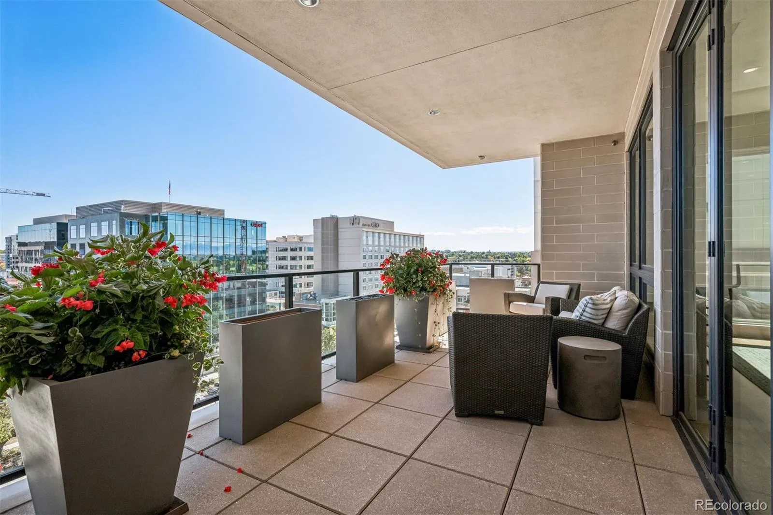
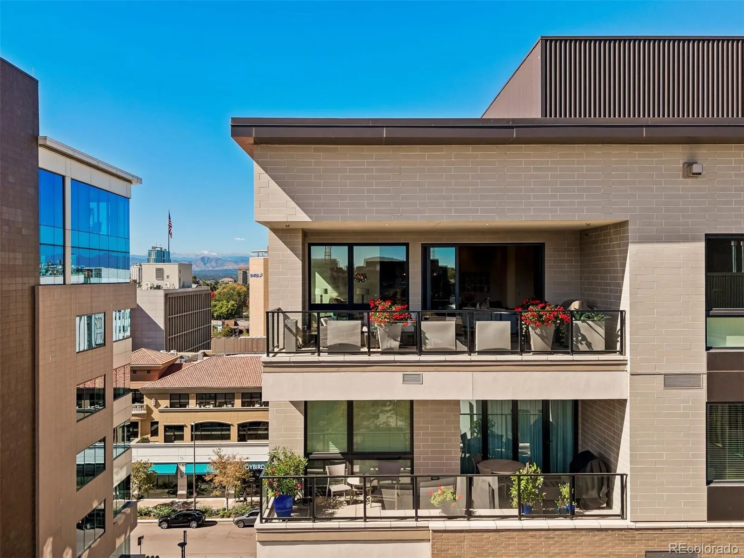
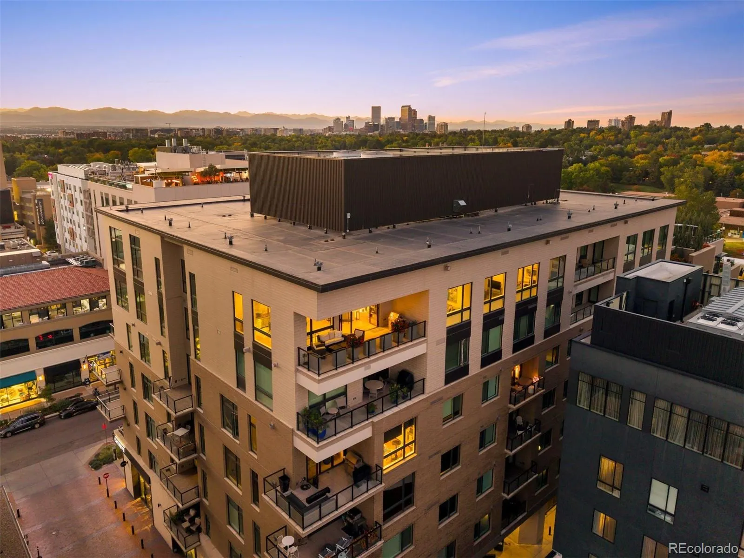
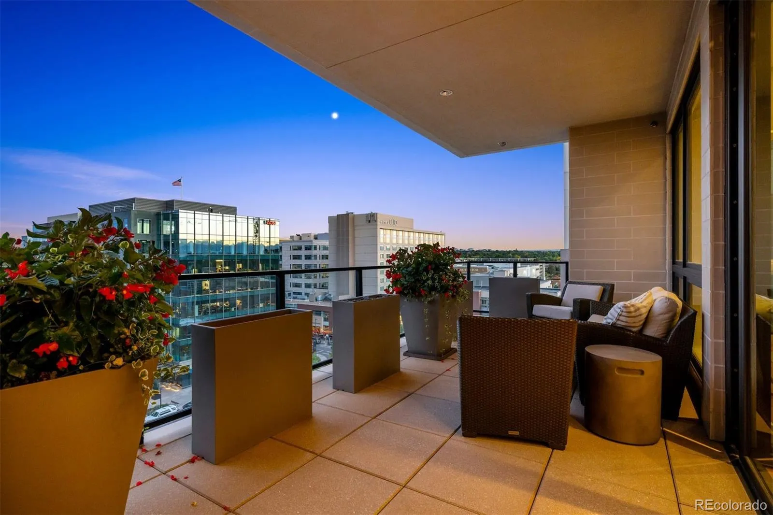
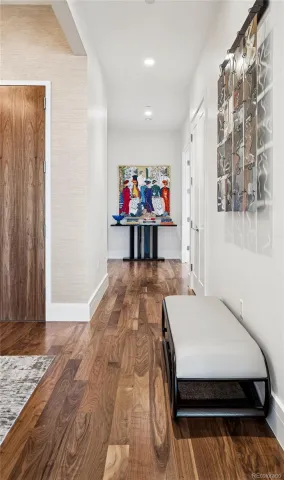
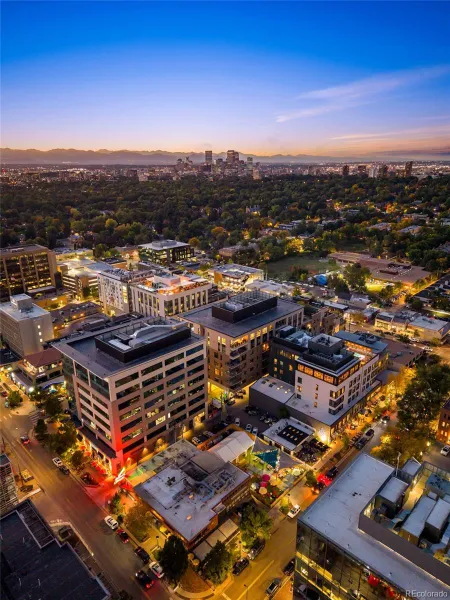
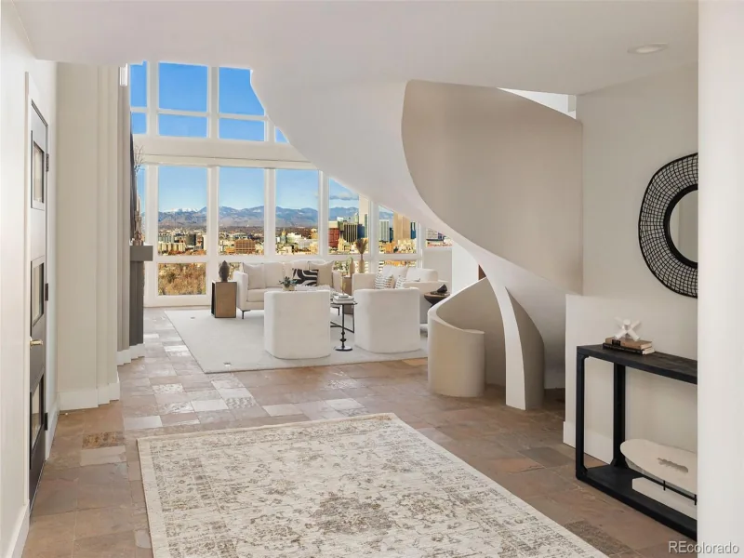
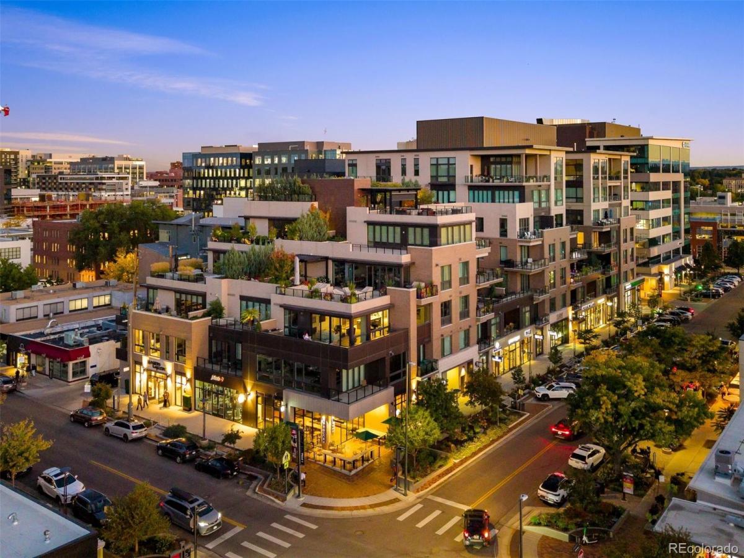
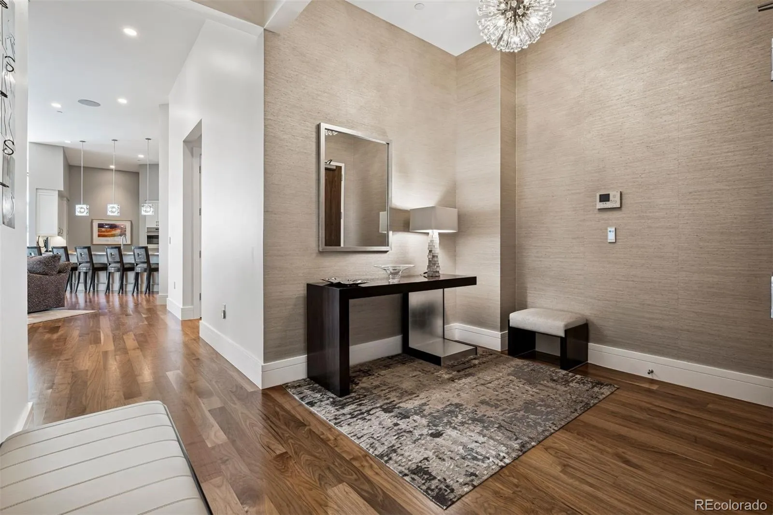
Positioned in the heart of Cherry Creek North, this penthouse corner residence at 250 Columbine offers refined lock-and-leave living with walkable access to Denver’s premier shopping, dining, fitness studios, and galleries. Spanning approximately 3,397 square feet, the home combines expansive indoor-outdoor living with sophisticated modern design and panoramic Cherry Creek and mountain views.
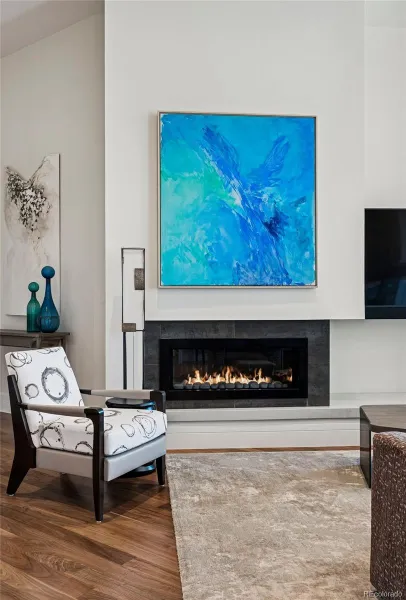
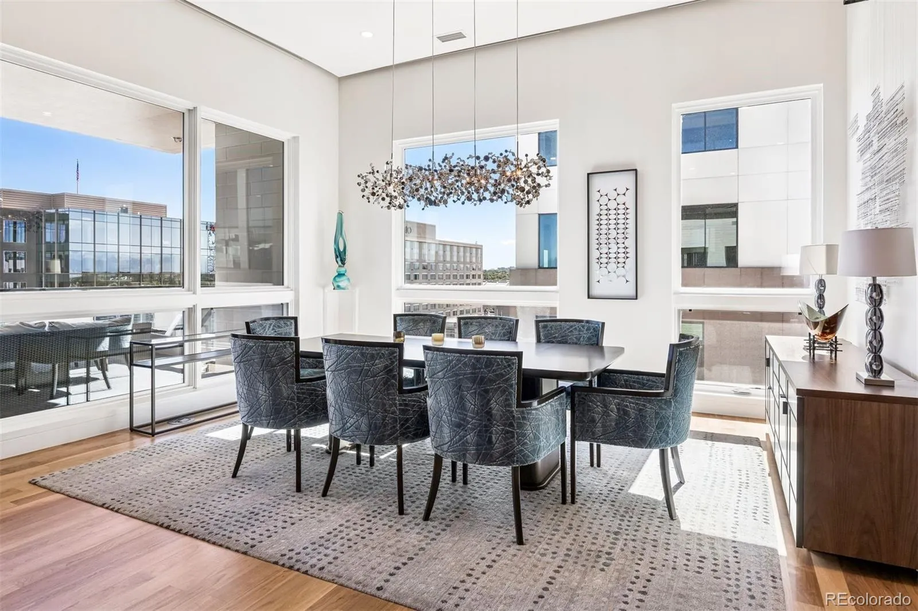
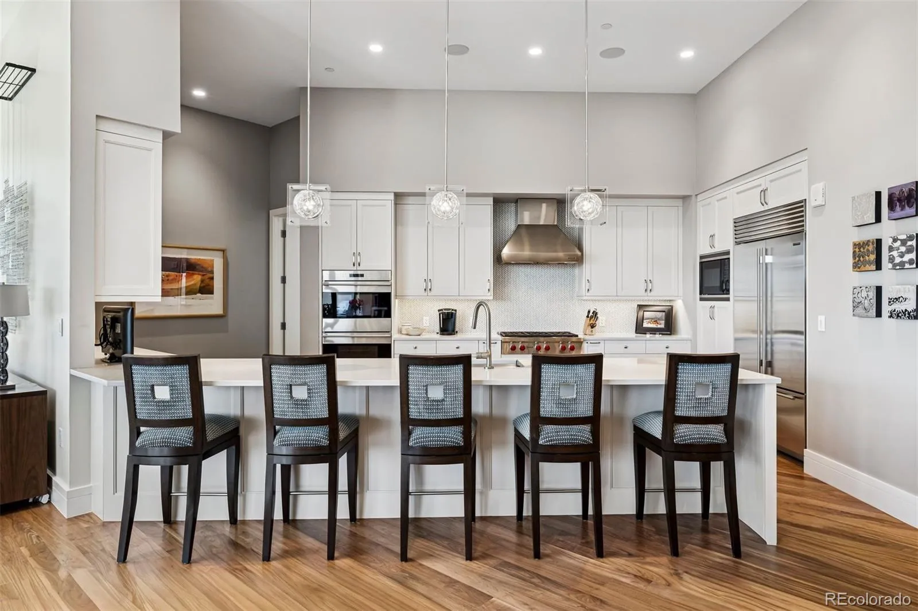
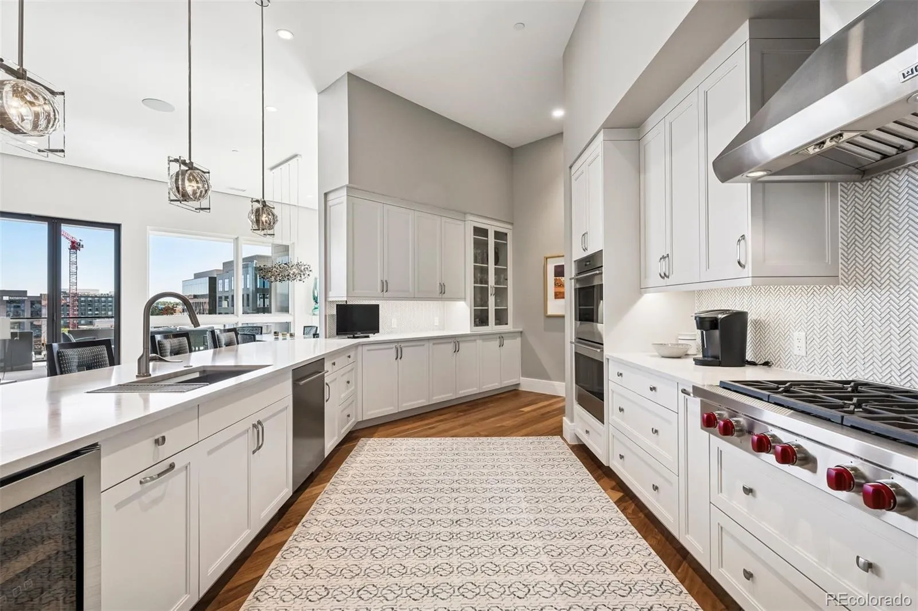
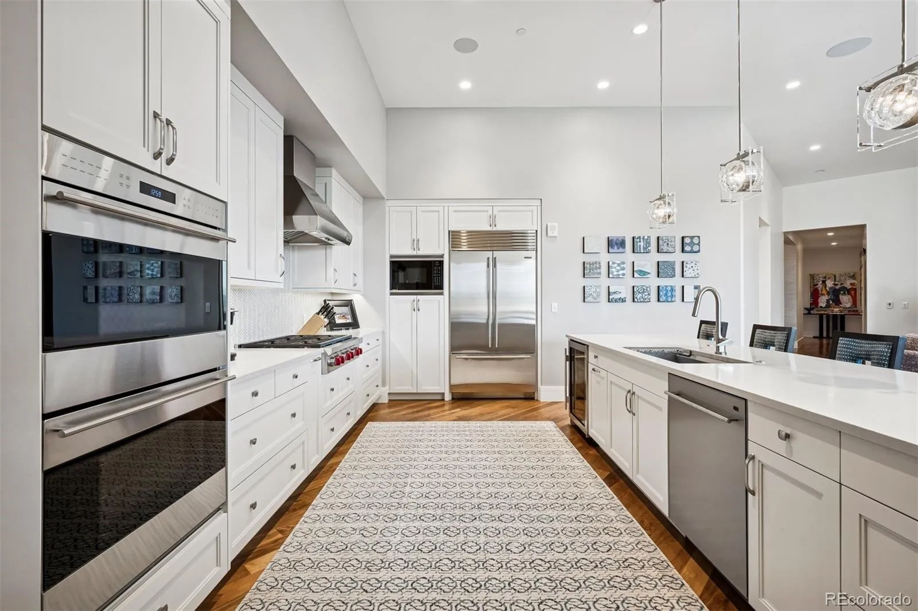
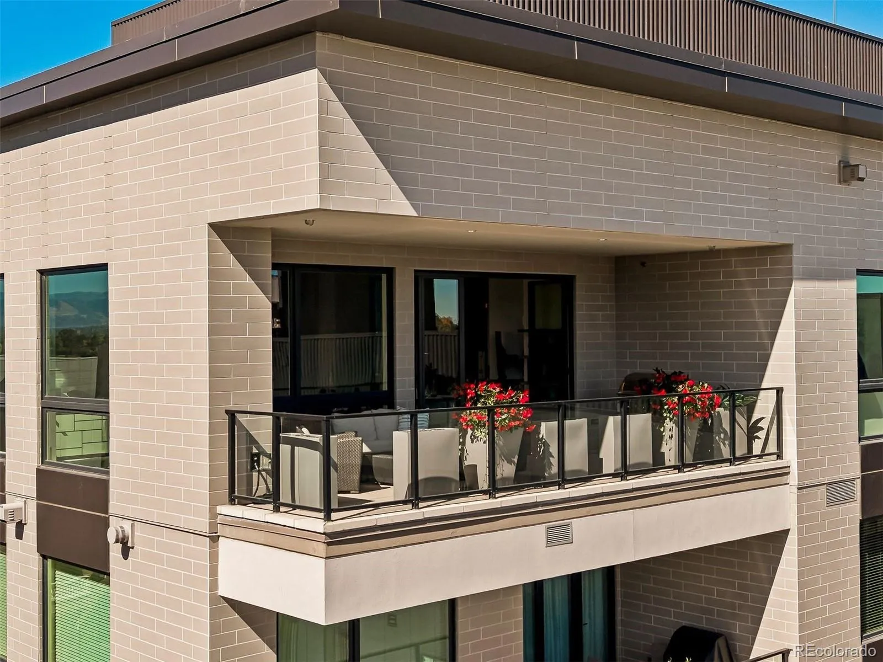
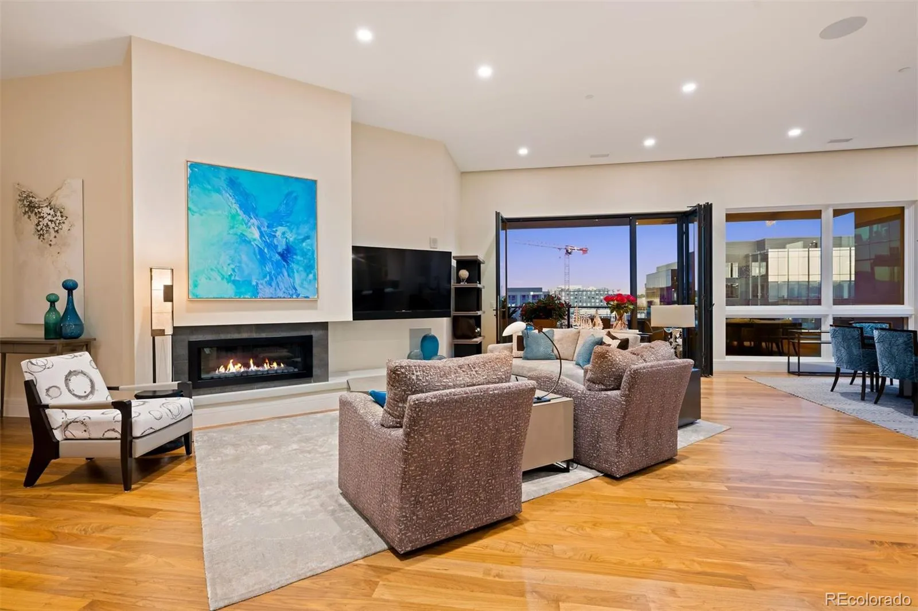
The open-concept floorplan is designed for both everyday living and large-scale entertaining, centered around a retractable NanaWall system that seamlessly connects the main living area to a spacious covered terrace. A gas fireplace anchors the living room, while the chef’s kitchen features top-of-the-line appliances, generous prep space, and effortless flow into the dining and entertaining areas.
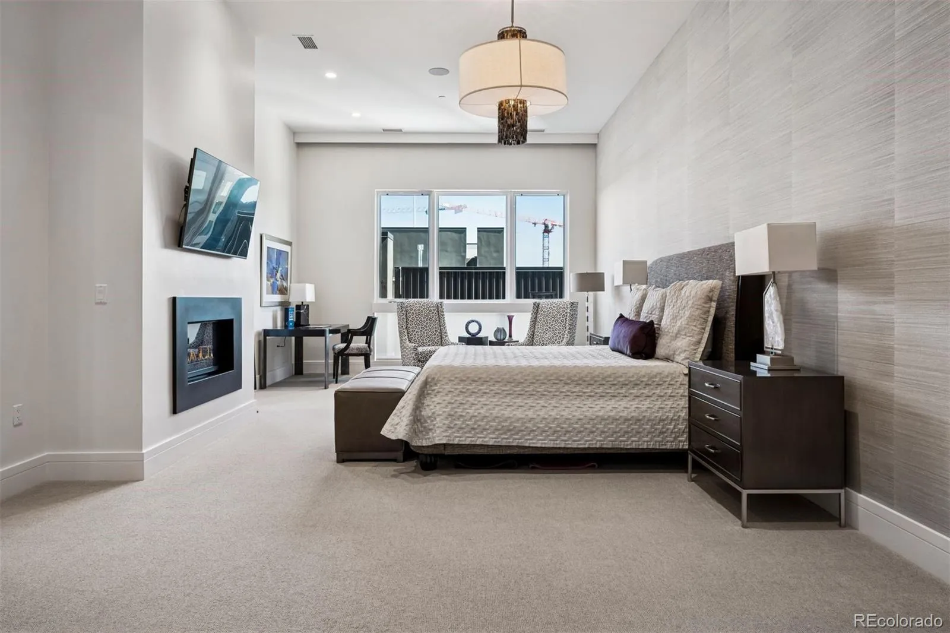
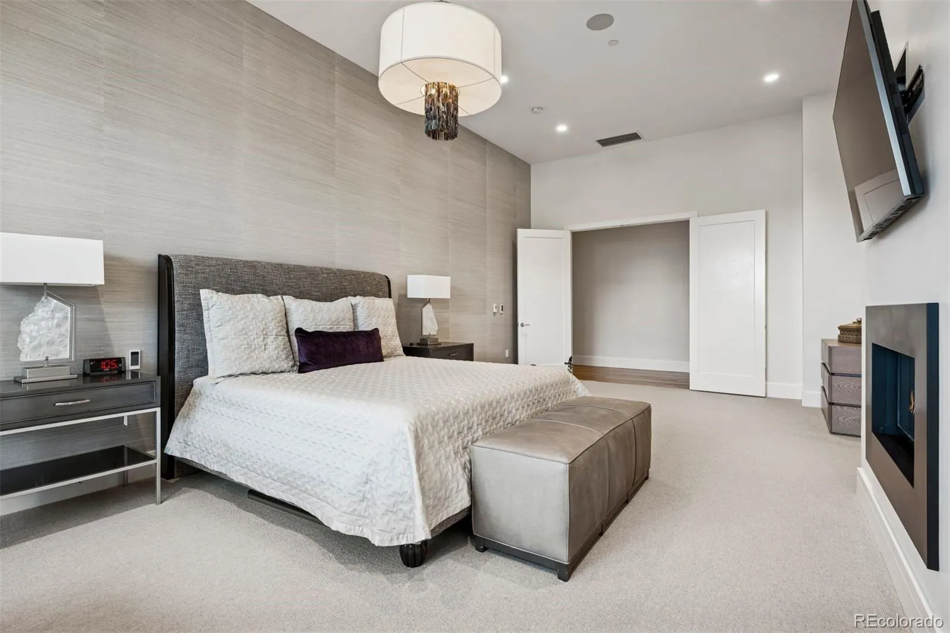
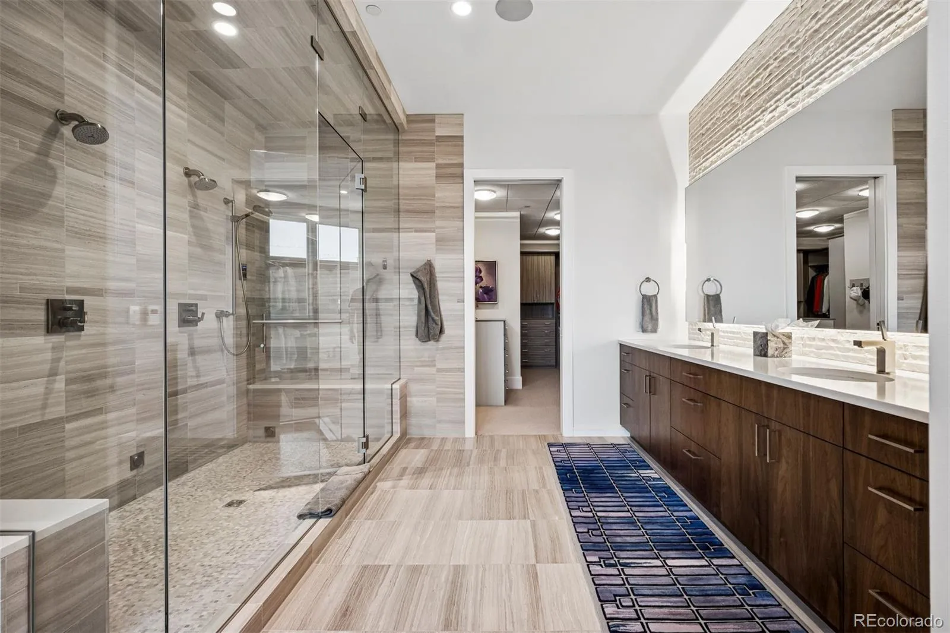
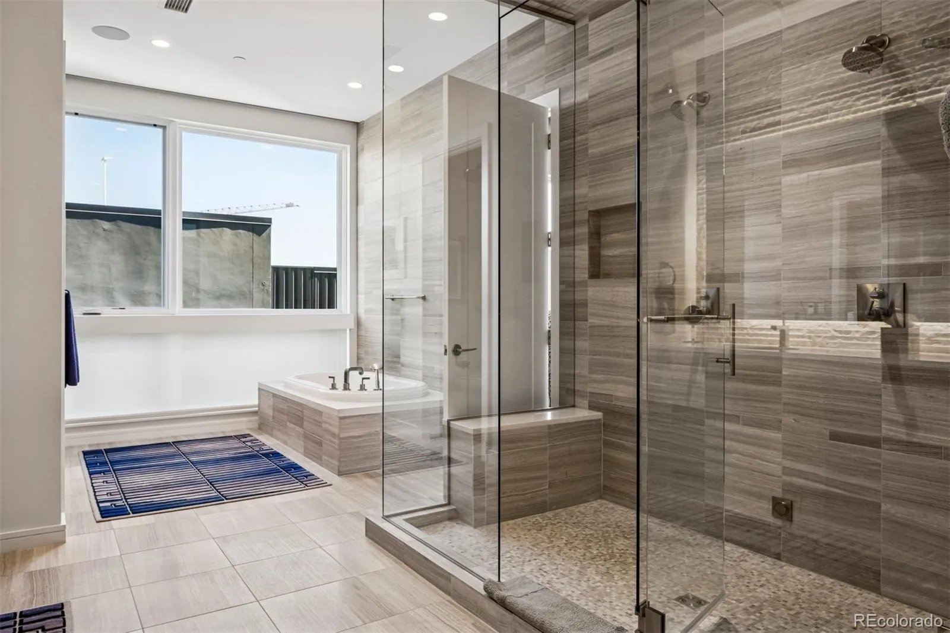
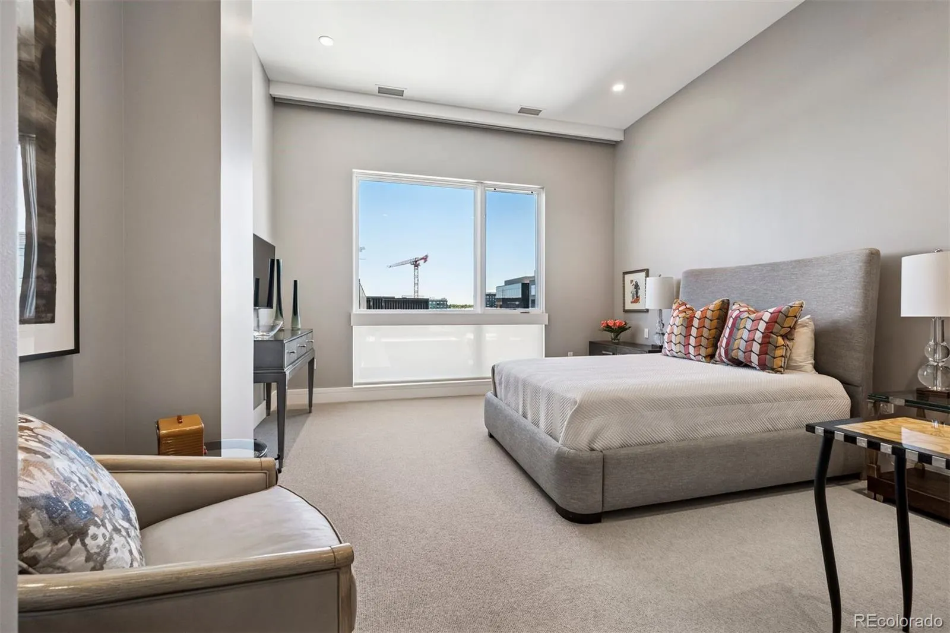
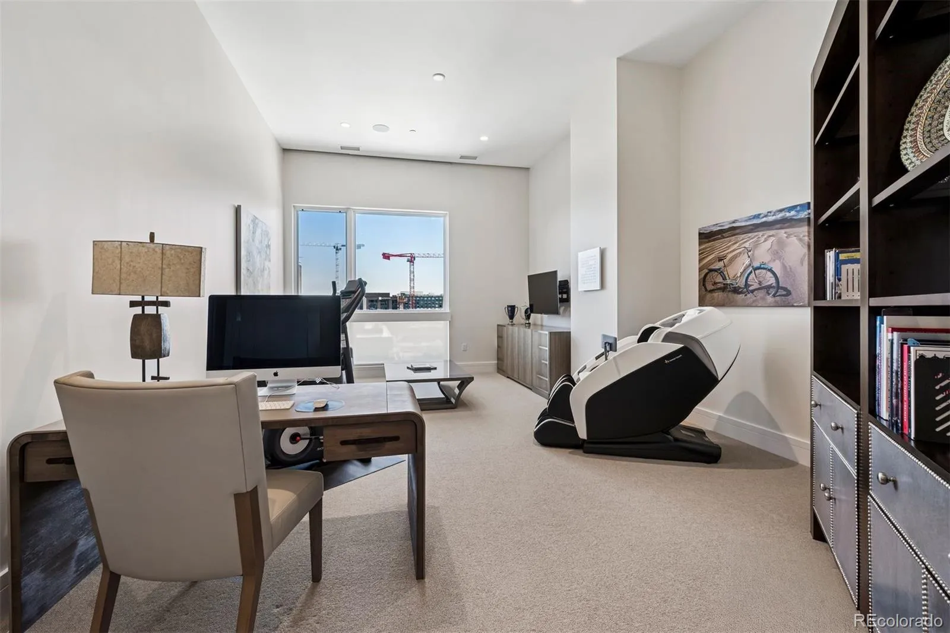
Configured as either a three-bedroom residence or a two-bedroom plus office layout, the floorplan offers exceptional flexibility for full-time living or a luxury pied-Ă -terre. The primary suite includes its own gas fireplace, a five-piece bath with jetted soaking tub, glass-enclosed steam shower, and a spa-like atmosphere designed for privacy and comfort.
Additional features include a Lutron lighting system, electronic shades, three deeded parking spaces, and a private storage unit.
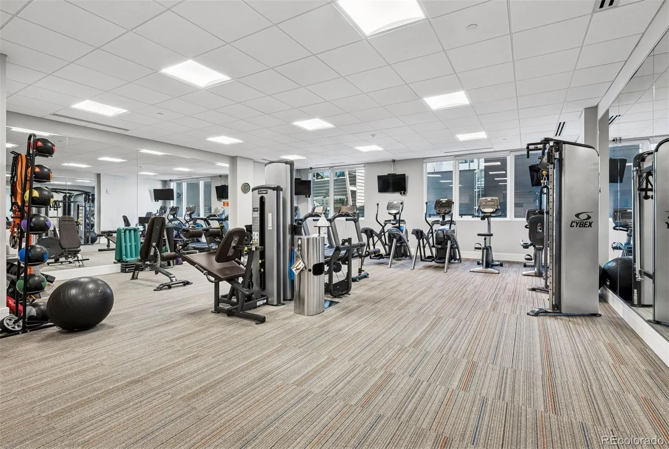
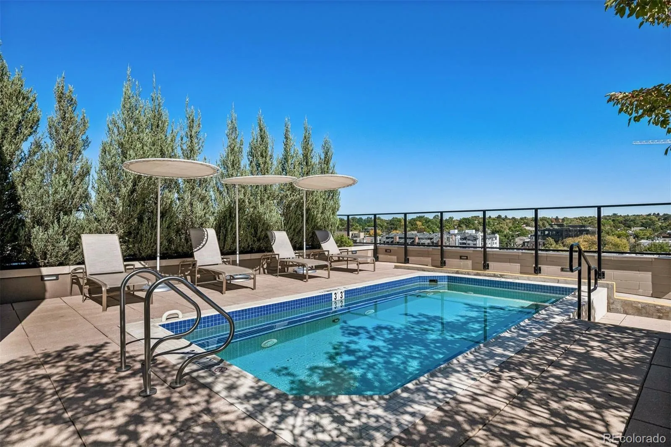
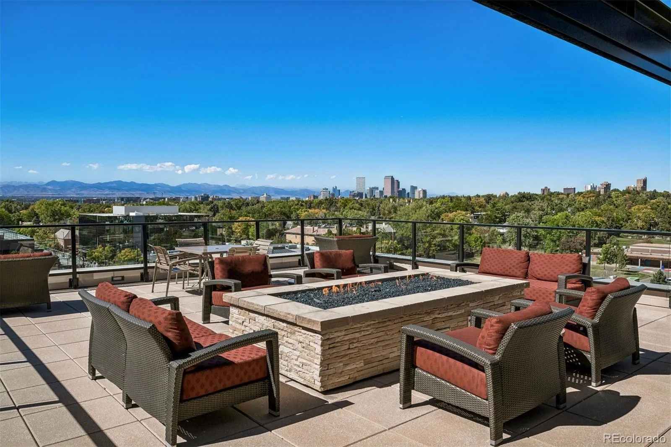
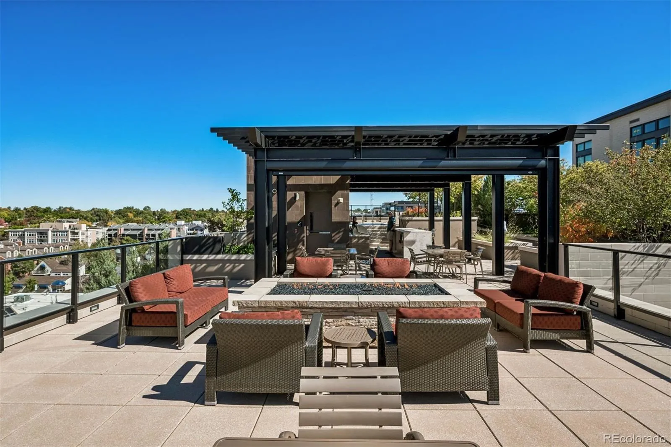
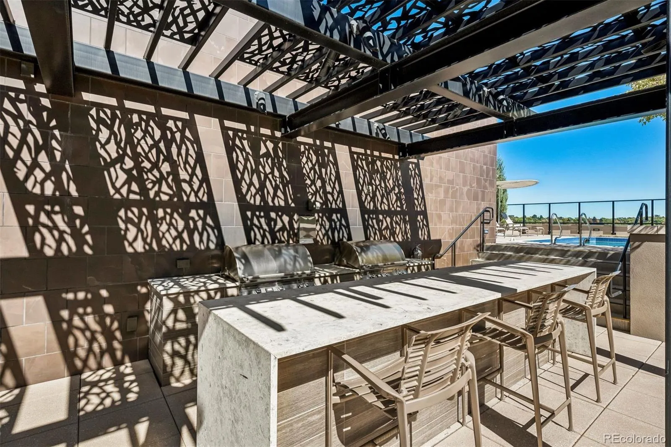
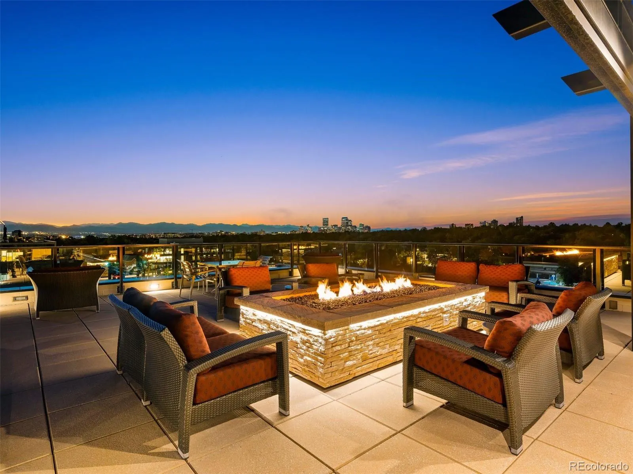
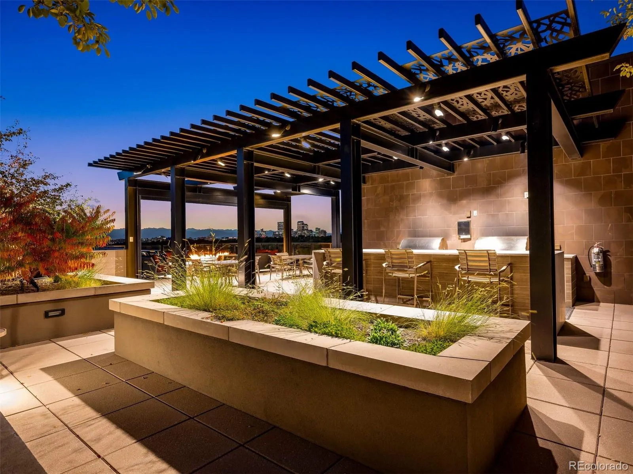
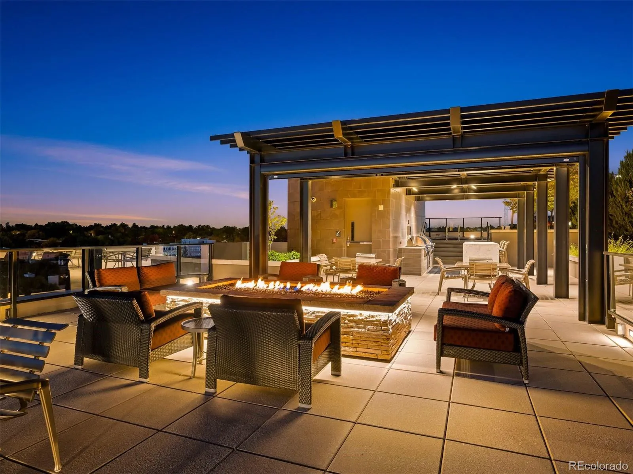
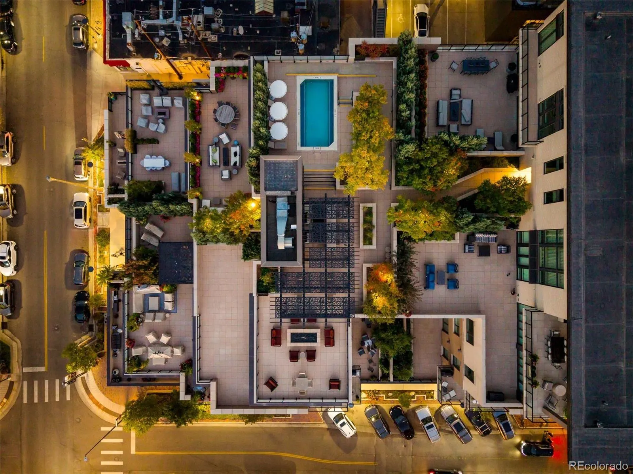
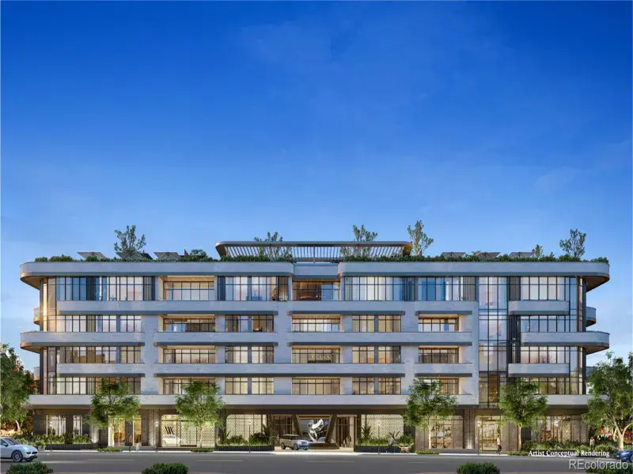
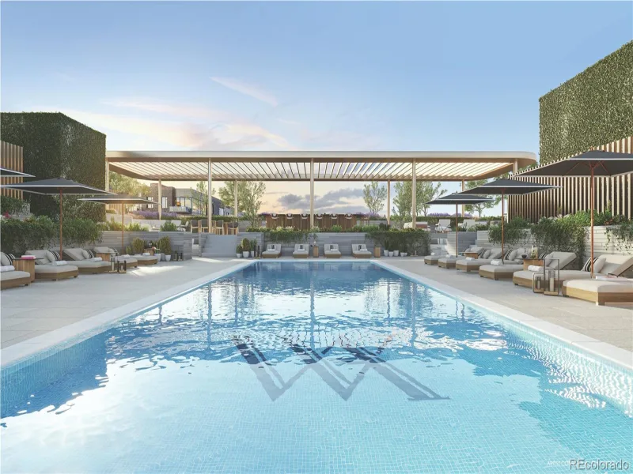
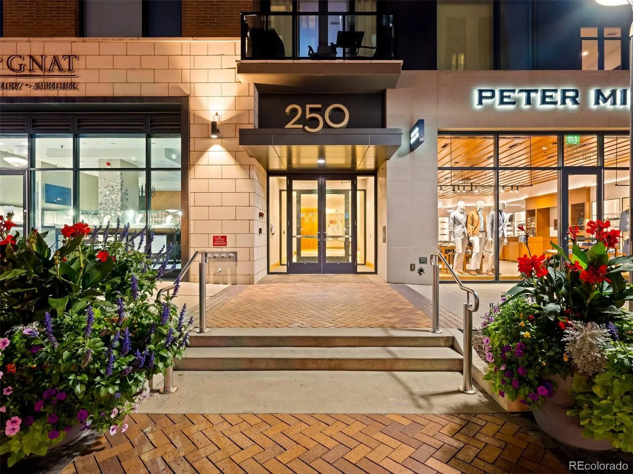
Residents enjoy access to premium building amenities including a secure entrance, fitness center, plunge pool, and rooftop terrace with sweeping city and mountain views. Located just moments from Cherry Creek North’s boutiques, acclaimed restaurants, coffee shops, and everyday conveniences, this residence offers one of Denver’s most connected luxury lifestyles.

Property Details
Price:
$4,300,000
MLS #:
REC6155990
Status:
Active
Beds:
3
Baths:
3
Type:
Condo
Structure:
Mid Rise (4-7)
Subdivision:
Cherry Creek North
Finished Sq Ft:
3,397
Total Sq Ft:
3,397
Year Built:
2015
250 ColumbineCherry Creek NorthDenver 1BromwellMoreyEast
Interior
Above Grade Finished Area
3397
Appliances
Dishwasher, Disposal, Double Oven, Dryer, Microwave, Range, Range Hood, Refrigerator, Washer, Wine Cooler
Bathrooms
1 Full Bathroom, 1 Three Quarter Bathroom, 1 Half Bathroom
Cooling
Central Air
Fireplaces Total
2
Flooring
Carpet, Tile, Wood
Heating
Forced Air
Interior Features
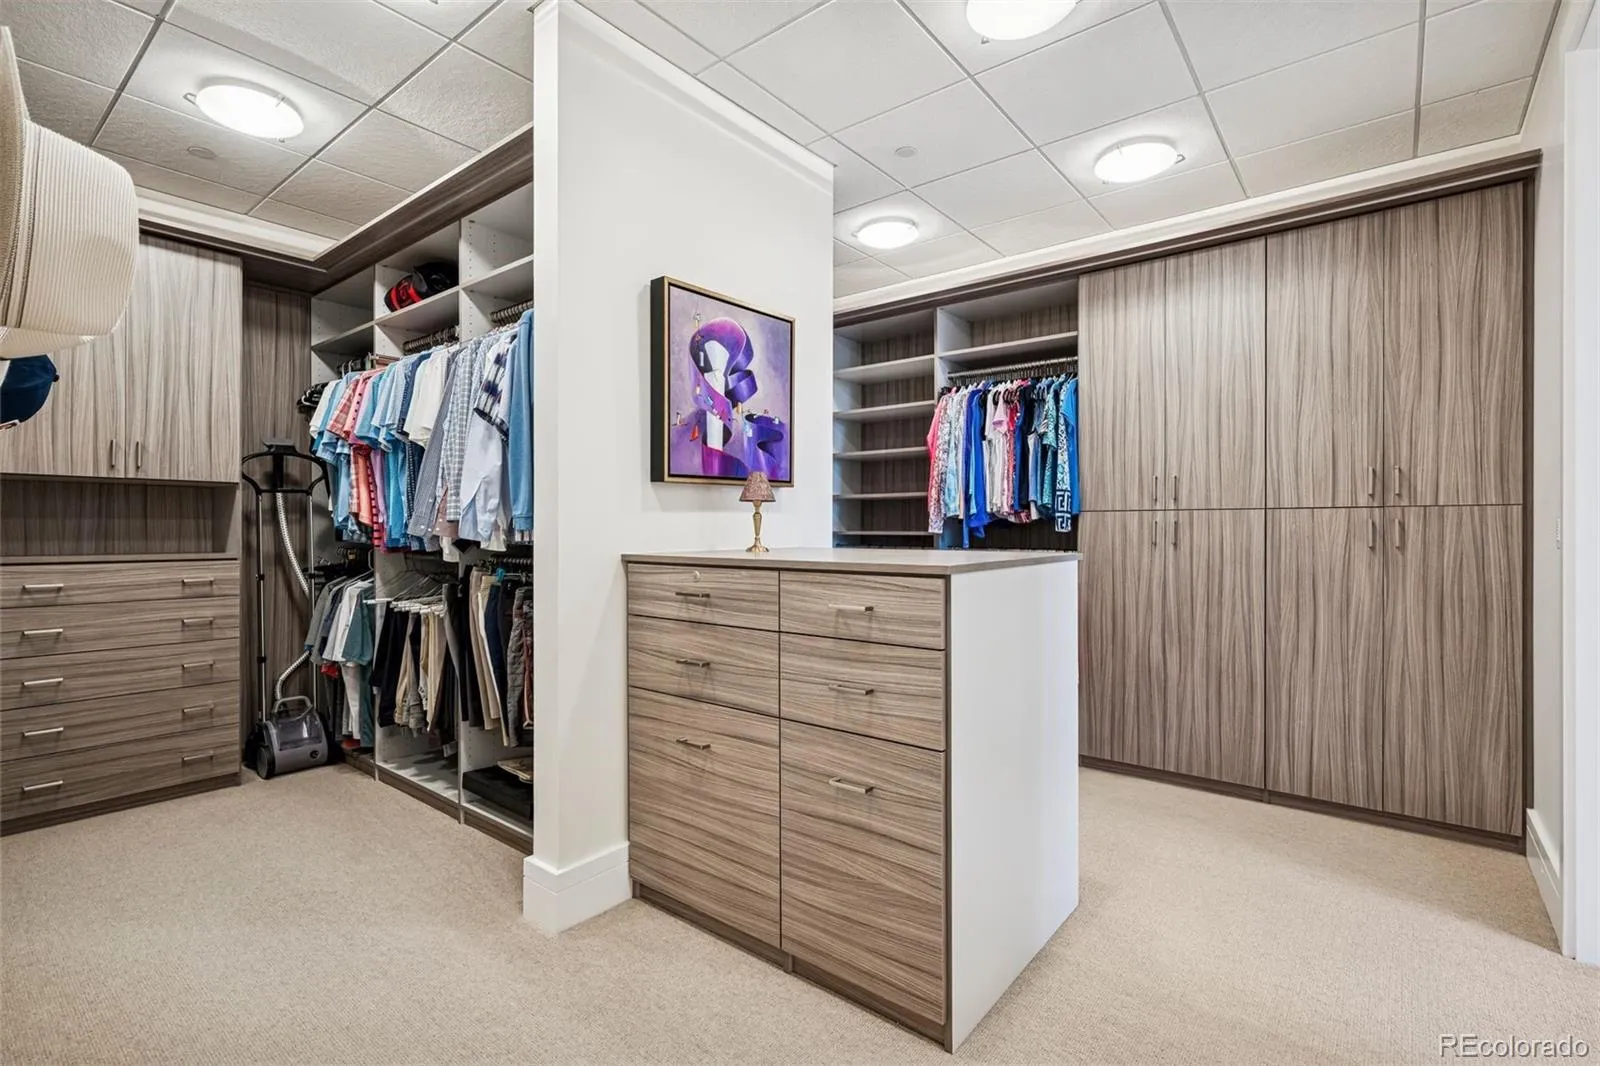
Built-in Features, Eat-in Kitchen, Entrance Foyer, Five Piece Bath, High Ceilings, Kitchen Island, Marble Counters, Open Floorplan, Pantry, Primary Suite, Smart Light(s), Smart Window Coverings, Walk-In Closet(s)
Laundry Features
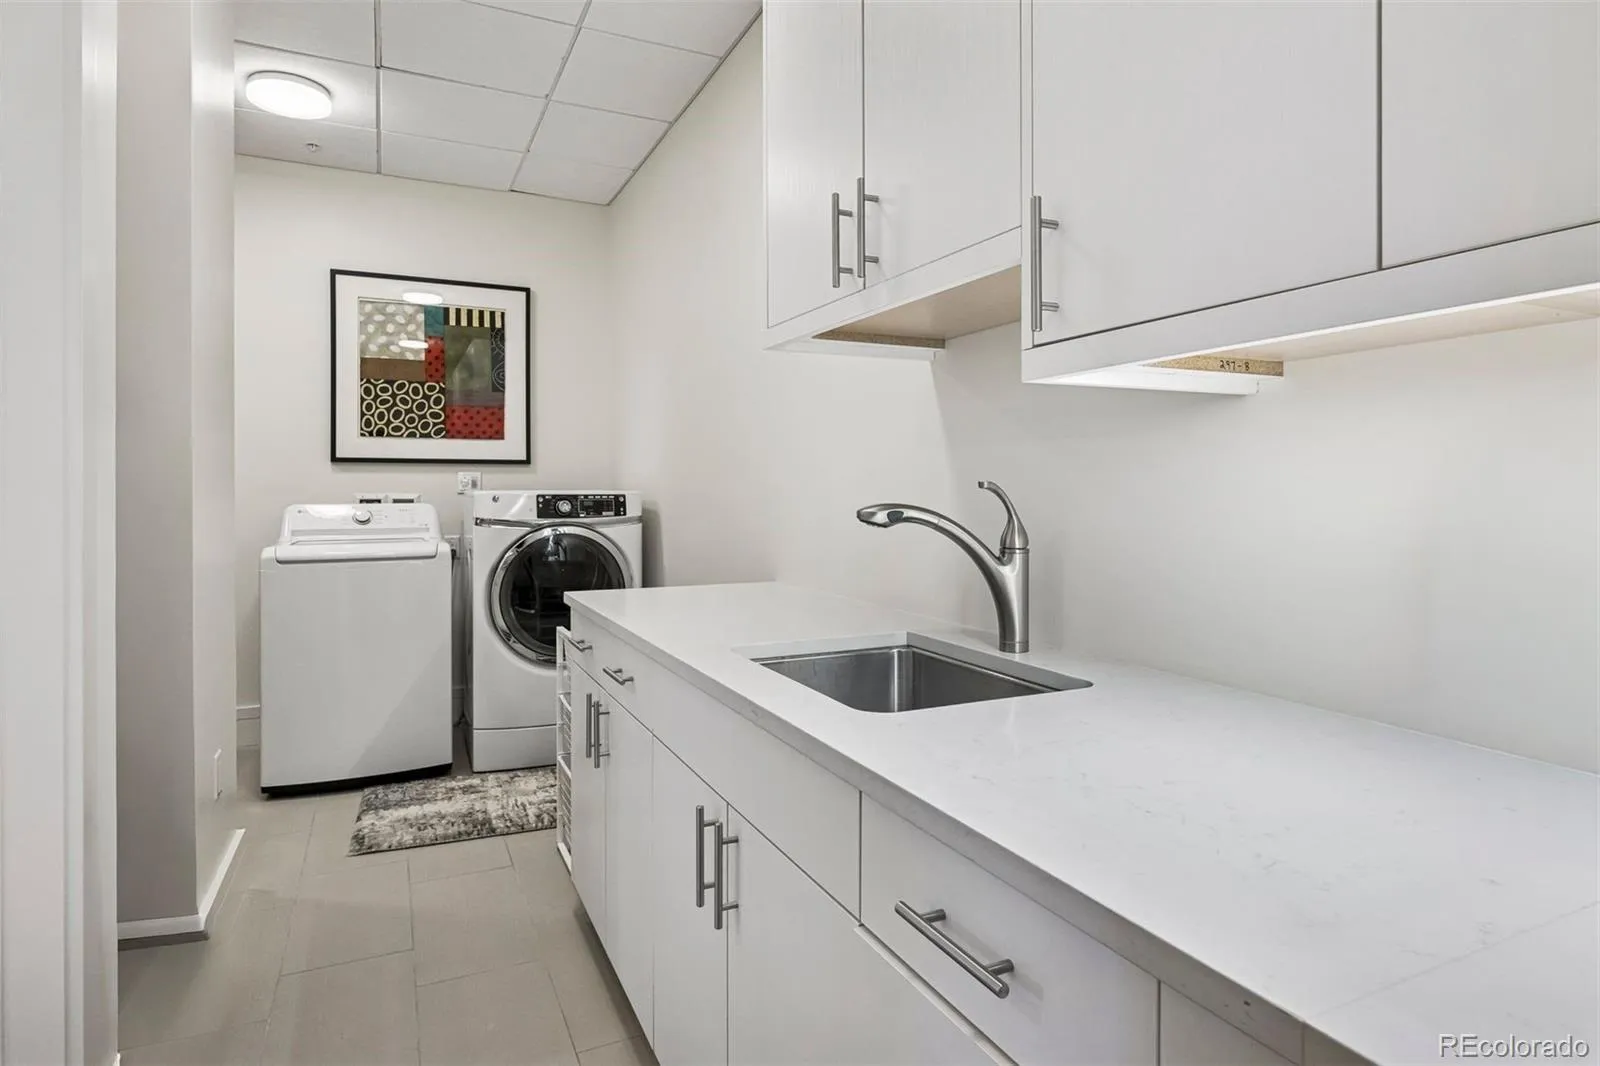
Sink, In Unit
Levels
One
Main Level Bathrooms
3
Main Level Bedrooms
3
Exterior
Association Amenities
Bike Storage, Elevator(s), Fitness Center, Front Desk, Pool
Common Walls
End Unit
Construction Materials
Block, Brick, Concrete
Direction Faces
Southeast
Exterior Features
Balcony, Barbecue, Elevator, Fire Pit, Lighting
Garage Spaces
3
Parking Features
Heated Garage, Underground
Parking Spots
3
Parking Total
3
Patio And Porch Features
Covered, Rooftop
Roof
Membrane, Unknown
Security Features
Key Card Entry, Secured Garage/Parking, Security Entrance, Smoke Detector(s)
Spa Features
Bath
View
City, Mountain(s)
Window Features
Double Pane Windows, Window Coverings
Schools
School District:
Denver 1
Elementary School:
Bromwell
Middle School:
Morey
High School:
East
Financial
HOA Fee
$2,778
HOA Fee Frequency
Monthly
HOA Includes
Insurance, Maintenance Grounds, Maintenance Structure, Recycling, Snow Removal, Trash
HOA Name
East West Management
HOA Phone
720-904-6904
Tax Year
2024
Taxes
$24,129

Need more info?

Ask a Question

Ready to go see it?

Schedule a Showing

Similar Listings

broker reciprocity
MLS# REC6604254broker reciprocity
1133 Race Street #17A
Denver, CO

$4,950,000

1.0 miles away

broker reciprocity
MLS# REC5461222broker reciprocity
185 Steele Street #303
Denver, CO

$4,750,000

0.3 miles away

broker reciprocity
MLS# REC5297047broker reciprocity
185 Steele Street #209
Denver, CO

$4,700,000

0.3 miles away

Share this Property

250 Columbine Street #703
Denver, CO