Active

347 Harrison Street, Denver, CO, 80206
Add
MLS #REC4726636 image #0MLS #REC4726636 image #1MLS #REC4726636 image #2MLS #REC4726636 image #3MLS #REC4726636 image #4MLS #REC4726636 image #5MLS #REC4726636 image #6MLS #REC4726636 image #7MLS #REC4726636 image #8MLS #REC4726636 image #9MLS #REC4726636 image #10MLS #REC4726636 image #11MLS #REC4726636 image #12MLS #REC4726636 image #13MLS #REC4726636 image #14MLS #REC4726636 image #15MLS #REC4726636 image #16MLS #REC4726636 image #17MLS #REC4726636 image #18MLS #REC4726636 image #19MLS #REC4726636 image #20MLS #REC4726636 image #21MLS #REC4726636 image #22

347 Harrison Street, Denver, CO, 80206

3 Beds
3 Baths
2,050 SqFt
0.06 Acres

Listing Id

REC4726636
$839,000

JUST UPDATED WITH OVER $30,000 IN IMPROVEMENTS — MOVE-IN READY

OPEN, LIGHT & RARE WIDE FLOORPLAN WITH A BACKYARD IN CHERRY CREEK NORTH

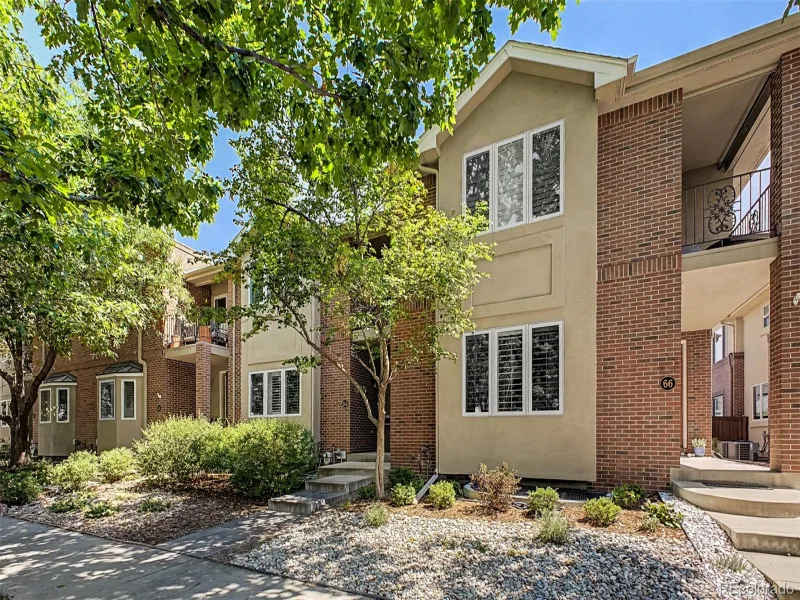
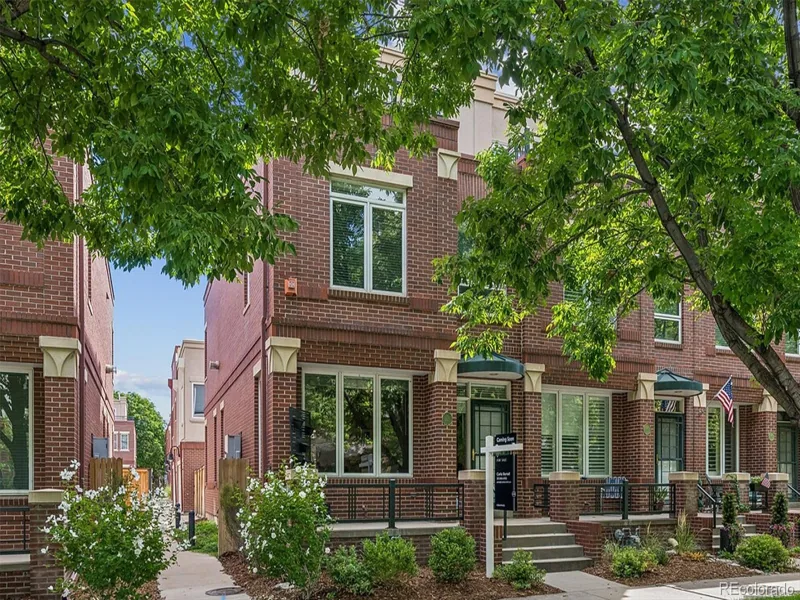
Modern, fresh, indoor-outdoor living in a lush, tree-lined community. This sun-drenched residence boasts soaring ceilings and a floor plan built for both everyday living and entertaining.

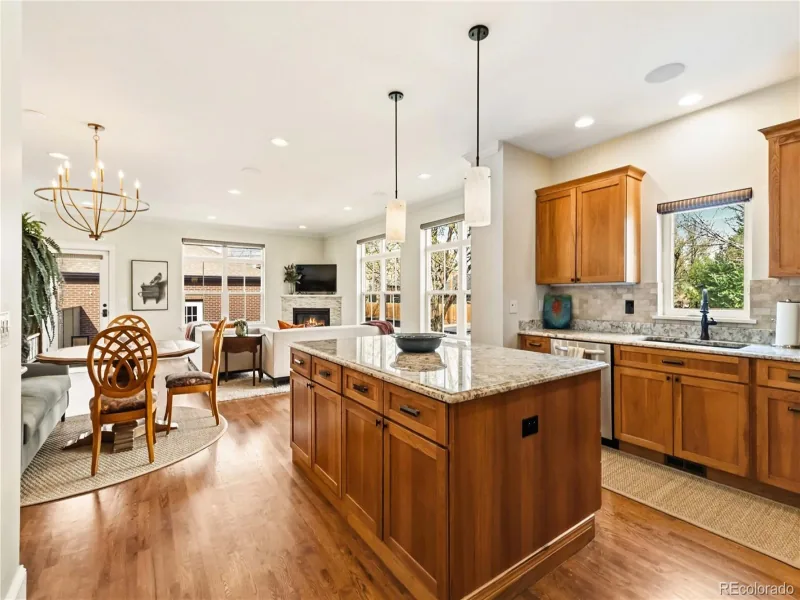
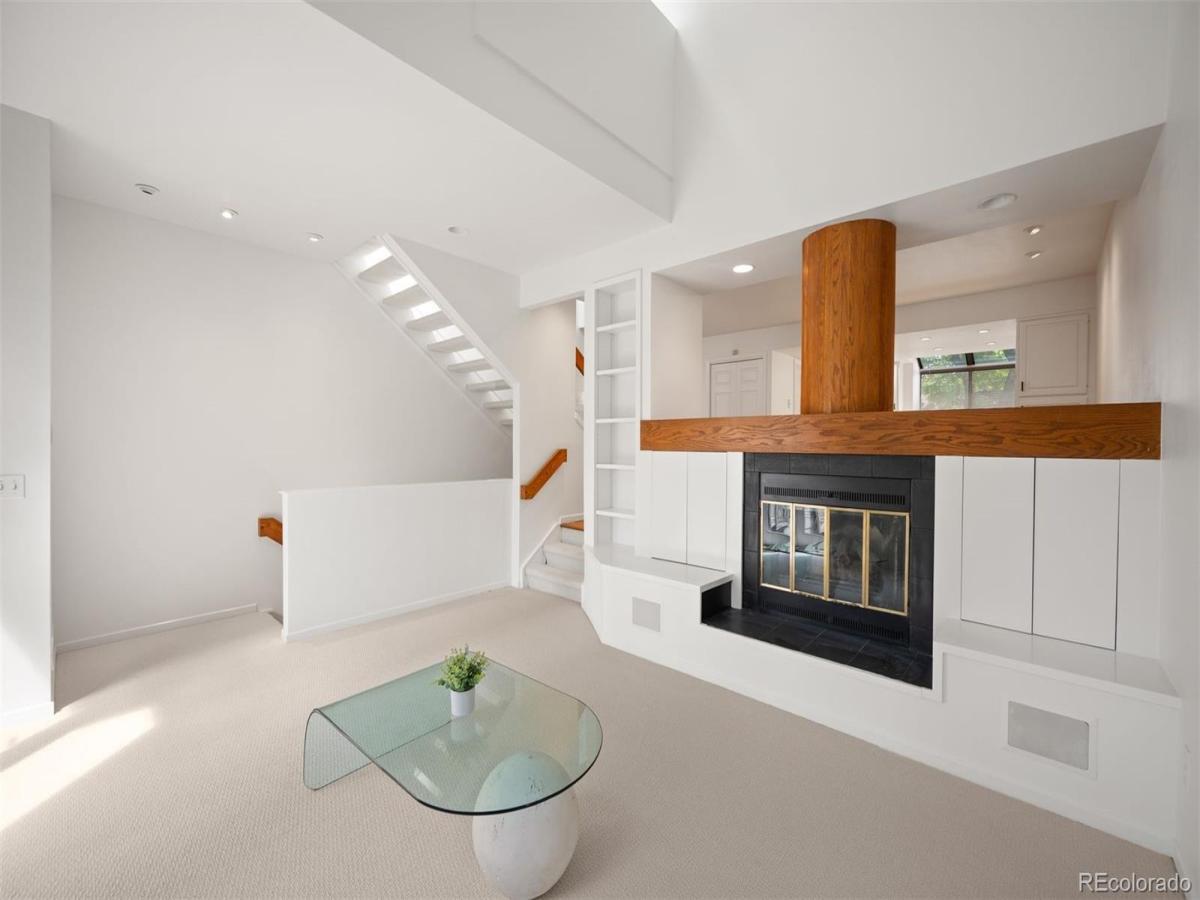
The island kitchen features a new stainless microwave and dishwasher (2026), a walk-in pantry, and seamless flow into the dining area. The living room, anchored by a cozy gas fireplace, opens directly onto a large deck and rare private backyard.

The sprawling primary suite is a sanctuary of comfort, with a walk-in closet, a spacious five-piece bath renovated in 2025, and a supplemental mini-split for efficient climate control at night. The adjacent laundry closet includes a new washer and dryer (2026).

The light-filled garden-level lower floor hosts two spacious bedrooms, a full bath, and versatile flex space — ideal for a media room, art studio, or home gym.

Additional recent updates include new paint, new carpet, and backyard landscaping. The oversized two-car garage offers additional attic storage, and the 11-unit complex carries a cost-effective, efficient HOA. Zoned for 5-star Steck Elementary (per SchoolDigger), and just steps to Denver’s premier dining, shopping, and fitness at Cherry Creek North, 9th Avenue, and 6th Street.

Property Details
Price:
$839,000
MLS #:
REC4726636
Status:
Active
Beds:
3
Baths:
3
Type:
Townhouse
Structure:
Townhouse
Subdivision:
Cherry Creek North
Finished Sq Ft:
1,992
Total Sq Ft:
2,050
Lot Size:
2,473 sqft / 0.06 acres (approx)
Year Built:
1981
Urban ContemporaryCherry Creek NorthDenver 1SteckHillGeorge Washington
Interior
Above Grade Finished Area
1339
Bathrooms
2 Full Bathrooms, 1 Half Bathroom
Below Grade Finished Area
653
Below Grade Unfinished Area
58
Cooling
Central Air, Other
Fireplaces Total
1
Flooring
Carpet, Tile, Wood
Heating
Forced Air
Interior Features
High Ceilings, Open Floorplan, Pantry, Primary Suite, Vaulted Ceiling(s)
Laundry Features
Laundry Closet
Levels
Two
Main Level Bathrooms
1
Exterior
Architectural Style
Urban Contemporary
Common Walls
2+ Common Walls
Construction Materials
Frame
Exterior Features
Garden, Private Yard
Fencing
Full
Garage Spaces
2
Parking Features
Oversized
Parking Spots
2
Parking Total
2
Patio And Porch Features
Deck
Roof
Composition
Window Features
Skylight(s)
Schools
School District:
Denver 1
Elementary School:
Steck
Middle School:
Hill
High School:
George Washington
Financial
HOA Fee
$460
HOA Fee Frequency
Monthly
HOA Includes
Reserves, Insurance, Maintenance Grounds, Maintenance Structure
HOA Name
Harrison Court HOA
HOA Phone
3037980054
Tax Year
2025
Taxes
$3,958

Need more info?

Ask a Question

Ready to go see it?

Schedule a Showing

Similar Listings

broker reciprocity
MLS# REC3265018broker reciprocity
64 S Monroe Street
Denver, CO

$1,069,000

0.5 miles away

broker reciprocity
MLS# REC8037809broker reciprocity
1901 S Logan Street
Denver, CO

$1,065,000

3.5 miles away

broker reciprocity
MLS# REC5836337broker reciprocity
1145 Harrison Street
Denver, CO

$1,030,000

0.9 miles away

Share this Property

347 Harrison Street
Denver, CO