Active Under Contract

1901 S Logan Street, Denver, CO, 80210
Add
MLS #8037809 image #0MLS #8037809 image #1MLS #8037809 image #2MLS #8037809 image #3MLS #8037809 image #4MLS #8037809 image #5MLS #8037809 image #6MLS #8037809 image #7MLS #8037809 image #8MLS #8037809 image #9MLS #8037809 image #10MLS #8037809 image #11MLS #8037809 image #12MLS #8037809 image #13MLS #8037809 image #14MLS #8037809 image #15MLS #8037809 image #16MLS #8037809 image #17MLS #8037809 image #18MLS #8037809 image #19MLS #8037809 image #20MLS #8037809 image #21MLS #8037809 image #22MLS #8037809 image #23MLS #8037809 image #24MLS #8037809 image #25MLS #8037809 image #26MLS #8037809 image #27MLS #8037809 image #28MLS #8037809 image #29MLS #8037809 image #30MLS #8037809 image #31MLS #8037809 image #32MLS #8037809 image #33MLS #8037809 image #34MLS #8037809 image #35MLS #8037809 image #36MLS #8037809 image #37

1901 S Logan Street, Denver, CO, 80210

4 Beds
4 Baths
3,035 SqFt
0.08 Acres

Listing Id

8037809
$1,065,000

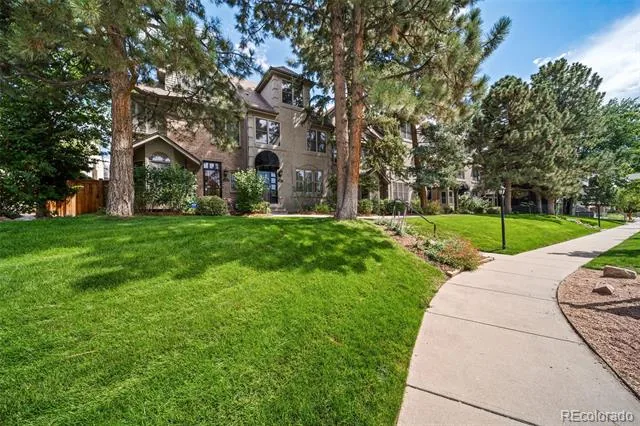
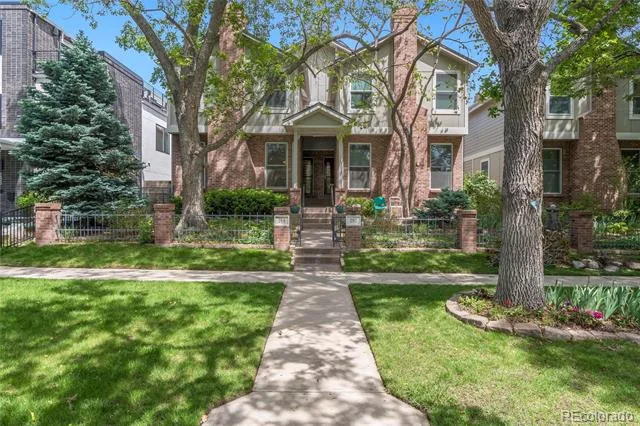
Set in Platt Park and just steps from South Pearl Street restaurants and shopping, this end-unit residence combines low-maintenance living, enduring construction, and true walkability in a way Denver rarely offers. The all-brick exterior, triple-pane windows, and three exposures flood the home with natural light, illuminating refinished hardwood floors and refined finishes throughout. Designer hardware, custom lighting, and stainless appliances carry a consistent, understated aesthetic.

The kitchen features granite countertops, custom cherry cabinets, and pantry storage. Wired connectivity, speaker wiring, and automated window treatments integrate seamlessly into living spaces anchored by a gas fireplace. The primary suite offers custom built-ins and in-suite laundry. A secondary bedroom with adjacent bath and a flexible additional room serve guests, office, or study needs.

The basement adds a gathering space with wet bar and wine fridge, a private guest suite, and full bath. Professionally landscaped and irrigated grounds wrap the property, and a custom paver patio creates a secluded setting for outdoor dining. The finished two-car garage features epoxy flooring and a whisper-quiet wall-mounted door operator preserving ceiling height. The end-unit position provides generous guest street parking.

Acclaimed restaurants, boutiques, parks, Harvard Gulch golf, and the South Pearl Street farmers market are steps away. Some homes ask for your weekends; this one gives them back. There are no HOA dues: a party wall agreement replaces the traditional HOA, affordably handling lawn maintenance and snow removal while preserving full ownership flexibility. It is a home whose Platt Park roots run deep, and a place from which new traditions will blossom.

Property Details
Price:
$1,065,000
MLS #:
8037809
Status:
Active Under Contract
Beds:
4
Baths:
4
Type:
Townhouse
Subdivision:
Platt Park
Finished Sq Ft:
3,035
Lot Size:
3,336 sqft / 0.08 acres (approx)
Year Built:
2013
Platt ParkDenver 1AsburyGrantSouth
Interior
Appliances
Bar Fridge, Convection Oven, Dishwasher, Disposal, Dryer, Gas Water Heater, Microwave, Oven, Range, Range Hood, Refrigerator, Self Cleaning Oven, Washer, Wine Cooler
Bathrooms
3 Full Bathrooms, 1 Half Bathroom
Cooling
Central Air
Fireplaces Total
1
Flooring
Carpet, Tile, Wood
Heating
Forced Air, Natural Gas
Interior Features
Audio/Video Controls, Ceiling Fan(s), Five Piece Bath, Granite Counters, High Ceilings, High Speed Internet, Jet Action Tub, Kitchen Island, Open Floorplan, Primary Suite, Smart Thermostat, Smart Window Coverings, Sound System, Walk-In Closet(s), Wet Bar
Laundry Features
In Unit
Levels
Two
Exterior
Architectural Style
Contemporary, Urban Contemporary
Construction Materials
Brick, Frame
Direction Faces
East
Exterior Features
Gas Valve, Lighting, Private Yard, Smart Irrigation
Fencing
Full
Garage Spaces
2
Lot Features
Corner Lot, Landscaped, Near Public Transit, Sprinklers In Front, Sprinklers In Rear
Parking Features
Concrete, Dry Walled, Exterior Access Door, Finished, Floor Coating, Insulated, Lighted, Storage
Patio And Porch Features
Front Porch, Patio
Roof
Composition
View
City, Mountain(s)
Window Features
Double Pane Windows, Egress Windows, Skylight(s), Triple Pane Windows, Window Coverings, Window Treatments
Schools
School District:
Denver 1
Elementary School:
Asbury
Middle School:
Grant
High School:
South
Financial
Taxes
$6,562

Need more info?

Ask a Question

Ready to go see it?

Schedule a Showing

Similar Listings

broker reciprocity
MLS# 1980088broker reciprocity
124 Jackson Street
Denver, CO

$1,375,000

3.3 miles away

broker reciprocity
MLS# 3396768broker reciprocity
284 N Monroe Street
Denver, CO

$1,360,000

3.4 miles away

broker reciprocity
MLS# 8028451broker reciprocity
132 S Monroe Street
Denver, CO

$1,300,000

3.0 miles away

Share this Property

1901 S Logan Street
Denver, CO