Active

544 Adams Street, Denver, CO, 80206
Add
MLS #REC4641300 image #0MLS #REC4641300 image #1MLS #REC4641300 image #2MLS #REC4641300 image #3MLS #REC4641300 image #4MLS #REC4641300 image #5MLS #REC4641300 image #6MLS #REC4641300 image #7MLS #REC4641300 image #8MLS #REC4641300 image #9MLS #REC4641300 image #10MLS #REC4641300 image #11MLS #REC4641300 image #12MLS #REC4641300 image #13MLS #REC4641300 image #14MLS #REC4641300 image #15MLS #REC4641300 image #16MLS #REC4641300 image #17MLS #REC4641300 image #18MLS #REC4641300 image #19MLS #REC4641300 image #20MLS #REC4641300 image #21MLS #REC4641300 image #22MLS #REC4641300 image #23MLS #REC4641300 image #24MLS #REC4641300 image #25MLS #REC4641300 image #26MLS #REC4641300 image #27MLS #REC4641300 image #28MLS #REC4641300 image #29MLS #REC4641300 image #30MLS #REC4641300 image #31MLS #REC4641300 image #32MLS #REC4641300 image #33MLS #REC4641300 image #34MLS #REC4641300 image #35MLS #REC4641300 image #36MLS #REC4641300 image #37MLS #REC4641300 image #38MLS #REC4641300 image #39MLS #REC4641300 image #40MLS #REC4641300 image #41MLS #REC4641300 image #42MLS #REC4641300 image #43MLS #REC4641300 image #44MLS #REC4641300 image #45

Open House Aug 22, 2026
12:00 – 03:00

544 Adams Street, Denver, CO, 80206
3 Beds
5 Baths
4,853 SqFt
0.1 Acres

Listing Id

REC4641300
$2,575,000

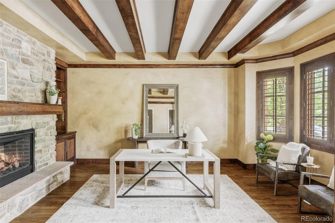
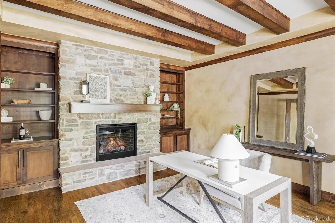
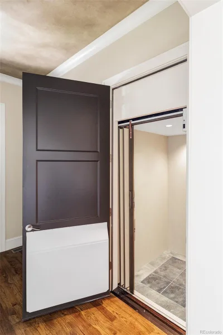
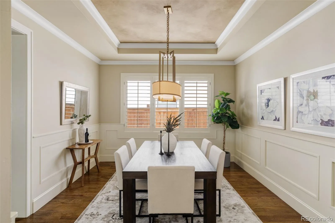
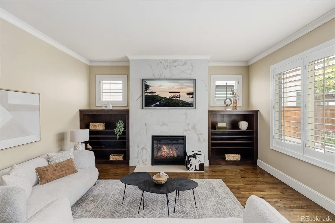
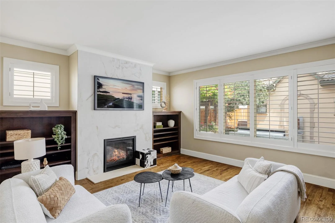
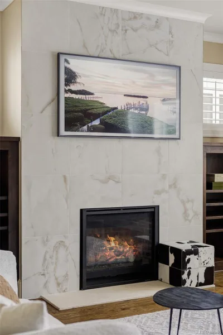
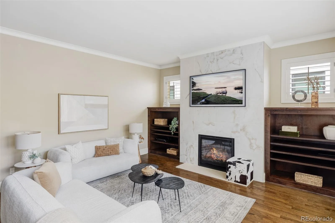
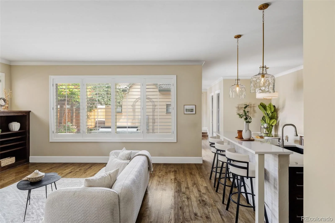
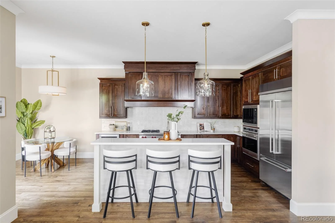
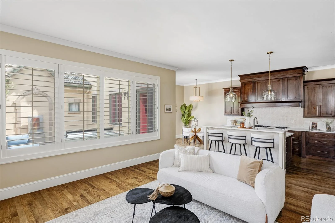
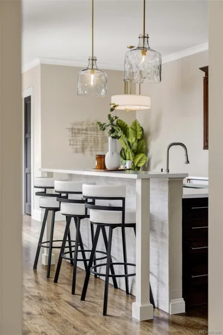
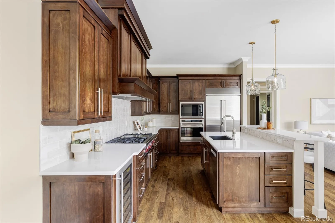
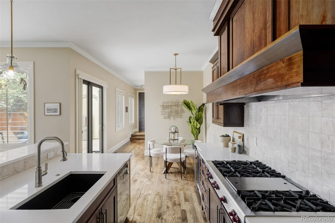
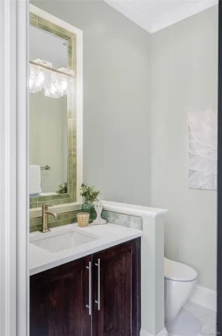
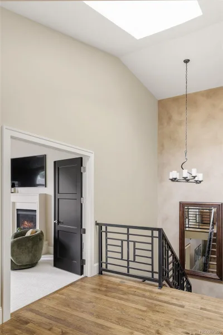
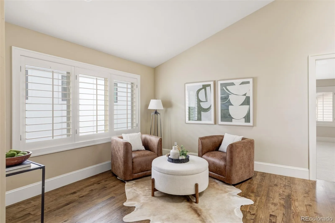
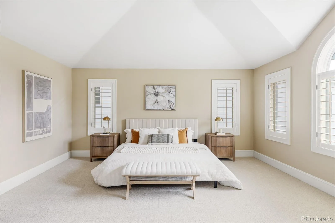
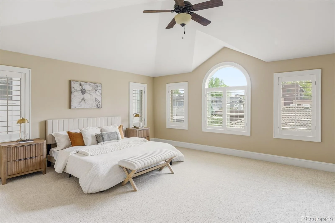
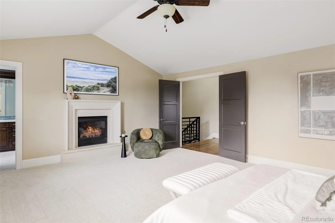
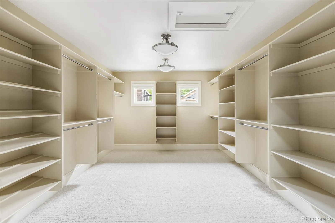
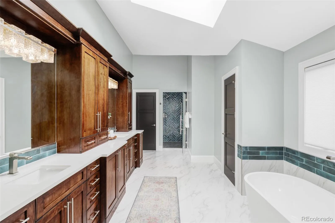
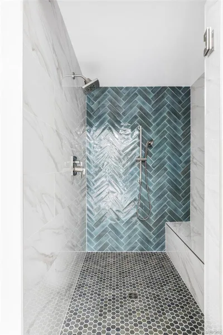
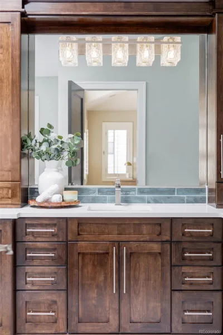
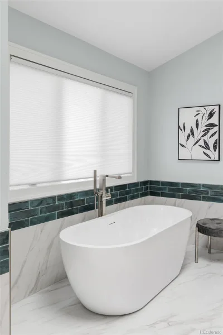
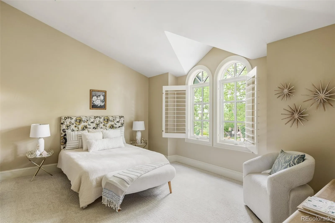
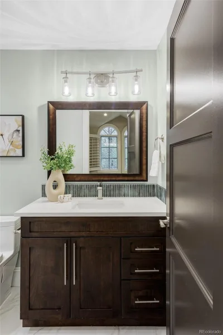
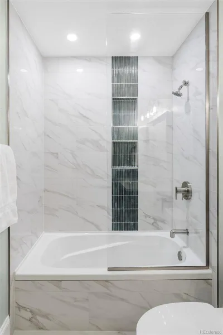
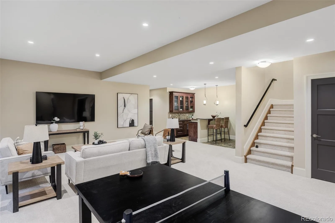
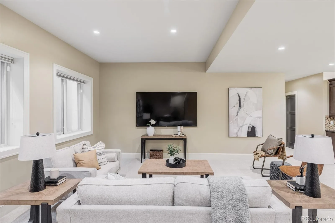
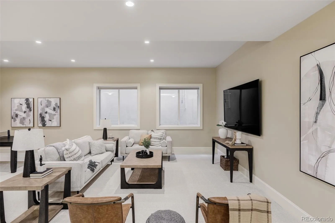
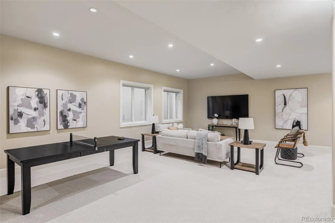
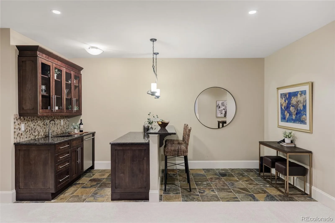
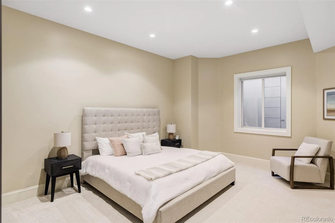
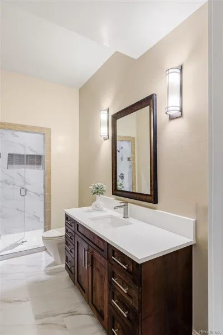
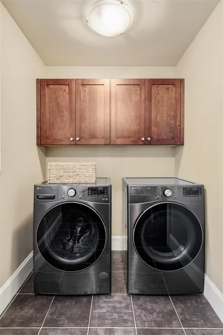
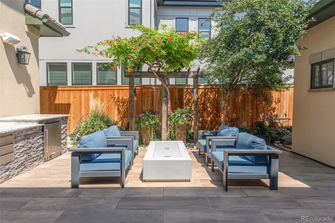
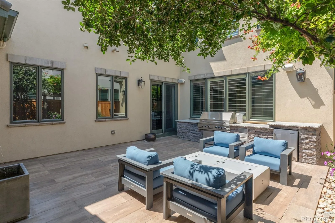
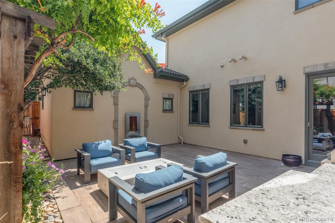
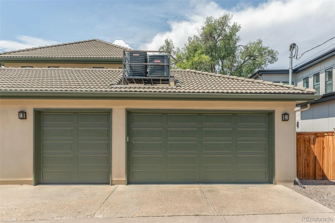
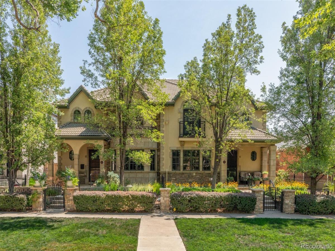
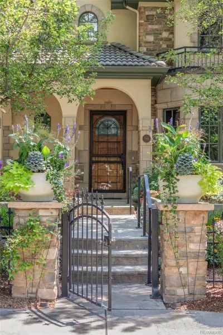
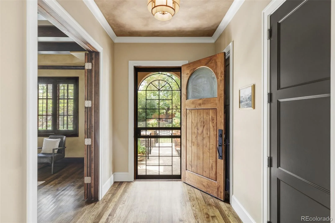
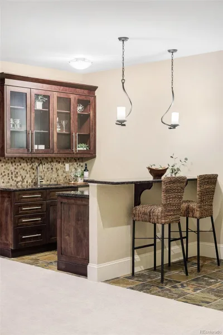
This gorgeous remodeled Cherry Creek North duplex townhome with a three-car garage, strikes the perfect balance between warmth and polish. Wide-plank hardwood floors ground the main level, where a handsome private study with a beamed ceiling, gas fireplace, and floor-to-ceiling custom built-ins sets an immediate tone of intention and craft. The living room fireplace tile wall and kitchen were reimagined in 2024, hits every note with stainless steel appliances that include a beverage fridge, a Bosch Benchmark dishwasher (2025) and refrigerator (2023). A discreet elevator connects all three levels. Upstairs, the primary suite is fitted with a cozy gas fireplace, a beautifully remodeled five-piece bath, and a custom walk-in closet. A second ensuite bedroom serves guests with equal thoughtfulness. The lower level adds real flexibility — a spacious great room, a full wet bar, and a third ensuite bedroom. In 2026 updates include a new attic furnace, new carpet, four bathrooms remodeled (the fifth/main level powder room in 2024), and a Wolf microwave. Also added are a Goodman AC unit (2024), Lennox AC (2018), basement furnace replacement (2022), new 50-Gal Water Heaters (2) w/ recirculating hot water (2019). Outside, the private courtyard is upgraded in 2014 with new flooring, a built-in firepit, grilling station, and outdoor refrigerator — giving the home an outdoor entertaining setup that punches well above its size. 544 Adams Street is the rare Cherry Creek North offering that will catch your eye and your heart. Meticulously cared for and built around a lifestyle that values both connection to the city and find a sanctuary away from the bustle. Welcome home!

Property Details
Price:
$2,575,000
MLS #:
REC4641300
Status:
Active
Beds:
3
Baths:
5
Type:
Townhouse
Structure:
Townhouse
Subdivision:
Cherry Creek North
Finished Sq Ft:
4,725
Total Sq Ft:
4,853
Lot Size:
4,553 sqft / 0.10 acres (approx)
Year Built:
2006
Cherry Creek NorthDenver 1SteckHillGeorge Washington
Interior
Above Grade Finished Area
3261
Appliances
Bar Fridge, Convection Oven, Dishwasher, Disposal, Double Oven, Dryer, Microwave, Range Hood, Refrigerator, Washer
Bathrooms
3 Full Bathrooms, 2 Half Bathrooms
Below Grade Finished Area
1464
Below Grade Unfinished Area
128
Cooling
Central Air
Fireplaces Total
3
Flooring
Carpet, Tile, Wood
Heating
Forced Air, Natural Gas
Interior Features
Eat-in Kitchen, Five Piece Bath, Kitchen Island, Primary Suite, Vaulted Ceiling(s), Walk-In Closet(s), Wet Bar
Laundry Features
In Unit
Levels
Two
Main Level Bathrooms
1
Exterior
Attached Garage YN
1
Common Walls
End Unit
Construction Materials
Stucco
Direction Faces
West
Exterior Features
Elevator, Private Yard, Water Feature
Fencing
Full
Garage Spaces
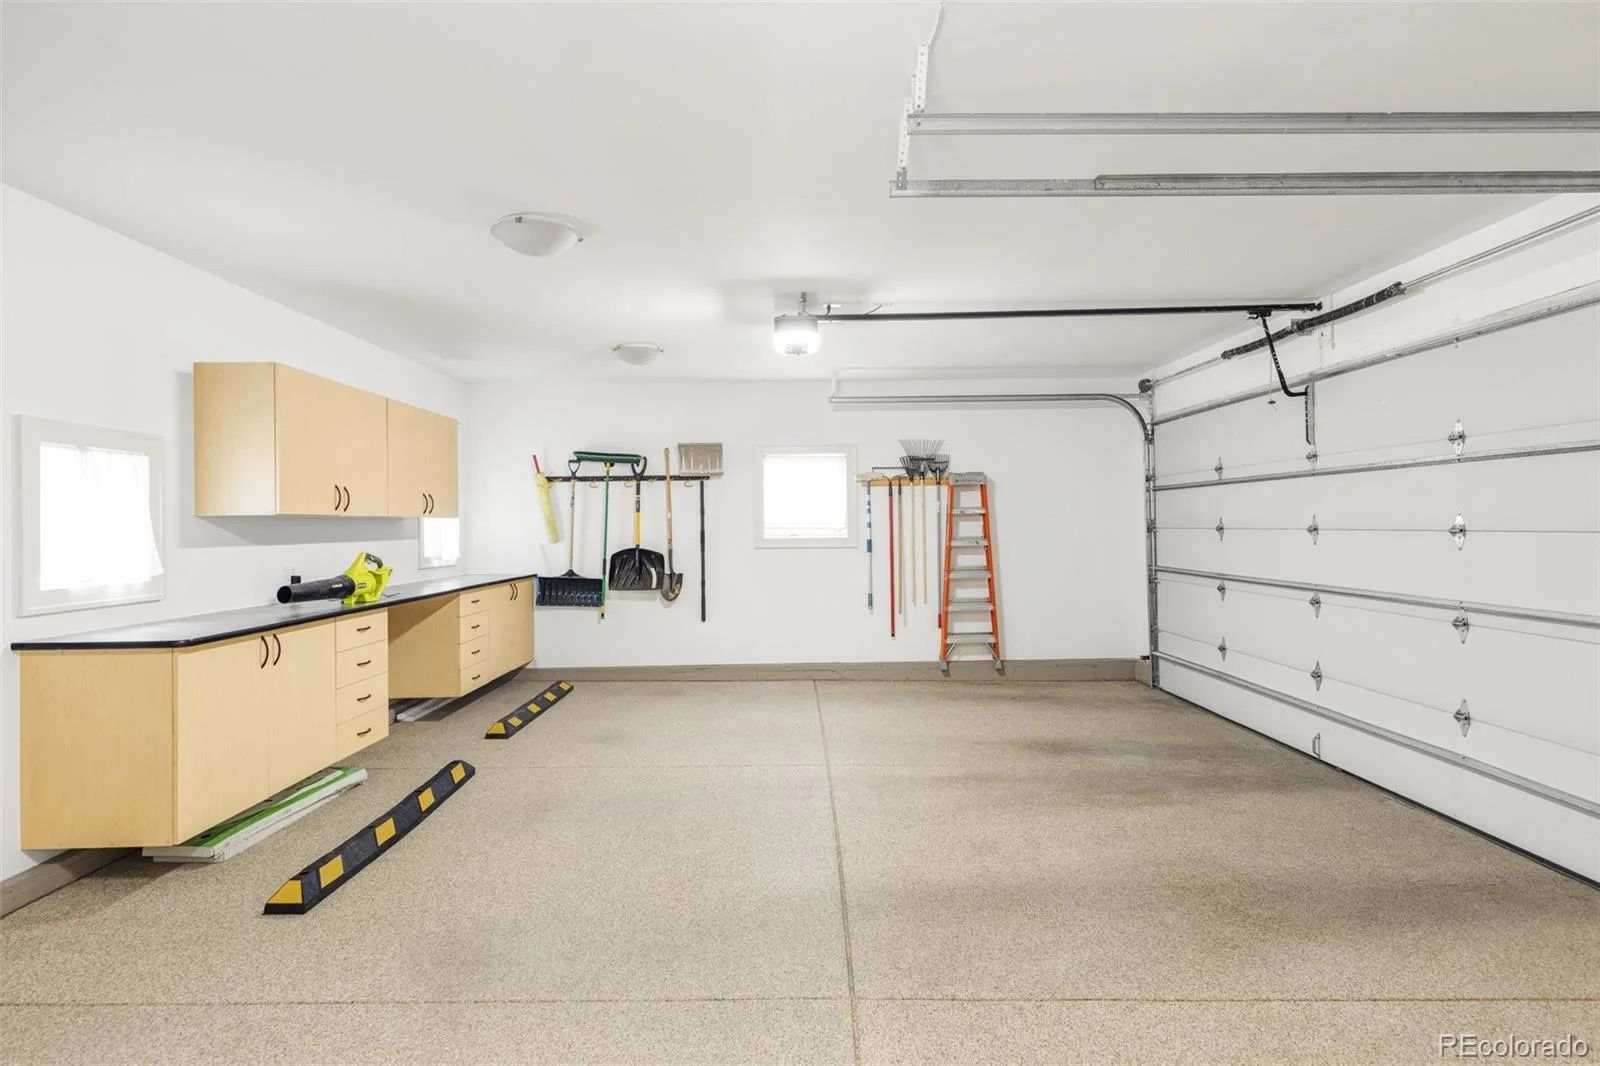
3
Lot Features
Sprinklers In Front, Sprinklers In Rear
Parking Features
220 Volts, Dry Walled, Electric Vehicle Charging Station(s), Finished Garage
Parking Spots
3
Parking Total
3
Patio And Porch Features
Patio
Roof
Concrete
Schools
School District:
Denver 1
Elementary School:
Steck
Middle School:
Hill
High School:
George Washington
Financial
Tax Year
2025
Taxes
$15,849

Need more info?

Ask a Question

Ready to go see it?

Schedule a Showing

Similar Listings

broker reciprocity
MLS# REC7259902broker reciprocity
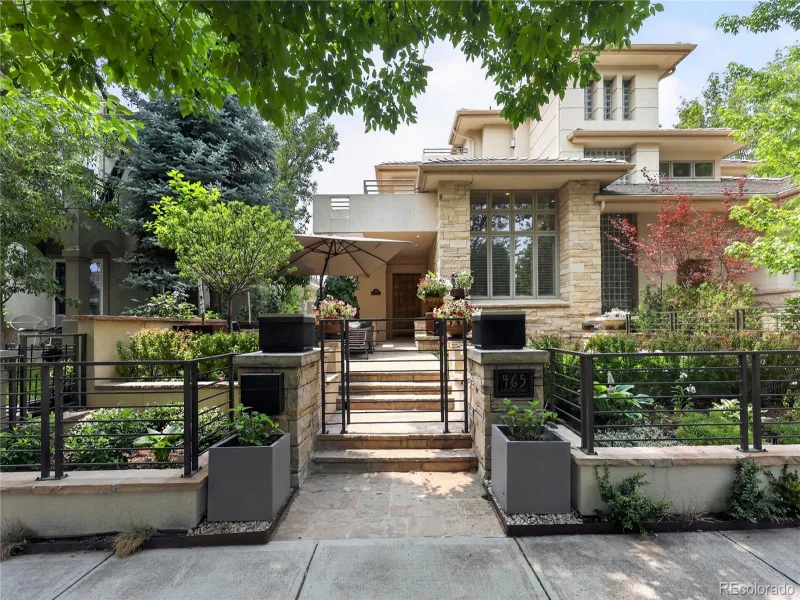
465 Madison Street
Denver, CO

$3,175,000

0.1 miles away

broker reciprocity
MLS# REC2789744broker reciprocity
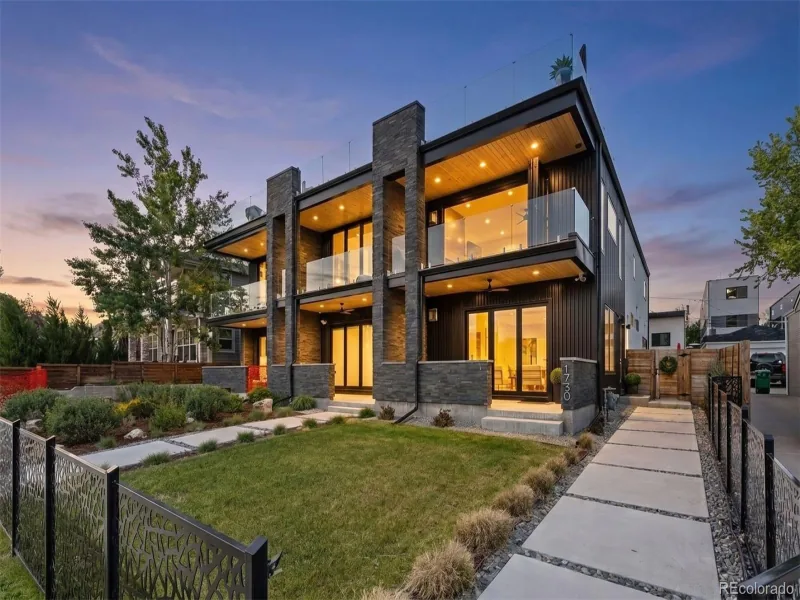
1730 Meade Street
Denver, CO

$2,400,000

4.8 miles away

Share this Property

544 Adams Street
Denver, CO