Active Under Contract

221 S Garfield Street #103, Denver, CO, 80209
Add
MLS #REC7239958 image #0MLS #REC7239958 image #1MLS #REC7239958 image #2MLS #REC7239958 image #3MLS #REC7239958 image #4MLS #REC7239958 image #5MLS #REC7239958 image #6MLS #REC7239958 image #7MLS #REC7239958 image #8MLS #REC7239958 image #9MLS #REC7239958 image #10MLS #REC7239958 image #11MLS #REC7239958 image #12MLS #REC7239958 image #13MLS #REC7239958 image #14MLS #REC7239958 image #15MLS #REC7239958 image #16MLS #REC7239958 image #17MLS #REC7239958 image #18MLS #REC7239958 image #19MLS #REC7239958 image #20MLS #REC7239958 image #21MLS #REC7239958 image #22MLS #REC7239958 image #23MLS #REC7239958 image #24MLS #REC7239958 image #25MLS #REC7239958 image #26MLS #REC7239958 image #27MLS #REC7239958 image #28MLS #REC7239958 image #29MLS #REC7239958 image #30MLS #REC7239958 image #31MLS #REC7239958 image #32MLS #REC7239958 image #33MLS #REC7239958 image #34MLS #REC7239958 image #35MLS #REC7239958 image #36MLS #REC7239958 image #37MLS #REC7239958 image #38MLS #REC7239958 image #39MLS #REC7239958 image #40MLS #REC7239958 image #41MLS #REC7239958 image #42

221 S Garfield Street #103, Denver, CO, 80209
2 Beds
2 Baths
1,411 SqFt
0 Acres

Listing Id

REC7239958
$735,000

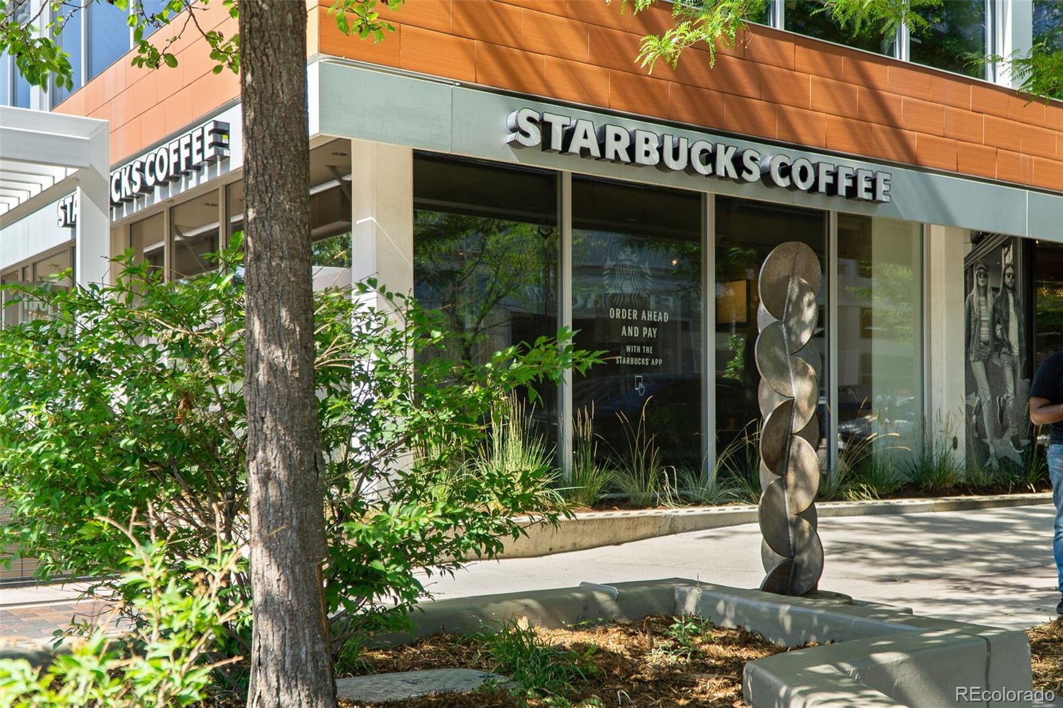
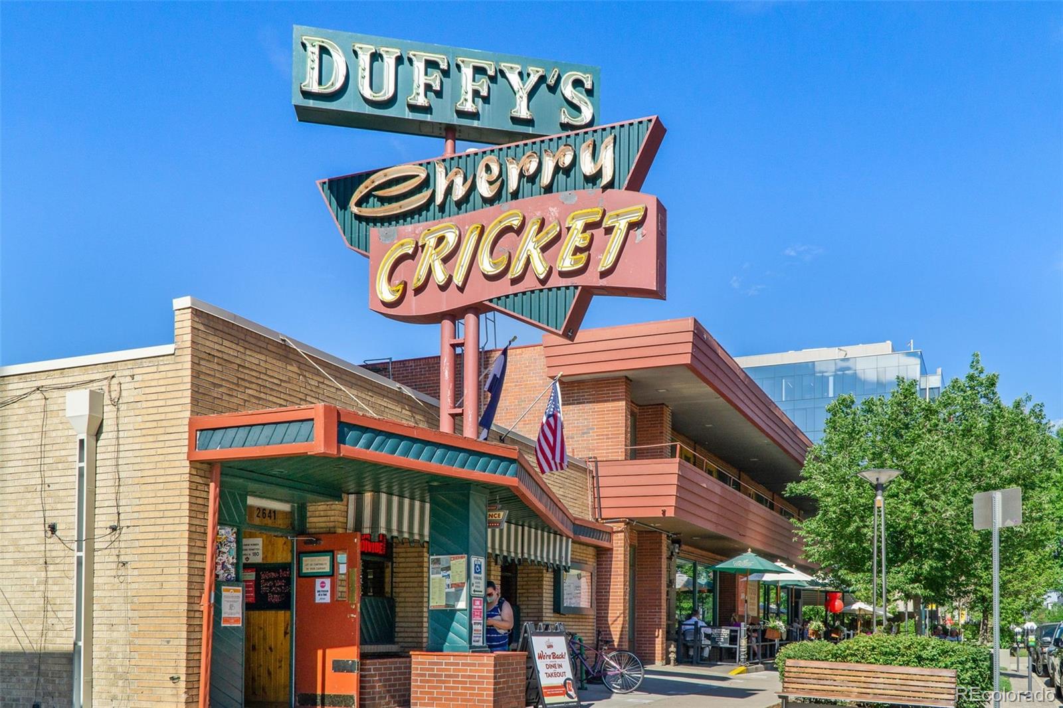
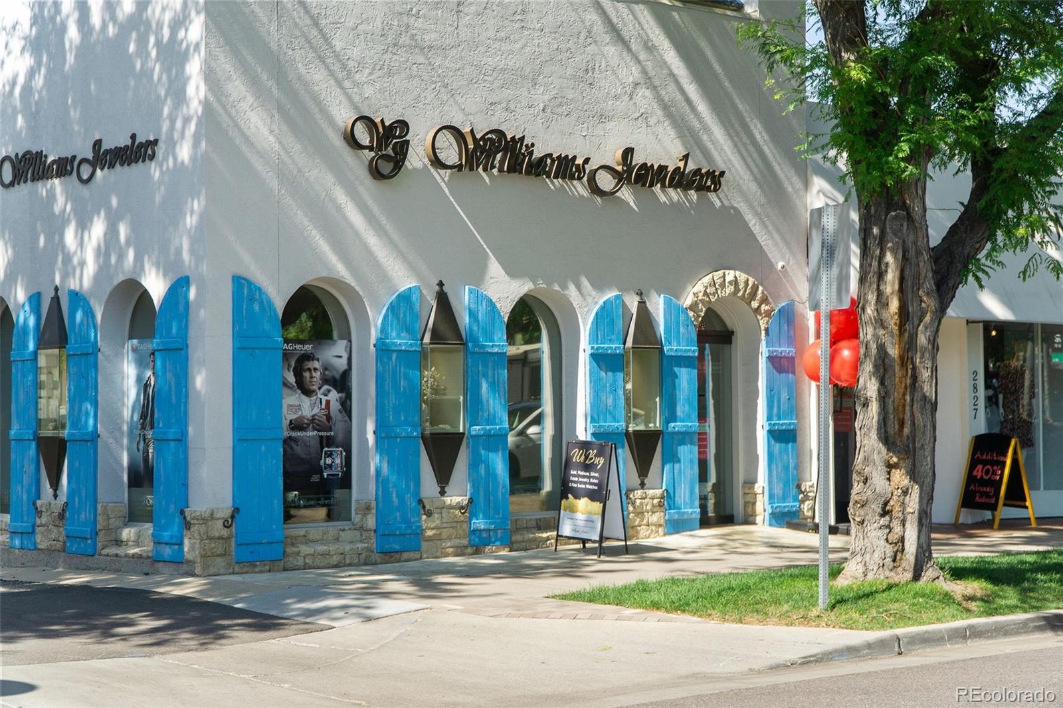
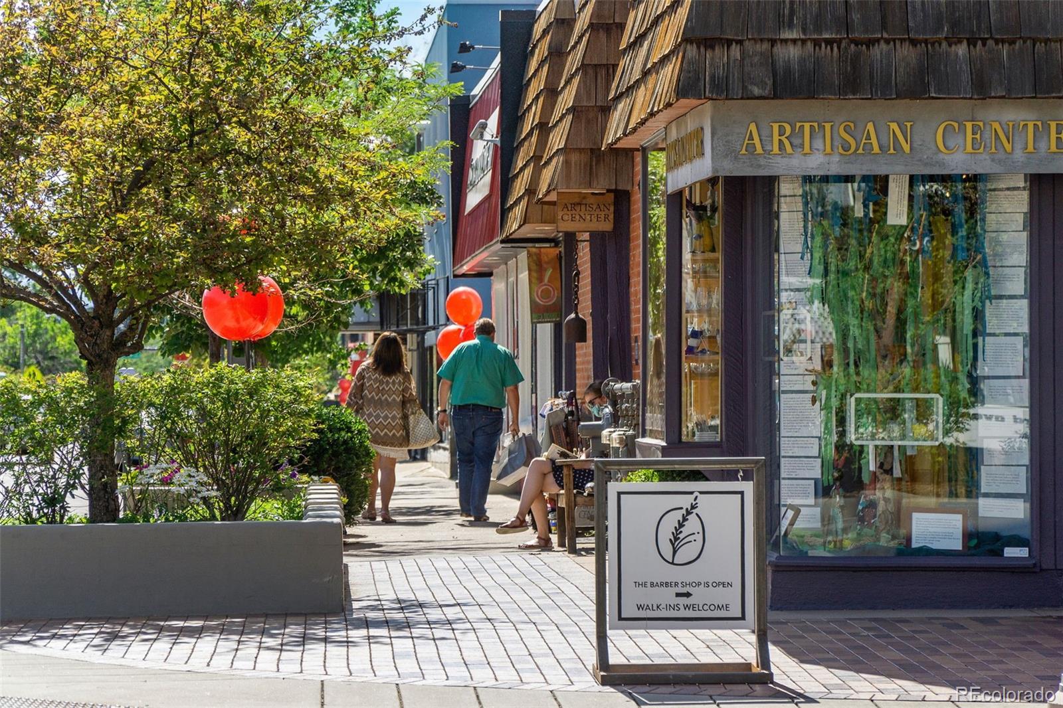
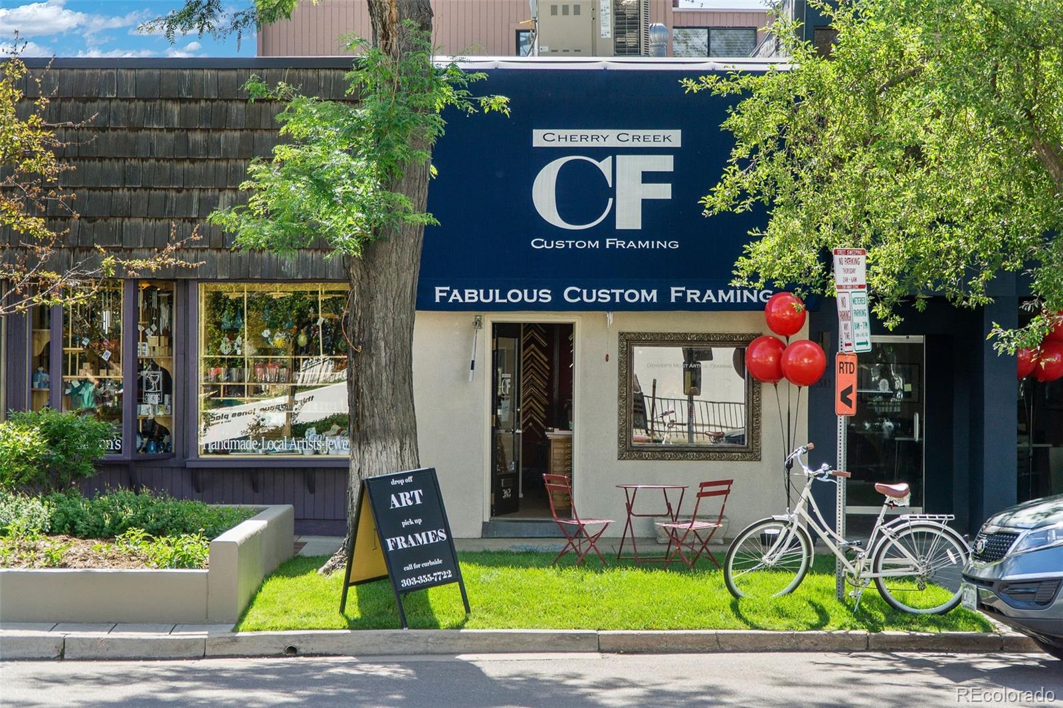
This home sits within the Cherry Creek South neighborhood, the quiet residential band bounded by 1st and Alameda Avenues to the north and south, and by Colorado Boulevard and Steele Street to the east and west. Where Cherry Creek North carries the district’s retail energy, Cherry Creek South is its residential counterweight — low-rise condominiums, duplexes, and townhomes along tree-lined streets built for people who want the address without its noise. Garfield is not a through street, so traffic off Alameda stays light.
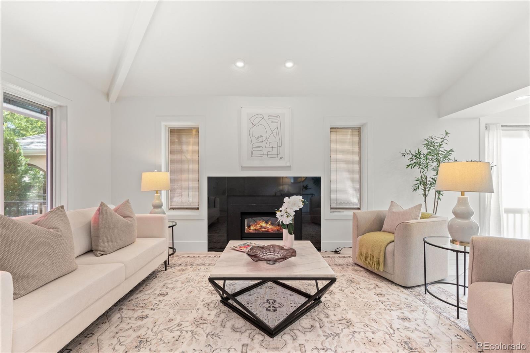
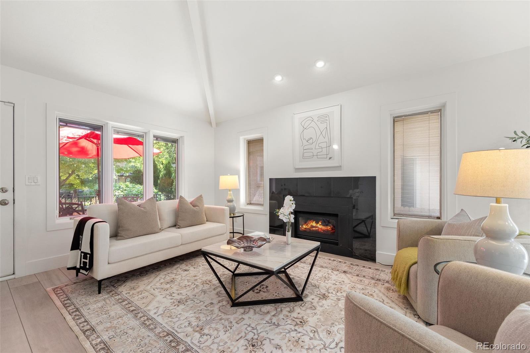
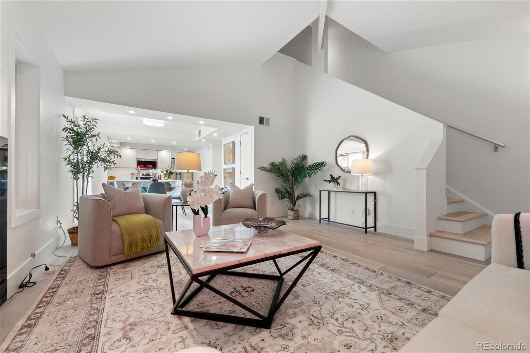
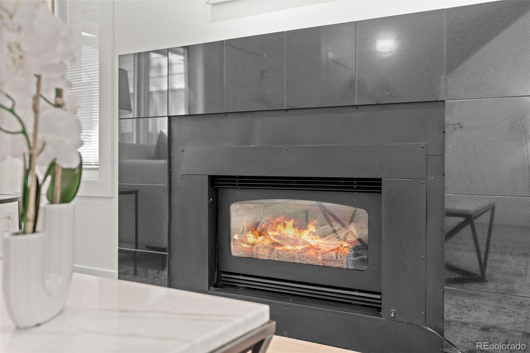
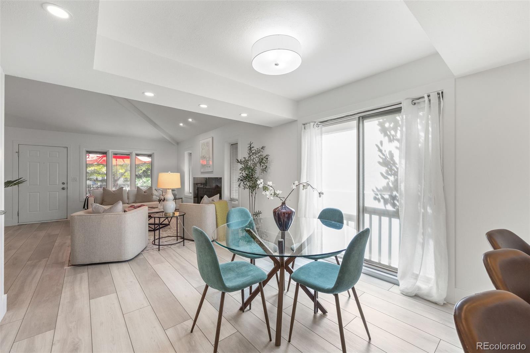
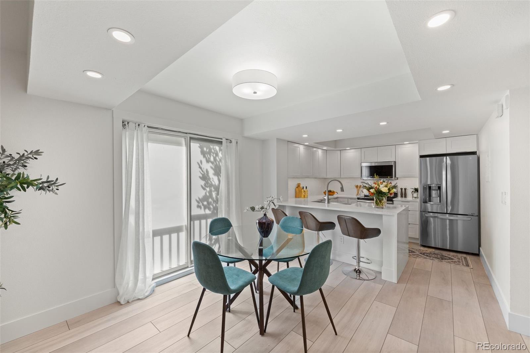
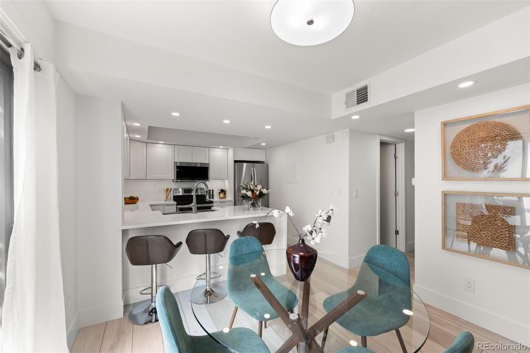
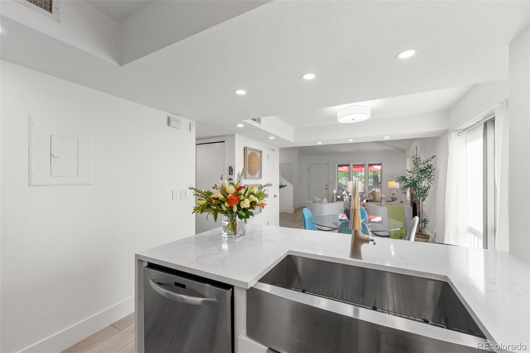
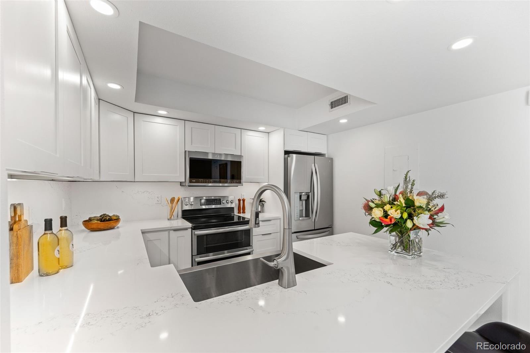
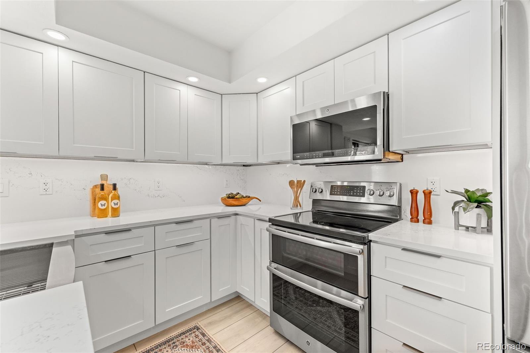
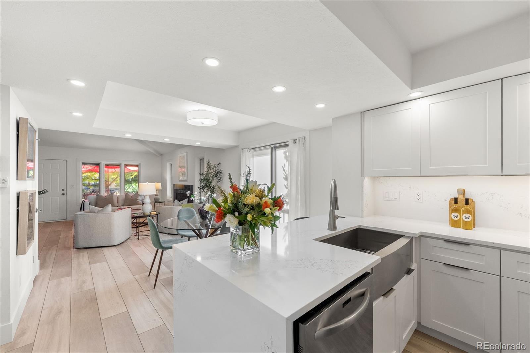
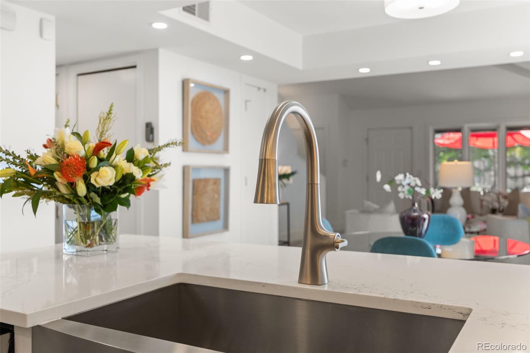
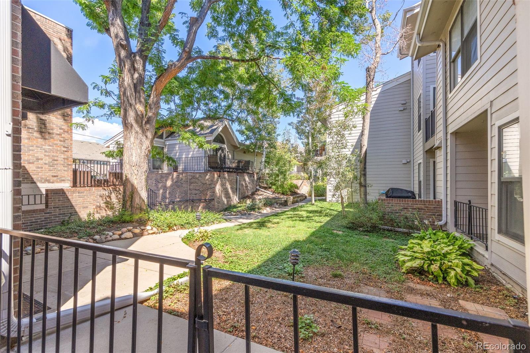
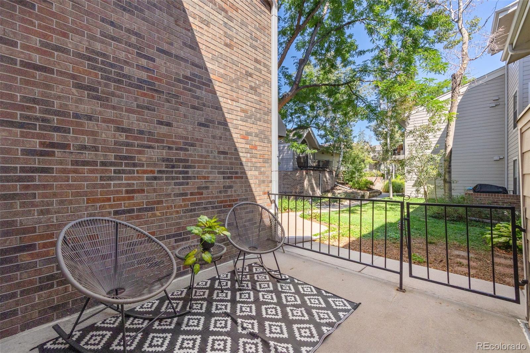
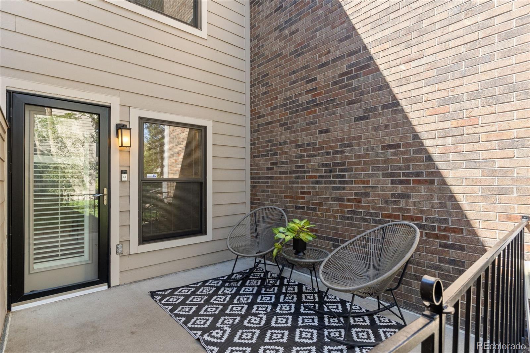
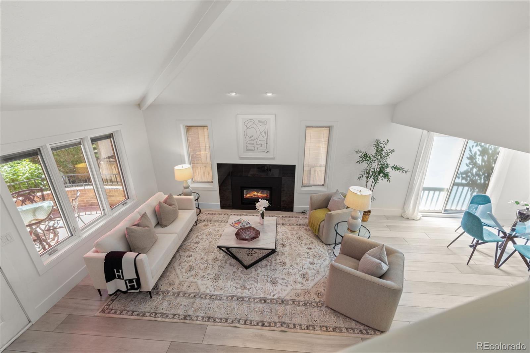
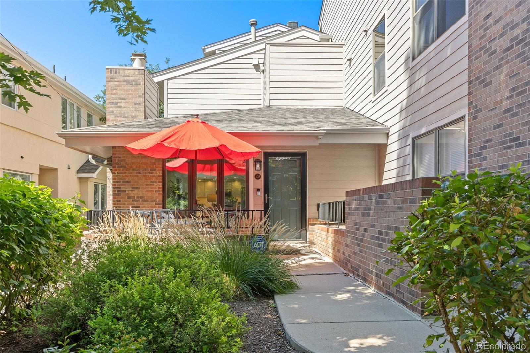
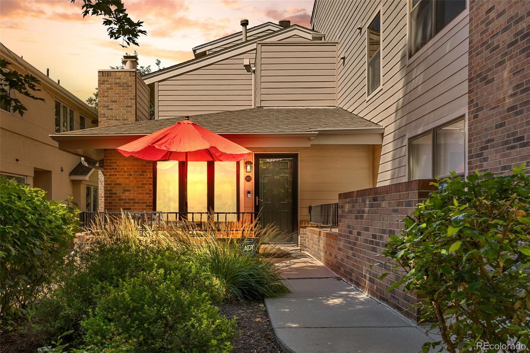
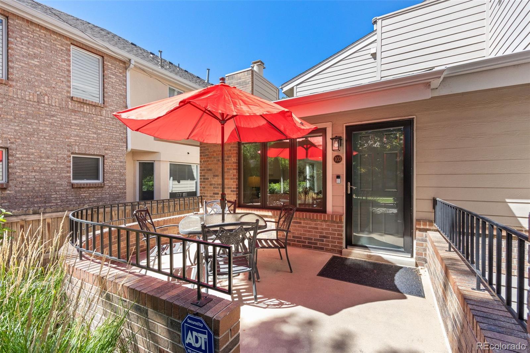
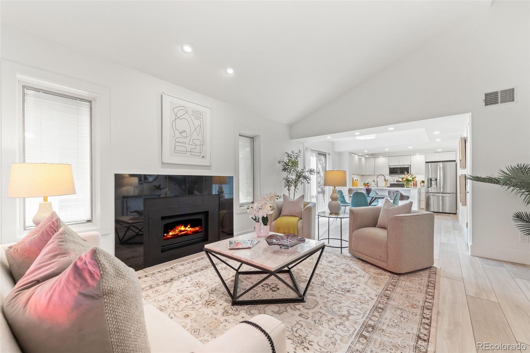
Unit 103 answers that setting in full. A low walled brick patio welcomes you in with genuine privacy — the mark of an end unit, with southern light few neighbors enjoy. Inside, 1,411 square feet unfold across two bedrooms and two baths beneath a vaulted, beamed ceiling in the main-level great room. A gas fireplace, remote-controlled and fan-assisted, anchors the space through Denver winters. The kitchen pairs white shaker cabinetry with waterfall quartz along the island, a full quartz backsplash, stainless appliances, and an oversized farmhouse sink, open to a dining area with bar seating.
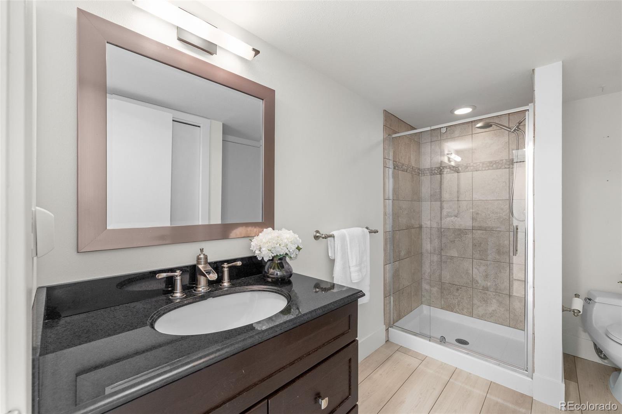
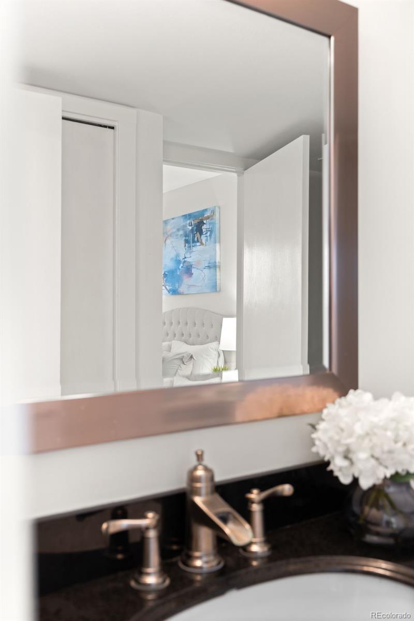
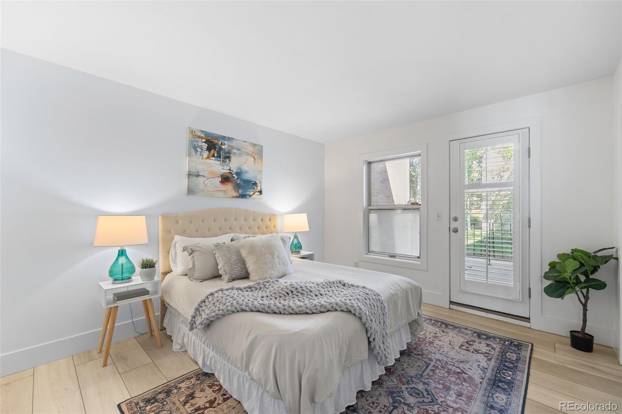
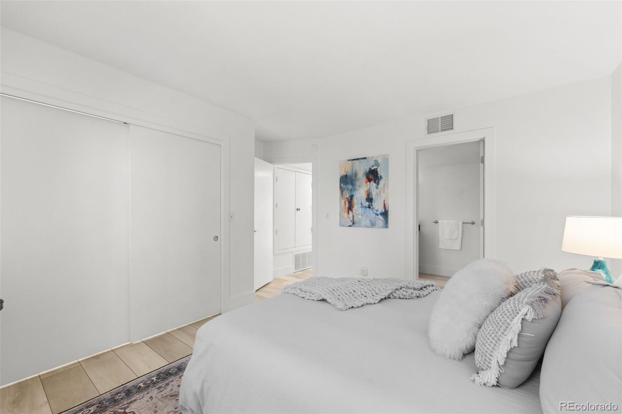
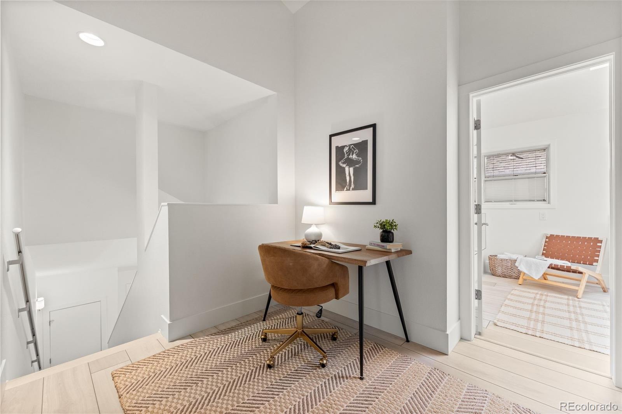
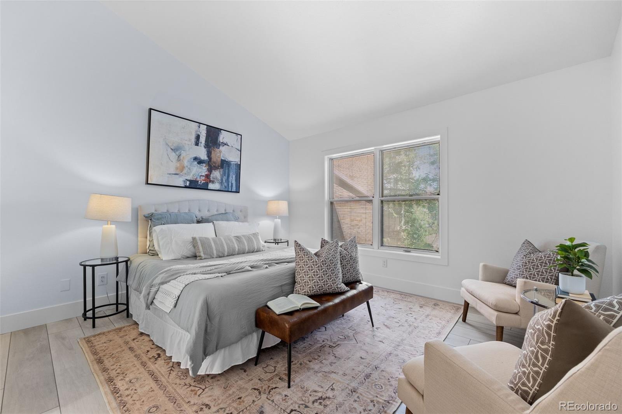
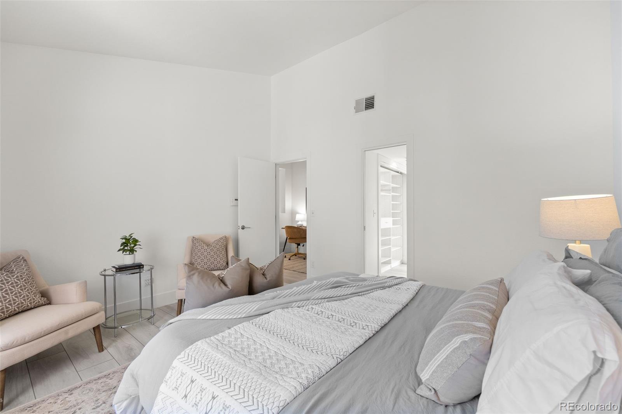
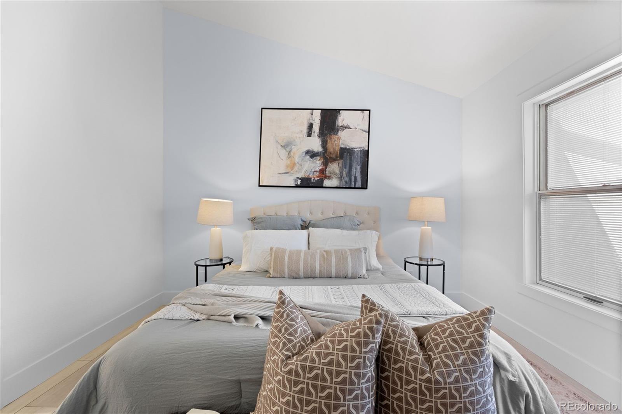
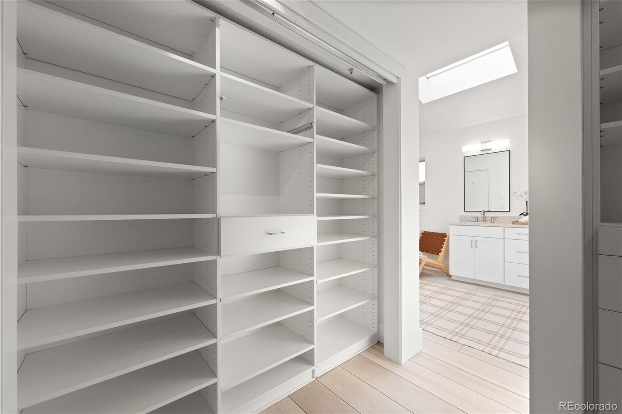
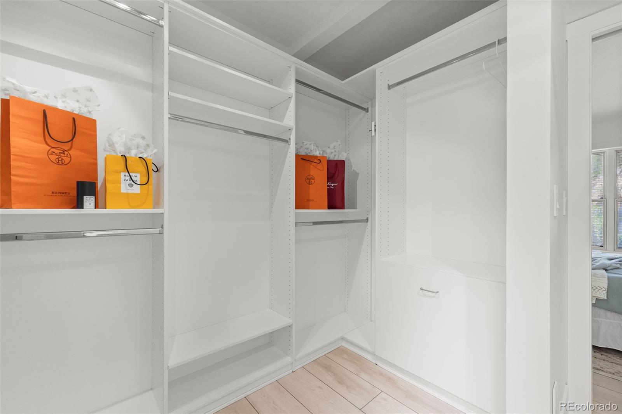
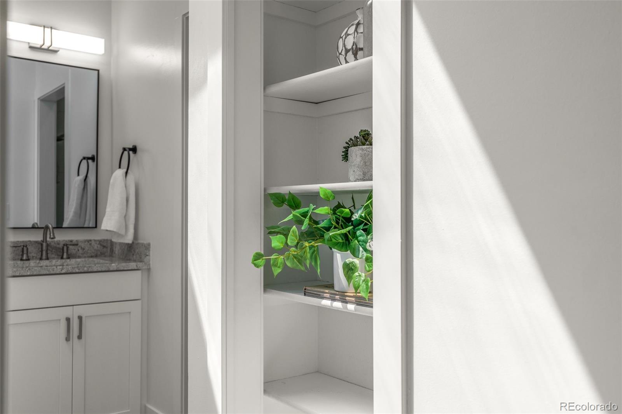
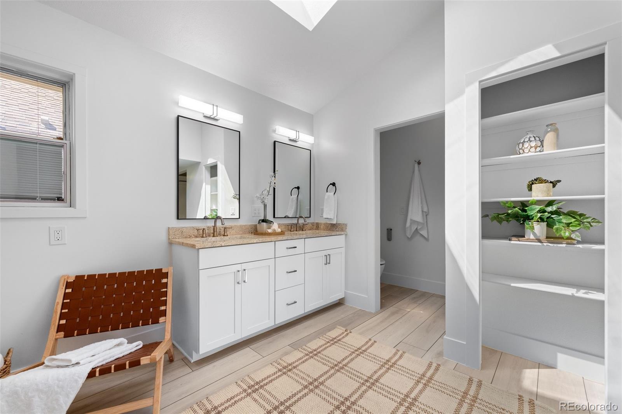
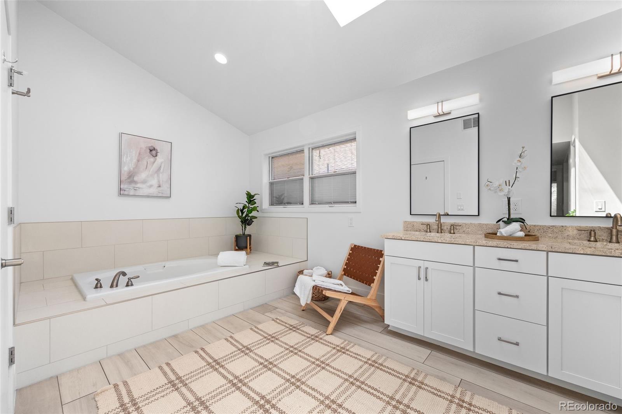
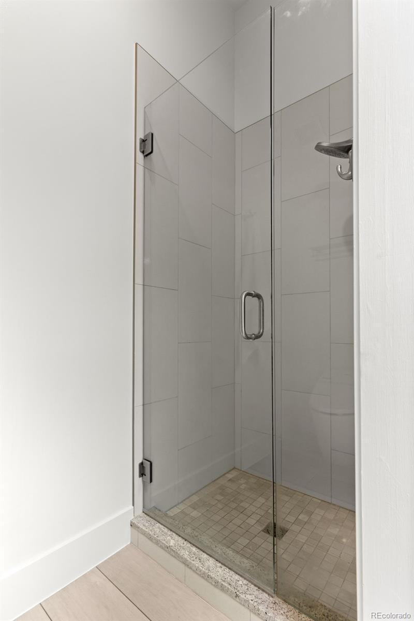
The main-level secondary bedroom keeps its own private patio onto the treed courtyard, a custom Elfa closet system, and a bath with a second door for easy access. Upstairs, the primary suite bath unfolds beneath a skylight and vaulted ceiling: dual-sink granite vanity, soaking tub in a tiled platform surround, spa-style shower, and Toto bidet. A walk-in closet is fitted with shoe shelving, a hamper drawer, and a jewelry drawer, while the primary bedroom itself, secluded at the rear of the home, affords rare privacy within the building.
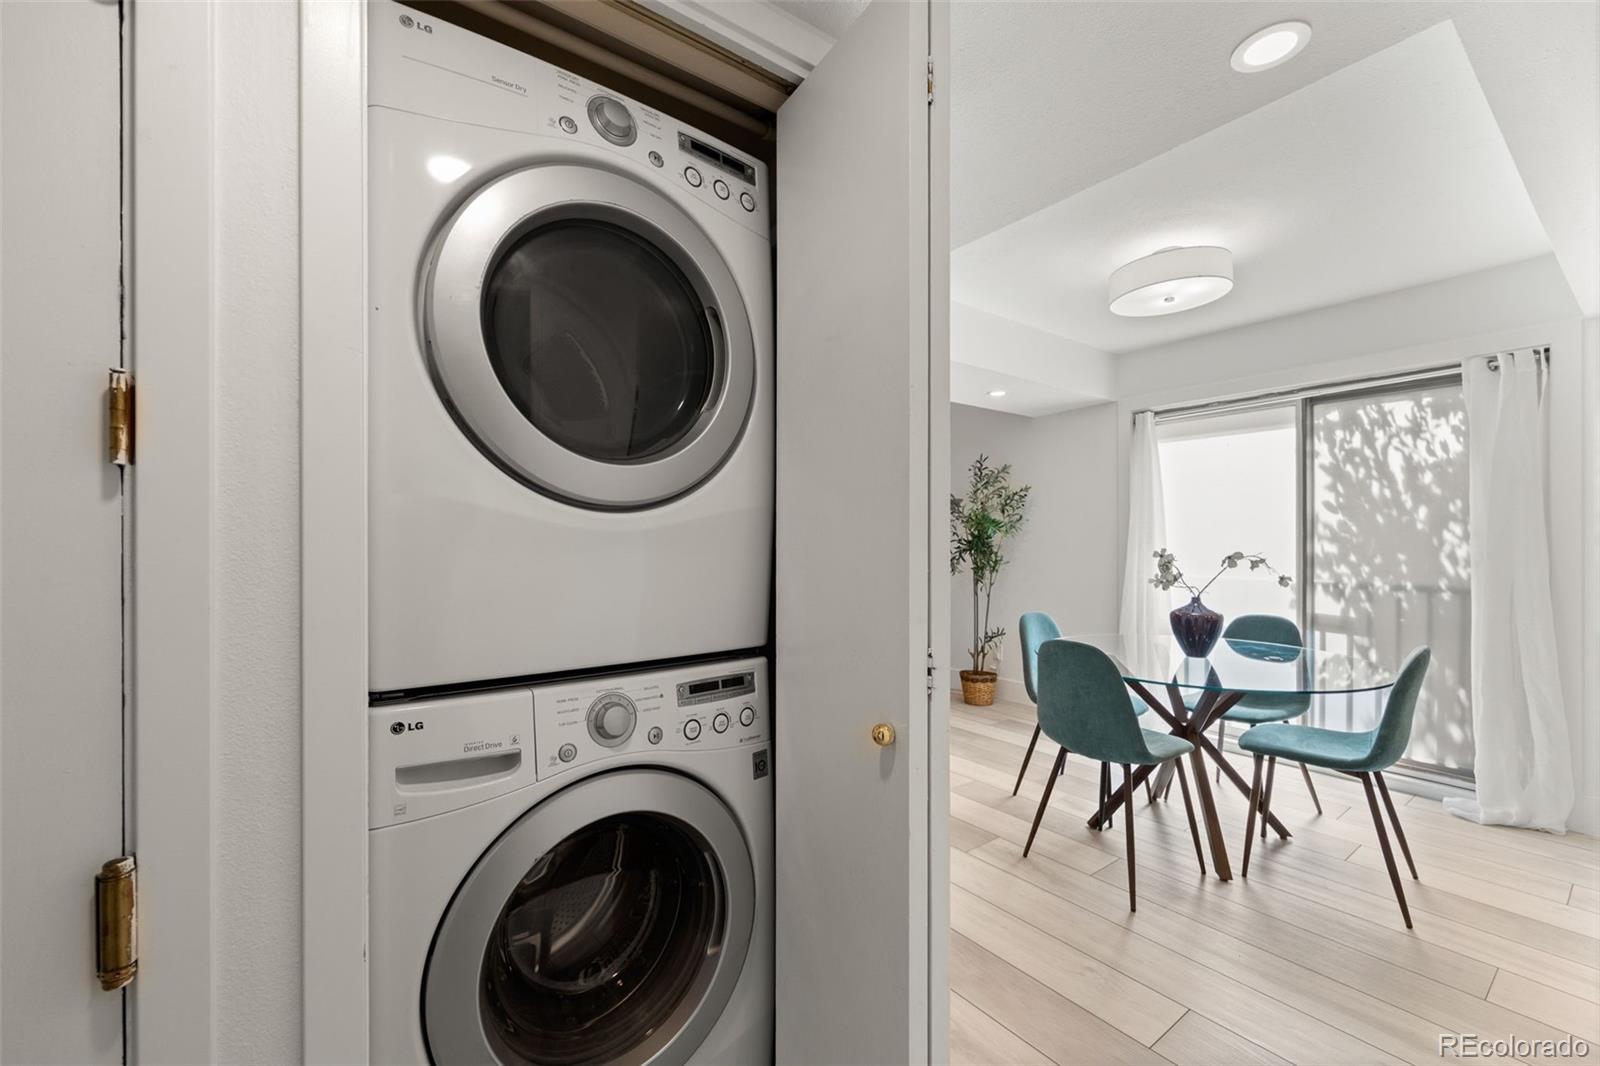
Main-floor laundry, hidden under-stair storage, a garage storage unit, and two deeded parking spaces (11 and 12) complete the offering — all under an HOA of just $392 a month. Buyer to verify all measurements, schools, and taxes, and HOA information. A rare find, ready to welcome its next chapter.

Property Details
Price:
$735,000
MLS #:
REC7239958
Status:
Active Under Contract
Beds:
2
Baths:
2
Type:
Condo
Structure:
Townhouse
Subdivision:
Cherry Creek South
Finished Sq Ft:
1,411
Total Sq Ft:
1,411
Year Built:
1985
ContemporaryCedar Court CondominiumsCherry Creek SouthDenver 1SteckHillGeorge Washington
Interior
Above Grade Finished Area
1411
Appliances
Dishwasher, Disposal, Dryer, Gas Water Heater, Microwave, Range, Refrigerator, Washer
Bathrooms
1 Full Bathroom, 1 Three Quarter Bathroom
Cooling
Central Air
Fireplaces Total
1
Flooring
Vinyl
Heating
Forced Air
Interior Features
Ceiling Fan(s), Eat-in Kitchen, Five Piece Bath, Granite Counters, High Ceilings, Open Floorplan, Primary Suite, Quartz Counters, Smoke Free, Vaulted Ceiling(s), Walk-In Closet(s)
Laundry Features
In Unit, Laundry Closet
Levels
Two
Main Level Bathrooms
1
Main Level Bedrooms
1
Exterior
Architectural Style
Contemporary
Attached Garage YN
1
Common Walls
End Unit, 1 Common Wall
Construction Materials
Brick, Frame
Direction Faces
East
Garage Spaces
2
Parking Features
Finished Garage, Lighted, Storage, Underground
Parking Spots
2
Parking Total
2
Patio And Porch Features
Front Porch, Patio
Roof
Composition
Security Features
Carbon Monoxide Detector(s), Secured Garage/Parking, Smoke Detector(s), Video Doorbell
Window Features
Double Pane Windows, Skylight(s), Window Coverings, Window Treatments
Schools
School District:
Denver 1
Elementary School:
Steck
Middle School:
Hill
High School:
George Washington
Financial
HOA Fee
$392
HOA Fee Frequency
Monthly
HOA Includes
Maintenance Grounds, Snow Removal, Trash, Water
HOA Name
Cedar Court Condos Assoc.
HOA Phone
(773) 572-0880
Tax Year
2026
Taxes
$2,941

Need more info?

Ask a Question

Ready to go see it?

Schedule a Showing

Similar Listings

broker reciprocity
MLS# REC8418305broker reciprocity
3131 E Alameda Avenue #1006
Denver, CO

$950,000

0.4 miles away

broker reciprocity
MLS# REC8521721broker reciprocity
1891 Curtis Street #1613
Denver, CO

$950,000

3.6 miles away

broker reciprocity
MLS# REC5051563broker reciprocity
1777 Larimer Street #810
Denver, CO

$925,000

3.8 miles away

Share this Property

221 S Garfield Street #103
Denver, CO