Active

123 S Garfield Street, Denver, CO, 80209
Add
MLS #REC3853312 image #0MLS #REC3853312 image #1MLS #REC3853312 image #2MLS #REC3853312 image #3MLS #REC3853312 image #4MLS #REC3853312 image #5MLS #REC3853312 image #6MLS #REC3853312 image #7MLS #REC3853312 image #8MLS #REC3853312 image #9MLS #REC3853312 image #10MLS #REC3853312 image #11MLS #REC3853312 image #12MLS #REC3853312 image #13MLS #REC3853312 image #14MLS #REC3853312 image #15MLS #REC3853312 image #16MLS #REC3853312 image #17MLS #REC3853312 image #18MLS #REC3853312 image #19MLS #REC3853312 image #20MLS #REC3853312 image #21MLS #REC3853312 image #22MLS #REC3853312 image #23MLS #REC3853312 image #24MLS #REC3853312 image #25MLS #REC3853312 image #26MLS #REC3853312 image #27MLS #REC3853312 image #28MLS #REC3853312 image #29MLS #REC3853312 image #30MLS #REC3853312 image #31MLS #REC3853312 image #32MLS #REC3853312 image #33MLS #REC3853312 image #34MLS #REC3853312 image #35MLS #REC3853312 image #36MLS #REC3853312 image #37

123 S Garfield Street, Denver, CO, 80209

3 Beds
4 Baths
2,912 SqFt
0 Acres

Listing Id

REC3853312
$1,099,900

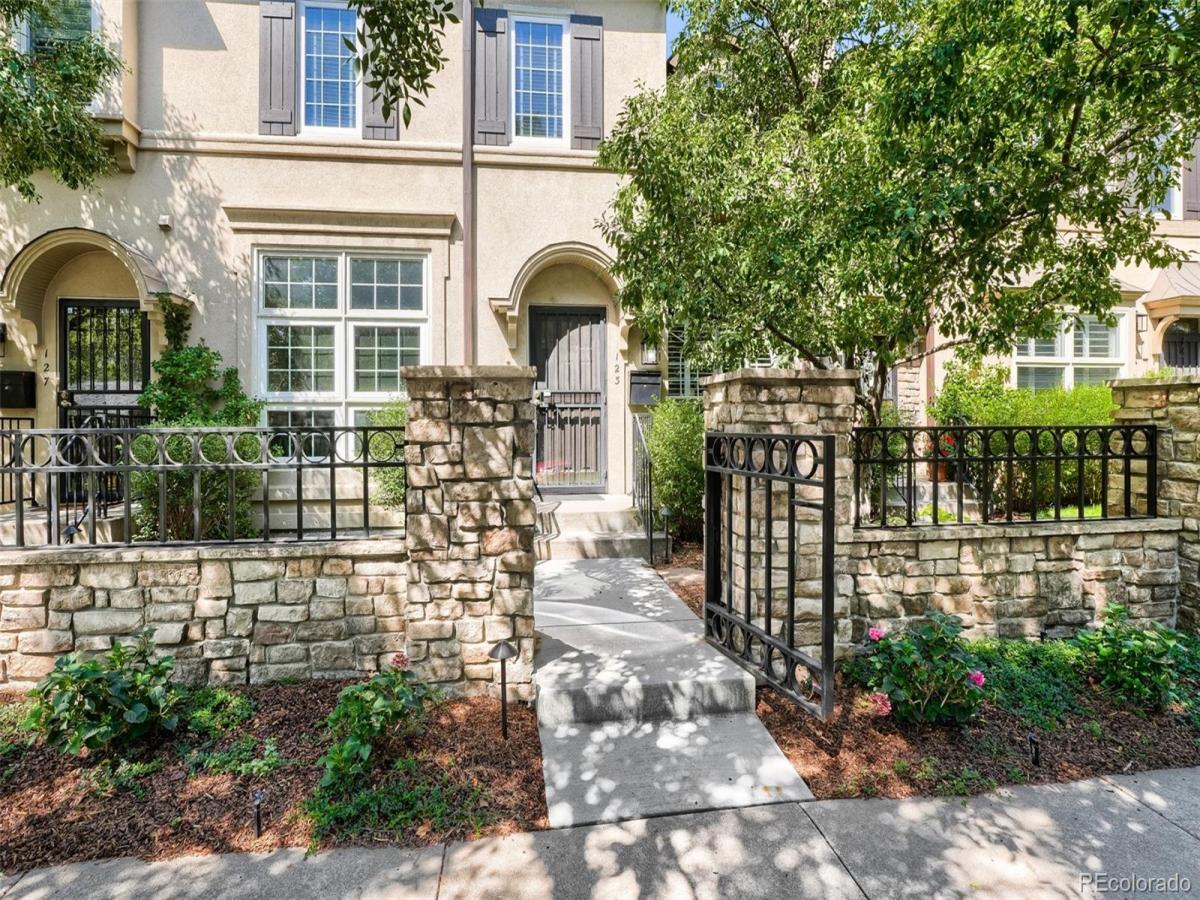
This sensational townhome in the desirable Cherry Creek community offers an elegant, well-appointed floorplan featuring a sparkling gourmet kitchen anchoring the inviting living and dining areas in an ideal setting for both everyday living and entertaining. The upper level boasts a luxurious primary suite with a generous walk-in closet and spa-inspired five-piece bath, a spacious secondary bedroom providing a private ensuite, and laundry with the washer and dryer conveniently included. The substantial basement offers remarkable versatility, with a family/rec room centered around a built-in entertainment area, a dedicated office/workspace with extensive shelving, and a sophisticated wet bar plus wine storage, a wine cooler, and a second refrigerator. An additional bedroom and bath create valuable space for guests, a home office, gym, or extended stays. Elevated by gleaming hardwood floors, soaring ceilings, graceful pillars, and fantastic custom built-ins, the home additionally provides a stylish main level powder bath, cozy gas fireplace, and tons of big, bright windows to help let the outdoors in. Beautifully appointed with quartz countertops, quality appliances including a gas cooktop, a charming breakfast nook set into lovely bay windows, a rare 2-car garage, a landscaped and gated front entry, and a private backyard providing an idyllic outdoor escape, every detail reflects upscale quality and comfort. Tremendous opportunity to own in one of Denver’s most coveted communities, ideally positioned on a quiet, tree-lined block with a dedicated bike path and minimal traffic. Just steps from Cherry Creek’s acclaimed shopping, galleries, restaurants, nightlife, and entertainment, the home also offers exceptional access to the Cherry Creek Trail, 6th Avenue, Downtown, public transportation, and more. Don’t miss this chance to enjoy luxury, low-maintenance living (and premium parking) amongst all the vibrant recreation and amenities Cherry Creek has to offer!

Property Details
Price:
$1,099,900
MLS #:
REC3853312
Status:
Active
Beds:
3
Baths:
4
Type:
Townhouse
Structure:
Townhouse
Subdivision:
Cherry Creek
Finished Sq Ft:
2,818
Total Sq Ft:
2,912
Year Built:
1996
Cherry Park TownhomesCherry CreekDenver 1SteckHillGeorge Washington
Interior
Above Grade Finished Area
1949
Appliances
Cooktop, Dishwasher, Disposal, Dryer, Microwave, Oven, Refrigerator, Washer, Wine Cooler
Bathrooms
2 Full Bathrooms, 1 Three Quarter Bathroom, 1 Half Bathroom
Below Grade Finished Area
869
Below Grade Unfinished Area
94
Cooling
Central Air
Fireplaces Total
1
Flooring
Carpet, Tile, Wood
Heating
Forced Air, Natural Gas
Interior Features
Breakfast Bar, Built-in Features, Ceiling Fan(s), Eat-in Kitchen, Five Piece Bath, High Ceilings, Kitchen Island, Primary Suite, Quartz Counters, Walk-In Closet(s), Wet Bar
Laundry Features
In Unit
Levels
Two
Main Level Bathrooms
1
Exterior
Common Walls
2+ Common Walls
Construction Materials
Stucco, Wood Siding
Direction Faces
East
Exterior Features
Private Yard
Garage Spaces
2
Lot Features
Landscaped, Near Public Transit
Parking Spots
2
Parking Total
2
Patio And Porch Features
Front Porch, Patio
Roof
Composition
Spa Features
Bath
Window Features
Bay Window(s), Double Pane Windows, Window Coverings
Schools
School District:
Denver 1
Elementary School:
Steck
Middle School:
Hill
High School:
George Washington
Financial
HOA Fee
$700
HOA Fee Frequency
Monthly
HOA Includes
Reserves, Maintenance Grounds, Maintenance Structure, Snow Removal
HOA Name
True North Management Compan
HOA Phone
720-480-7339
Tax Year
2025
Taxes
$5,281

Need more info?

Ask a Question

Ready to go see it?

Schedule a Showing

Similar Listings

broker reciprocity
MLS# REC4676941broker reciprocity
4254 E 8th Place
Denver, CO

$1,419,000

1.1 miles away

broker reciprocity
MLS# REC3396768broker reciprocity
284 N Monroe Street
Denver, CO

$1,400,000

0.5 miles away

broker reciprocity
MLS# REC2912153broker reciprocity
6949 E Lowry Boulevard
Denver, CO

$1,399,000

2.0 miles away

Share this Property

123 S Garfield Street
Denver, CO