Active

519 Madison Street, Denver, CO, 80206
Add
MLS #5714406 image #0MLS #5714406 image #1MLS #5714406 image #2MLS #5714406 image #3MLS #5714406 image #4MLS #5714406 image #5MLS #5714406 image #6MLS #5714406 image #7MLS #5714406 image #8MLS #5714406 image #9MLS #5714406 image #10MLS #5714406 image #11MLS #5714406 image #12MLS #5714406 image #13MLS #5714406 image #14MLS #5714406 image #15MLS #5714406 image #16MLS #5714406 image #17MLS #5714406 image #18MLS #5714406 image #19MLS #5714406 image #20MLS #5714406 image #21MLS #5714406 image #22MLS #5714406 image #23MLS #5714406 image #24MLS #5714406 image #25MLS #5714406 image #26MLS #5714406 image #27MLS #5714406 image #28MLS #5714406 image #29MLS #5714406 image #30MLS #5714406 image #31MLS #5714406 image #32MLS #5714406 image #33MLS #5714406 image #34MLS #5714406 image #35MLS #5714406 image #36MLS #5714406 image #37MLS #5714406 image #38MLS #5714406 image #39MLS #5714406 image #40MLS #5714406 image #41MLS #5714406 image #42MLS #5714406 image #43MLS #5714406 image #44MLS #5714406 image #45

Open House Nov 07, 2026
11:00 – 01:00

519 Madison Street, Denver, CO, 80206

3 Beds
3 Baths
2,229 SqFt
0.05 Acres

Listing Id

5714406
$995,000

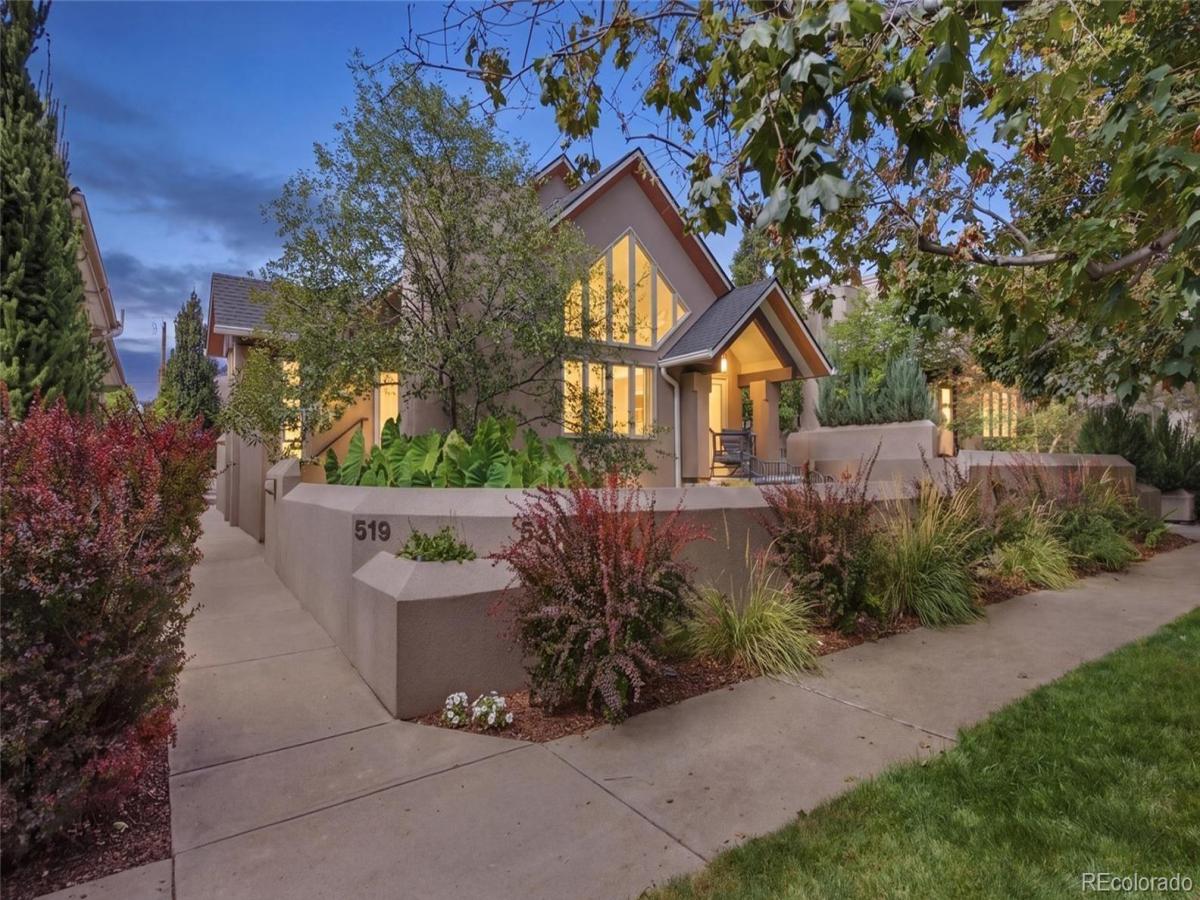
Tucked away on Madison Street is a standout opportunity to own a spacious Cherry Creek townhome for under $1 million.
Set on a street lined with trees in one of Denver’s most sought after neighborhoods, 519 Madison combines an exceptional
location with abundant natural light, multiple outdoor spaces and more than 2,200 square feet of finished living space. The
main level features hardwood floors and an open kitchen with granite countertops and stainless steel appliances flowing
into the bright living space and private patio. Upstairs, the generous primary suite opens to its own balcony facing west
and includes a bath with five fixtures, heated floors, a jetted tub, oversized shower and walk in closet. A second bedroom
with its own bath and an airy upper level loft with skylights add flexibility for guests, work or relaxation. The lower level
offers additional finished space that could serve as a bedroom, home office, fitness room or flex space, with access to
another private patio. An oversized garage for two cars provides built in storage and additional workshop space. From this
Cherry Creek North address, walk to Cherry Creek Grill in about 10 minutes and explore the neighborhood’s boutiques,
restaurants, cafés and fitness studios. Cherry Creek North is loved for its mix of local shops, galleries, acclaimed dining
and everyday conveniences. Leave the car at home for a morning coffee, an evening out or a leisurely stroll. Nearby Cherry
Creek Shopping Center adds even more shopping and dining options, while the home’s residential setting offers a welcome
retreat at the end of the day. Spacious, bright and exceptionally located, 519 Madison offers a compelling opportunity to
enjoy the walkable Cherry Creek lifestyle for under $1 million.

Property Details
Price:
$995,000
MLS #:
5714406
Status:
Active
Beds:
3
Baths:
3
Type:
Townhouse
Subdivision:
Cherry Creek
Finished Sq Ft:
2,229
Lot Size:
2,148 sqft / 0.05 acres (approx)
Year Built:
1996
Cherry CreekDenver 1SteckHillGeorge Washington
Interior
Appliances
Dishwasher, Disposal, Dryer, Microwave, Oven, Refrigerator, Washer
Bathrooms
1 Full Bathroom, 1 Three Quarter Bathroom, 1 Half Bathroom
Cooling
Central Air
Fireplaces Total
1
Flooring
Carpet, Tile, Wood
Heating
Forced Air, Natural Gas
Interior Features
Breakfast Nook, Eat-in Kitchen, Five Piece Bath, Granite Counters, High Ceilings, Jet Action Tub, Open Floorplan, Pantry, Primary Suite, Vaulted Ceiling(s), Walk-In Closet(s), Wired for Data
Laundry Features
In Unit
Levels
Two
Exterior
Attached Garage YN
1
Construction Materials
Frame, Stucco
Direction Faces
South
Exterior Features
Balcony
Garage Spaces
2
Lot Features
Landscaped, Near Public Transit, Sprinklers In Front, Sprinklers In Rear
Parking Features
Dry Walled, Insulated, Oversized, Oversized Door
Patio And Porch Features
Front Porch, Patio
Roof
Composition
View
City, Mountain(s)
Window Features
Double Pane Windows, Skylight(s), Window Coverings
Schools
School District:
Denver 1
Elementary School:
Steck
Middle School:
Hill
High School:
George Washington
Financial
Taxes
$6,281

Need more info?

Ask a Question

Ready to go see it?

Schedule a Showing

Similar Listings

broker reciprocity
MLS# 3495964broker reciprocity
1040 E 7th Avenue
Denver, CO

$1,245,000

1.5 miles away

broker reciprocity
MLS# 7313483broker reciprocity
1922 W 36th Avenue
Denver, CO

$1,230,000

4.5 miles away

broker reciprocity
MLS# 3245679broker reciprocity
1364 Vine Street
Denver, CO

$1,225,000

1.2 miles away

Share this Property

519 Madison Street
Denver, CO