Active

1922 W 36th Avenue, Denver, CO, 80211
Add
MLS #REC7313483 image #0MLS #REC7313483 image #1MLS #REC7313483 image #2MLS #REC7313483 image #3MLS #REC7313483 image #4MLS #REC7313483 image #5MLS #REC7313483 image #6MLS #REC7313483 image #7MLS #REC7313483 image #8MLS #REC7313483 image #9MLS #REC7313483 image #10MLS #REC7313483 image #11MLS #REC7313483 image #12MLS #REC7313483 image #13MLS #REC7313483 image #14MLS #REC7313483 image #15MLS #REC7313483 image #16MLS #REC7313483 image #17MLS #REC7313483 image #18MLS #REC7313483 image #19MLS #REC7313483 image #20MLS #REC7313483 image #21MLS #REC7313483 image #22MLS #REC7313483 image #23MLS #REC7313483 image #24MLS #REC7313483 image #25MLS #REC7313483 image #26MLS #REC7313483 image #27MLS #REC7313483 image #28MLS #REC7313483 image #29MLS #REC7313483 image #30MLS #REC7313483 image #31MLS #REC7313483 image #32

Open House Sep 19, 2026
12:00 – 02:00

1922 W 36th Avenue, Denver, CO, 80211

4 Beds
4 Baths
3,174 SqFt
0.08 Acres

Listing Id

REC7313483
$1,250,000

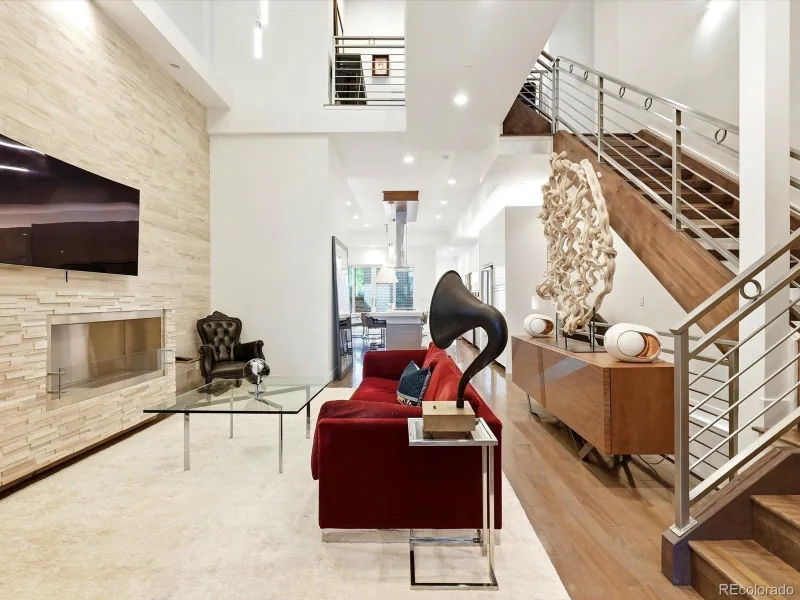
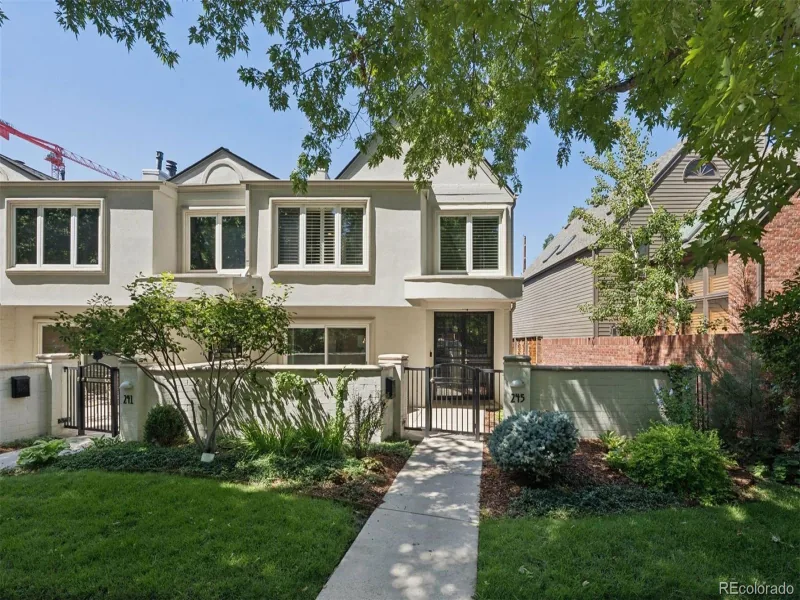
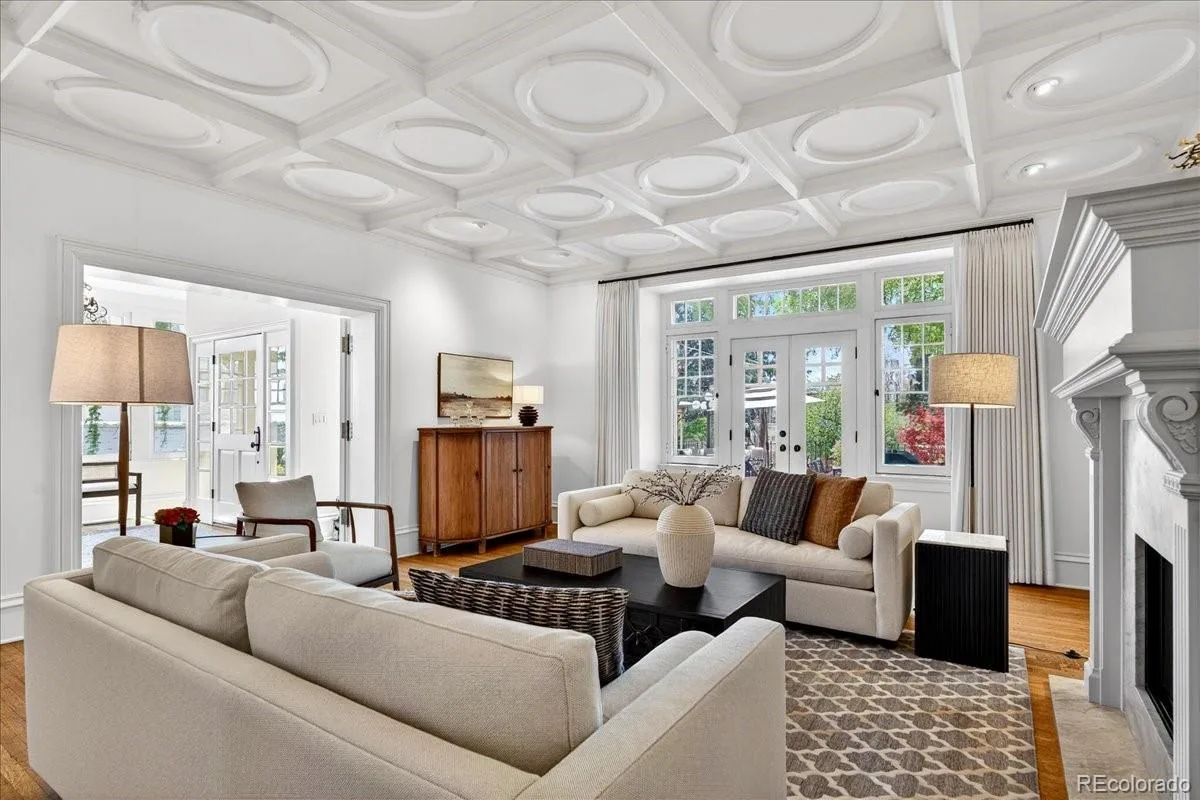
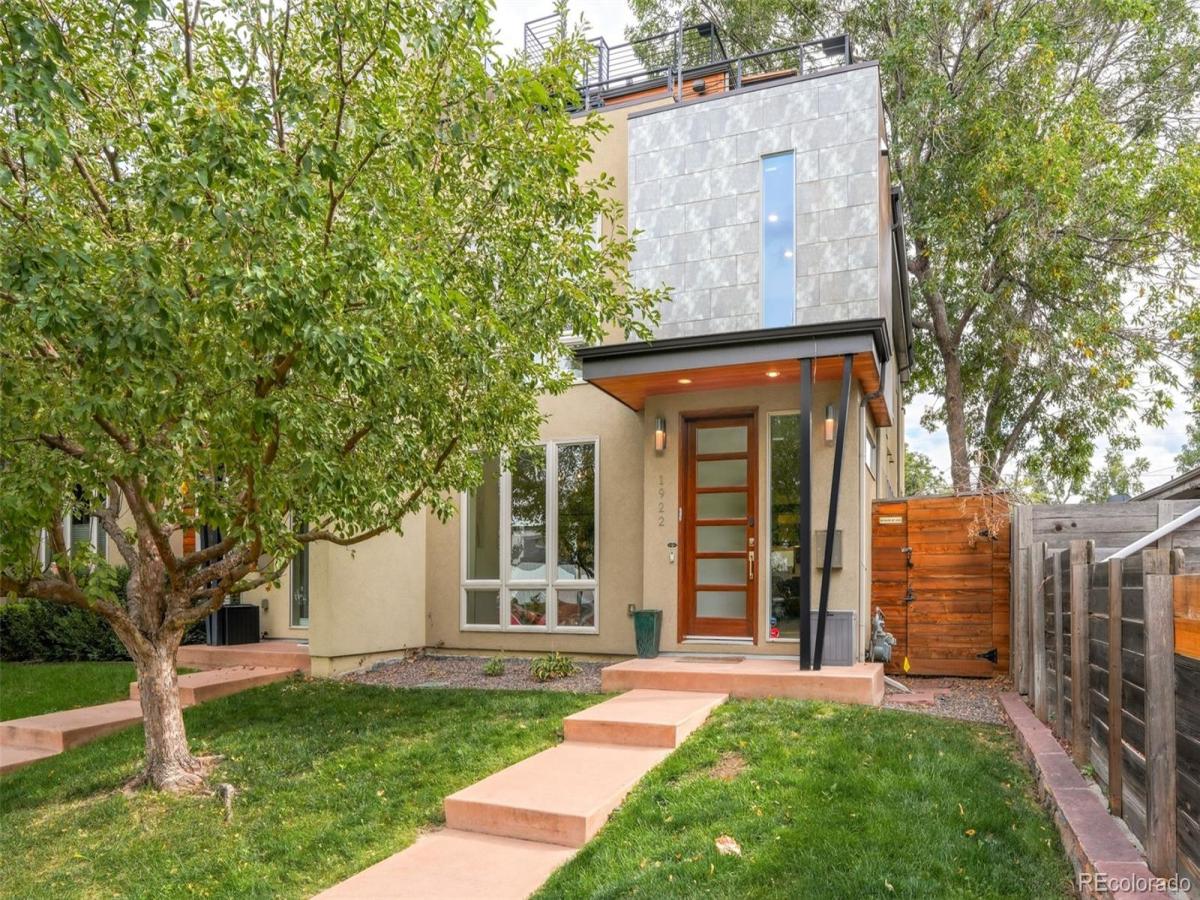
Architectural detail, layered living spaces and a private double-decker rooftop shape this distinctive LoHi townhome. Designed and built by a structural engineer in 2011, this four-level residence pairs wide-plank white oak floors with a dramatic red brick fireplace and clerestory windows on the main level. The open kitchen showcases a waterfall quartz island, Calacatta-style marble backsplash, espresso cabinetry, polished nickel pendants and a French-door refrigerator. An open-riser walnut staircase with a blackened steel frame connects each level, leading to a private primary suite with a fireplace, five-piece bath and walk-in closet, plus two additional bedrooms. The third level offers a lounge with a wet bar and wraparound deck, with a spiral staircase ascending to the private double-decker rooftop with Denver skyline views. A rare finished lower level adds a fourth bedroom and bath, gym or recreation space and dedicated media room. A detached two-car garage and a fenced patio with a pergola complete this sophisticated LoHi setting.

Property Details
Price:
$1,250,000
MLS #:
REC7313483
Status:
Active
Beds:
4
Baths:
4
Type:
Townhouse
Structure:
Townhouse
Subdivision:
LoHi
Finished Sq Ft:
3,127
Total Sq Ft:
3,174
Lot Size:
3,431 sqft / 0.08 acres (approx)
Year Built:
2011
LohiDenver 1Trevista At Horace MannSkinnerNorth
Interior
Above Grade Finished Area
2224
Appliances
Bar Fridge, Cooktop, Dishwasher, Disposal, Microwave, Oven, Range Hood, Refrigerator, Wine Cooler
Bathrooms
3 Full Bathrooms, 1 Half Bathroom
Below Grade Finished Area
903
Below Grade Unfinished Area
47
Cooling
Air Conditioning-Room, Central Air
Fireplaces Total
2
Flooring
Carpet, Tile, Wood
Heating
Forced Air
Interior Features
Ceiling Fan(s), Eat-in Kitchen, Five Piece Bath, High Speed Internet, Kitchen Island, Open Floorplan, Stone Counters, Walk-In Closet(s), Wet Bar
Laundry Features
In Unit
Levels
Three Or More
Main Level Bathrooms
1
Exterior
Common Walls
End Unit, 1 Common Wall
Construction Materials
Frame
Direction Faces
North
Exterior Features
Balcony, Private Yard
Garage Spaces
2
Parking Spots
2
Parking Total
2
Patio And Porch Features
Deck, Rooftop, Wrap Around
Roof
Composition
Spa Features
Bath
Window Features
Window Coverings
Schools
School District:
Denver 1
Elementary School:
Trevista at Horace Mann
Middle School:
Skinner
High School:
North
Financial
Tax Year
2025
Taxes
$6,877

Need more info?

Ask a Question

Ready to go see it?

Schedule a Showing

Similar Listings

broker reciprocity
MLS# REC8151254broker reciprocity
2556 18th Street
Denver, CO

$1,570,000

0.4 miles away

broker reciprocity
MLS# REC3962128broker reciprocity
4687 W 50th Place
Denver, CO

$1,495,000

2.5 miles away

broker reciprocity
MLS# REC4481106broker reciprocity
825 Bellaire Street
Denver, CO

$1,495,000

4.6 miles away

Share this Property

1922 W 36th Avenue
Denver, CO