Active

2932 E 17th Avenue, Denver, CO, 80206

Add
MLS #REC7260871 image #0MLS #REC7260871 image #1MLS #REC7260871 image #2MLS #REC7260871 image #3MLS #REC7260871 image #4MLS #REC7260871 image #5MLS #REC7260871 image #6MLS #REC7260871 image #7MLS #REC7260871 image #8MLS #REC7260871 image #9MLS #REC7260871 image #10MLS #REC7260871 image #11MLS #REC7260871 image #12MLS #REC7260871 image #13MLS #REC7260871 image #14MLS #REC7260871 image #15MLS #REC7260871 image #16MLS #REC7260871 image #17MLS #REC7260871 image #18MLS #REC7260871 image #19MLS #REC7260871 image #20MLS #REC7260871 image #21MLS #REC7260871 image #22MLS #REC7260871 image #23MLS #REC7260871 image #24MLS #REC7260871 image #25MLS #REC7260871 image #26MLS #REC7260871 image #27MLS #REC7260871 image #28MLS #REC7260871 image #29MLS #REC7260871 image #30MLS #REC7260871 image #31MLS #REC7260871 image #32MLS #REC7260871 image #33MLS #REC7260871 image #34MLS #REC7260871 image #35MLS #REC7260871 image #36MLS #REC7260871 image #37MLS #REC7260871 image #38MLS #REC7260871 image #39MLS #REC7260871 image #40MLS #REC7260871 image #41MLS #REC7260871 image #42MLS #REC7260871 image #43MLS #REC7260871 image #44MLS #REC7260871 image #45MLS #REC7260871 image #46MLS #REC7260871 image #47MLS #REC7260871 image #48

2932 E 17th Avenue, Denver, CO, 80206

2 Beds
3 Baths
1,426 SqFt
0 Acres

Listing Id

REC7260871
$850,000

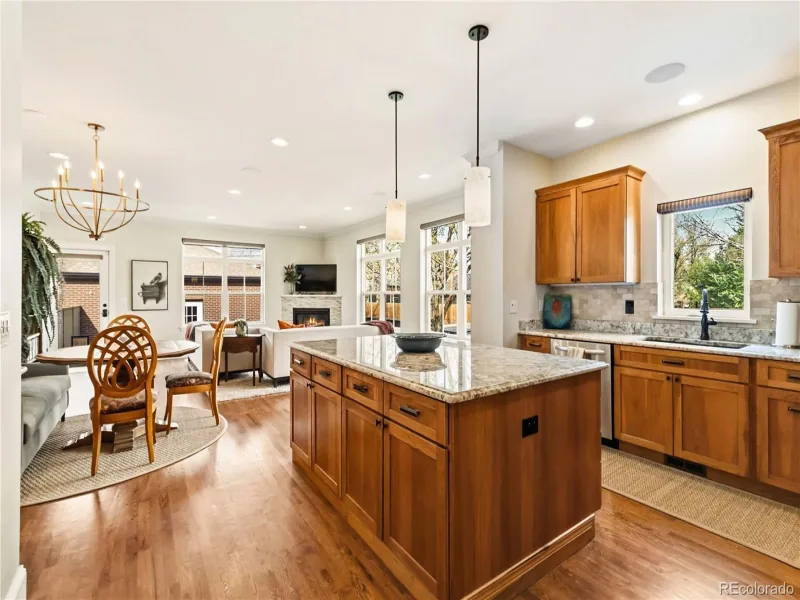
Discover the perfect blend of luxury condominium living and private townhouse-style at The Pinnacle at City Park, one of Denver’s most prestigious residential communities. This rare 2-bedroom, 2.5-bath townhouse-style residence is located directly across the street from iconic City Park and features its own street-level entrance with a charming brownstone-style stoop, offering a distinctive sense of privacy while providing access to the exceptional amenities of a full-service luxury building. The thoughtfully designed floor plan offers a seamless blend of comfort and sophistication. The bright, open-concept main level features floor-to-ceiling windows, custom lighting, a gourmet kitchen, convenient guest bath, and a striking double-sided gas fireplace that creates a warm and inviting atmosphere for everyday living and entertaining. The lower level offers abundant natural light, two spacious bedrooms with walk-in closets, including a serene primary suite with an ensuite bath. Adding to the home’s appeal is a private terrace, a rare feature in luxury condominium living, offering a peaceful outdoor retreat for relaxing, entertaining, or unwinding. The residence also includes in-unit laundry. Residents enjoy an unmatched lifestyle with 24/7 concierge service, a state-of-the-art fitness center, sauna, private movie theater, wine storage and tasting room, business center, elegant club rooms, and a spectacular rooftop deck featuring a pool, hot tub, fire pit, and sweeping city and mountain views. Four guest suites are available to reserve for visiting family and friends, and two deeded parking spaces are included. Ideally located directly across from City Park, you’re just steps from the Denver Zoo, Museum of Nature & Science, City Park Golf Course, and the neighborhood’s popular dining, shopping, and entertainment destinations. Just minutes from downtown, this residence offers an exceptional combination of luxury, convenience, and one of Denver’s most desirable locations.

Property Details
Price:
$850,000
MLS #:
REC7260871
Status:
Active
Beds:
2
Baths:
3
Type:
Townhouse
Structure:
Townhouse
Subdivision:
City Park
Finished Sq Ft:
1,426
Total Sq Ft:
1,426
Year Built:
2006
ContemporaryPinnacle At City Park SouthCity ParkDenver 1TellerMoreyEast
Interior
Above Grade Finished Area
1426
Appliances
Dishwasher, Disposal, Dryer, Microwave, Oven, Refrigerator, Washer
Bathrooms
2 Full Bathrooms, 1 Half Bathroom
Cooling
Central Air
Fireplaces Total
1
Flooring
Carpet, Wood
Heating
Forced Air, Natural Gas
Interior Features
Built-in Features, Corian Counters, Five Piece Bath, Granite Counters
Levels
Multi/Split
Exterior
Architectural Style
Contemporary
Association Amenities
Bike Storage, Business Center, Clubhouse, Concierge, Elevator(s), Fitness Center, Front Desk, On Site Management, Parking, Pool, Sauna, Security, Spa/Hot Tub, Storage
Common Walls
2+ Common Walls
Construction Materials
Concrete
Direction Faces
North
Exterior Features
Barbecue, Elevator, Fire Pit, Spa/Hot Tub
Garage Spaces
2
Parking Features
Storage
Parking Spots
2
Parking Total
2
Patio And Porch Features
Patio, Rooftop
Roof
Unknown
Security Features
Carbon Monoxide Detector(s), Smoke Detector(s)
View
City, Golf Course, Lake, Mountain(s)
Window Features
Double Pane Windows
Schools
School District:
Denver 1
Elementary School:
Teller
Middle School:
Morey
High School:
East
Financial
HOA Fee
$760
HOA Fee Frequency
Monthly
HOA Includes
Reserves, Maintenance Grounds, Maintenance Structure, On-Site Check In, Recycling, Sewer, Snow Removal, Trash, Water
HOA Name
East west Urban Management
HOA Phone
720-904-6904
Tax Year
2025
Taxes
$3,988

Need more info?

Ask a Question

Ready to go see it?

Schedule a Showing

Similar Listings

broker reciprocity
MLS# REC1586666broker reciprocity
108 S Monroe Street
Denver, CO

$1,100,000

2.1 miles away

broker reciprocity
MLS# REC4583725broker reciprocity
973 Tennyson Street
Denver, CO

$1,099,000

4.9 miles away

broker reciprocity
MLS# REC8494344broker reciprocity
685 N Clarkson Street
Denver, CO

$1,075,000

1.7 miles away

Share this Property

2932 E 17th Avenue
Denver, CO