Active Under Contract

3244 N Gaylord Street, Denver, CO, 80205
Add
MLS #REC8709349 image #0MLS #REC8709349 image #1MLS #REC8709349 image #2MLS #REC8709349 image #3MLS #REC8709349 image #4MLS #REC8709349 image #5MLS #REC8709349 image #6MLS #REC8709349 image #7MLS #REC8709349 image #8MLS #REC8709349 image #9MLS #REC8709349 image #10MLS #REC8709349 image #11MLS #REC8709349 image #12MLS #REC8709349 image #13MLS #REC8709349 image #14MLS #REC8709349 image #15MLS #REC8709349 image #16MLS #REC8709349 image #17MLS #REC8709349 image #18MLS #REC8709349 image #19MLS #REC8709349 image #20MLS #REC8709349 image #21MLS #REC8709349 image #22MLS #REC8709349 image #23MLS #REC8709349 image #24MLS #REC8709349 image #25MLS #REC8709349 image #26MLS #REC8709349 image #27MLS #REC8709349 image #28MLS #REC8709349 image #29MLS #REC8709349 image #30MLS #REC8709349 image #31MLS #REC8709349 image #32MLS #REC8709349 image #33MLS #REC8709349 image #34

3244 N Gaylord Street, Denver, CO, 80205
4 Beds
2 Baths
2,244 SqFt
0.11 Acres

Listing Id

REC8709349
$800,000

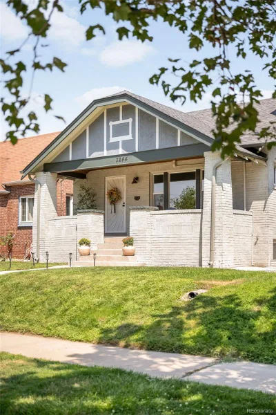
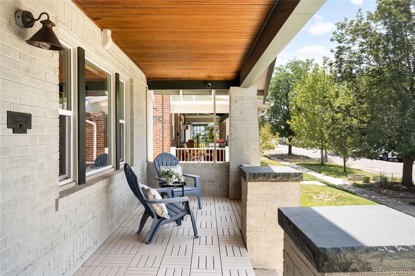
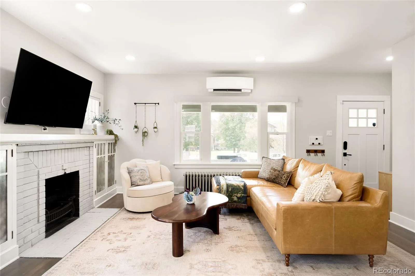
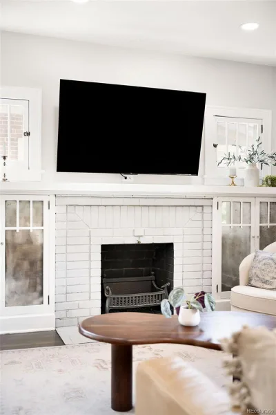
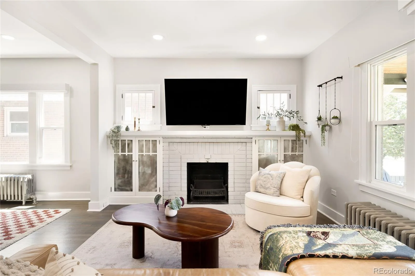
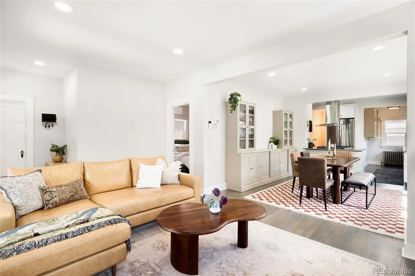
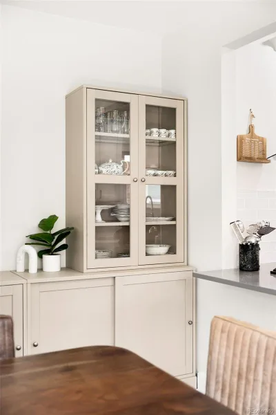
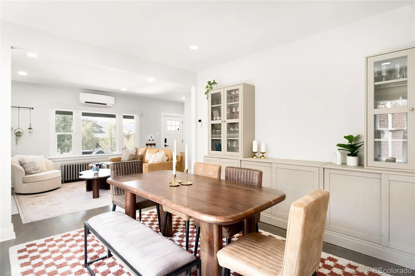
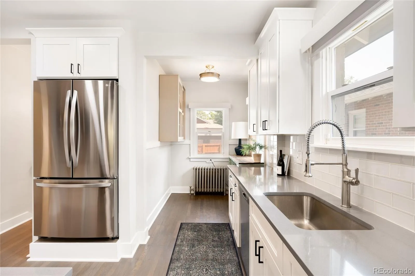
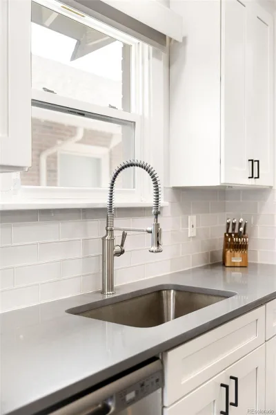
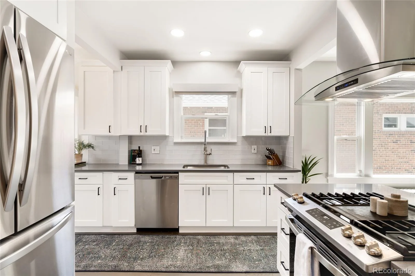
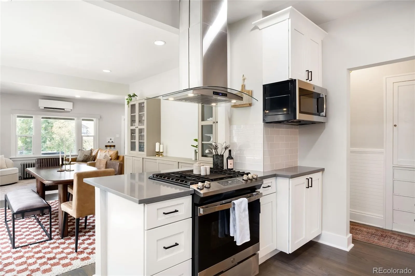
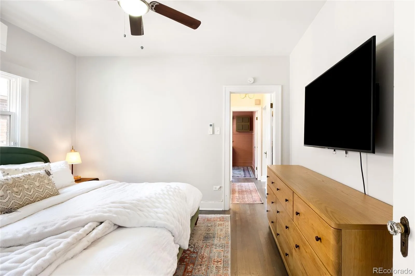
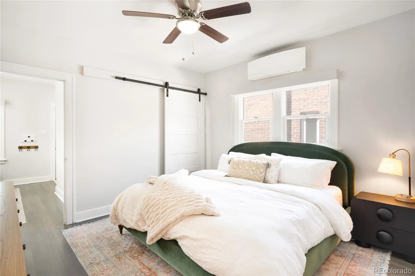
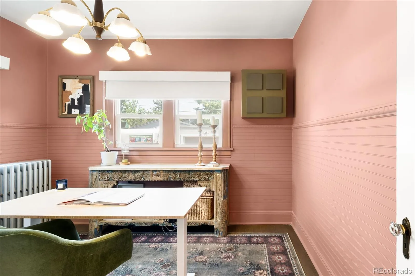
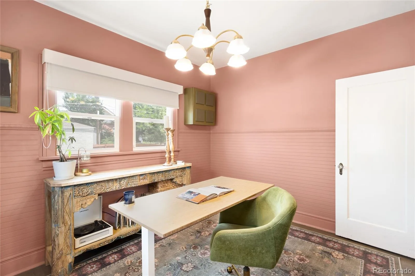
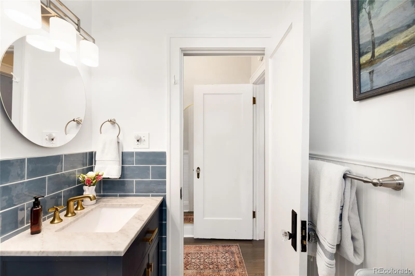
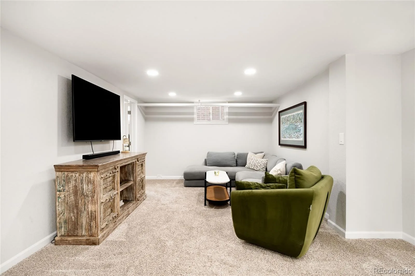
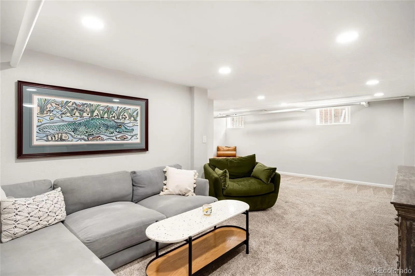
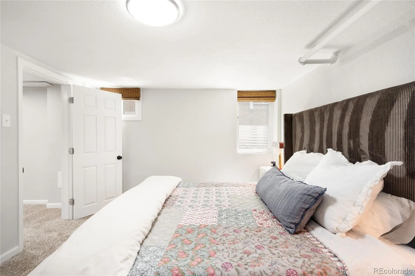
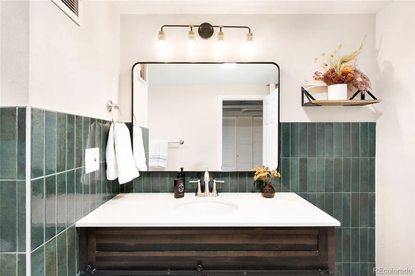
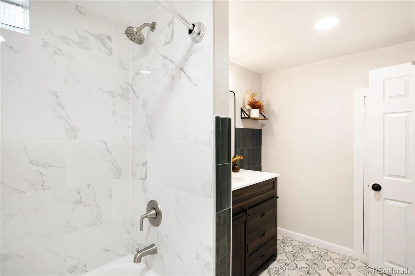
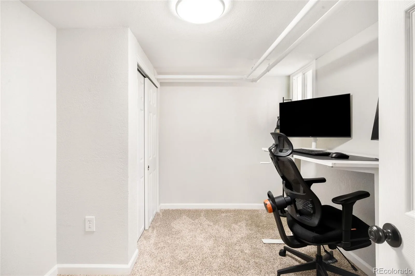
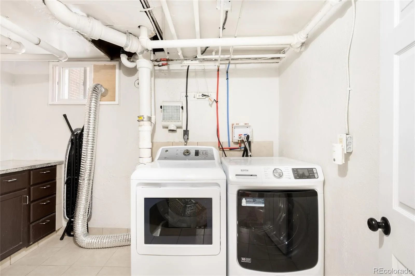
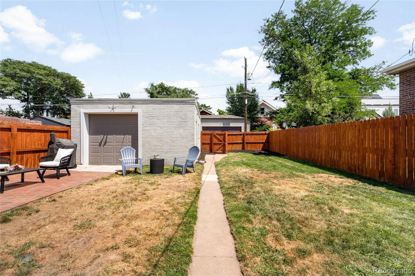
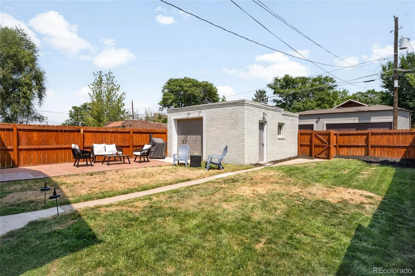
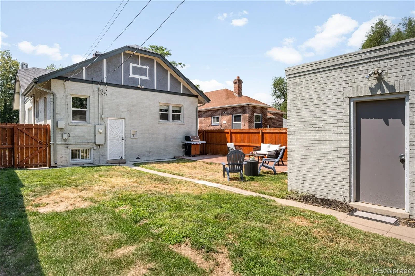
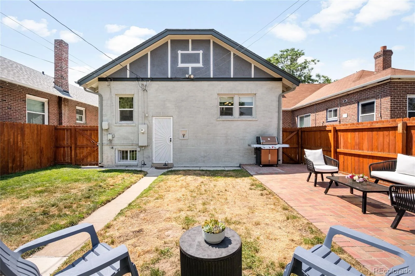
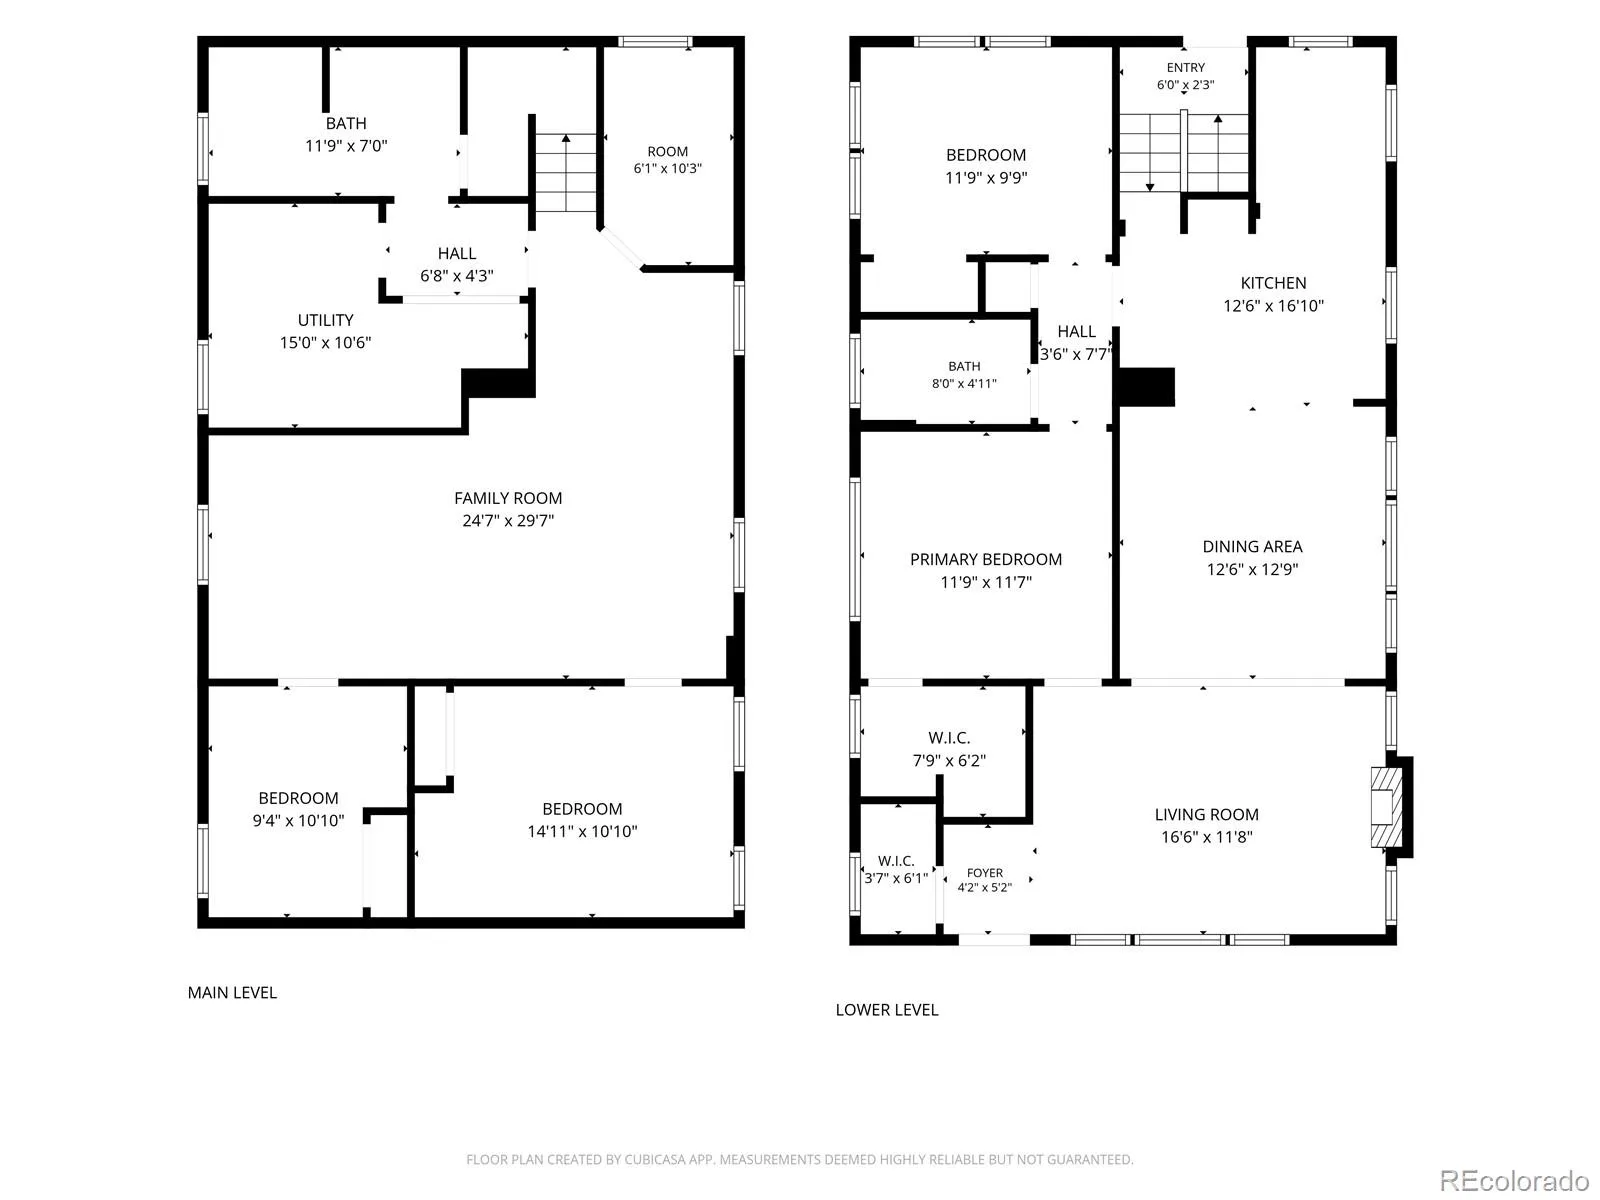
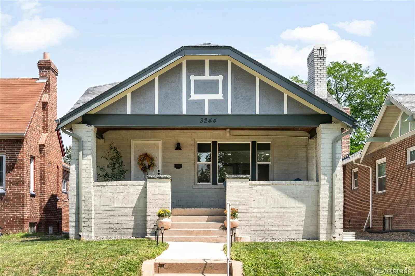
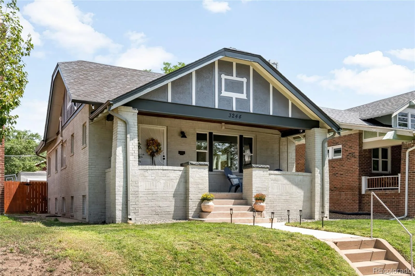
Beautifully remodeled and thoughtfully updated, this exceptional Cole residence balances timeless character with modern functionality across two levels of living. The main level showcases handsome hardwood floors, an inviting open layout and a warm living area with a fireplace, while the dining room features custom built-ins and seamless flow into the sophisticated kitchen, appointed with crisp cabinetry, newer stainless steel appliances and a tiled backsplash. The finished basement adds a second living area and flexible spaces for guests, work or recreation. Outside, a private fenced yard with a patio creates an ideal setting for entertaining, complemented by a welcoming covered front porch. Recent improvements include a new boiler, sewer line, mini-split cooling, roof, windows and window coverings. A detached two-car garage provides ample parking and storage, with one stall opening directly to the yard.

Property Details
Price:
$800,000
MLS #:
REC8709349
Status:
Active Under Contract
Beds:
4
Baths:
2
Type:
Single Family
Structure:
House
Subdivision:
Cole
Finished Sq Ft:
2,244
Total Sq Ft:
2,244
Lot Size:
4,700 sqft / 0.11 acres (approx)
Year Built:
1929
BungalowColeDenver 1ColumbineMcauliffe ManualManual
Interior
Above Grade Finished Area
1122
Appliances
Dishwasher, Microwave, Range, Range Hood, Refrigerator
Bathrooms
2 Full Bathrooms
Below Grade Finished Area
1122
Cooling
Air Conditioning-Room
Fireplaces Total
1
Flooring
Carpet, Tile, Wood
Heating
Hot Water
Interior Features
Built-in Features, Ceiling Fan(s), Eat-in Kitchen, Open Floorplan, Quartz Counters, Solid Surface Counters
Levels
One
Main Level Bathrooms
1
Main Level Bedrooms
2
Exterior
Architectural Style
Bungalow
Construction Materials
Brick
Direction Faces
West
Exterior Features
Lighting, Private Yard, Rain Gutters
Fencing
Full
Garage Spaces
2
Lot Features
Landscaped, Level
Parking Spots
2
Parking Total
2
Patio And Porch Features
Covered, Front Porch, Patio
Roof
Composition
Window Features
Window Coverings
Schools
School District:
Denver 1
Elementary School:
Columbine
Middle School:
Mcauliffe Manual
High School:
Manual
Financial
Tax Year
2025
Taxes
$4,101

Need more info?

Ask a Question

Ready to go see it?

Schedule a Showing

Similar Listings

broker reciprocity
MLS# REC9710584broker reciprocity
1600 Hudson Street
Denver, CO

$1,030,000

2.5 miles away

broker reciprocity
MLS# REC7188558broker reciprocity
458 N Downing Street
Denver, CO

$1,025,000

2.8 miles away

broker reciprocity
MLS# REC9039062broker reciprocity
3245 Quitman Street
Denver, CO

$1,025,000

4.3 miles away

Share this Property

3244 N Gaylord Street
Denver, CO