Active Under Contract

3245 Quitman Street, Denver, CO, 80212
Add
MLS #REC9039062 image #0MLS #REC9039062 image #1MLS #REC9039062 image #2MLS #REC9039062 image #3MLS #REC9039062 image #4MLS #REC9039062 image #5MLS #REC9039062 image #6MLS #REC9039062 image #7MLS #REC9039062 image #8MLS #REC9039062 image #9MLS #REC9039062 image #10MLS #REC9039062 image #11MLS #REC9039062 image #12MLS #REC9039062 image #13MLS #REC9039062 image #14MLS #REC9039062 image #15MLS #REC9039062 image #16MLS #REC9039062 image #17MLS #REC9039062 image #18MLS #REC9039062 image #19MLS #REC9039062 image #20MLS #REC9039062 image #21MLS #REC9039062 image #22MLS #REC9039062 image #23MLS #REC9039062 image #24MLS #REC9039062 image #25MLS #REC9039062 image #26MLS #REC9039062 image #27MLS #REC9039062 image #28MLS #REC9039062 image #29MLS #REC9039062 image #30

3245 Quitman Street, Denver, CO, 80212
3 Beds
2 Baths
1,761 SqFt
0.11 Acres

Listing Id

REC9039062
$1,025,000

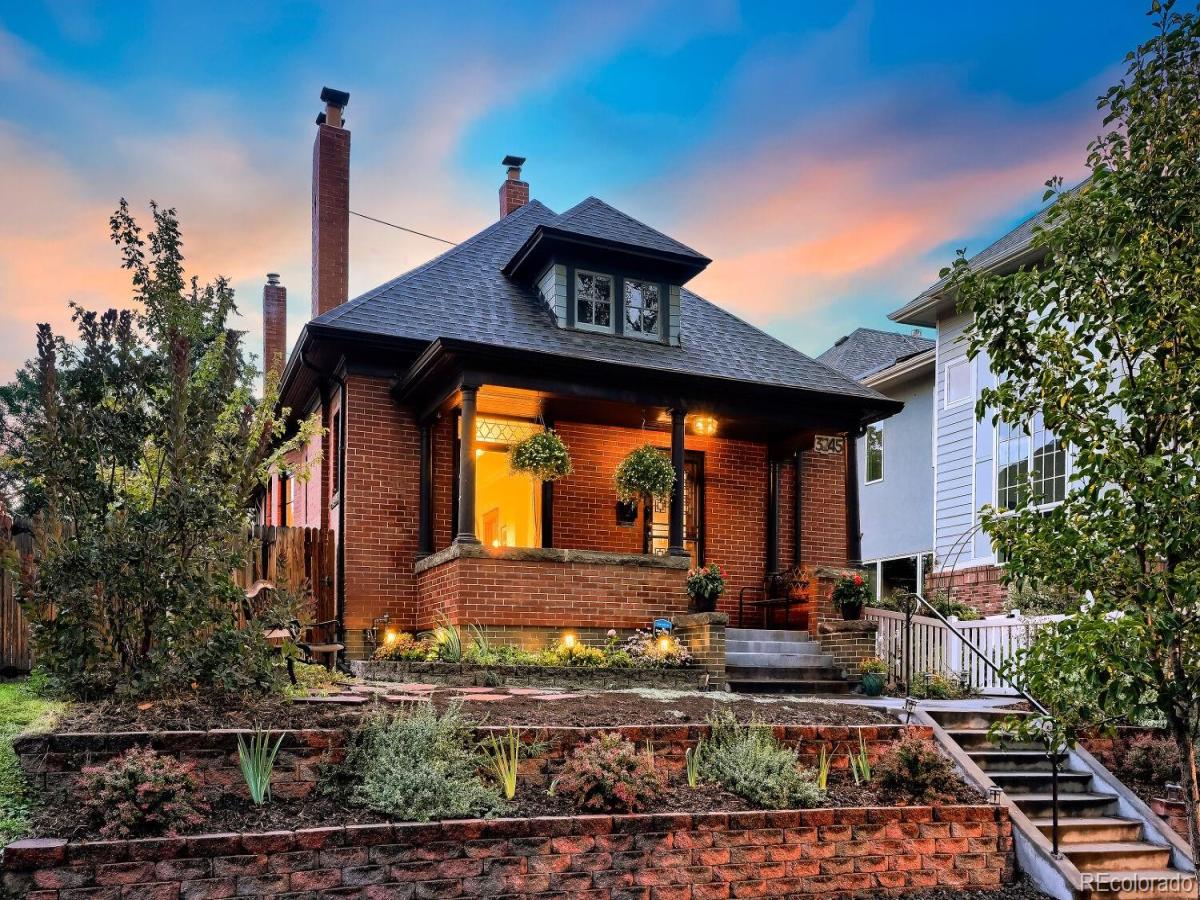
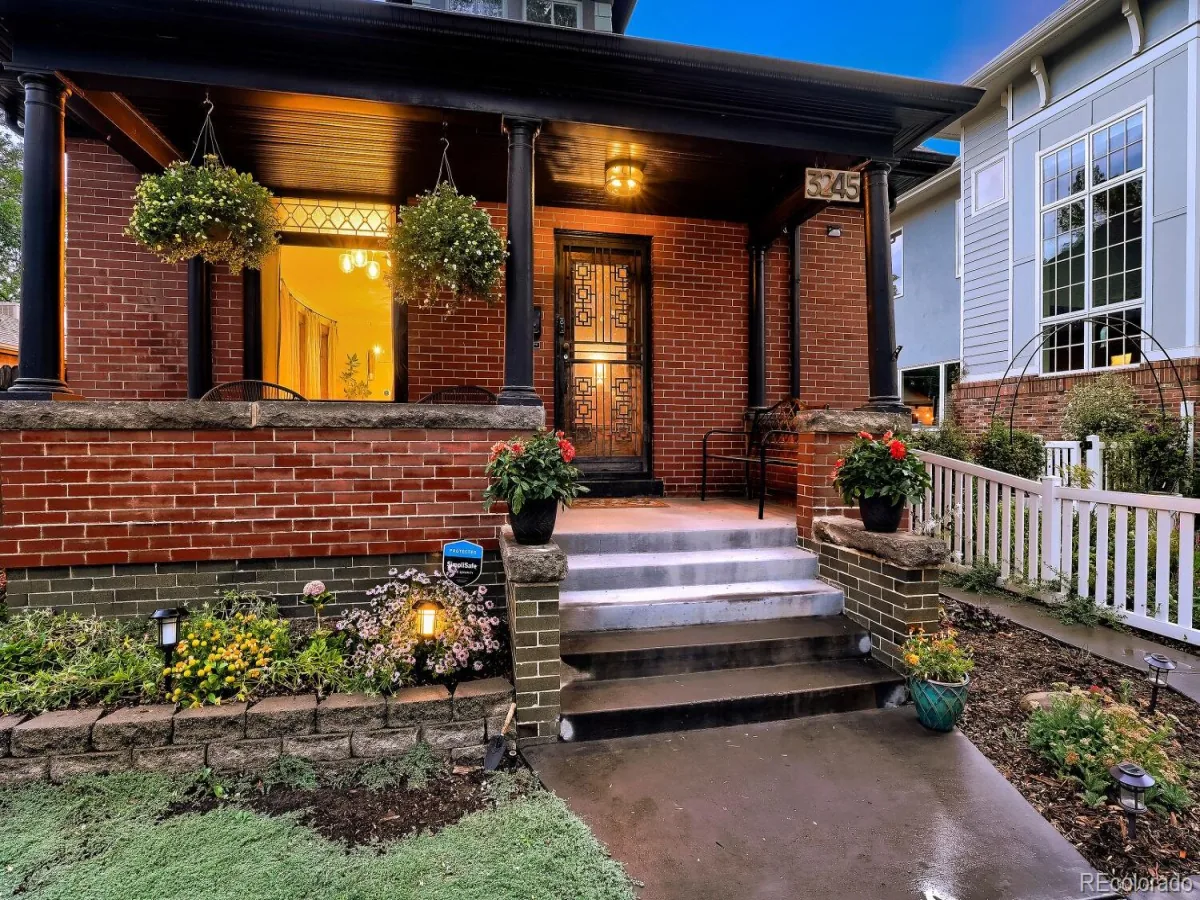
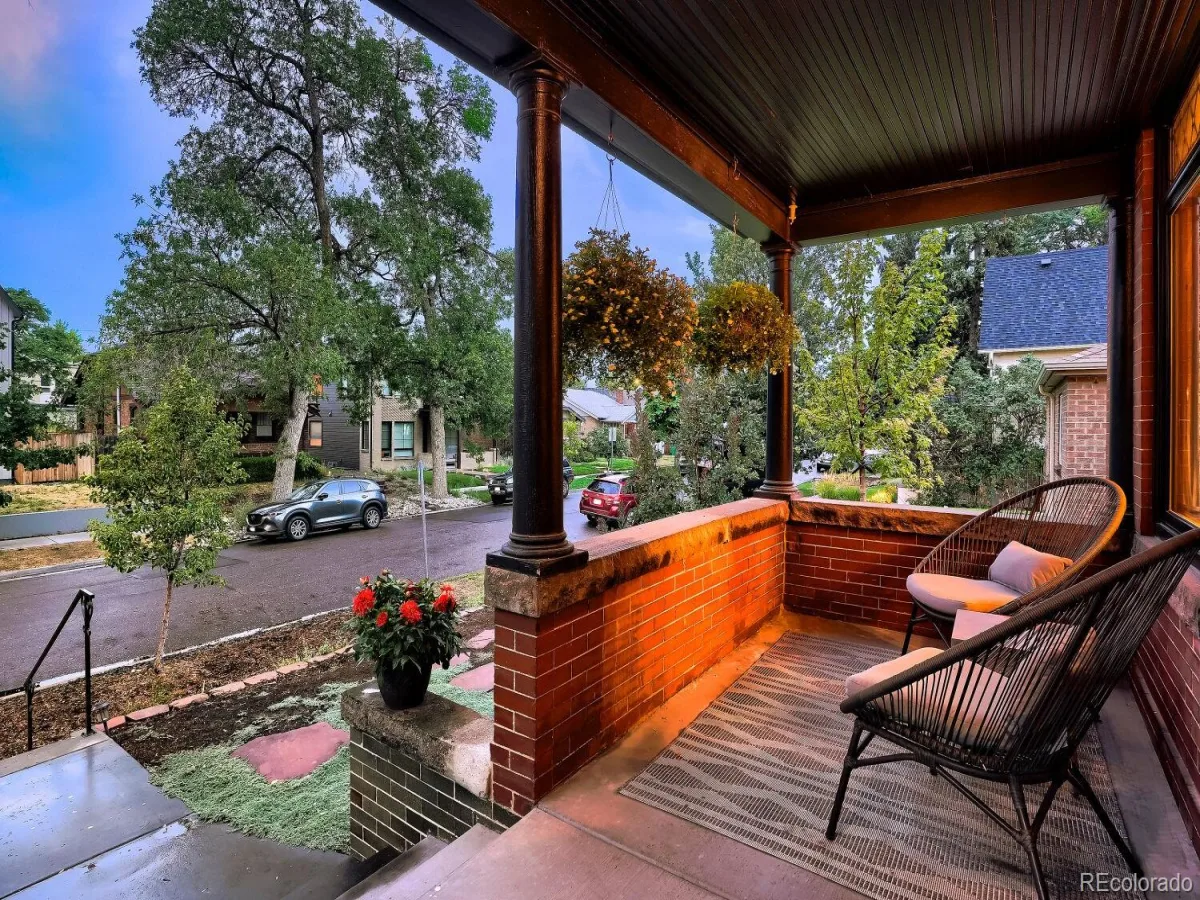
Welcome to 3245 Quitman St, where classic charm meets modern updates in one of the most walkable and sought-after locations in West Highlands. Half a block from Edison Elementary and steps to Highland Square favorites like Blue Pan Pizza, Cerebral Brewing, Sweet Cow, and the Sunday Farmers Market.

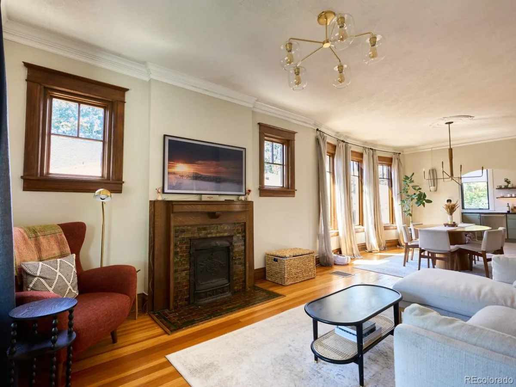
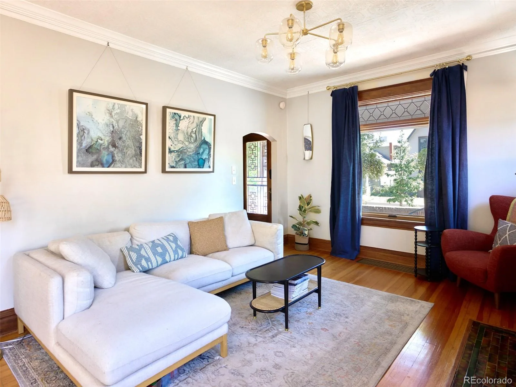
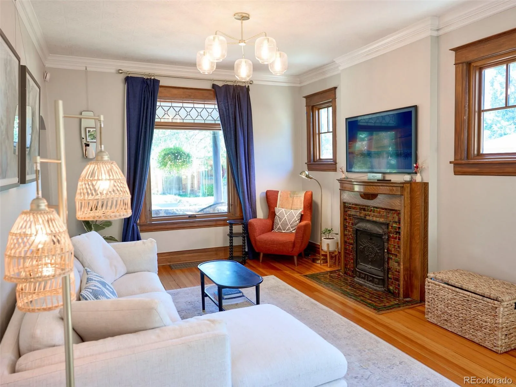
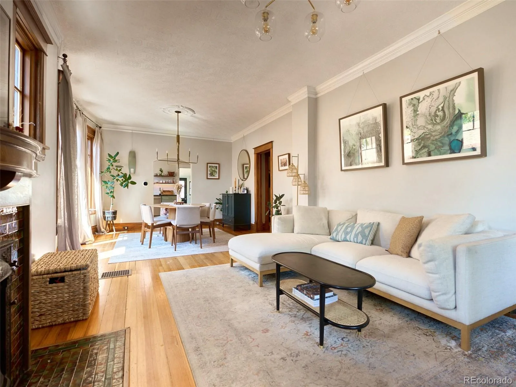
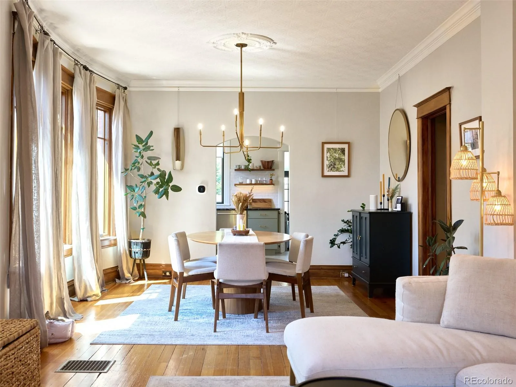
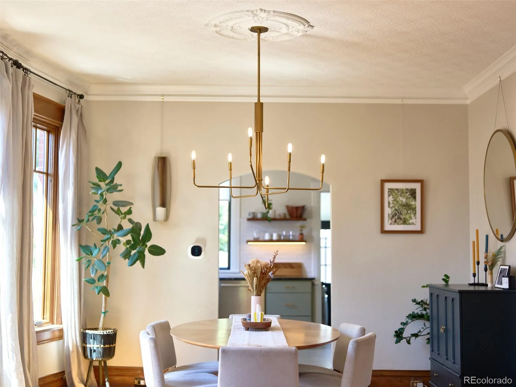
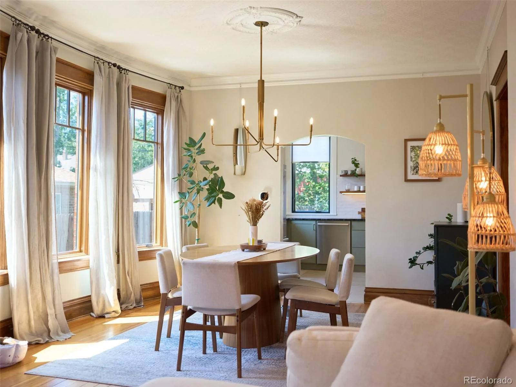
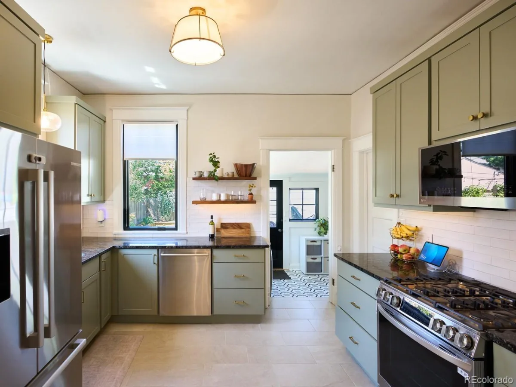

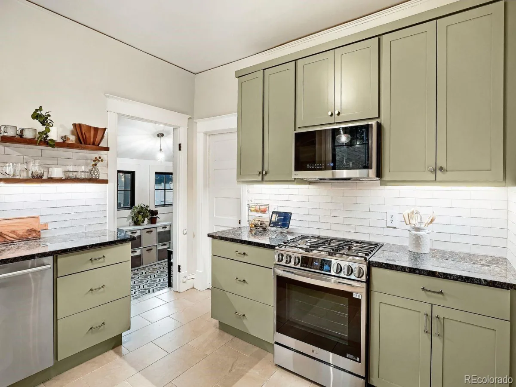
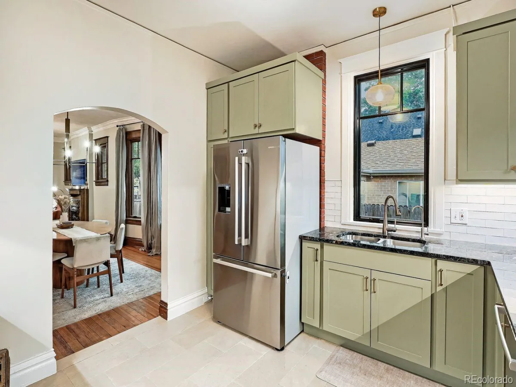
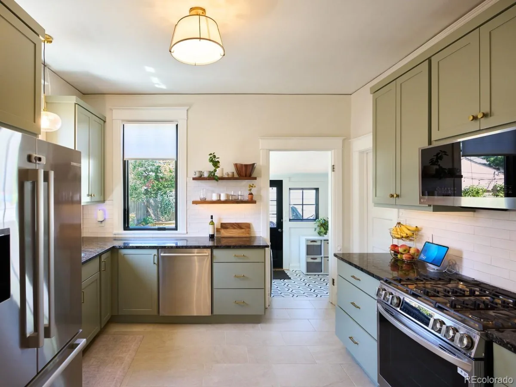
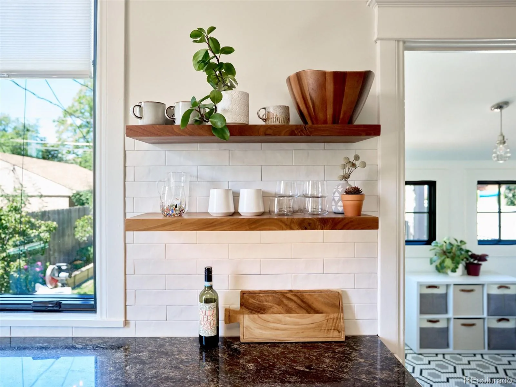
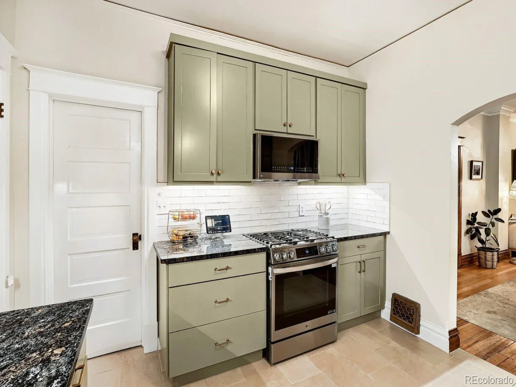
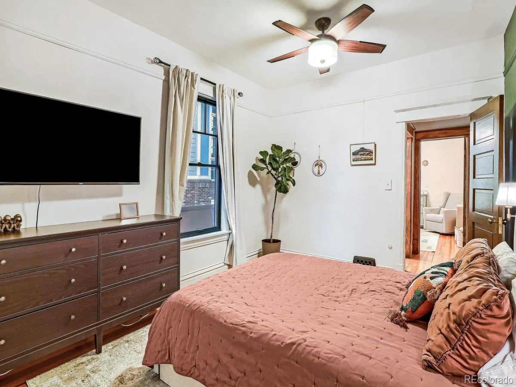
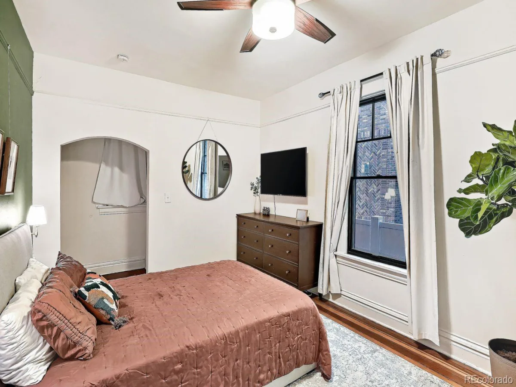
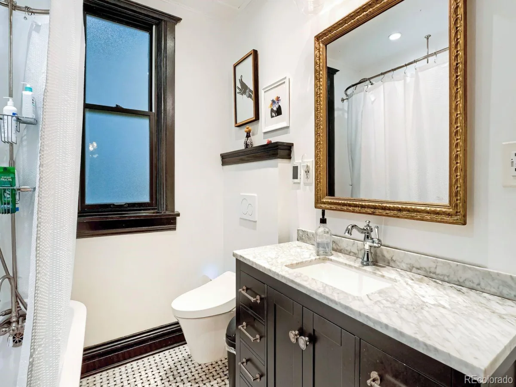
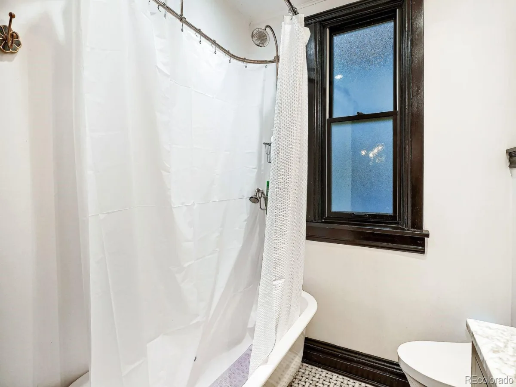
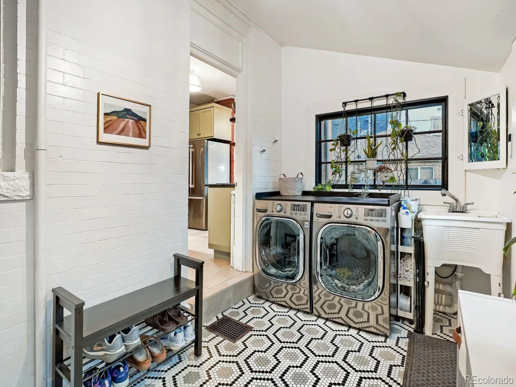
This 1913 charmer blends original character (high ceilings, embossed ceiling detail, wood trim) with major updates: new Pella windows, remodeled kitchen with slab granite and stainless appliances, and an updated main bath with heated marble floors and a restored clawfoot tub.

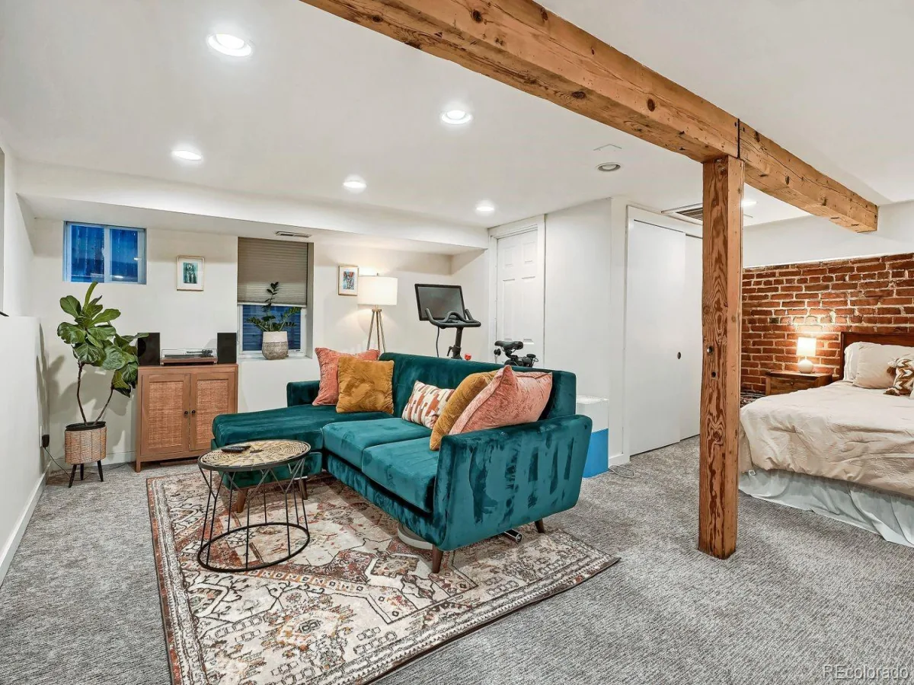
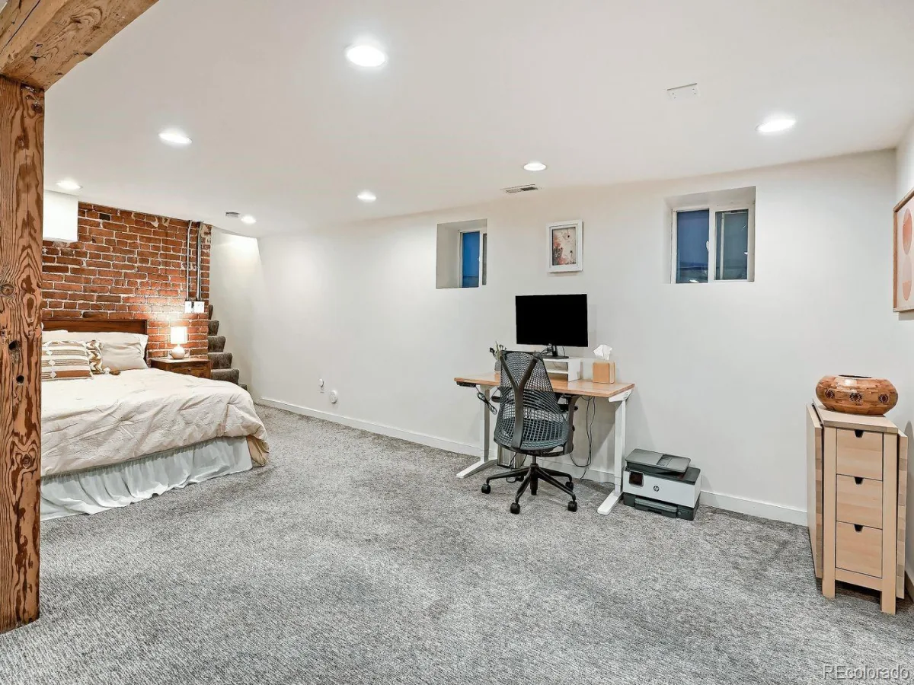
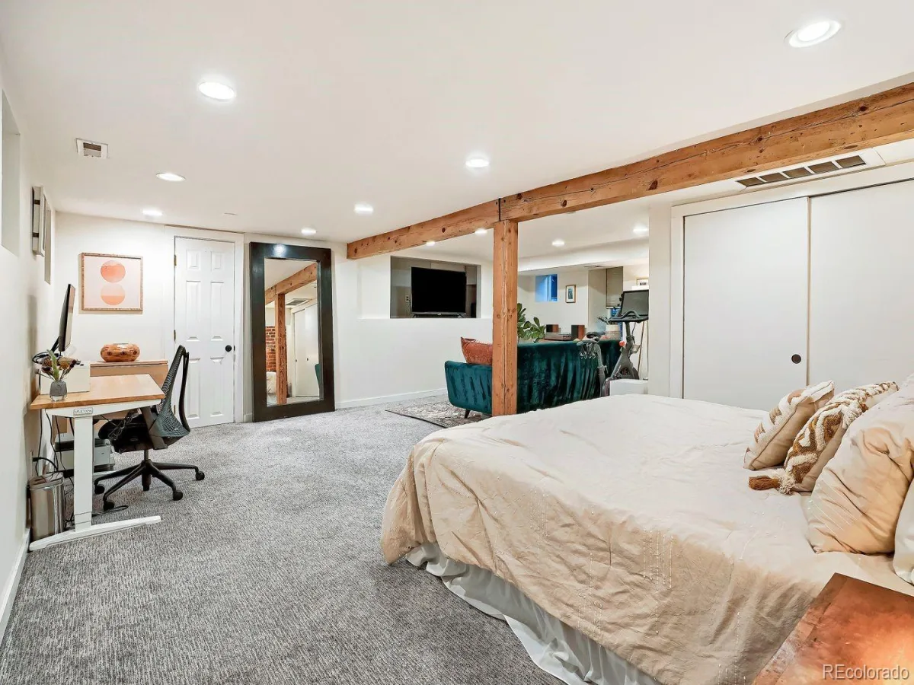
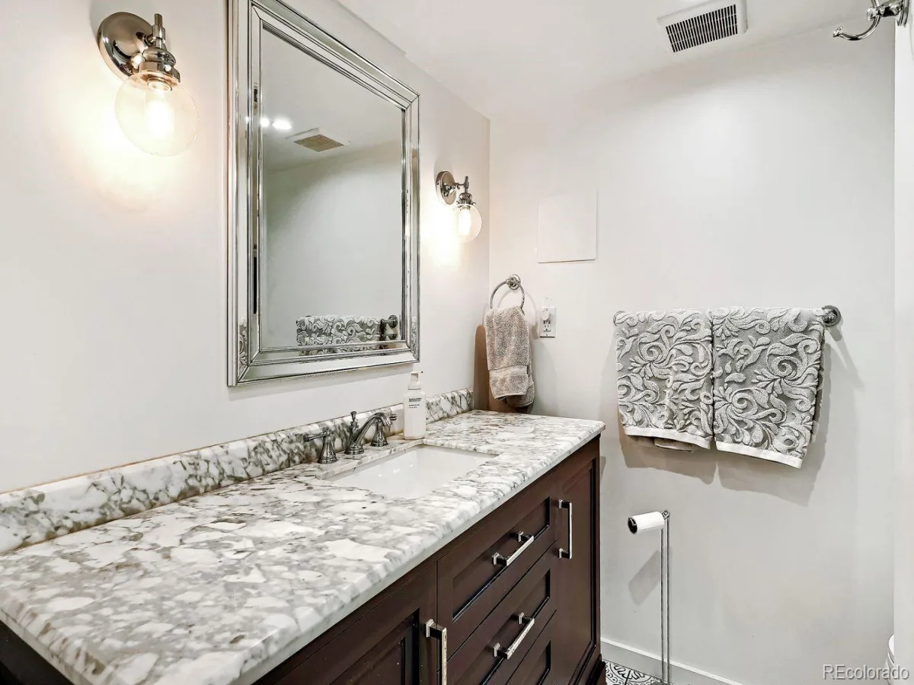
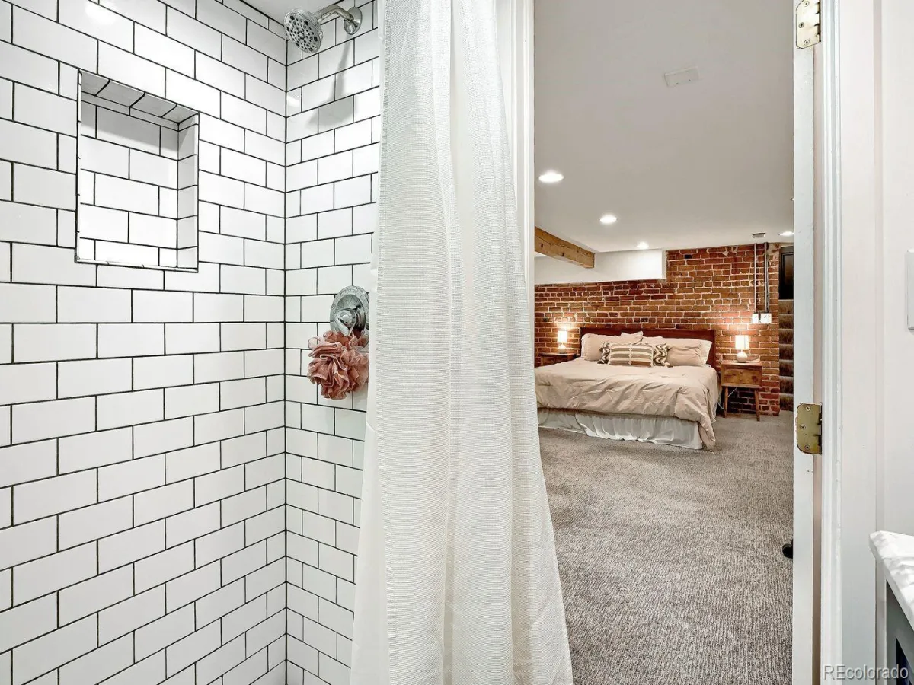
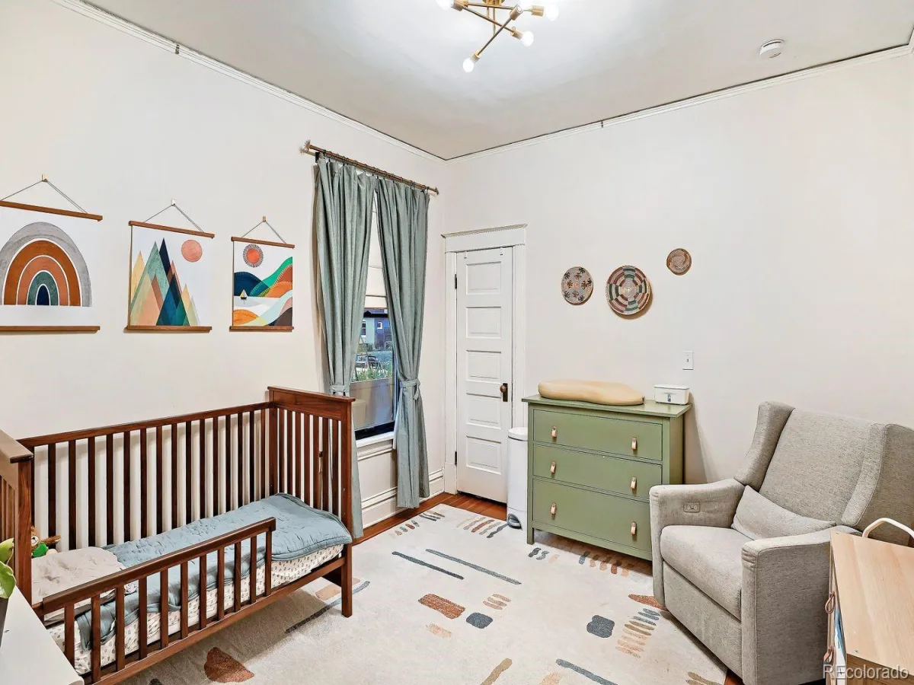
Two bedrooms up, plus a finished lower level with a third bedroom, full bath, and flexible living space now used as a primary suite retreat (permitted basement updated to a primary suite).

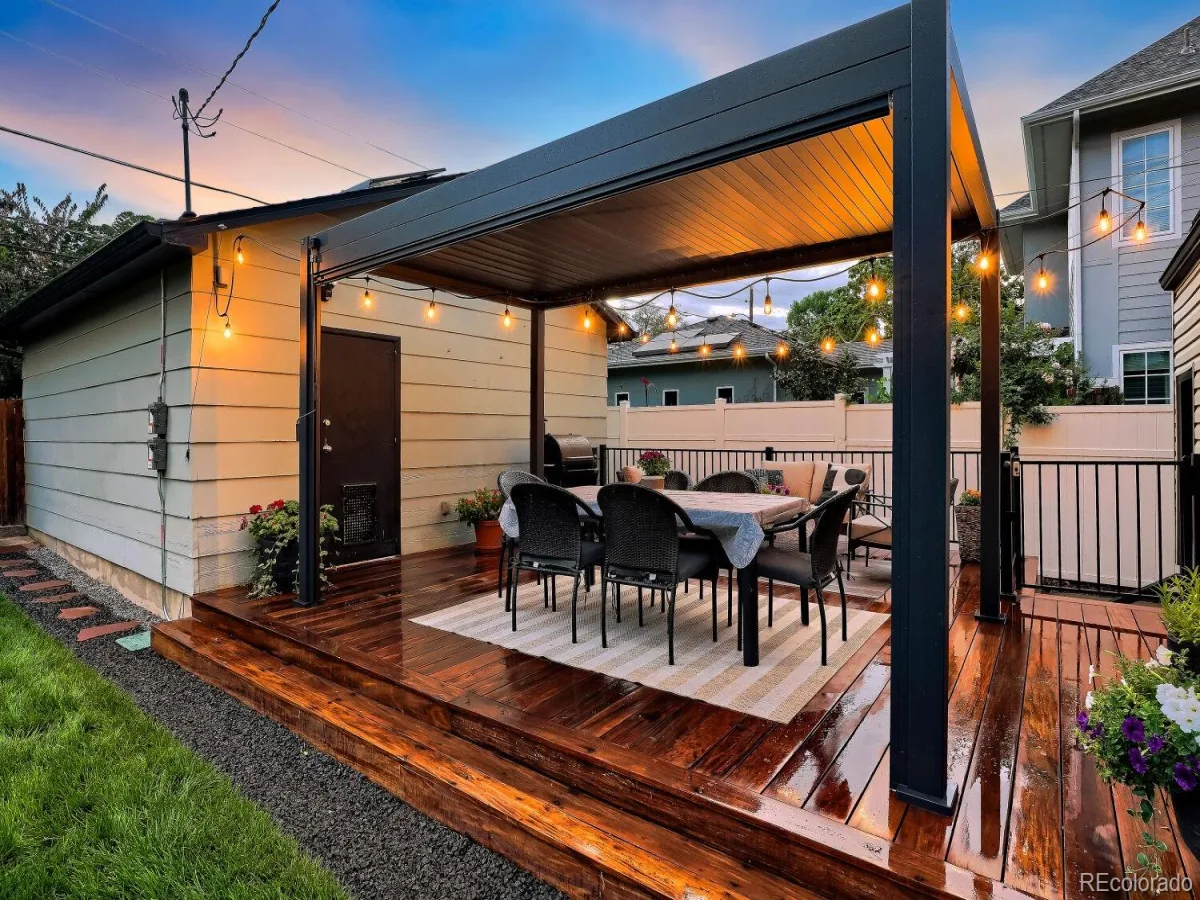
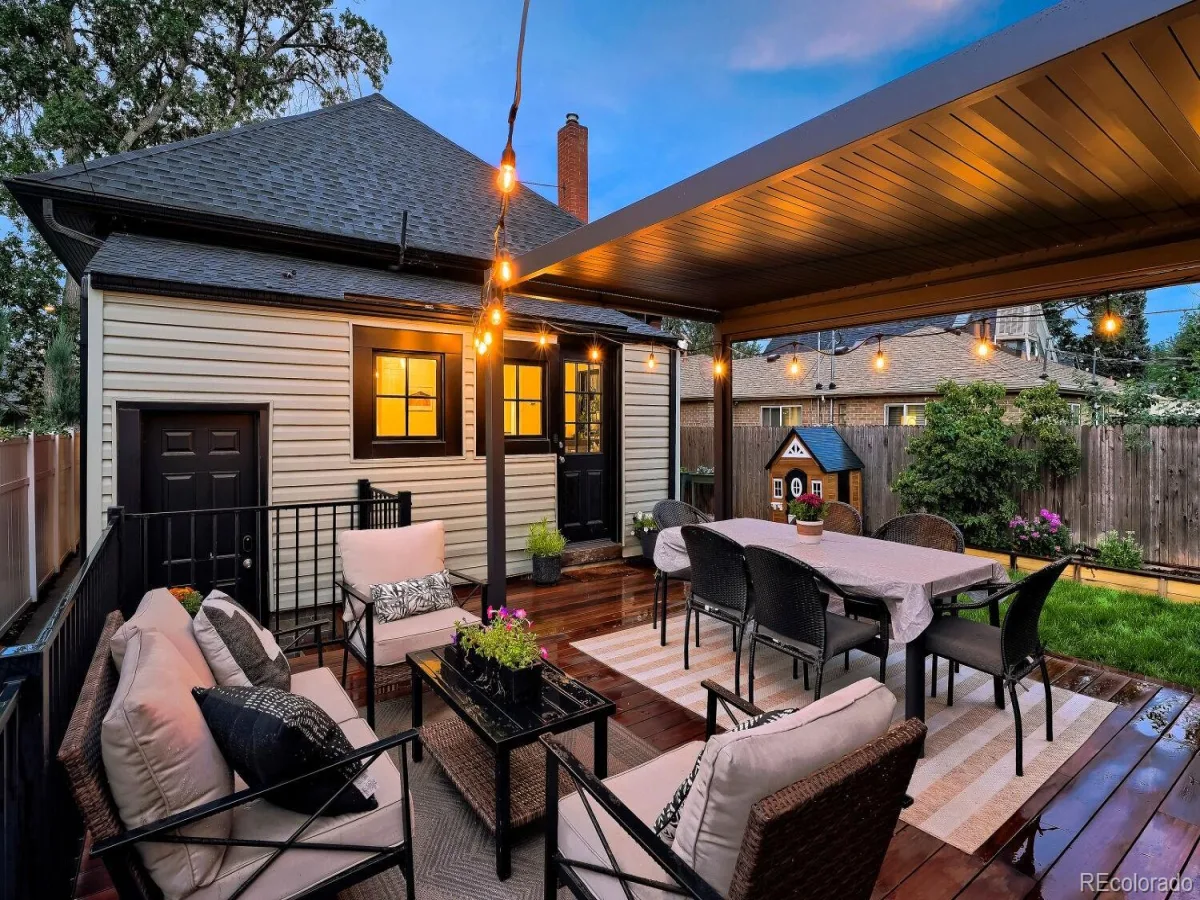
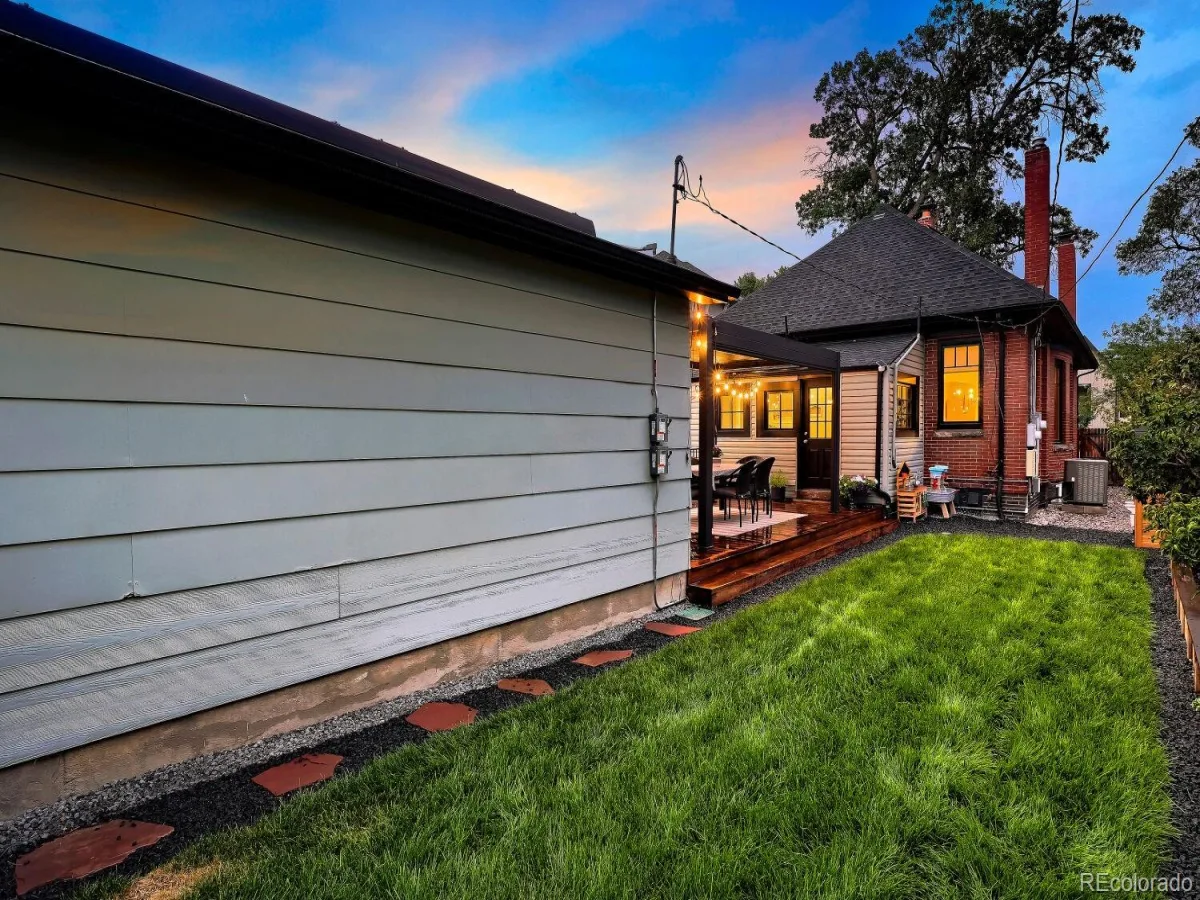
Outside: a large mahogany deck, new louvered pergola, smart-irrigated mature landscaping, and private yard built for entertaining.

Major systems: 2020 roof, 2022 HVAC with heat pump, and a 7.475 kW solar system included.

Property Details
Price:
$1,025,000
MLS #:
REC9039062
Status:
Active Under Contract
Beds:
3
Baths:
2
Type:
Single Family
Structure:
House
Subdivision:
West Highlands
Finished Sq Ft:
1,661
Total Sq Ft:
1,761
Lot Size:
4,760 sqft / 0.11 acres (approx)
Year Built:
1913
CottageWest HighlandsDenver 1EdisonSkinnerNorth
Interior
Above Grade Finished Area
1209
Appliances
Dishwasher, Disposal, Dryer, Microwave, Oven, Refrigerator, Washer
Bathrooms
1 Full Bathroom, 1 Three Quarter Bathroom
Below Grade Finished Area
452
Below Grade Unfinished Area
100
Cooling
Central Air
Flooring
Laminate, Wood
Heating
Forced Air
Levels
One
Main Level Bathrooms
1
Main Level Bedrooms
3
Exterior
Architectural Style
Cottage
Construction Materials
Brick
Garage Spaces
2
Lot Features
Level
Parking Spots
2
Parking Total
2
Patio And Porch Features
Deck
Roof
Composition
Security Features
Smart Cameras, Smart Locks, Smoke Detector(s)
Schools
School District:
Denver 1
Elementary School:
Edison
Middle School:
Skinner
High School:
North
Financial
Tax Year
2025
Taxes
$5,080

Need more info?

Ask a Question

Ready to go see it?

Schedule a Showing

Similar Listings

broker reciprocity
MLS# REC9162937broker reciprocity
4477 N Vrain Street
Denver, CO

$1,325,000

1.1 miles away

broker reciprocity
MLS# REC2528847broker reciprocity
3202 W 27th Avenue
Denver, CO

$1,325,000

0.8 miles away

broker reciprocity
MLS# REC7512476broker reciprocity
2434 W 36TH Avenue
Denver, CO

$1,325,000

1.3 miles away

Share this Property

3245 Quitman Street
Denver, CO