

3433 N Gaylord Street, Denver, CO, 80205
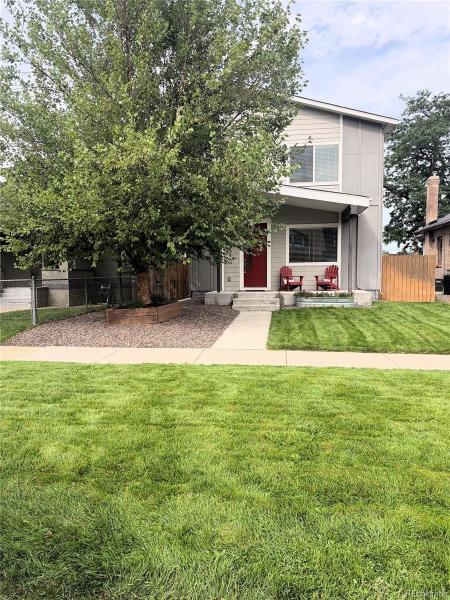


3433 N Gaylord Street, Denver, CO, 80205
Listing Id
REC9645309Modern Denver Living with a Seller-Funded Temporary Rate Buydown!
This beautifully maintained 4-bedroom, 3-bath home offers 2,514 square feet of thoughtfully designed living space, stylish finishes, and move-in-ready comfort. Even better, the seller is offering a temporary interest rate buydown to help reduce the buyer’s initial monthly payments. A new roof was installed on both the home and garage in July 2026.
Step inside to an open and inviting main level featuring 9-foot ceilings, hardwood floors, and abundant natural light. The spacious kitchen is designed for both everyday living and entertaining, with granite countertops, stainless steel appliances, generous cabinet space, a walk-in pantry, and wine refrigerator.
Upstairs, you’ll find a convenient second-floor laundry room, beautifully updated bathrooms, and a spacious primary suite with vaulted ceilings, dual walk-in closets, and a private deck with partial city and mountain views.
Enjoy outdoor living in the private courtyard, landscaped yard with irrigation, and fully fenced outdoor spaces—perfect for relaxing, entertaining, or pets. The detached two-car garage is fully finished with custom epoxy flooring, providing excellent space for vehicles, storage, hobbies, or a workshop.
Conveniently located near Downtown Denver and the RiNo Art District, with easy access to dining, shopping, parks, golf, the Denver Zoo, Cherry Creek, and public transportation. Denver’s RTD system also provides convenient connections to the A Line, which offers rail service to Denver International Airport.
Move-in ready, beautifully updated, and ideally located—this Denver home offers the space, features, and convenience you’ve been looking for.
NEW ROOF (July 2026) – Home and Garage
Property Details
Interior
Exterior
Schools
Financial

Similar Listings


Copyright 2026. All rights reserved.