Active

2807 Geneva Street, Denver, CO, 80238
Add
MLS #REC8711845 image #0MLS #REC8711845 image #1MLS #REC8711845 image #2MLS #REC8711845 image #3MLS #REC8711845 image #4MLS #REC8711845 image #5MLS #REC8711845 image #6MLS #REC8711845 image #7MLS #REC8711845 image #8MLS #REC8711845 image #9MLS #REC8711845 image #10MLS #REC8711845 image #11MLS #REC8711845 image #12MLS #REC8711845 image #13MLS #REC8711845 image #14MLS #REC8711845 image #15MLS #REC8711845 image #16MLS #REC8711845 image #17MLS #REC8711845 image #18MLS #REC8711845 image #19MLS #REC8711845 image #20MLS #REC8711845 image #21MLS #REC8711845 image #22MLS #REC8711845 image #23MLS #REC8711845 image #24MLS #REC8711845 image #25MLS #REC8711845 image #26MLS #REC8711845 image #27MLS #REC8711845 image #28MLS #REC8711845 image #29MLS #REC8711845 image #30MLS #REC8711845 image #31MLS #REC8711845 image #32MLS #REC8711845 image #33MLS #REC8711845 image #34MLS #REC8711845 image #35MLS #REC8711845 image #36MLS #REC8711845 image #37MLS #REC8711845 image #38MLS #REC8711845 image #39MLS #REC8711845 image #40MLS #REC8711845 image #41MLS #REC8711845 image #42MLS #REC8711845 image #43MLS #REC8711845 image #44MLS #REC8711845 image #45MLS #REC8711845 image #46MLS #REC8711845 image #47MLS #REC8711845 image #48

Open House Sep 19, 2026
01:00 – 04:00
Open House Sep 20, 2026
12:00 – 02:00

2807 Geneva Street, Denver, CO, 80238

6 Beds
5 Baths
4,041 SqFt
0.09 Acres

Listing Id

REC8711845
$1,100,000

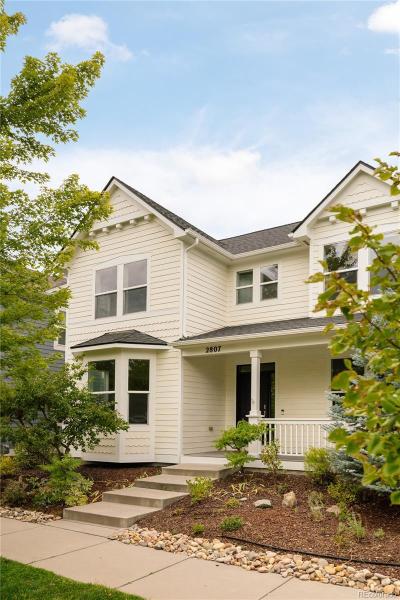
Highly sought after McStain Willow Model on premium lot directly across from the neighborhood pool, playground & park. 2807 Geneva offers an incredible combination of space, flexibility & indoor-outdoor living with 6 bedrooms, 5 bathrooms & a finished basement. A covered front porch framed by mature landscaping creates an inviting first impression. Inside, rich hardwood flooring carries through the home, where a bright front family room, formal dining room & spacious living room provide multiple places to gather. The living room features a fireplace, built-in cabinetry, recessed lighting & plantation shutters. The kitchen features warm wood cabinetry, granite countertops, stainless steel appliances, a gas cooktop and 2 islands. An adjacent casual dining area offers direct access to the covered rear deck for easy indoor-outdoor living. Just off the kitchen, the mudroom leads to the attached 2 car garage. Upstairs, the spacious primary suite features hardwood flooring, abundant natural light & sliding glass doors opening to a private upper-level deck overlooking mature trees. The en-suite bath includes a soaking tub, dual sinks, shower & walk-in closet. Three additional bedrooms, 2 additional full baths & a dedicated laundry room with built-in cabinetry complete the upper level. Downstairs, the finished basement adds a large recreation room, two additional bedrooms & a full bathroom, creating flexible space for guests, a home office, gym or playroom. Outside, enjoy the covered front porch overlooking the park where neighbors & food trucks gather in the summer, a covered rear deck and a fully fenced backyard shaded by mature trees. Located in Central Park’s coveted Eastbridge neighborhood and close to it all – Eastbridge Town Center shopping, dining, grocery store, F15 pool, gym, top-rated schools, parks, playgrounds, trails, Anschutz Medical Campus and Stanley Marketplace and 20 mins to DIA, Downtown Denver & Cherry Creek. This is one you don’t want to miss!

Property Details
Price:
$1,100,000
MLS #:
REC8711845
Status:
Active
Beds:
6
Baths:
5
Type:
Single Family
Structure:
House
Subdivision:
Central Park
Finished Sq Ft:
3,922
Total Sq Ft:
4,041
Lot Size:
4,050 sqft / 0.09 acres (approx)
Year Built:
2005
TraditionalEastbridgeCentral ParkDenver 1Bill Roberts E-8Bill Roberts E-8Northfield
Interior
Above Grade Finished Area
2851
Appliances
Cooktop, Dishwasher, Disposal, Dryer, Gas Water Heater, Microwave, Oven, Refrigerator, Sump Pump, Tankless Water Heater, Washer
Bathrooms
4 Full Bathrooms, 1 Half Bathroom
Below Grade Finished Area
1071
Below Grade Unfinished Area
119
Cooling
Central Air
Fireplaces Total
1
Flooring
Carpet, Tile, Wood
Heating
Forced Air, Natural Gas
Interior Features
Built-in Features, Ceiling Fan(s), Central Vacuum, Eat-in Kitchen, Five Piece Bath, Granite Counters, Kitchen Island, Open Floorplan, Primary Suite, Radon Mitigation System, Smoke Free, Vaulted Ceiling(s), Walk-In Closet(s)
Laundry Features
In Unit
Levels
Two
Main Level Bathrooms
1
Exterior
Architectural Style
Traditional
Association Amenities
Park, Playground, Pool, Trail(s)
Attached Garage YN
1
Construction Materials
Frame, Vinyl Siding
Direction Faces
East
Exterior Features
Balcony, Dog Run, Playground, Private Yard, Rain Gutters
Fencing
Partial
Garage Spaces
2
Lot Features
Landscaped, Level, Many Trees, Master Planned, Near Public Transit, Sprinklers In Front, Sprinklers In Rear
Parking Features
Lighted
Parking Spots
2
Parking Total
2
Patio And Porch Features
Covered, Deck, Front Porch
Roof
Composition
Security Features
Carbon Monoxide Detector(s), Smoke Detector(s)
Spa Features
Bath
Window Features
Double Pane Windows, Window Coverings
Schools
School District:
Denver 1
Elementary School:
Bill Roberts E-8
Middle School:
Bill Roberts E-8
High School:
Northfield
Financial
HOA Fee
$58
HOA Fee Frequency
Monthly
HOA Name
MCA Central Park
HOA Phone
303.388.0724
Tax Year
2025
Taxes
$11,777

Need more info?

Ask a Question

Ready to go see it?

Schedule a Showing

Similar Listings

broker reciprocity
MLS# REC5289208broker reciprocity
1720 S Fairfax Street
Denver, CO

$1,425,000

3.6 miles away

broker reciprocity
MLS# REC4798786broker reciprocity
3723 S Hudson Street
Denver, CO

$1,395,000

3.1 miles away

broker reciprocity
MLS# REC3625037broker reciprocity
3735 S Hibiscus Way
Denver, CO

$1,395,000

3.1 miles away

Share this Property

2807 Geneva Street
Denver, CO