Coming Soon

3735 S Hibiscus Way, Denver, CO, 80237
Add
MLS #REC3625037 image #0MLS #REC3625037 image #1MLS #REC3625037 image #2MLS #REC3625037 image #3MLS #REC3625037 image #4MLS #REC3625037 image #5MLS #REC3625037 image #6MLS #REC3625037 image #7MLS #REC3625037 image #8MLS #REC3625037 image #9MLS #REC3625037 image #10MLS #REC3625037 image #11MLS #REC3625037 image #12MLS #REC3625037 image #13MLS #REC3625037 image #14MLS #REC3625037 image #15MLS #REC3625037 image #16MLS #REC3625037 image #17MLS #REC3625037 image #18MLS #REC3625037 image #19MLS #REC3625037 image #20MLS #REC3625037 image #21MLS #REC3625037 image #22MLS #REC3625037 image #23MLS #REC3625037 image #24MLS #REC3625037 image #25MLS #REC3625037 image #26MLS #REC3625037 image #27MLS #REC3625037 image #28MLS #REC3625037 image #29MLS #REC3625037 image #30MLS #REC3625037 image #31MLS #REC3625037 image #32MLS #REC3625037 image #33MLS #REC3625037 image #34MLS #REC3625037 image #35MLS #REC3625037 image #36MLS #REC3625037 image #37MLS #REC3625037 image #38MLS #REC3625037 image #39MLS #REC3625037 image #40MLS #REC3625037 image #41MLS #REC3625037 image #42MLS #REC3625037 image #43MLS #REC3625037 image #44MLS #REC3625037 image #45MLS #REC3625037 image #46MLS #REC3625037 image #47

3735 S Hibiscus Way, Denver, CO, 80237

4 Beds
4 Baths
3,022 SqFt
0.32 Acres

Listing Id

REC3625037
$1,395,000

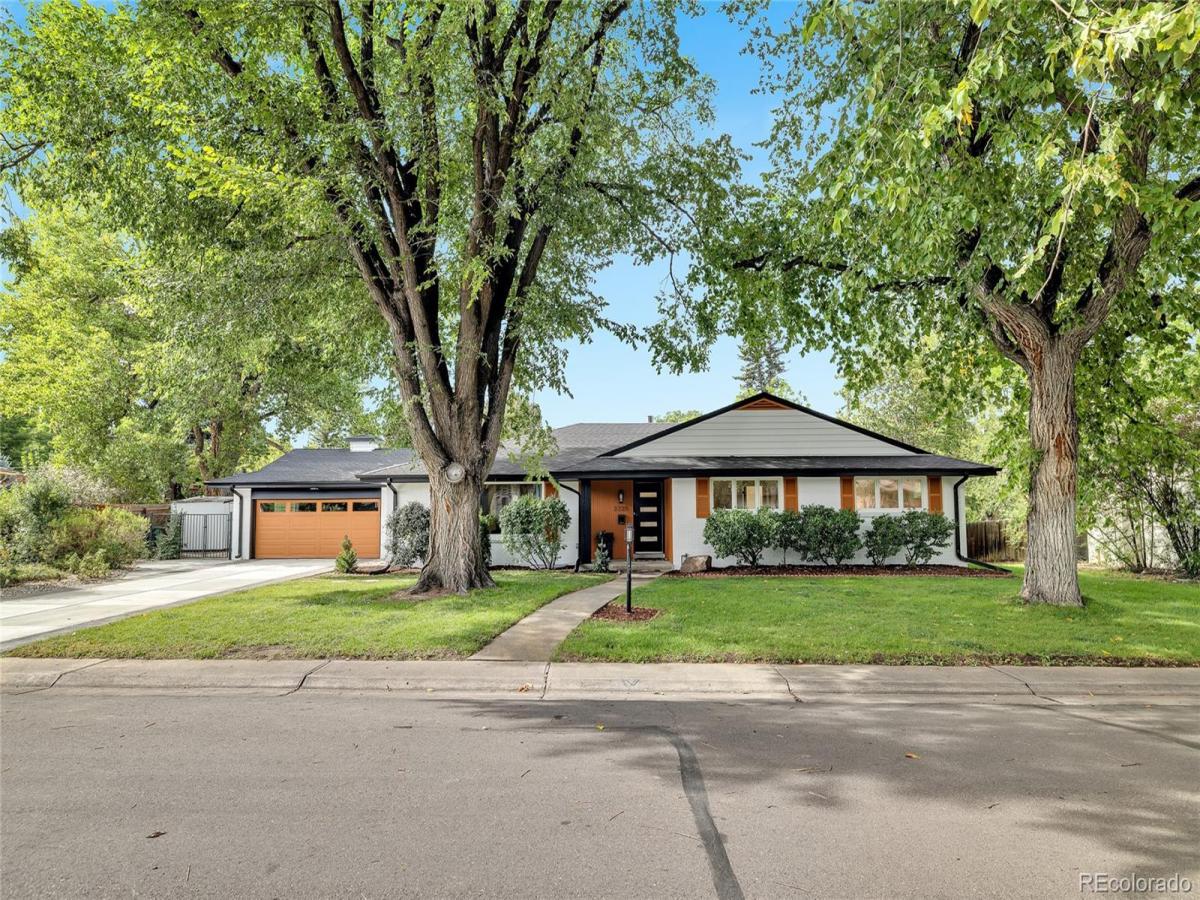
Welcome to a private estate where timeless luxury meets everyday living. More than just a home, this is a lifestyle defined by elegance, comfort, and unforgettable moments. From the moment you arrive, every detail has been thoughtfully designed to create an atmosphere of sophistication, offering refined craftsmanship, expansive & seamless living spaces. This gorgeous home features 4 bedrooms & an office, 3.5 bathrooms, open floor concept living-dining with stunning kitchen. Whether you’re hosting elegant gatherings, enjoying peaceful mornings with the cup of coffee, or unwinding in your own private retreat, this estate adapts effortlessly to every occasion. Grand entertaining spaces, designer finishes, and resort-inspired amenities come together to deliver an experience that feels both luxurious and inviting. On the main floor you will find spacious living room with stunning & cozy fireplace, dining conveniently connected to the kitchen. Primary bedroom with the closet of your dreams & high end finishes primary bathroom, two bedrooms with shared bathroom, work station & a laundry/mud room. Finished basement offers cozy family room, an additional bedrooms with full bathroom & a den. Beautifully landscaped, this home is in pristine & flameless condition throughout. Plenty of parking space, brand new driveway, garage with epoxy floors. This home is truly one of a kind. Set on a remarkable property that offers privacy, beauty, and prestige, this estate is a rare opportunity to own more than exceptional real estate—it’s a place where memories are made, milestones are celebrated, and every day feels extraordinary.

Property Details
Price:
$1,395,000
MLS #:
REC3625037
Status:
Coming Soon
Beds:
4
Baths:
4
Type:
Single Family
Structure:
House
Subdivision:
Southmoor Park
Finished Sq Ft:
3,022
Total Sq Ft:
3,022
Lot Size:
14,100 sqft / 0.32 acres (approx)
Year Built:
1960
Southmoor ParkDenver 1SouthmoorHamiltonThomas Jefferson
Interior
Above Grade Finished Area
2200
Appliances
Bar Fridge, Dishwasher, Disposal, Microwave, Oven, Range, Range Hood, Refrigerator, Wine Cooler
Bathrooms
3 Full Bathrooms, 1 Half Bathroom
Below Grade Finished Area
822
Cooling
Central Air
Fireplaces Total
2
Flooring
Carpet, Tile, Wood
Heating
Forced Air
Interior Features
Eat-in Kitchen, Granite Counters, Kitchen Island, No Stairs, Open Floorplan, Primary Suite, Quartz Counters, Smoke Free, Walk-In Closet(s)
Levels
One
Main Level Bathrooms
4
Main Level Bedrooms
3
Exterior
Architectural Style
Contemporary, Mid-Century Modern
Attached Garage YN
1
Construction Materials
Brick
Exterior Features
Gas Grill, Private Yard
Fencing
Full
Garage Spaces
2
Lot Features
Landscaped, Many Trees
Parking Features
Concrete
Parking Spots
2
Parking Total
2
Patio And Porch Features
Covered, Deck, Front Porch
Roof
Shingle
Security Features
Carbon Monoxide Detector(s), Smoke Detector(s)
Schools
School District:
Denver 1
Elementary School:
Southmoor
Middle School:
Hamilton
High School:
Thomas Jefferson
Financial
HOA Fee
$75
HOA Fee Frequency
Annually
HOA Name
Cherry Point HOA
HOA Phone
3038840079
Tax Year
2025
Taxes
$2,025

Need more info?

Ask a Question

Ready to go see it?

Schedule a Showing

Similar Listings

broker reciprocity
MLS# REC8440657broker reciprocity
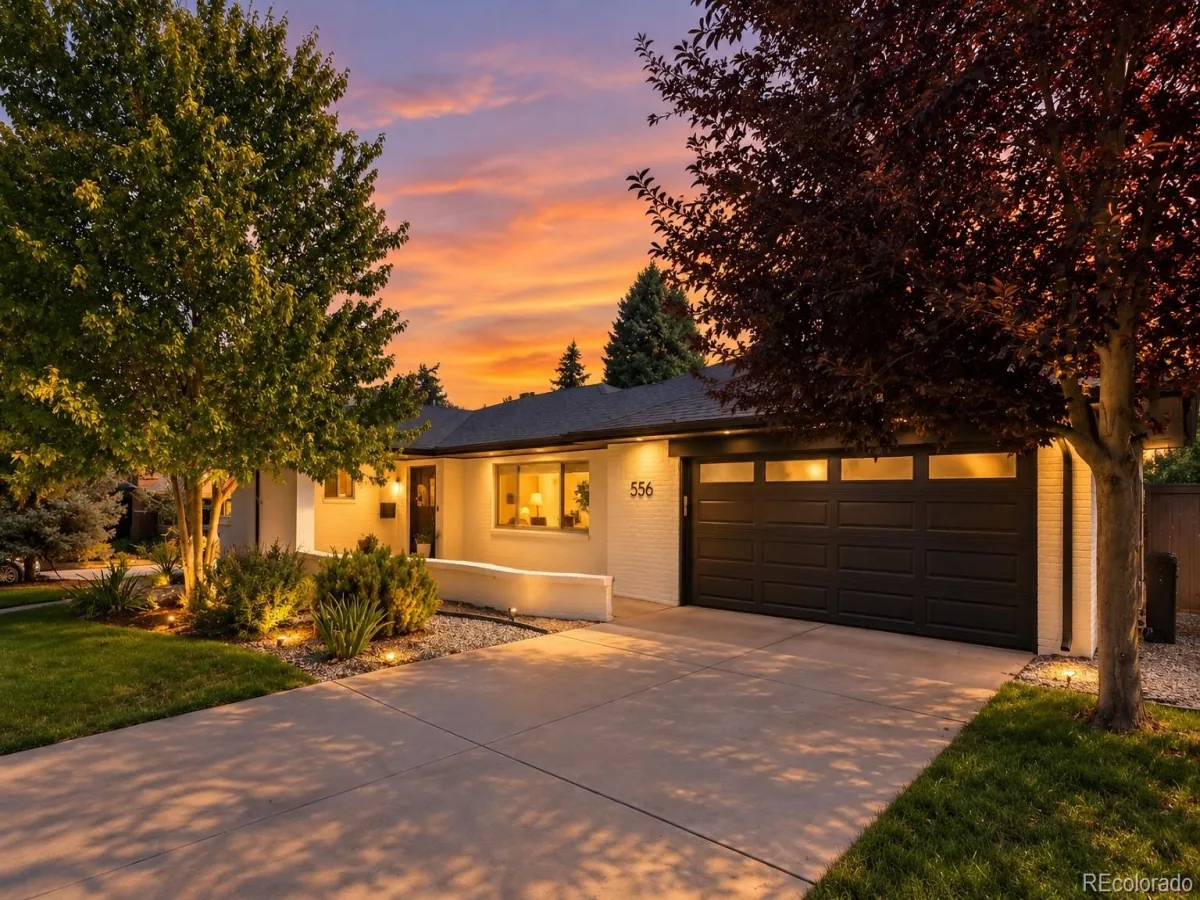
556 S Garfield Street
Denver, CO

$1,799,000

4.1 miles away

broker reciprocity
MLS# REC9086176broker reciprocity
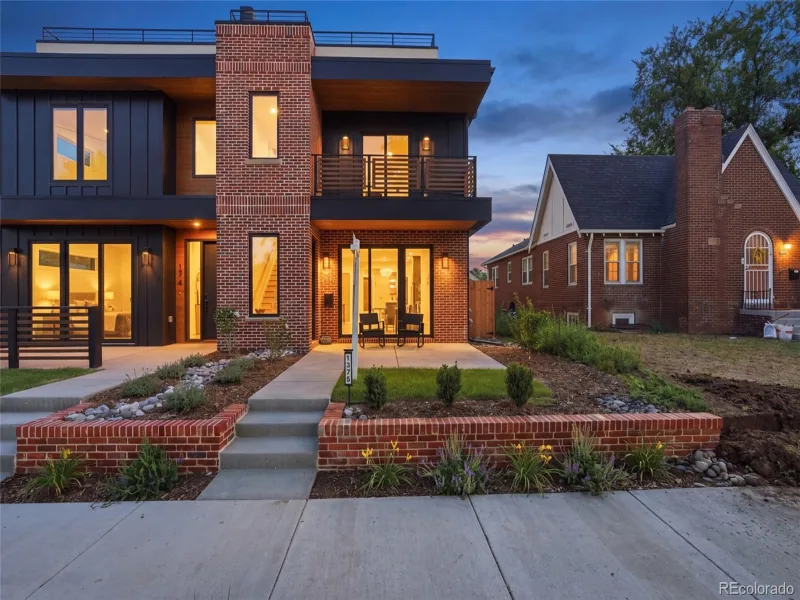
6295 Fulton Court
Denver, CO

$1,790,000

3.0 miles away

broker reciprocity
MLS# REC7279046broker reciprocity
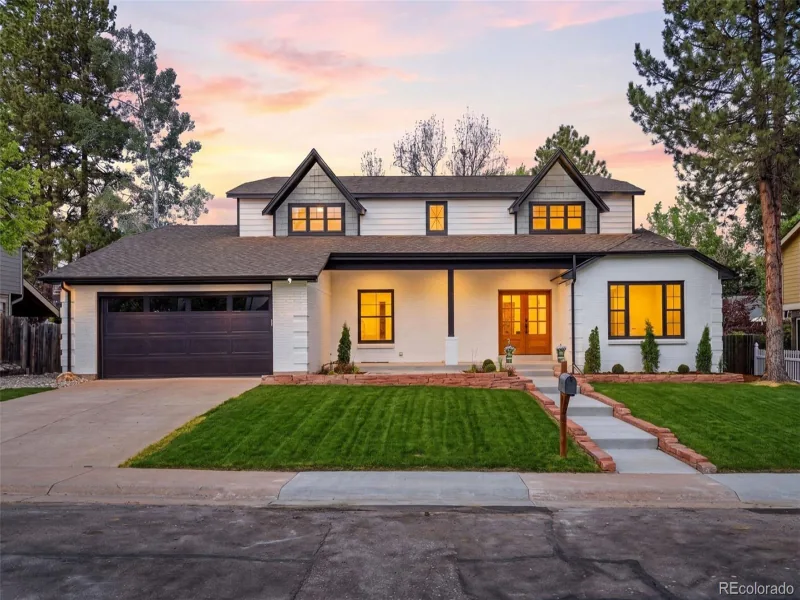
5557 S Hillside Street
Greenwood Village, CO

$1,789,000

3.8 miles away

Share this Property

3735 S Hibiscus Way
Denver, CO