Active

5557 S Hillside Street, Greenwood Village, CO, 80111
Add
MLS #REC7279046 image #0MLS #REC7279046 image #1MLS #REC7279046 image #2MLS #REC7279046 image #3MLS #REC7279046 image #4MLS #REC7279046 image #5MLS #REC7279046 image #6MLS #REC7279046 image #7MLS #REC7279046 image #8MLS #REC7279046 image #9MLS #REC7279046 image #10MLS #REC7279046 image #11MLS #REC7279046 image #12MLS #REC7279046 image #13MLS #REC7279046 image #14MLS #REC7279046 image #15MLS #REC7279046 image #16MLS #REC7279046 image #17MLS #REC7279046 image #18MLS #REC7279046 image #19MLS #REC7279046 image #20MLS #REC7279046 image #21MLS #REC7279046 image #22MLS #REC7279046 image #23MLS #REC7279046 image #24MLS #REC7279046 image #25MLS #REC7279046 image #26MLS #REC7279046 image #27MLS #REC7279046 image #28MLS #REC7279046 image #29MLS #REC7279046 image #30MLS #REC7279046 image #31MLS #REC7279046 image #32MLS #REC7279046 image #33MLS #REC7279046 image #34MLS #REC7279046 image #35MLS #REC7279046 image #36MLS #REC7279046 image #37MLS #REC7279046 image #38MLS #REC7279046 image #39MLS #REC7279046 image #40MLS #REC7279046 image #41MLS #REC7279046 image #42MLS #REC7279046 image #43MLS #REC7279046 image #44MLS #REC7279046 image #45

Open House Aug 22, 2026
12:00 – 03:00

5557 S Hillside Street, Greenwood Village, CO, 80111

4 Beds
4 Baths
3,852 SqFt
0.24 Acres

Listing Id

REC7279046
$1,845,000

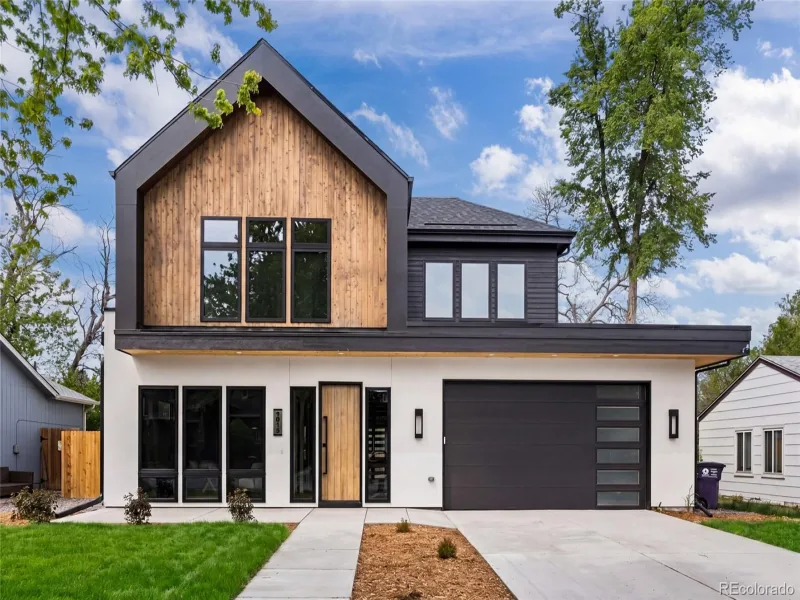
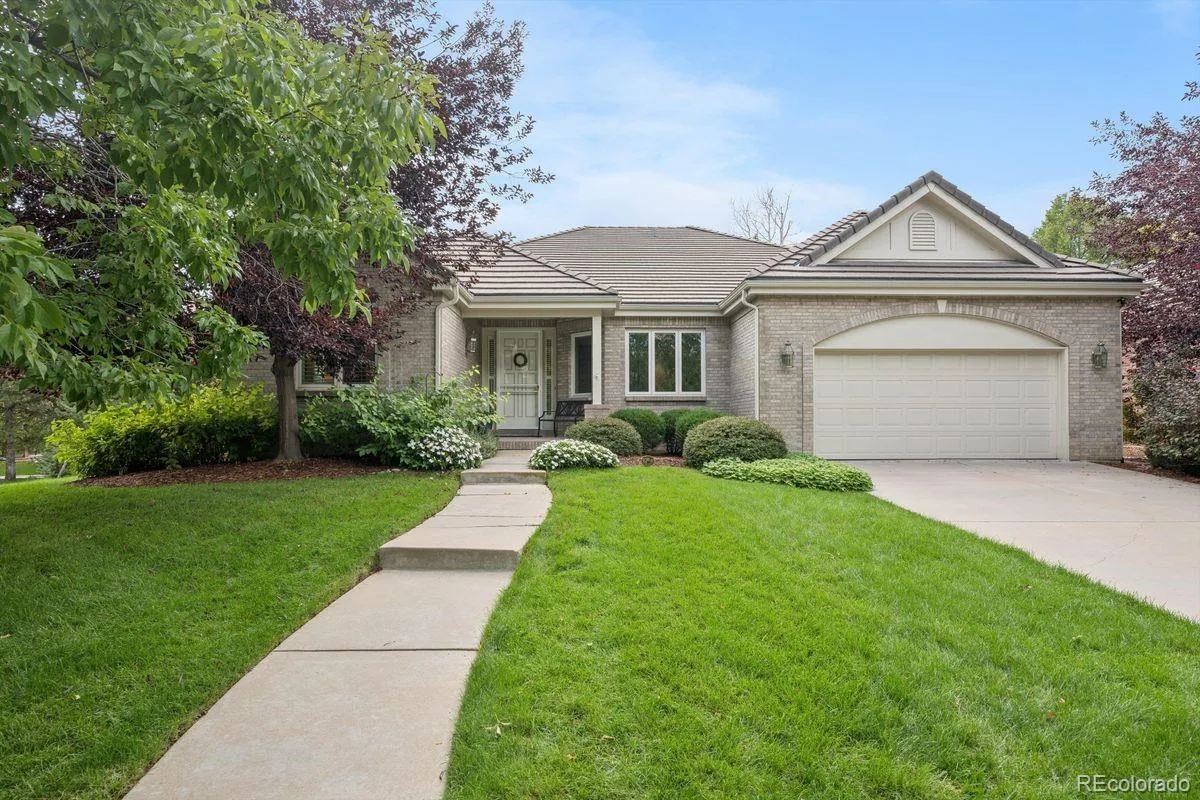
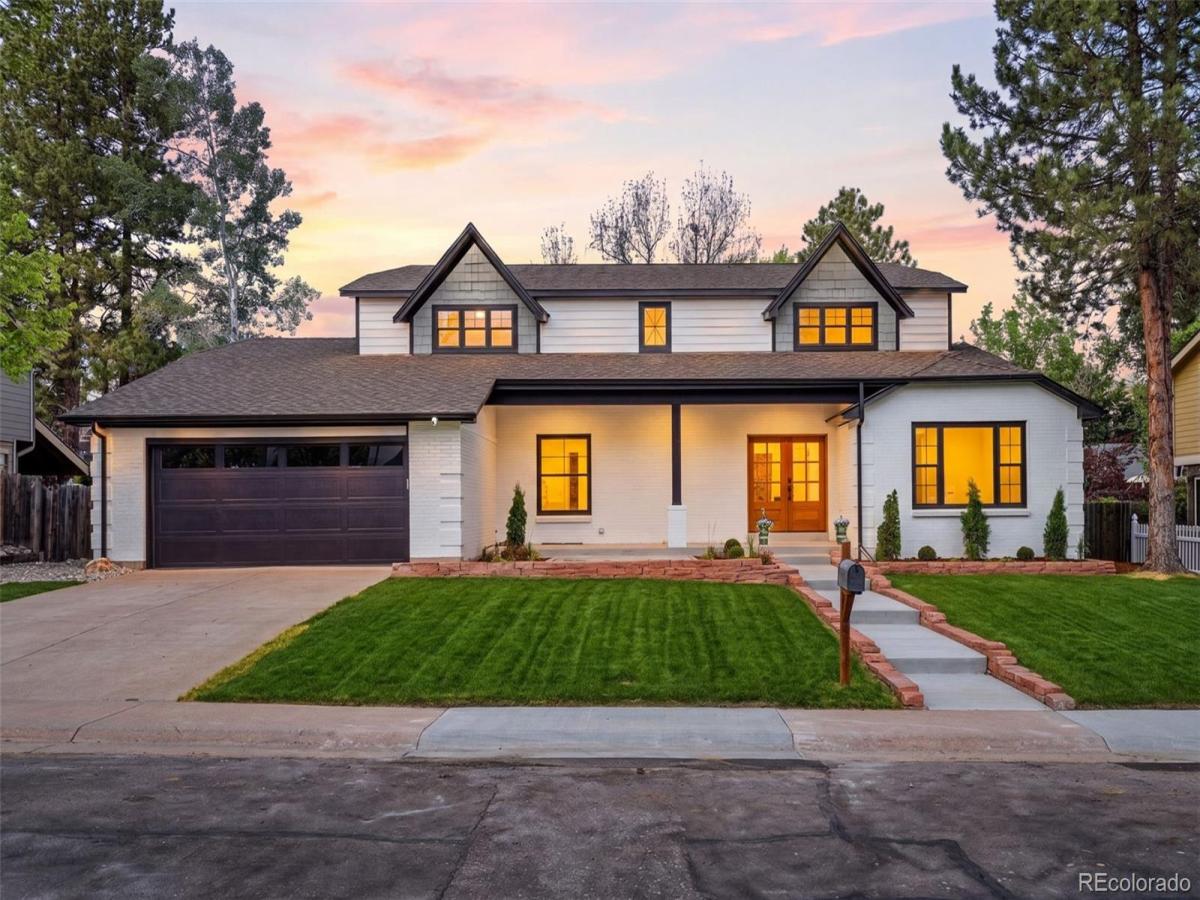
Substantially reconstructed modern residence in the heart of Greenwood Village. Renovated as a long-term personal residence rather than a cosmetic flip, this home combines timeless design with extensive infrastructure improvements and premium finishes.
Offering 3,852 square feet, the flexible floor plan includes 4 bedrooms, a dedicated office, 4 bathrooms, and a main-floor guest suite with an adjacent full bath and convenient laundry access.
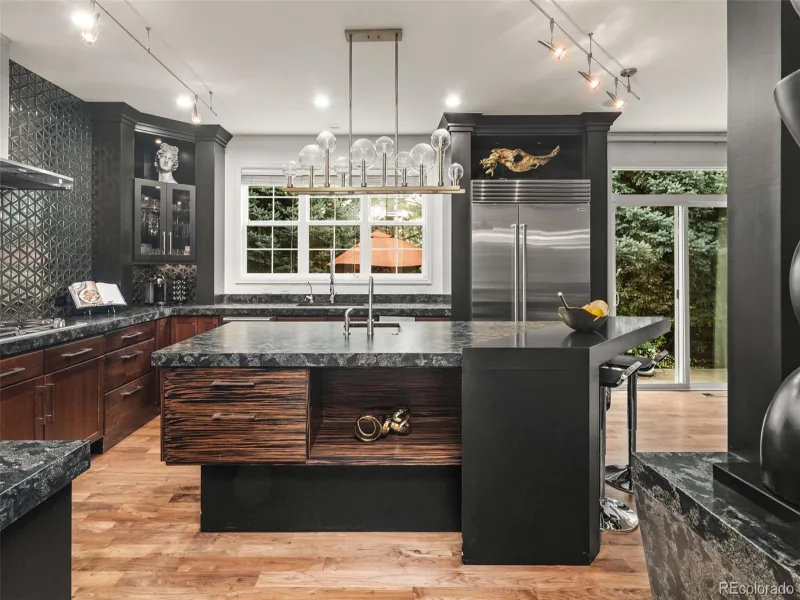
The designer kitchen showcases Viking and Thermador appliances, including a 48-inch dual-fuel range, beverage refrigerator, microwave drawer, coffee bar, expansive granite island, and custom cabinetry. A dramatic 9-foot accordion door creates seamless indoor-outdoor living, while the family room is anchored by a modern stone fireplace with a rustic wood mantel.
The primary suite features a spa-inspired bath with heated tile floors, a heated towel bar, soaking tub, custom walk-in shower, dual vanities, and premium finishes. Major improvements include new Marvin windows, a custom mahogany entry door, Brazilian teak hardwood floors, new carpet and tile, solid-core interior doors, all new plumbing, all new electrical, a new 200-amp service with an expandable subpanel, a new A/C condenser and evaporator coil, a new water heater, spray foam insulation, Cat5 wiring, EV wiring, redesigned landscaping, a new irrigation system, a stamped concrete patio, and a new insulated garage door. All work was completed under Greenwood Village Permit No. CD-25-00853, and the City of Greenwood Village has issued a Certificate of Occupancy.
Located in the Cherry Creek School District, with convenient access to Sundance Hills pool and tennis courts, Cherry Creek Reservoir, Orchard Hills Park, trails, shopping, dining, and the Denver Tech Center.
This home delivers the quality, comfort, and peace of mind of new construction while preserving the character of one of Greenwood Village’s most desirable neighborhoods.

Property Details
Price:
$1,845,000
MLS #:
REC7279046
Status:
Active
Beds:
4
Baths:
4
Type:
Single Family
Structure:
House
Subdivision:
Sundance Hills
Finished Sq Ft:
3,852
Total Sq Ft:
3,852
Lot Size:
10,454 sqft / 0.24 acres (approx)
Year Built:
1979
ContemporarySundance HillsCherry Creek 5High PlainsCampusCherry CreekPets Allowed
Interior
Above Grade Finished Area
3080
Appliances
Bar Fridge, Convection Oven, Cooktop, Dishwasher, Disposal, Double Oven, Gas Water Heater, Microwave, Oven, Range, Range Hood, Refrigerator, Self Cleaning Oven, Wine Cooler
Bathrooms
2 Full Bathrooms, 2 Three Quarter Bathrooms
Below Grade Finished Area
772
Cooling
Central Air
Fireplaces Total
1
Flooring
Carpet, Tile, Wood
Heating
Forced Air, Natural Gas
Interior Features
Built-in Features, Eat-in Kitchen, Entrance Foyer, Five Piece Bath, Granite Counters, High Ceilings, High Speed Internet, In-Law Floorplan, Kitchen Island, Open Floorplan, Pantry, Primary Suite, Smoke Free, Walk-In Closet(s), Wet Bar
Laundry Features
In Unit
Levels
Two
Main Level Bathrooms
1
Exterior
Architectural Style
Contemporary
Attached Garage YN
1
Construction Materials
Brick, Frame
Direction Faces
East
Exterior Features
Garden, Gas Valve, Lighting, Private Yard, Rain Gutters
Fencing
Partial
Garage Spaces
2
Green Energy Efficient
Appliances, Construction, Doors, Exposure/Shade, Insulation, Roof, Windows
Lot Features
Landscaped, Level, Master Planned, Sprinklers In Front, Sprinklers In Rear
Parking Features
220 Volts, Concrete, Dry Walled, Electric Vehicle Charging Station(s), Exterior Access Door, Insulated Garage, Oversized Door, Storage
Parking Spots
2
Parking Total
2
Patio And Porch Features
Covered, Front Porch, Patio
Roof
Composition
Security Features
Carbon Monoxide Detector(s), Smart Cameras, Smoke Detector(s)
Window Features
Double Pane Windows, Egress Windows
Schools
School District:
Cherry Creek 5
Elementary School:
High Plains
Middle School:
Campus
High School:
Cherry Creek
Financial
HOA Fee
$25
HOA Fee Frequency
Annually
HOA Includes
Trash
HOA Name
Sundance Hills
HOA Phone
303-000-0000
Tax Year
2025
Taxes
$8,463

Need more info?

Ask a Question

Ready to go see it?

Schedule a Showing

Similar Listings

broker reciprocity
MLS# REC1675479broker reciprocity
9486 E Winding Hill Avenue
Lone Tree, CO

$2,298,990

4.9 miles away

broker reciprocity
MLS# REC5950763broker reciprocity
6072 S Paris Street
Greenwood Village, CO

$2,200,000

1.2 miles away

broker reciprocity
MLS# REC3741619broker reciprocity
3014 S Ash Street
Denver, CO

$2,199,000

4.9 miles away

Share this Property

5557 S Hillside Street
Greenwood Village, CO