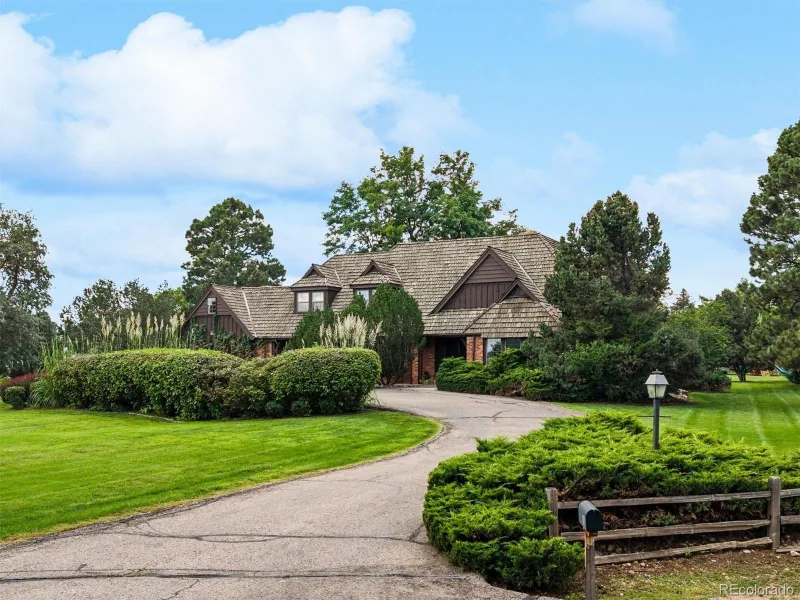
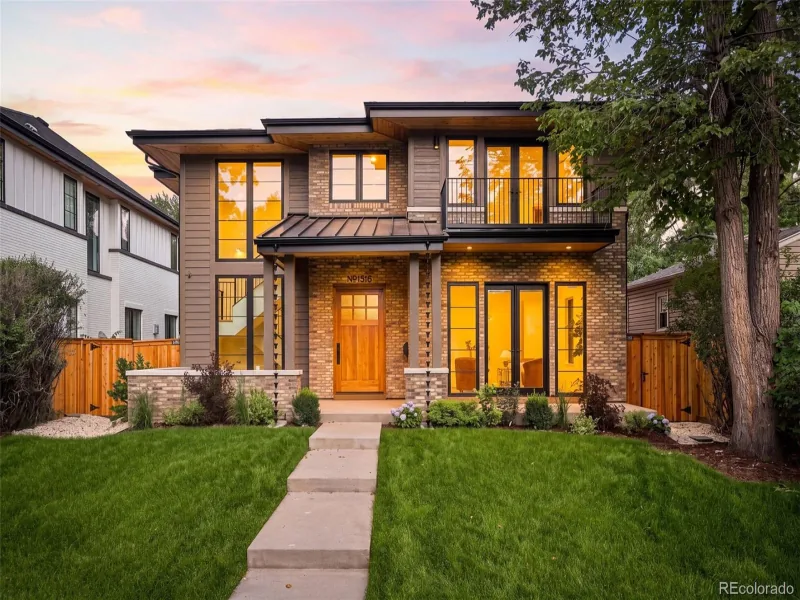
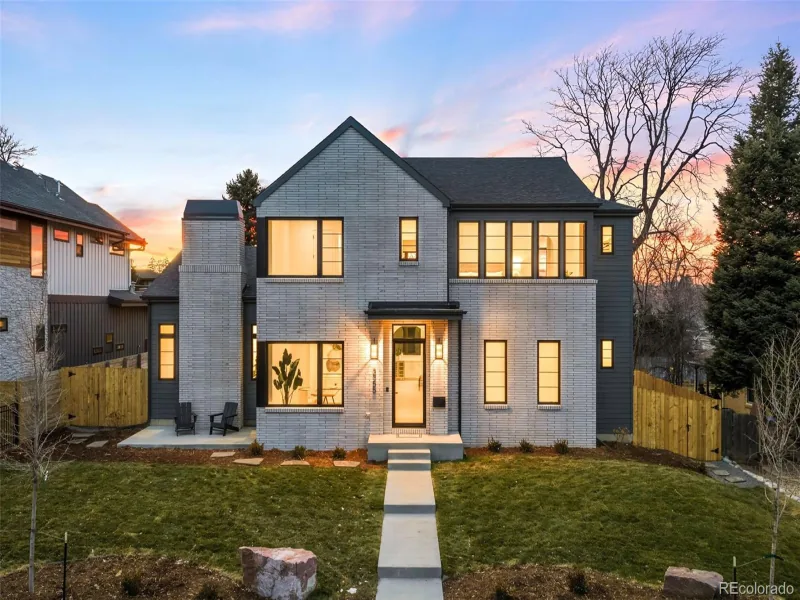
Active

46 Golden Eagle Road, Greenwood Village, CO, 80121
Add
MLS #3834015 image #0MLS #3834015 image #1MLS #3834015 image #2MLS #3834015 image #3MLS #3834015 image #4MLS #3834015 image #5MLS #3834015 image #6MLS #3834015 image #7MLS #3834015 image #8MLS #3834015 image #9MLS #3834015 image #10MLS #3834015 image #11MLS #3834015 image #12MLS #3834015 image #13MLS #3834015 image #14MLS #3834015 image #15MLS #3834015 image #16MLS #3834015 image #17MLS #3834015 image #18MLS #3834015 image #19MLS #3834015 image #20MLS #3834015 image #21MLS #3834015 image #22MLS #3834015 image #23MLS #3834015 image #24MLS #3834015 image #25MLS #3834015 image #26MLS #3834015 image #27MLS #3834015 image #28MLS #3834015 image #29MLS #3834015 image #30MLS #3834015 image #31MLS #3834015 image #32MLS #3834015 image #33MLS #3834015 image #34MLS #3834015 image #35MLS #3834015 image #36

46 Golden Eagle Road, Greenwood Village, CO, 80121

5 Beds
4 Baths
5,107 SqFt
0.25 Acres

Listing Id

3834015
$2,275,000

Discover exceptional living in Bateleur at The Preserve! Immaculate, thoughtfully updated, solid-brick ranch home offers timeless architecture, refined main-floor living. Set on a premium quarter-acre cul-de-sac lot, its elevated, private setting borders a park/greenbelt, lighted tree-lined streets. Enjoy a south covered patio, fenced, level grass yard, custom landscape lighting, and nearby private access to the High Line Canal Trail. One of Bateleur’s most desirable ranch floor plans, the home features three main-floor bedrooms, additional en-suite bedroom, three baths, or office. The spacious primary suite offers a vaulted ceiling, sitting room, abundant natural light, luxurious five-piece bath, custom walk-in closet. The chef’s kitchen showcases custom cabinetry, large center island, eat in kitchen nook, walk-in pantry, custom lighting, Sub-Zero, Wolf, Miele appliances, Kohler and Grohe fixtures, two sink prep areas. Custom built-ins, integrated surround sound connect the kitchen into the inviting family room w/fireplace. South/east sun warm the space. The spacious dining room features high coffered ceiling, two bay windows, lovely sun, art wall lighting. The comfortable flow continues into an inviting living room, library or conversation room. The finished, bright lower level offers high ceilings, large windows, two additional bedrooms, a generous bath, ample storage closets. The oversized attached garage includes epoxy flooring, built-in cabinetry, large work counter. Quality craftsmanship, elevated finishes, generous rooms, expansive Andersen windows frame the park views, balancing privacy, comfort, and gracious living. Enjoy the High Line Canal Trail, neighborhood amenities, a clubhouse w/ gathering spaces and planned activities. Ideally located, this home combines community, peaceful natural surroundings, open mountain views, w/ convenient access to everyday essentials. Experience comfortable low-maintenance living in this distinctive luxury community.

Property Details
Price:
$2,275,000
MLS #:
3834015
Status:
Active
Beds:
5
Baths:
4
Type:
Single Family
Subtype:
Single Family Residence
Subdivision:
Bateleur
Finished Sq Ft:
5,107
Lot Size:
10,934 sqft / 0.25 acres (approx)
Year Built:
1998
TraditionalSecludedBateleurCherry Creek 5GreenwoodWestCherry Creek
Interior
Appliances
Convection Oven, Cooktop, Dishwasher, Disposal, Double Oven, Down Draft, Dryer, Gas Water Heater, Humidifier, Microwave, Oven, Range, Refrigerator, Self Cleaning Oven, Sump Pump, Warming Drawer, Washer
Bathrooms
1 Full Bathroom, 2 Three Quarter Bathrooms, 1 Half Bathroom
Cooling
Central Air
Fireplaces Total
1
Flooring
Carpet, Tile, Wood
Heating
Forced Air, Natural Gas
Interior Features
Breakfast Nook, Built-in Features, Central Vacuum, Eat-in Kitchen, Entrance Foyer, Five Piece Bath, Granite Counters, High Ceilings, High Speed Internet, Kitchen Island, No Stairs, Open Floorplan, Pantry, Primary Suite, Smart Thermostat, Smart Window Coverings, Smoke Free, Sound System, Utility Sink, Vaulted Ceiling(s), Walk-In Closet(s)
Levels
One
Exterior
Architectural Style
Traditional
Association Amenities
Clubhouse, Fitness Center, Pool, Spa/Hot Tub, Trail(s)
Attached Garage YN
1
Construction Materials
Brick, Frame
Direction Faces
North
Exterior Features
Garden, Lighting, Private Yard
Fencing
Partial
Garage Spaces
2
Lot Features
Cul-De-Sac, Greenbelt, Landscaped, Level, Many Trees, Near Public Transit, Open Lot, Secluded, Sprinklers In Front, Sprinklers In Rear
Parking Features
Concrete, Dry Walled, Finished, Floor Coating, Lighted, Oversized
Patio And Porch Features
Covered, Front Porch, Patio
Roof
Concrete
Window Features
Egress Windows, Window Coverings, Window Treatments
Schools
School District:
Cherry Creek 5
Elementary School:
Greenwood
Middle School:
West
High School:
Cherry Creek
Financial
HOA Fee
$540
HOA Fee Frequency
Monthly
HOA Includes
Maintenance Grounds, Snow Removal, Trash
Taxes
$11,146

Need more info?

Ask a Question

Ready to go see it?

Schedule a Showing

Similar Listings

broker reciprocity
MLS# 1731363broker reciprocity
10 Carriage Lane
Cherry Hills Village, CO

$2,950,000

0.5 miles away

broker reciprocity
MLS# 2292950broker reciprocity
1516 S Clayton Street
Denver, CO

$2,850,000

4.9 miles away

broker reciprocity
MLS# 7481997broker reciprocity
3255 S Clermont Street
Denver, CO

$2,795,000

2.5 miles away

Share this Property

46 Golden Eagle Road
Greenwood Village, CO