

Active
3255 S Clermont Street, Denver, CO, 80222
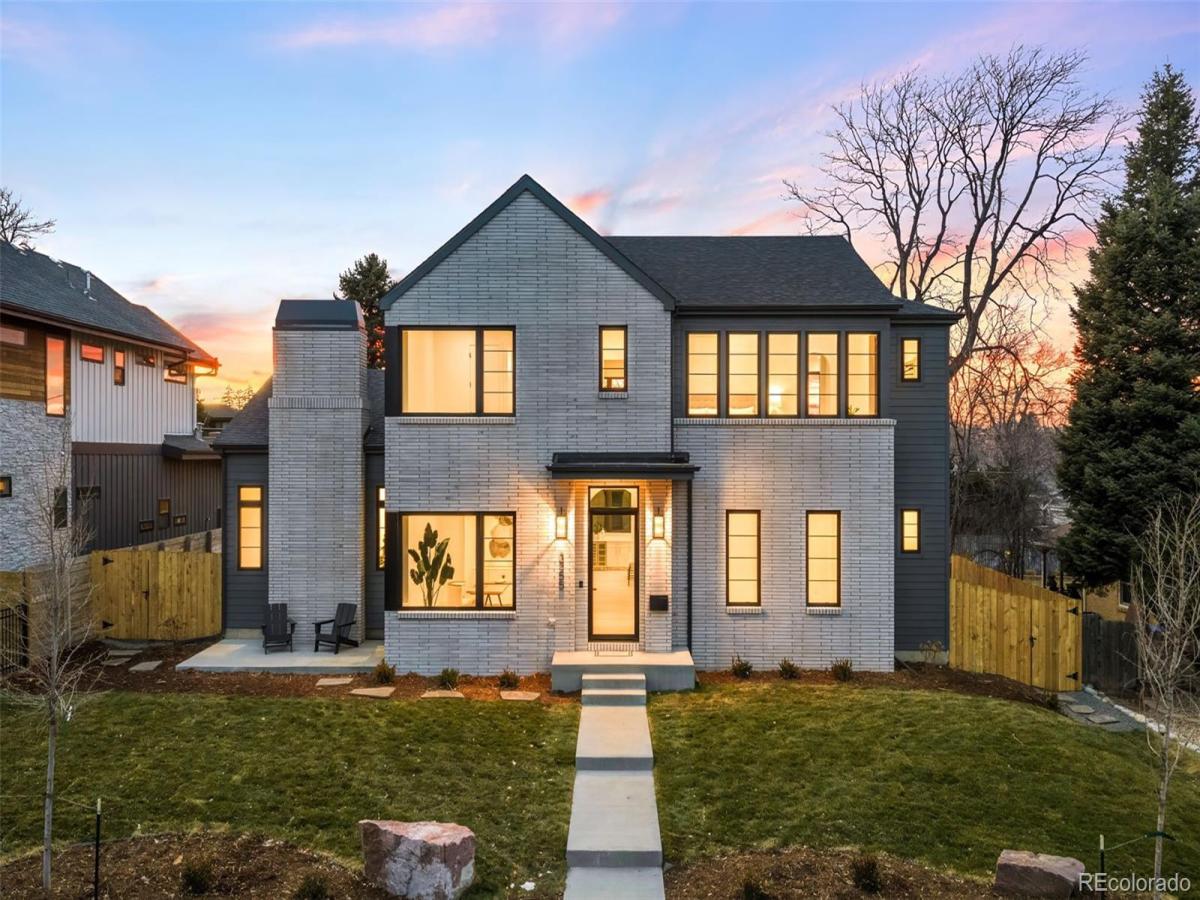


3255 S Clermont Street, Denver, CO, 80222
6 Beds
6 Baths
5,383 SqFt
0.22 Acres
Listing Id
7481997$2,795,000
Welcome to Chateau Clermont! This new one of a kind luxury home that sits on a premier lot close to the Highline canal and Eisenhower park! This home as a stoic exterior and features large light filled open concept living /dining room, corner windows and an intriguing inglenook! Then main floor is also rounded out by a main level bedroom/ second office with an attached bath, a designer mudroom and walk in pantry. Accordion doors open up to a west facing covered patio and a large back yard. The oversized garage has an 3 car stall with extra high door and side mount openers. Set your showing today as this is one great home!
Property Details
Price:
$2,795,000
MLS #:
7481997
Status:
Active
Beds:
6
Baths:
6
Type:
Single Family
Subtype:
Single Family Residence
Subdivision:
University Hills
Finished Sq Ft:
5,383
Lot Size:
9,583 sqft / 0.22 acres (approx)
Year Built:
2025
Interior
Appliances
Cooktop, Dishwasher, Disposal, Double Oven, Microwave, Range Hood, Refrigerator
Bathrooms
2 Full Bathrooms, 3 Three Quarter Bathrooms, 1 Half Bathroom
Cooling
Central Air
Fireplaces Total
2
Flooring
Carpet, Tile, Wood
Heating
Forced Air
Interior Features
Built-in Features, Eat-in Kitchen, Entrance Foyer, Five Piece Bath, High Ceilings, Kitchen Island, Open Floorplan, Primary Suite, Quartz Counters, Radon Mitigation System, Smoke Free, Utility Sink, Walk-In Closet(s), Wet Bar
Levels
Two
Exterior
Architectural Style
Contemporary
Construction Materials
Brick, Cement Siding, Frame, Stucco
Exterior Features
Private Yard, Rain Gutters
Fencing
Full
Garage Spaces
3
Lot Features
Level
Parking Features
220 Volts, Dry Walled, Electric Vehicle Charging Station(s), Finished, Insulated, Oversized, Oversized Door, RV Garage, Smart Garage Door
Patio And Porch Features
Covered, Front Porch, Patio
Roof
Composition, Membrane
Window Features
Double Pane Windows
Schools
School District:
Denver 1
Elementary School:
Bradley
Middle School:
Hamilton
High School:
Thomas Jefferson
Financial
Taxes
$3,276

Similar Listings


Copyright 2026. All rights reserved.
3255 S Clermont Street
Denver, CO