Active

1250 Saint Paul Street, Denver, CO, 80206
Add
MLS #REC9337556 image #0MLS #REC9337556 image #1MLS #REC9337556 image #2MLS #REC9337556 image #3MLS #REC9337556 image #4MLS #REC9337556 image #5MLS #REC9337556 image #6MLS #REC9337556 image #7MLS #REC9337556 image #8MLS #REC9337556 image #9MLS #REC9337556 image #10MLS #REC9337556 image #11MLS #REC9337556 image #12MLS #REC9337556 image #13MLS #REC9337556 image #14MLS #REC9337556 image #15MLS #REC9337556 image #16MLS #REC9337556 image #17MLS #REC9337556 image #18MLS #REC9337556 image #19MLS #REC9337556 image #20MLS #REC9337556 image #21MLS #REC9337556 image #22MLS #REC9337556 image #23MLS #REC9337556 image #24MLS #REC9337556 image #25MLS #REC9337556 image #26MLS #REC9337556 image #27MLS #REC9337556 image #28MLS #REC9337556 image #29MLS #REC9337556 image #30MLS #REC9337556 image #31MLS #REC9337556 image #32MLS #REC9337556 image #33MLS #REC9337556 image #34MLS #REC9337556 image #35MLS #REC9337556 image #36MLS #REC9337556 image #37MLS #REC9337556 image #38MLS #REC9337556 image #39MLS #REC9337556 image #40MLS #REC9337556 image #41MLS #REC9337556 image #42MLS #REC9337556 image #43MLS #REC9337556 image #44MLS #REC9337556 image #45

Open House Aug 22, 2026
11:00 – 01:00
Open House Aug 23, 2026
11:00 – 01:00

1250 Saint Paul Street, Denver, CO, 80206
4 Beds
4 Baths
3,298 SqFt
0.11 Acres

Listing Id

REC9337556
$1,375,000

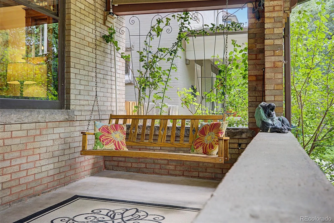
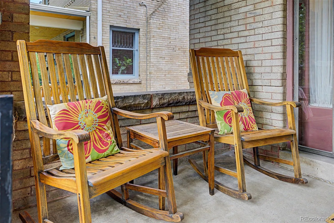
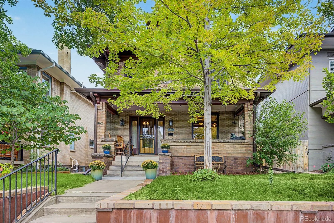
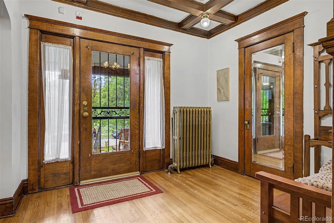
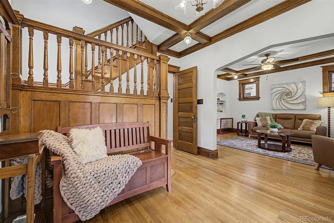
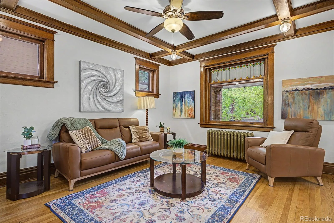
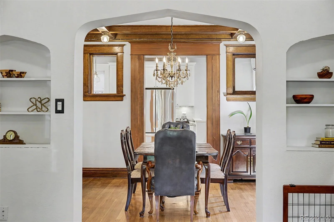
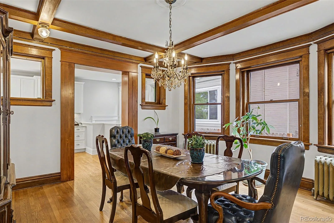
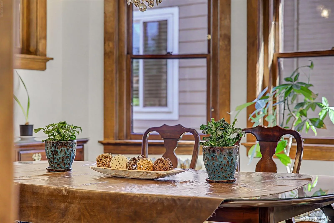
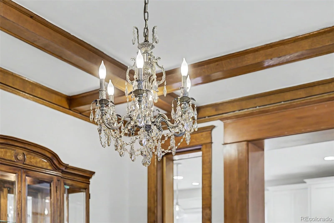
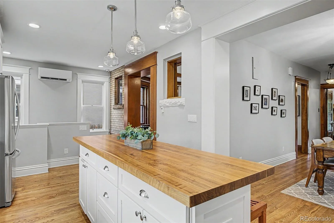
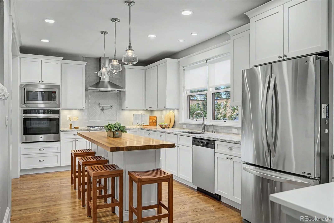
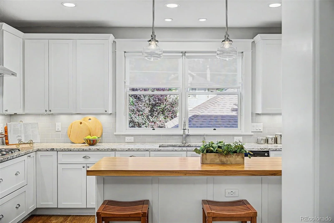
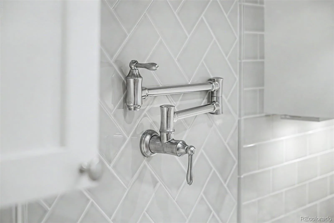
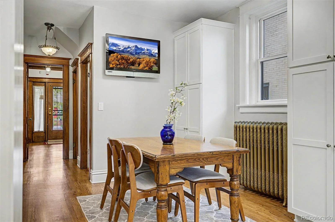
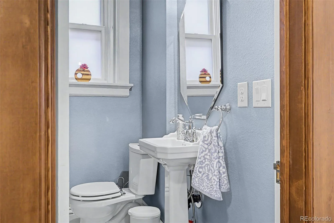
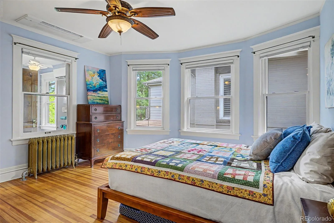
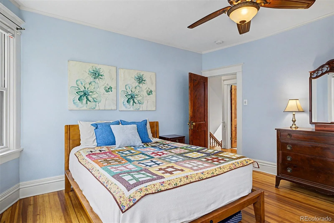
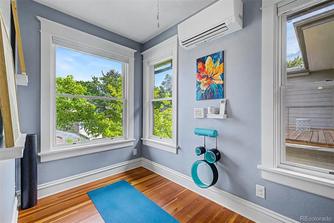
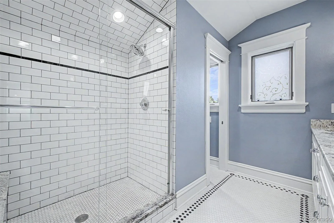
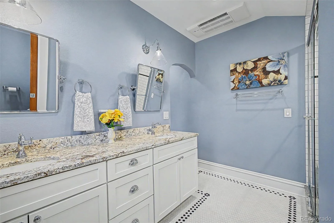
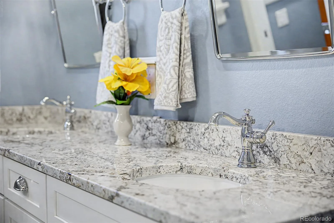
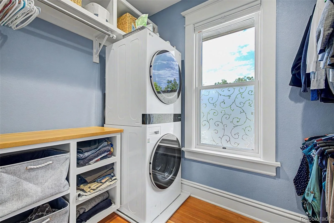
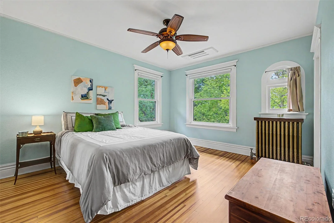
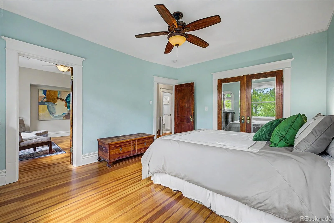
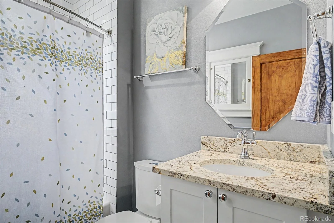
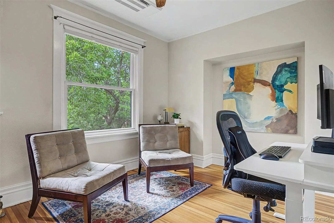
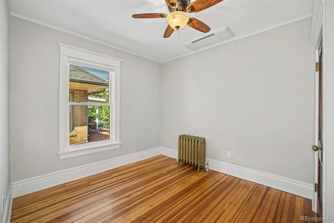
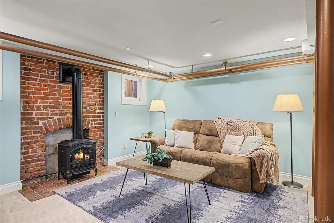
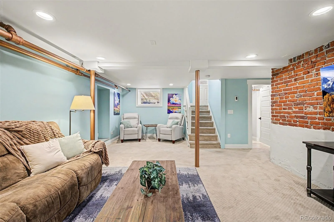
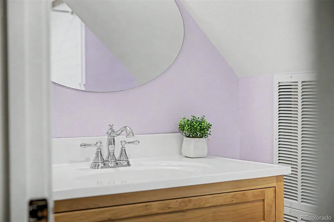
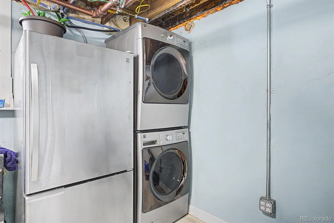
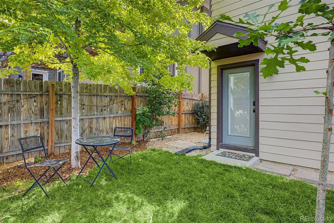
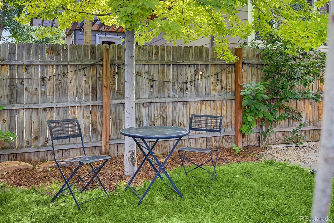
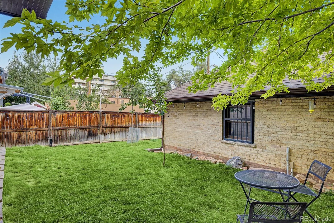
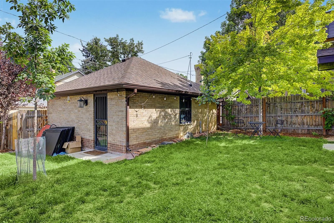
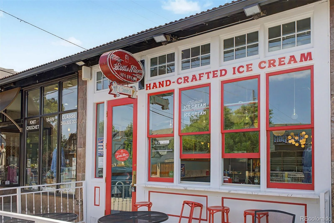
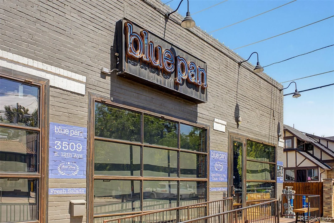
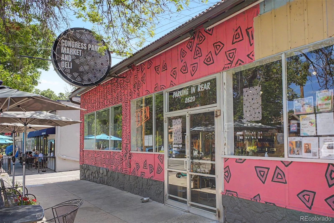
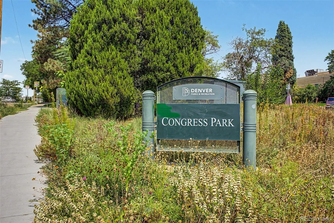
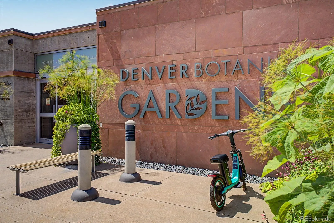
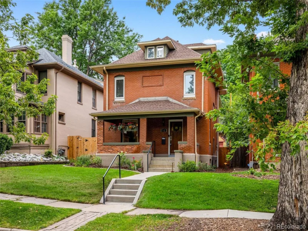
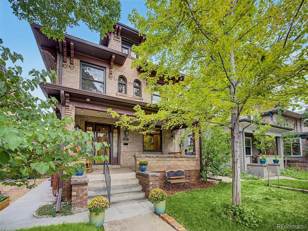
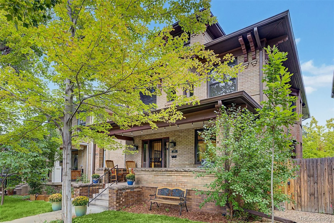
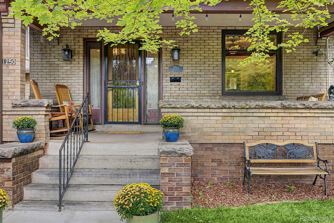
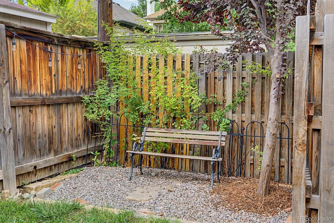
Perched on an elevated lot, this rare Denver Square welcomes you with a gracious front porch, wide foyer, original character, and thoughtful modern improvements. The standout feature is its hard-to-find layout: four bedrooms and two bathrooms on the second floor! A well designed addition by Denver Design Build, completed around 2018, expanded the home with a spacious, bright kitchen featuring ample quiet-close cabinetry, a pot filler & large island. A private primary suite with radiant flooring, dedicated laundry, and a peaceful meditation retreat was also added. All bathrooms have been updated with classic, timeless finishes. The basement has only good vibes and adds usable space, with room for cozy tv time, a second laundry area, and additional storage. The addition also created approximately 290 sqft of additional storage space, making it easy to store your gear and off season decor. Lovingly maintained and improved, the home offers an impressive list of updates, including a new roof and cooling system installed in August 2026, owned solar panels, electrical and plumbing improvements, water line, sewer line & a retaining wall. A slightly oversized two-car garage with an EV charger adds even more convenience. Outside, the backyard is just the right size, with shade trees creating a comfortable space for coffee without spending every weekend maintaining the yard. And then there’s the location. This is the kind of block where neighbors gather. Head one direction along 12th Avenue for Blue Pan Pizza and Little Man Ice Cream. Go the other way including Congress Park Market, Novo & the Denver Botanic Gardens nearby. The newly upgraded Congress Park Pool & Playground, Cheesman Park, Cherry Creek, & the shops and restaurants at 9th & Colorado are all within easy reach. You won’t be bored. You may, however, have a hard time deciding where to explore first. Too many updates and improvements to list, welcome home! Offer deadline this Sunday 3:30PM! Call w/ questions.

Property Details
Price:
$1,375,000
MLS #:
REC9337556
Status:
Active
Beds:
4
Baths:
4
Type:
Single Family
Structure:
House
Subdivision:
Congress Park
Finished Sq Ft:
3,298
Total Sq Ft:
3,298
Lot Size:
4,610 sqft / 0.11 acres (approx)
Year Built:
1908
Denver SquareCongress ParkDenver 1TellerMoreyEast
Interior
Above Grade Finished Area
2376
Appliances
Cooktop, Dishwasher, Dryer, Oven, Range Hood, Refrigerator, Washer
Bathrooms
1 Full Bathroom, 2 Three Quarter Bathrooms, 1 Half Bathroom
Below Grade Finished Area
922
Cooling
Central Air
Fireplaces Total
1
Flooring
Carpet, Wood
Heating
Hot Water
Interior Features
Breakfast Bar, Ceiling Fan(s), Entrance Foyer, Granite Counters, High Ceilings, Primary Suite, Walk-In Closet(s)
Laundry Features
In Unit
Levels
Three Or More
Main Level Bathrooms
1
Exterior
Architectural Style
Denver Square
Construction Materials
Brick
Direction Faces
West
Exterior Features
Private Yard
Fencing
Full
Garage Spaces
2
Lot Features
Level
Parking Spots
2
Parking Total
2
Patio And Porch Features
Front Porch
Roof
Composition
Window Features
Double Pane Windows
Schools
School District:
Denver 1
Elementary School:
Teller
Middle School:
Morey
High School:
East
Financial
Tax Year
2025
Taxes
$8,598

Need more info?

Ask a Question

Ready to go see it?

Schedule a Showing

Similar Listings

broker reciprocity
MLS# REC8099614broker reciprocity
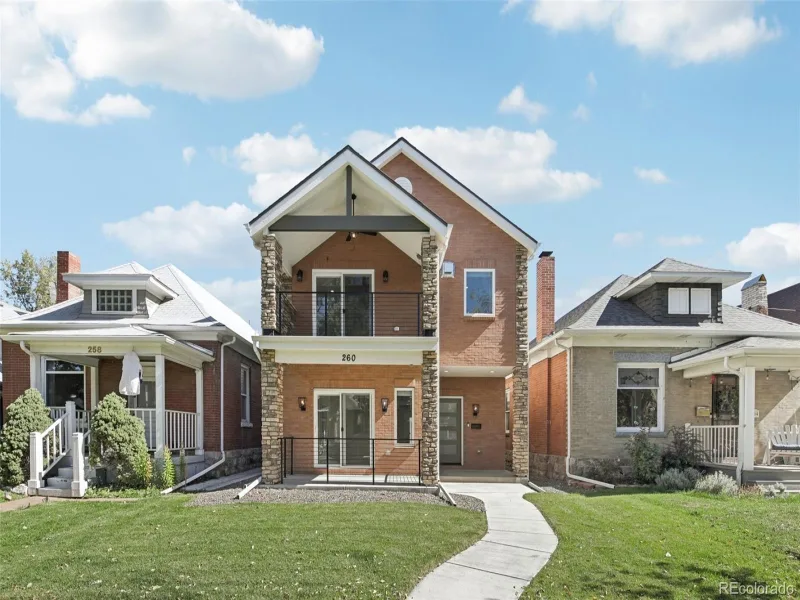
260 S Grant Street
Denver, CO

$1,775,000

2.4 miles away

broker reciprocity
MLS# REC7008352broker reciprocity
4228 Clay Street
Denver, CO

$1,750,000

4.6 miles away

broker reciprocity
MLS# REC1857171broker reciprocity
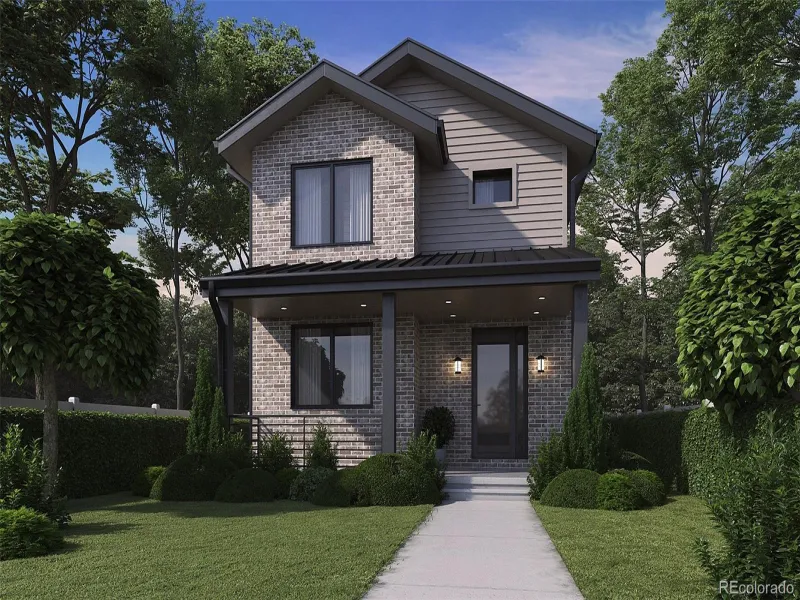
1031 Fillmore Street
Denver, CO

$1,750,000

0.3 miles away

Share this Property

1250 Saint Paul Street
Denver, CO