Active

260 S Grant Street, Denver, CO, 80209
Add
MLS #8099614 image #0MLS #8099614 image #1MLS #8099614 image #2MLS #8099614 image #3MLS #8099614 image #4MLS #8099614 image #5MLS #8099614 image #6MLS #8099614 image #7MLS #8099614 image #8MLS #8099614 image #9MLS #8099614 image #10MLS #8099614 image #11MLS #8099614 image #12MLS #8099614 image #13MLS #8099614 image #14MLS #8099614 image #15MLS #8099614 image #16MLS #8099614 image #17MLS #8099614 image #18MLS #8099614 image #19MLS #8099614 image #20MLS #8099614 image #21MLS #8099614 image #22MLS #8099614 image #23MLS #8099614 image #24MLS #8099614 image #25MLS #8099614 image #26MLS #8099614 image #27MLS #8099614 image #28MLS #8099614 image #29MLS #8099614 image #30MLS #8099614 image #31MLS #8099614 image #32MLS #8099614 image #33MLS #8099614 image #34MLS #8099614 image #35MLS #8099614 image #36MLS #8099614 image #37MLS #8099614 image #38MLS #8099614 image #39MLS #8099614 image #40MLS #8099614 image #41MLS #8099614 image #42MLS #8099614 image #43MLS #8099614 image #44MLS #8099614 image #45MLS #8099614 image #46MLS #8099614 image #47

260 S Grant Street, Denver, CO, 80209
5 Beds
6 Baths
3,440 SqFt
0.08 Acres

Listing Id

8099614
$1,775,000

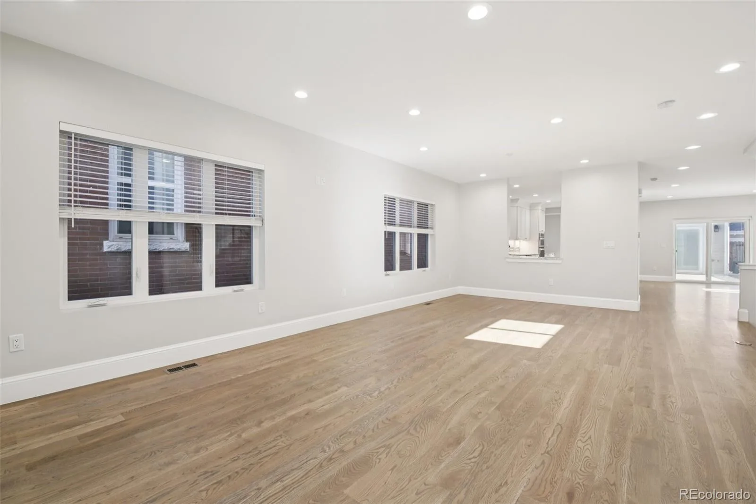
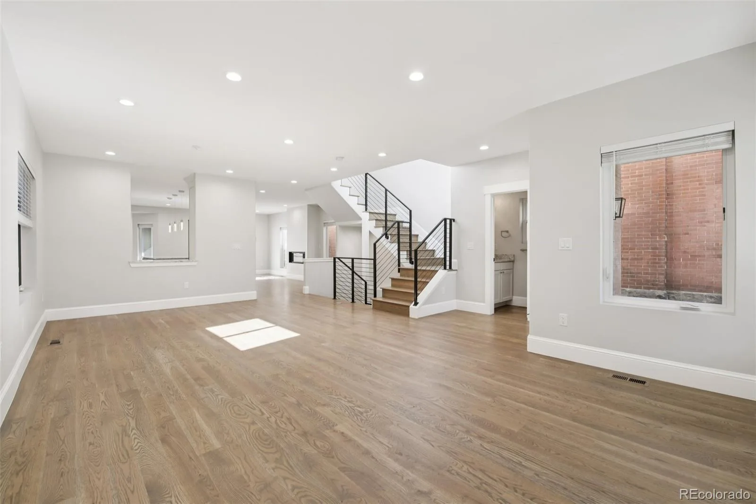
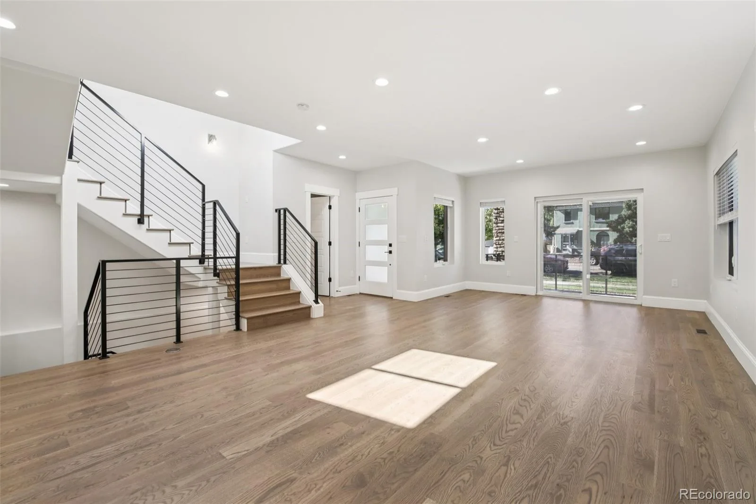
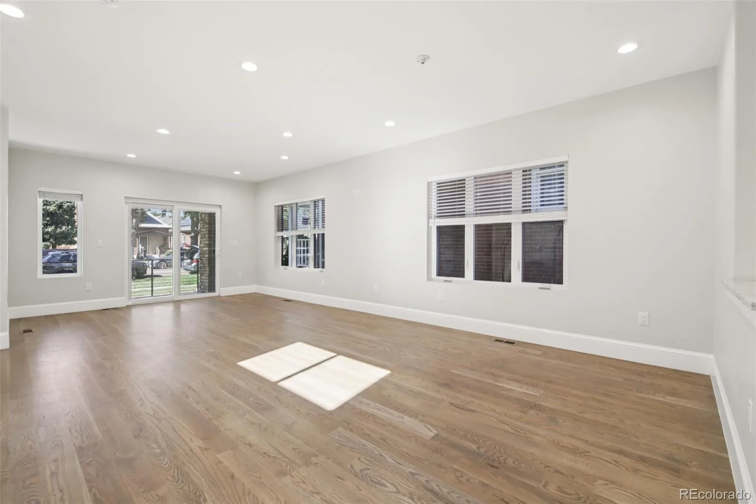
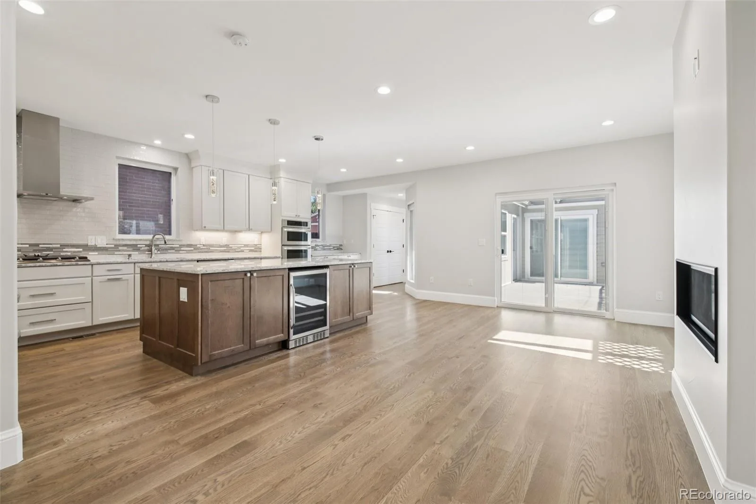
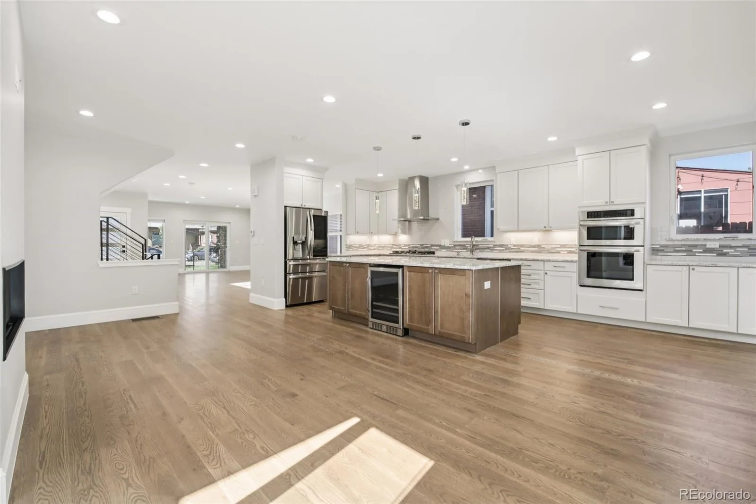
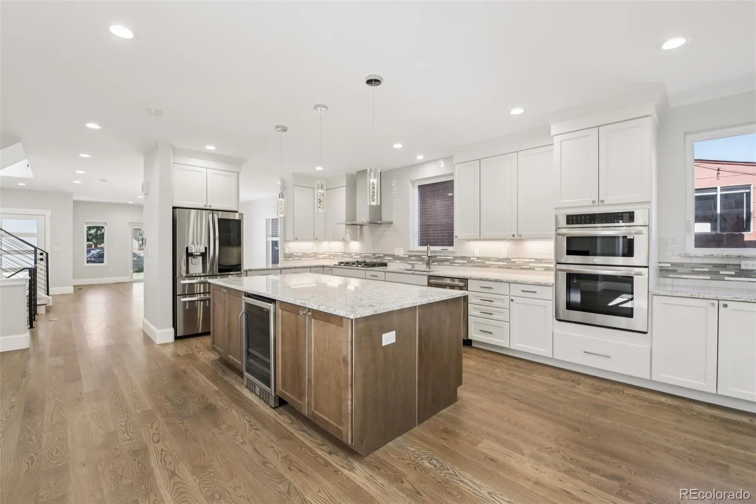
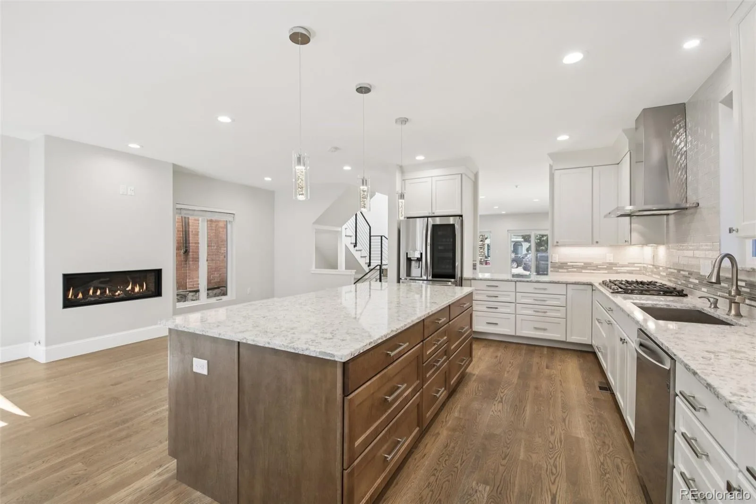
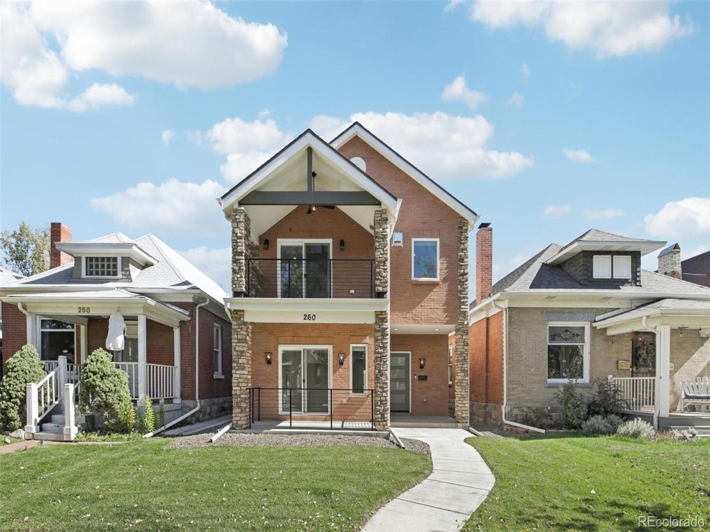
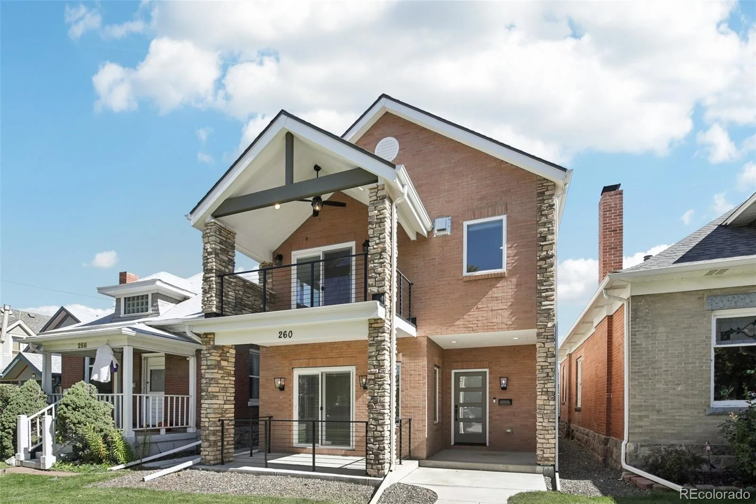
Experience contemporary luxury in this brand-new, never-occupied custom home located in one of Denver’s most sought-after neighborhoods. Construction completed in 2022, this residence blends elegant design, tall ceilings on every level, & high-end finishes w/ outstanding comfort & efficiency.

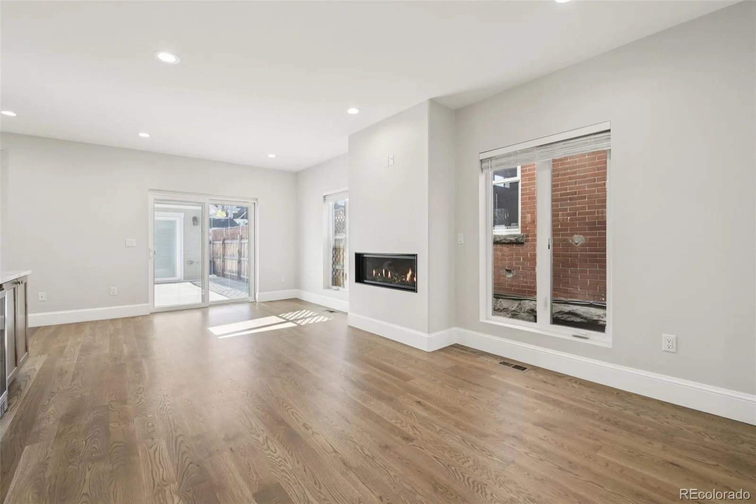
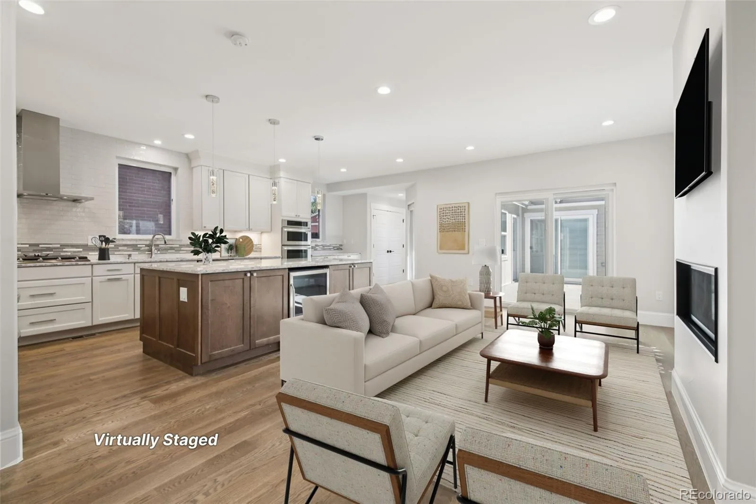
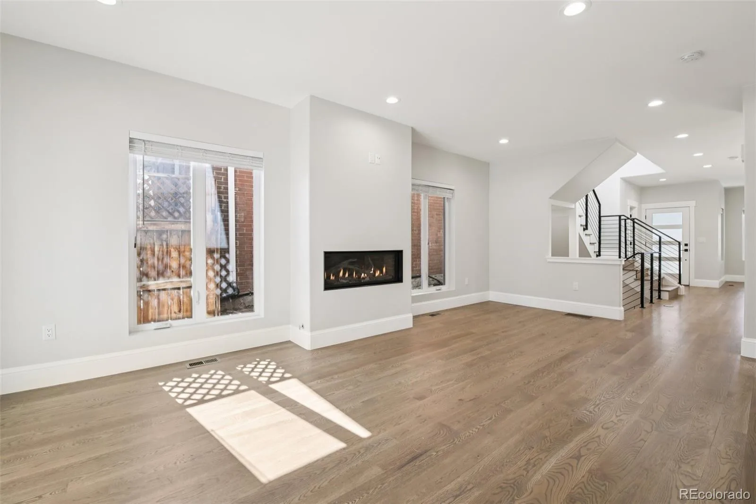
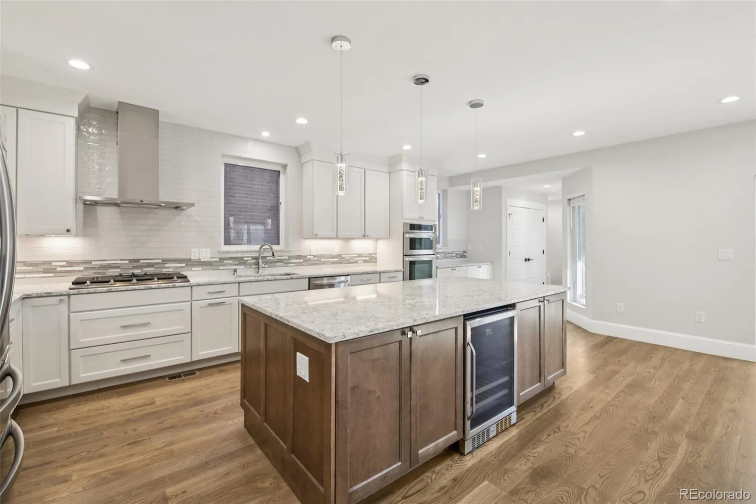
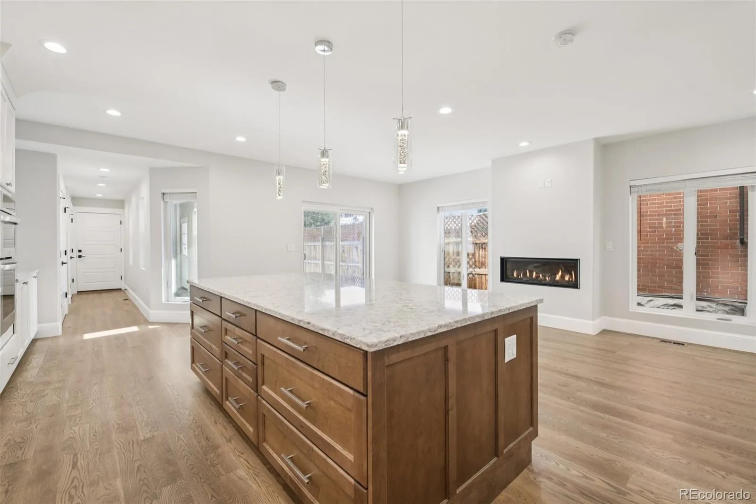
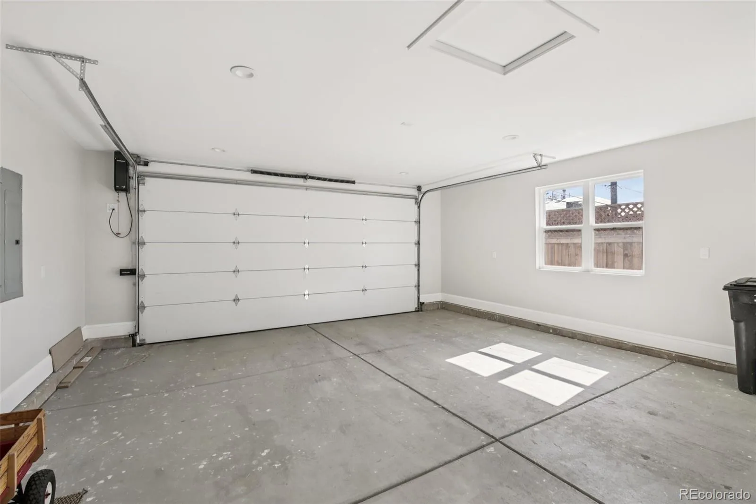
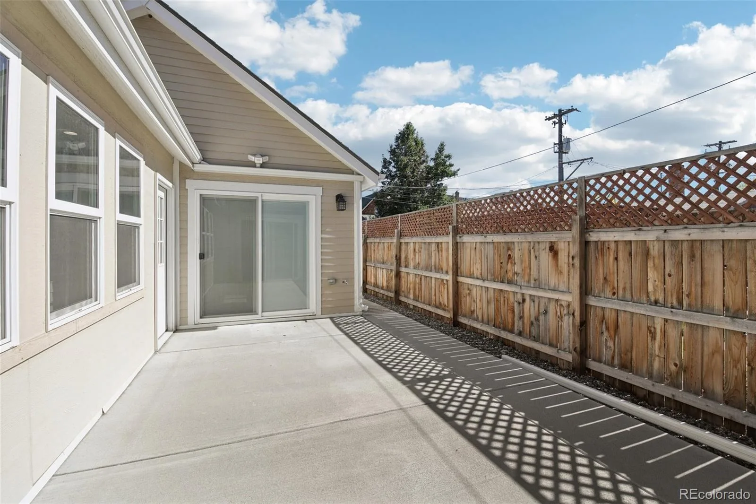
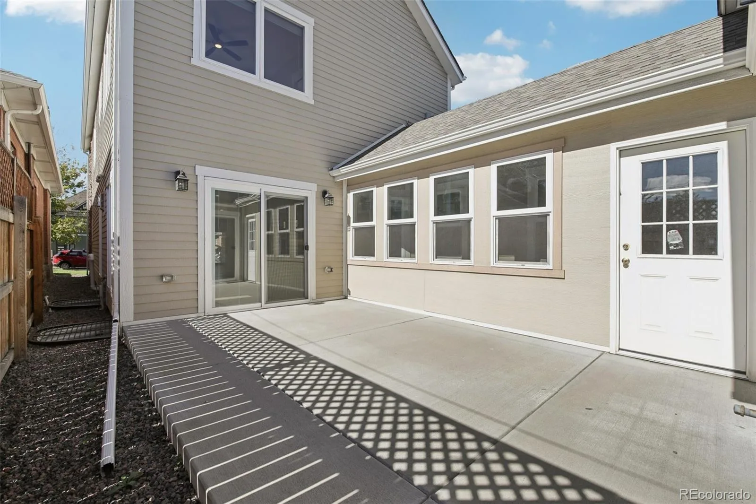
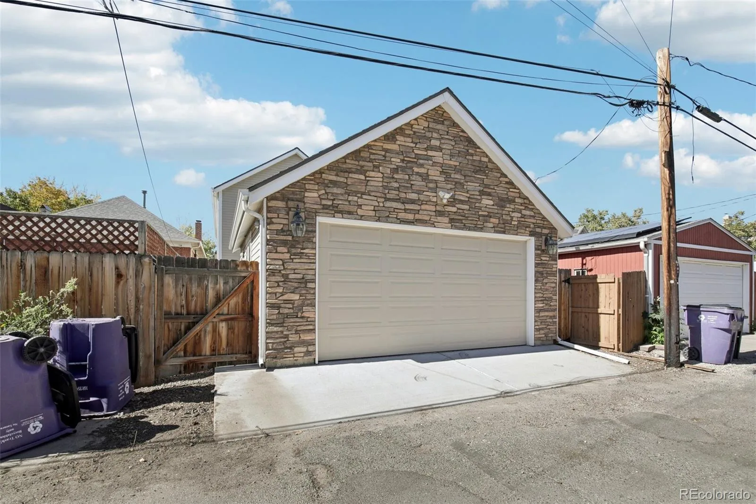
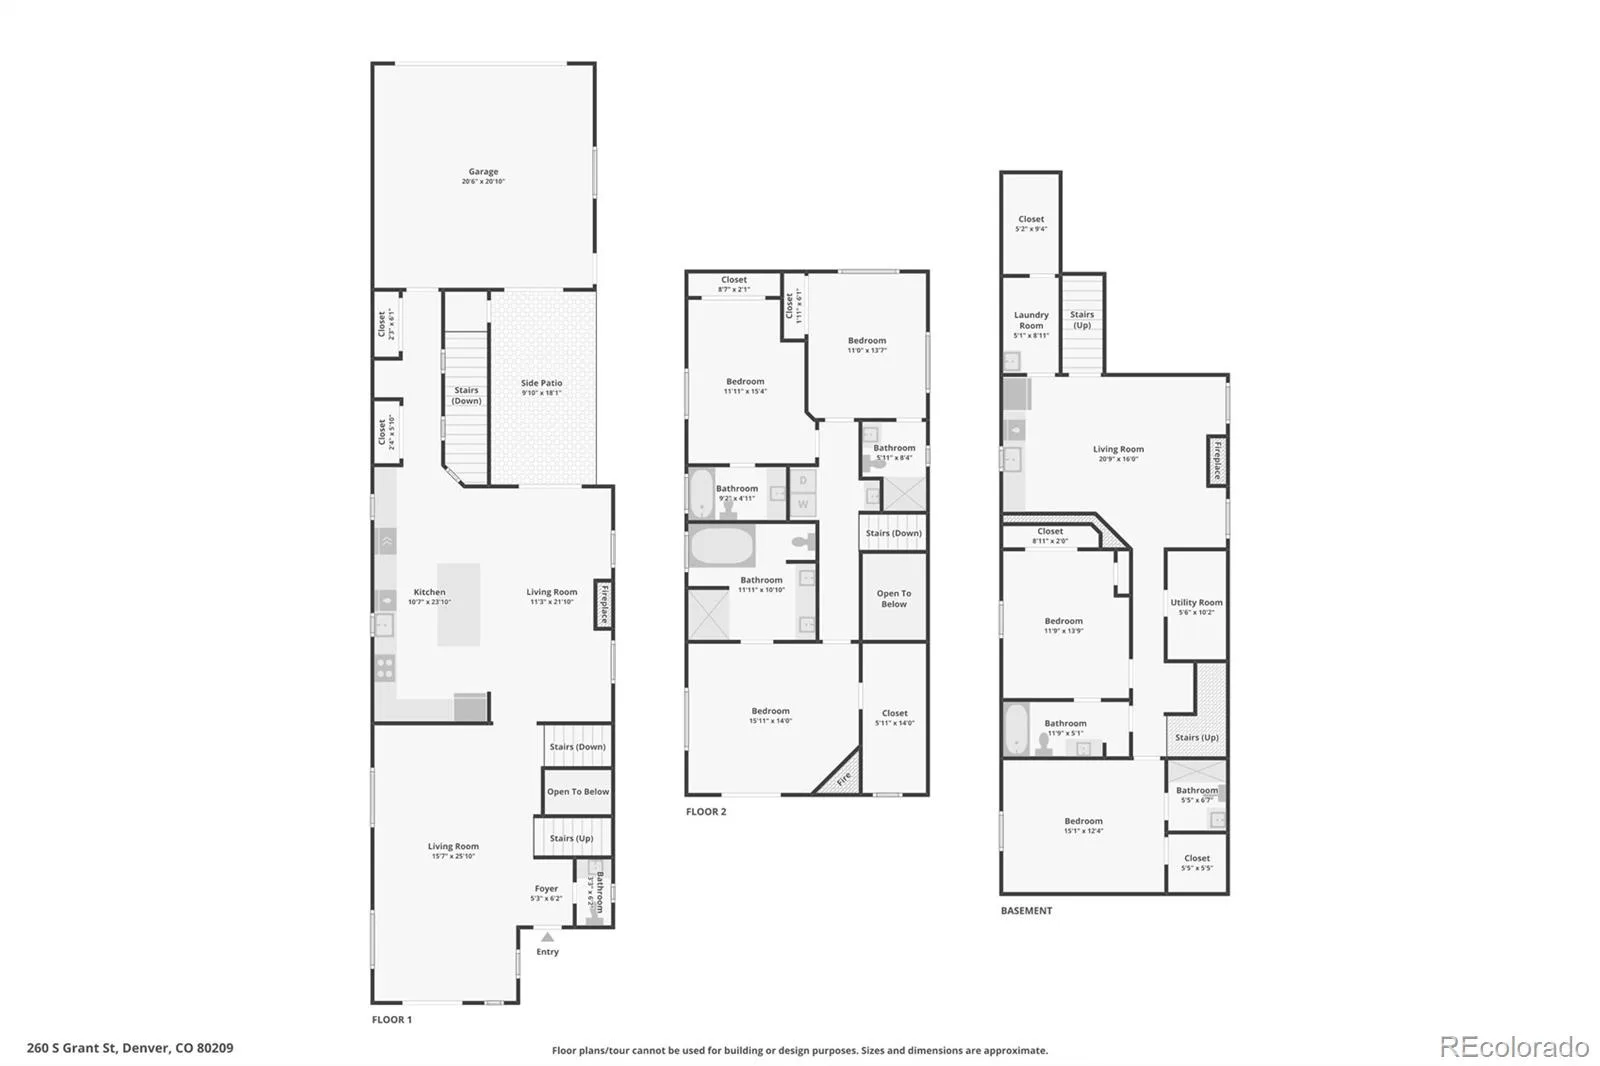
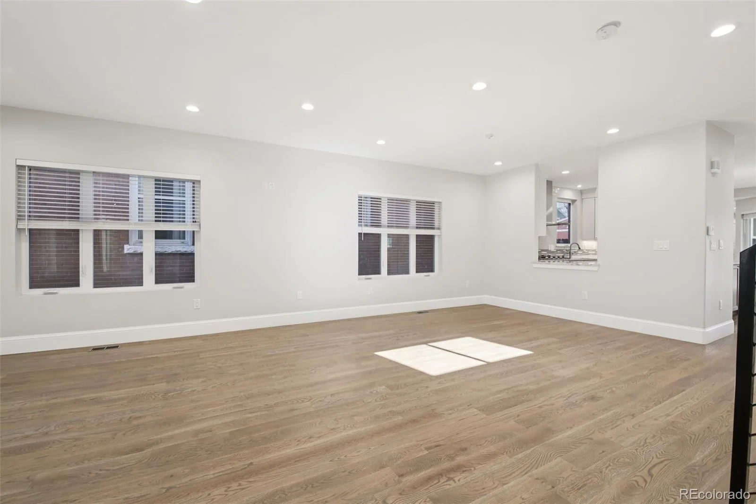
The main level showcases an open floor plan w/ a spacious great room, dining area, & gourmet kitchen perfect for entertaining or everyday living. An enclosed breezeway/mudroom connects the home to a finished & insulated two-car garage equipped w/ a natural gas hookup for heat, creating a private courtyard-style patio between them. Both the home & garage open to this patio through double doors, transforming it into a seamless indoor/outdoor entertainment space. The patio also includes a natural gas hookup for a grill, making it ideal for year-round gatherings. A high-efficiency fireplace warms the great room & adds inviting character.

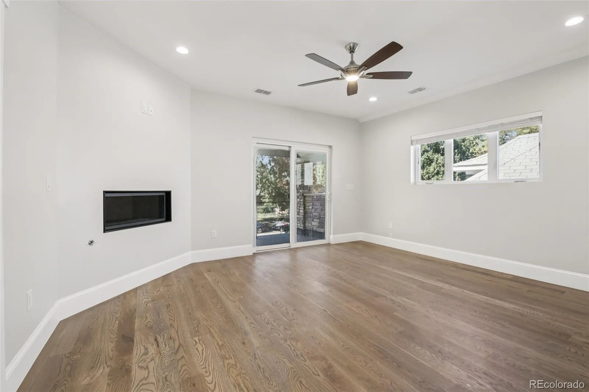
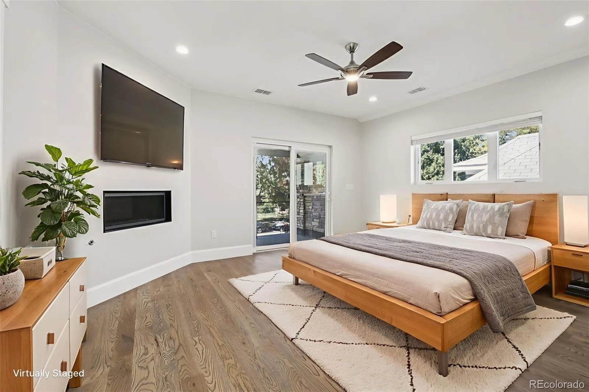
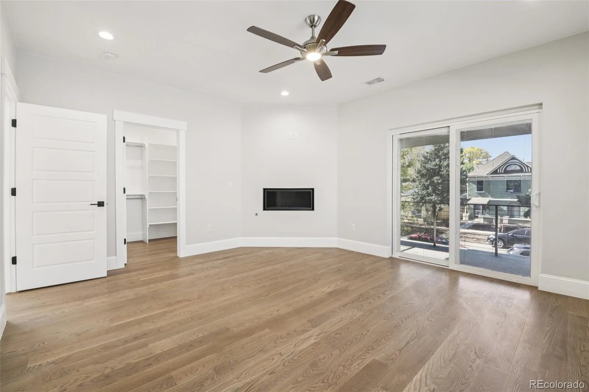
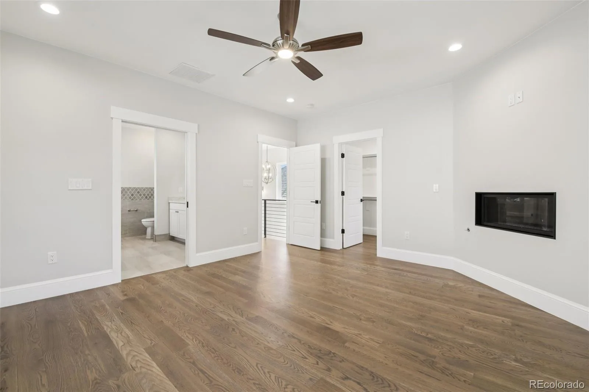
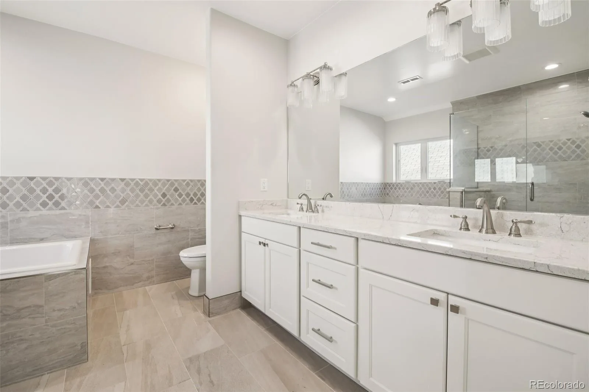
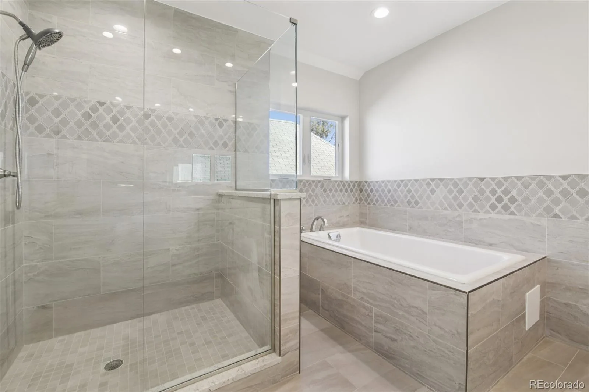
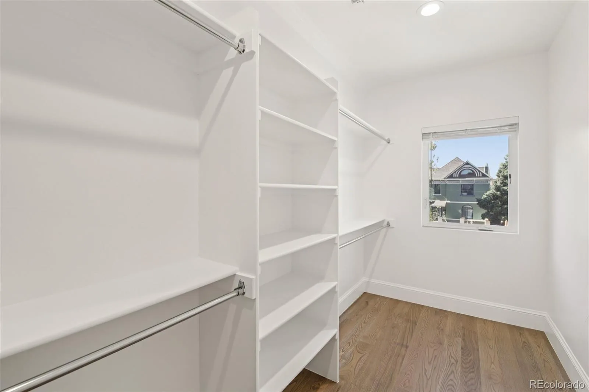
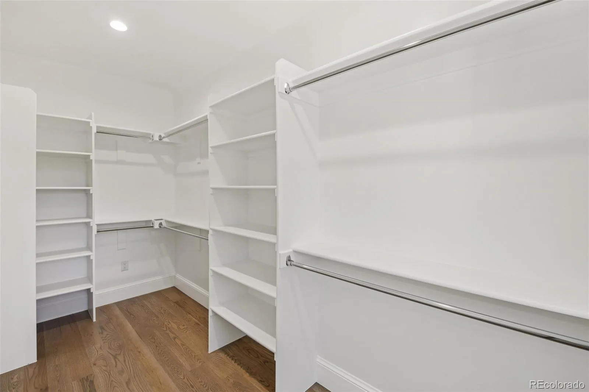
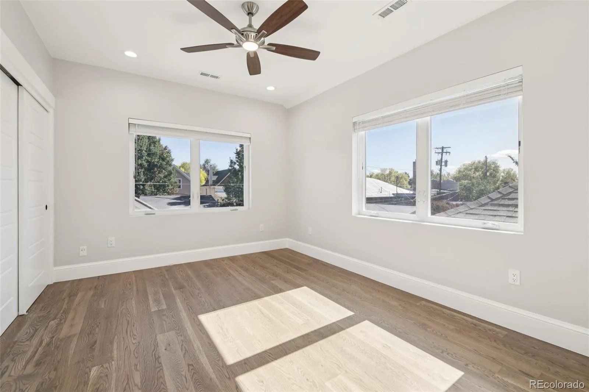
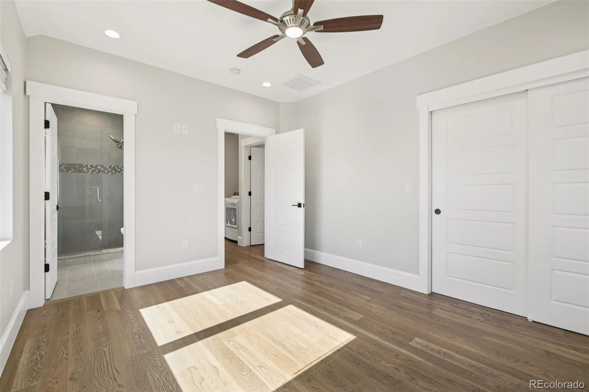
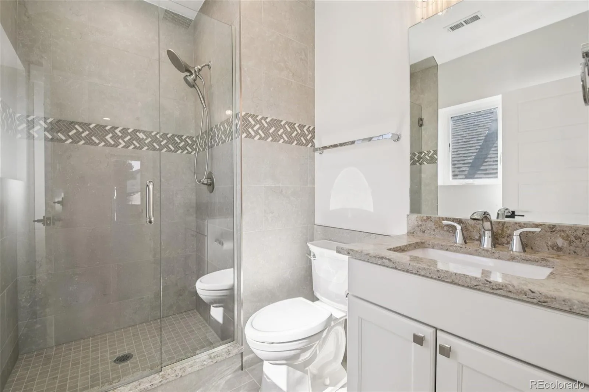
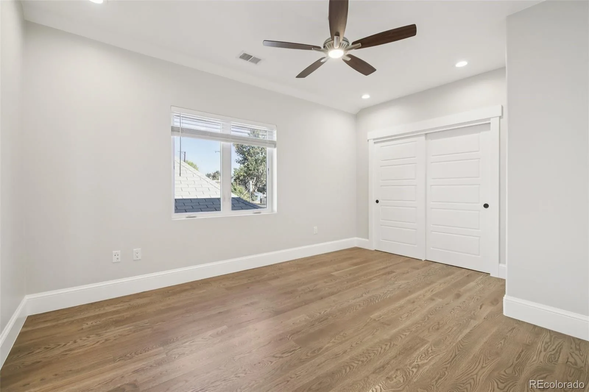
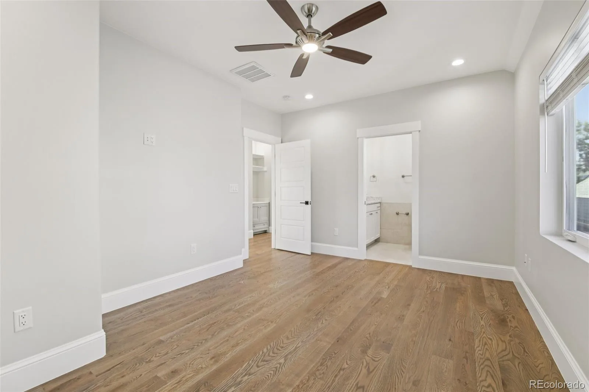
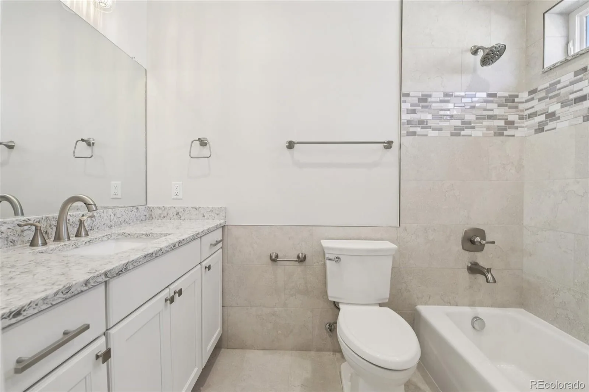
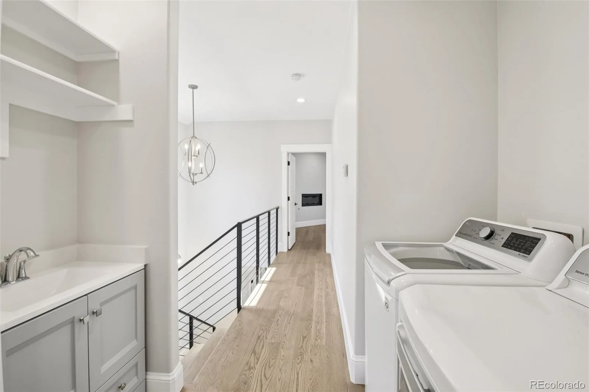
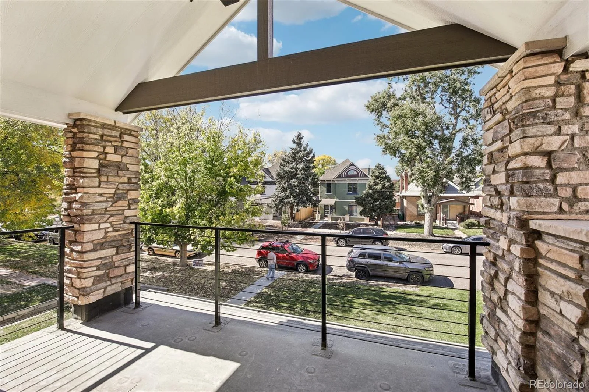
Upstairs, the primary suite offers a relaxing retreat w/ a private balcony, walk-in closet, five-piece spa bath & high-efficiency fireplace. Two additional bedrooms w/ en-suite baths & a laundry complete the level.

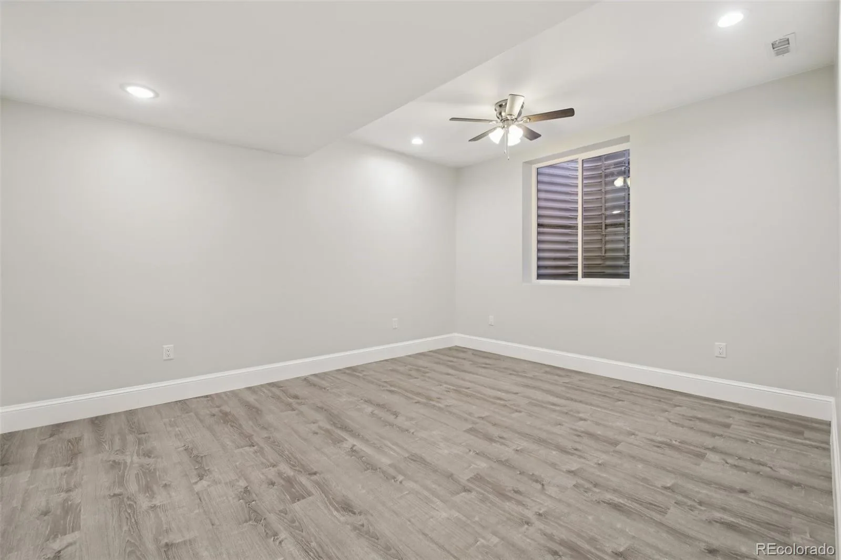
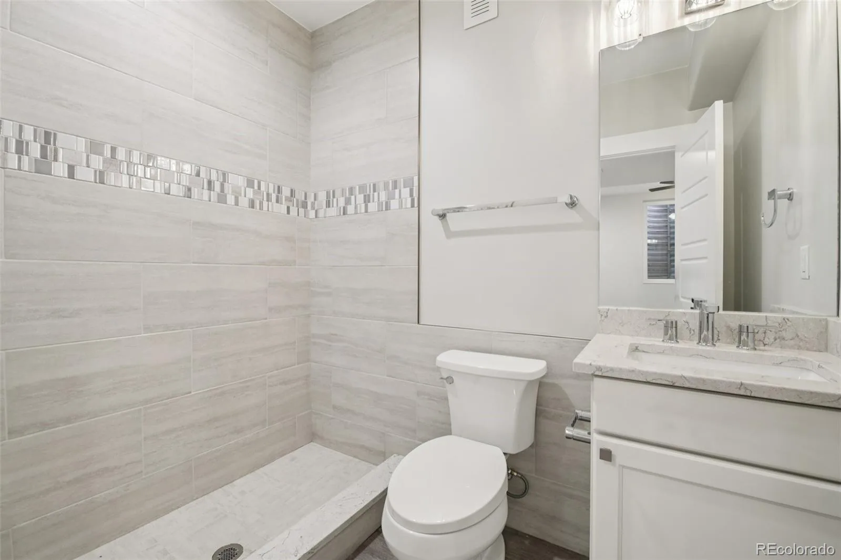
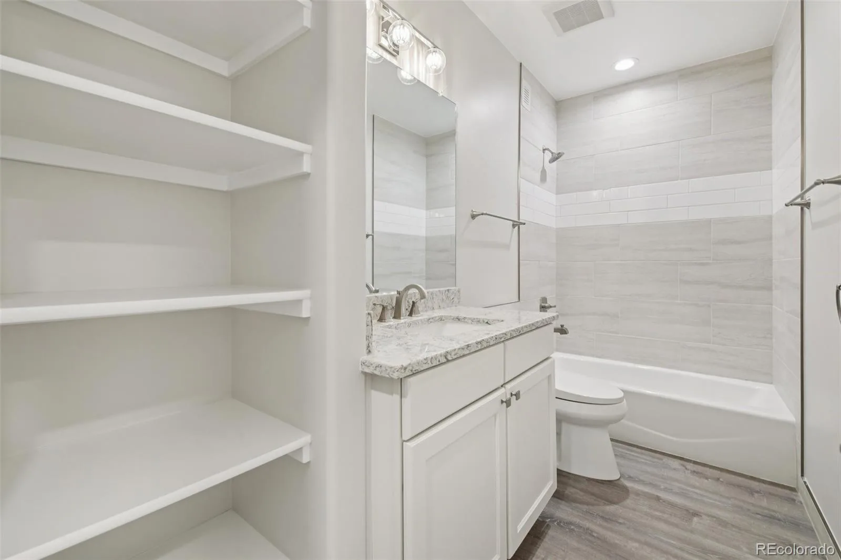
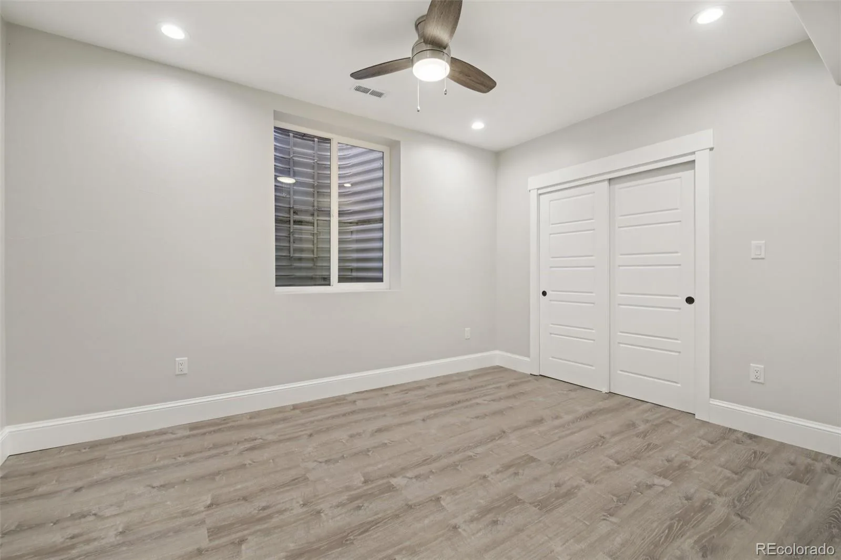
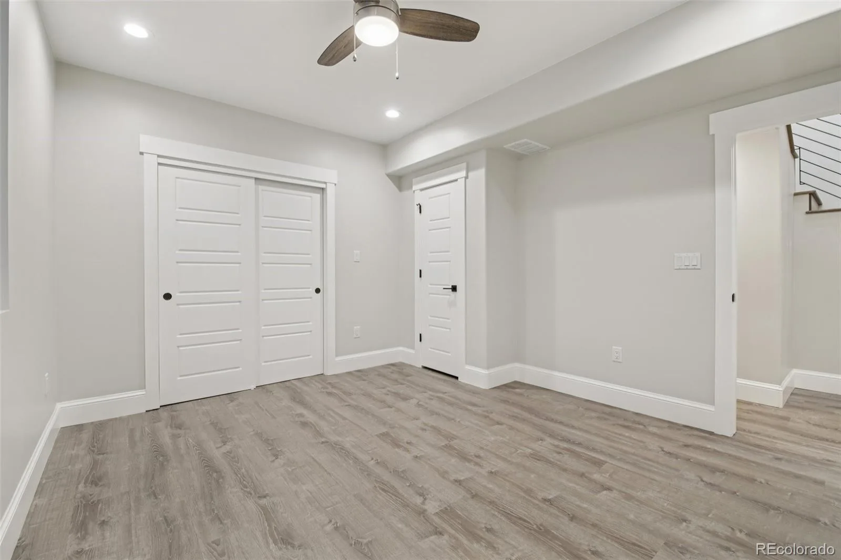
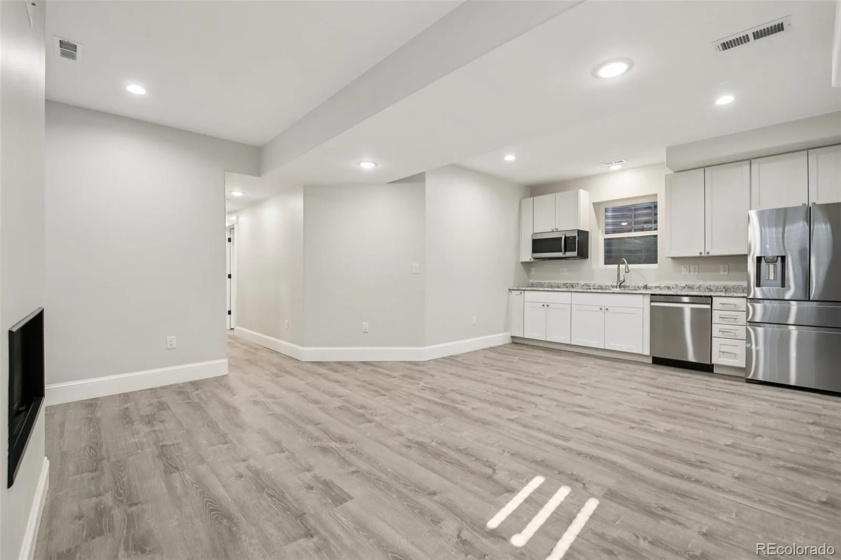
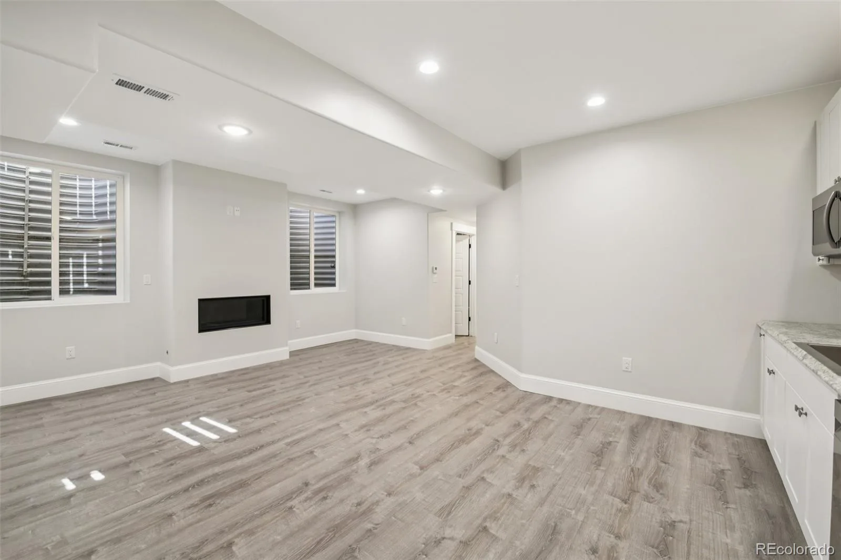
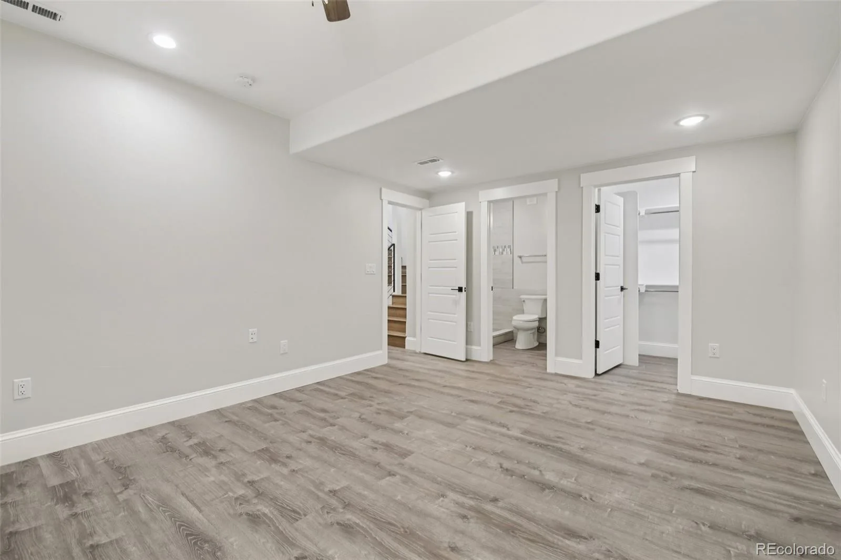
The fully finished lower level includes two conforming bedrooms (each w/ egress windows) & en-suite baths, a family room w/ kitchenette, & a second laundry room. A third heating high-efficiency fireplace, & the kitchenette can easily be expanded to a full kitchen for multi-generational living.

Highlights: 5 en-suite bedrooms, 6 baths, dual laundry, 3 heating high efficiency fireplaces, 2 HVAC systems & 2 tankless water heaters, gas & electric hookups for the range & dryers, 9′ ceilings, finished garage, indoor/outdoor patio w/ gas hookups, built-in blinds in all sliding patio doors.

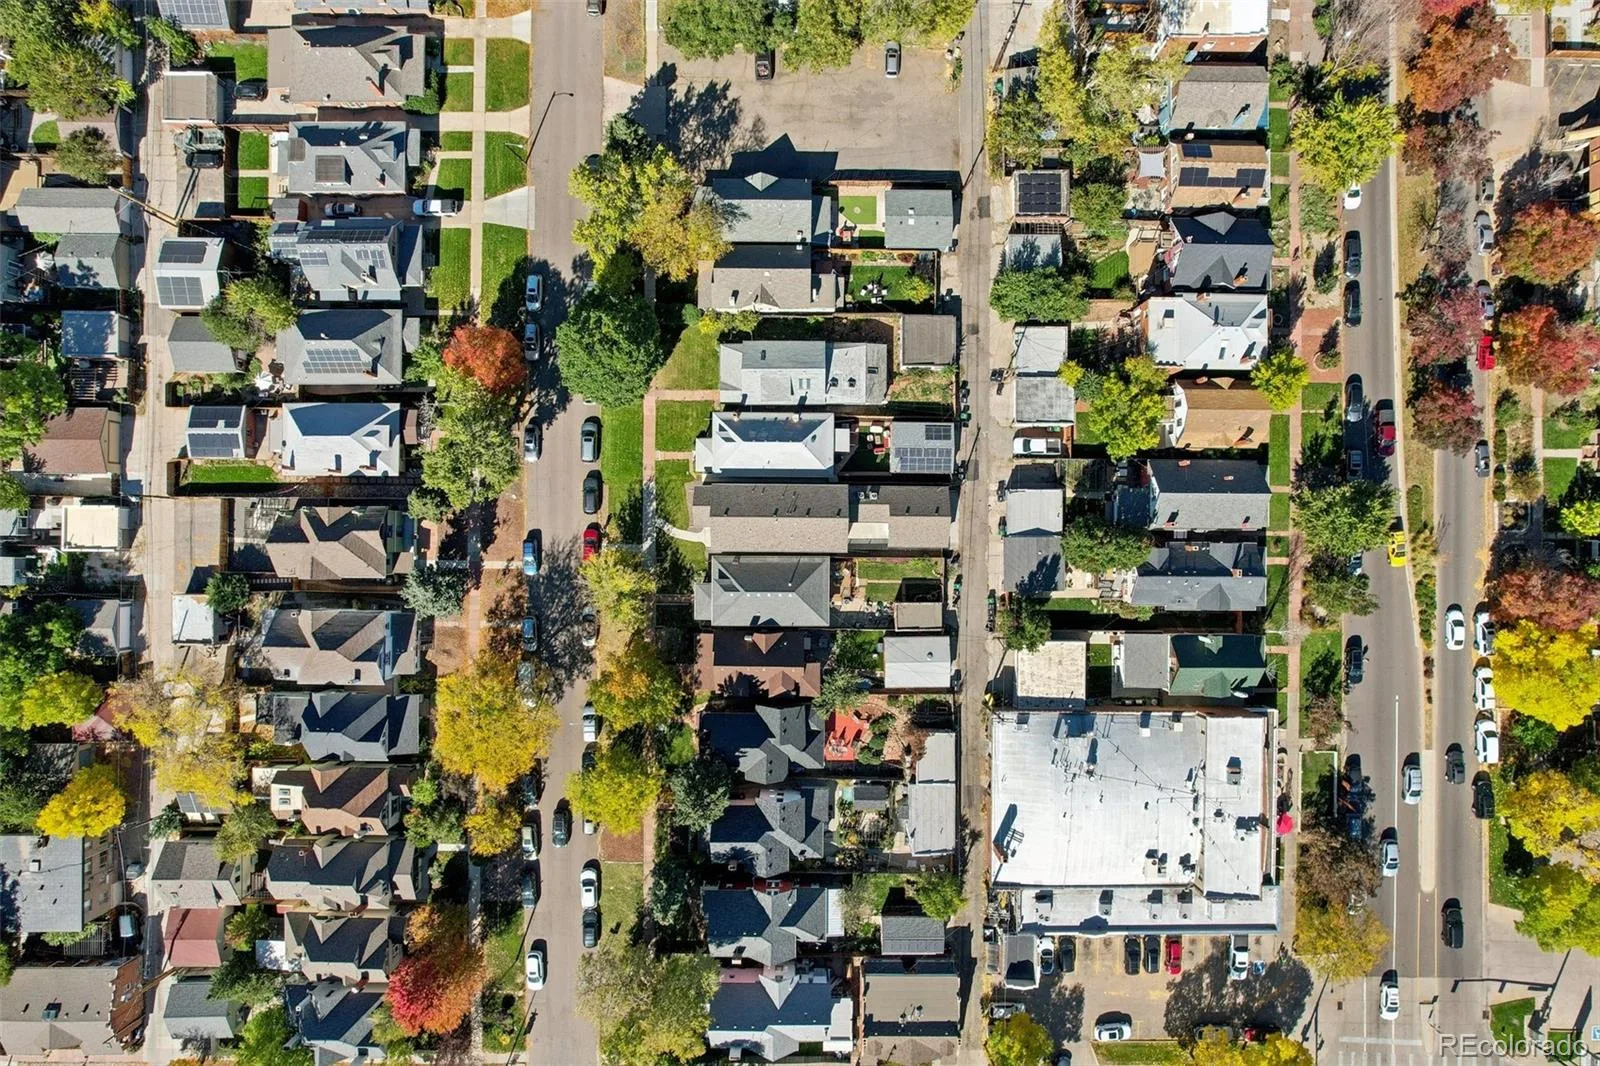
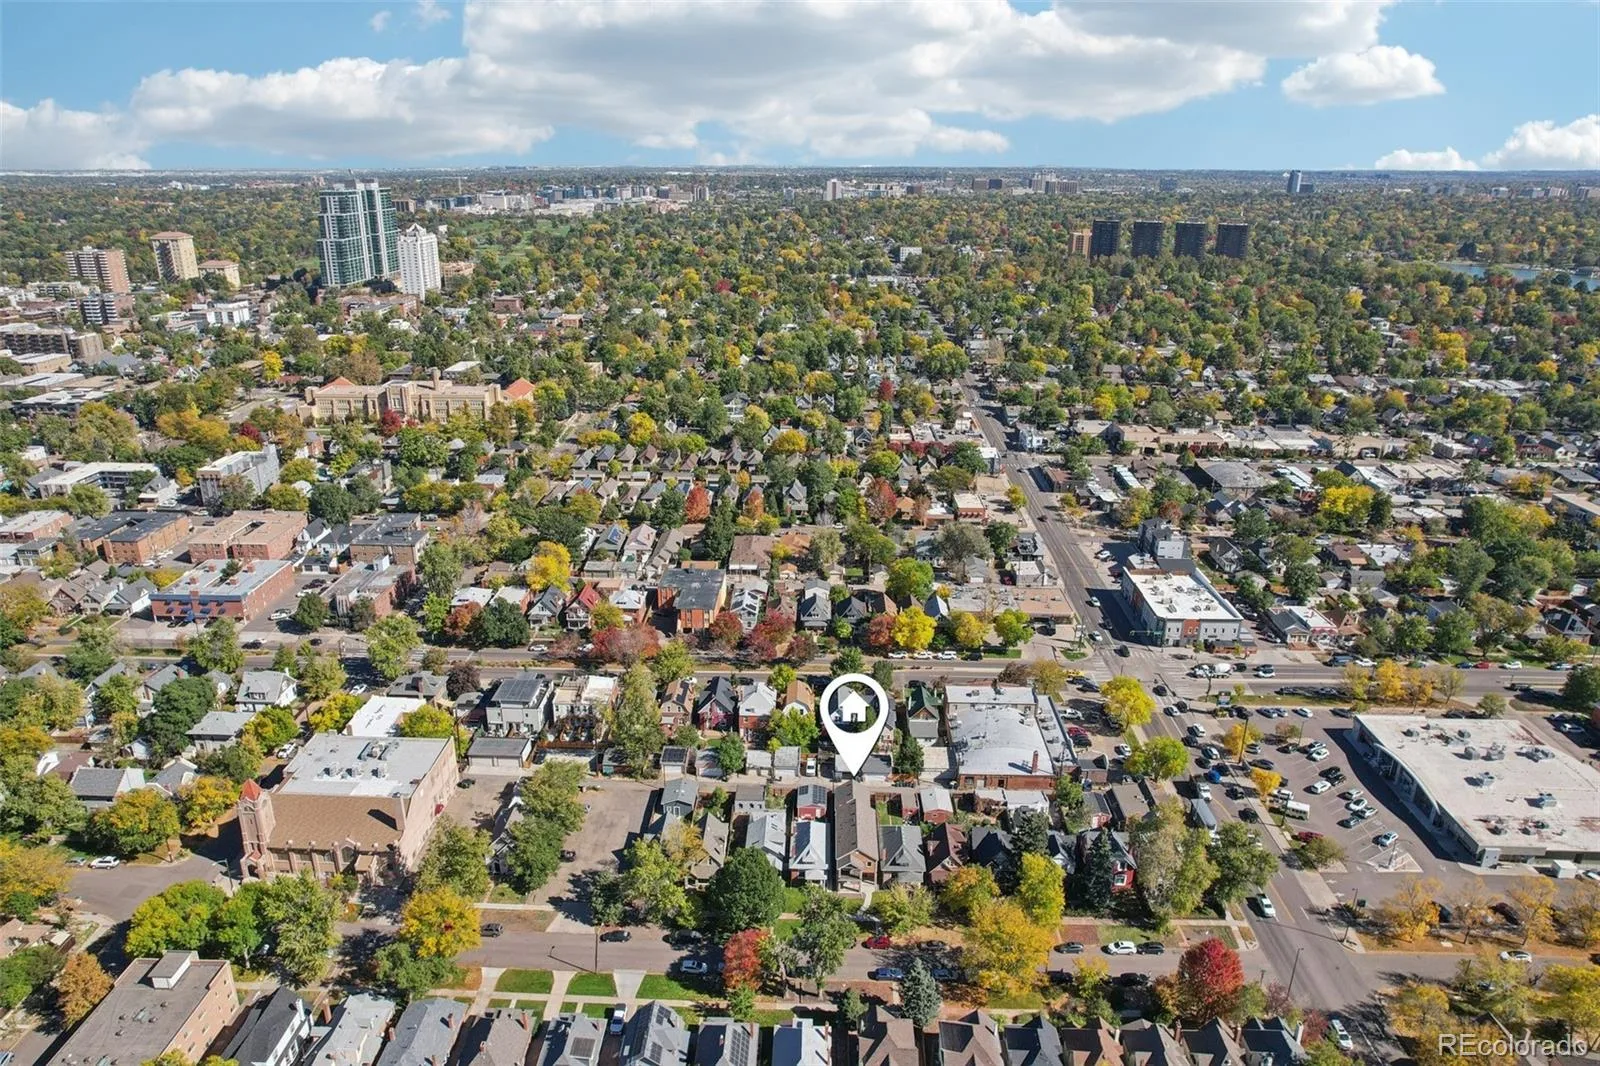
Prime Denver location – West Wash Park/Speer, just minutes from Downtown Denver & Cherry Creek (2 miles) w/ easy access to DTC & I-25, this home is steps from the area’s best restaurants, cafes, & entertainment.

Property Details
Price:
$1,775,000
MLS #:
8099614
Status:
Active
Beds:
5
Baths:
6
Type:
Single Family
Subtype:
Single Family Residence
Subdivision:
Washington Park West/ Speer
Finished Sq Ft:
3,440
Lot Size:
3,510 sqft / 0.08 acres (approx)
Year Built:
2022
Washington Park West/ SpeerDenver 1LincolnGrantSouth
Interior
Appliances
Convection Oven, Cooktop, Dishwasher, Disposal, Dryer, Gas Water Heater, Humidifier, Microwave, Range Hood, Refrigerator, Self Cleaning Oven, Tankless Water Heater, Washer, Wine Cooler
Bathrooms
3 Full Bathrooms, 2 Three Quarter Bathrooms, 1 Half Bathroom
Cooling
Central Air
Fireplaces Total
3
Flooring
Stone, Tile, Vinyl, Wood
Heating
Forced Air, Natural Gas
Interior Features
Ceiling Fan(s), Eat-in Kitchen, Entrance Foyer, Five Piece Bath, High Ceilings, In-Law Floorplan, Jet Action Tub, Kitchen Island, Open Floorplan, Pantry, Primary Suite, Quartz Counters, Radon Mitigation System, Smart Thermostat, Smoke Free, Utility Sink, Walk-In Closet(s), Wet Bar
Laundry Features
In Unit, Laundry Closet
Levels
Two
Exterior
Architectural Style
Contemporary, Urban Contemporary
Attached Garage YN
1
Construction Materials
Brick, Frame, Stone, Stucco
Direction Faces
West
Exterior Features
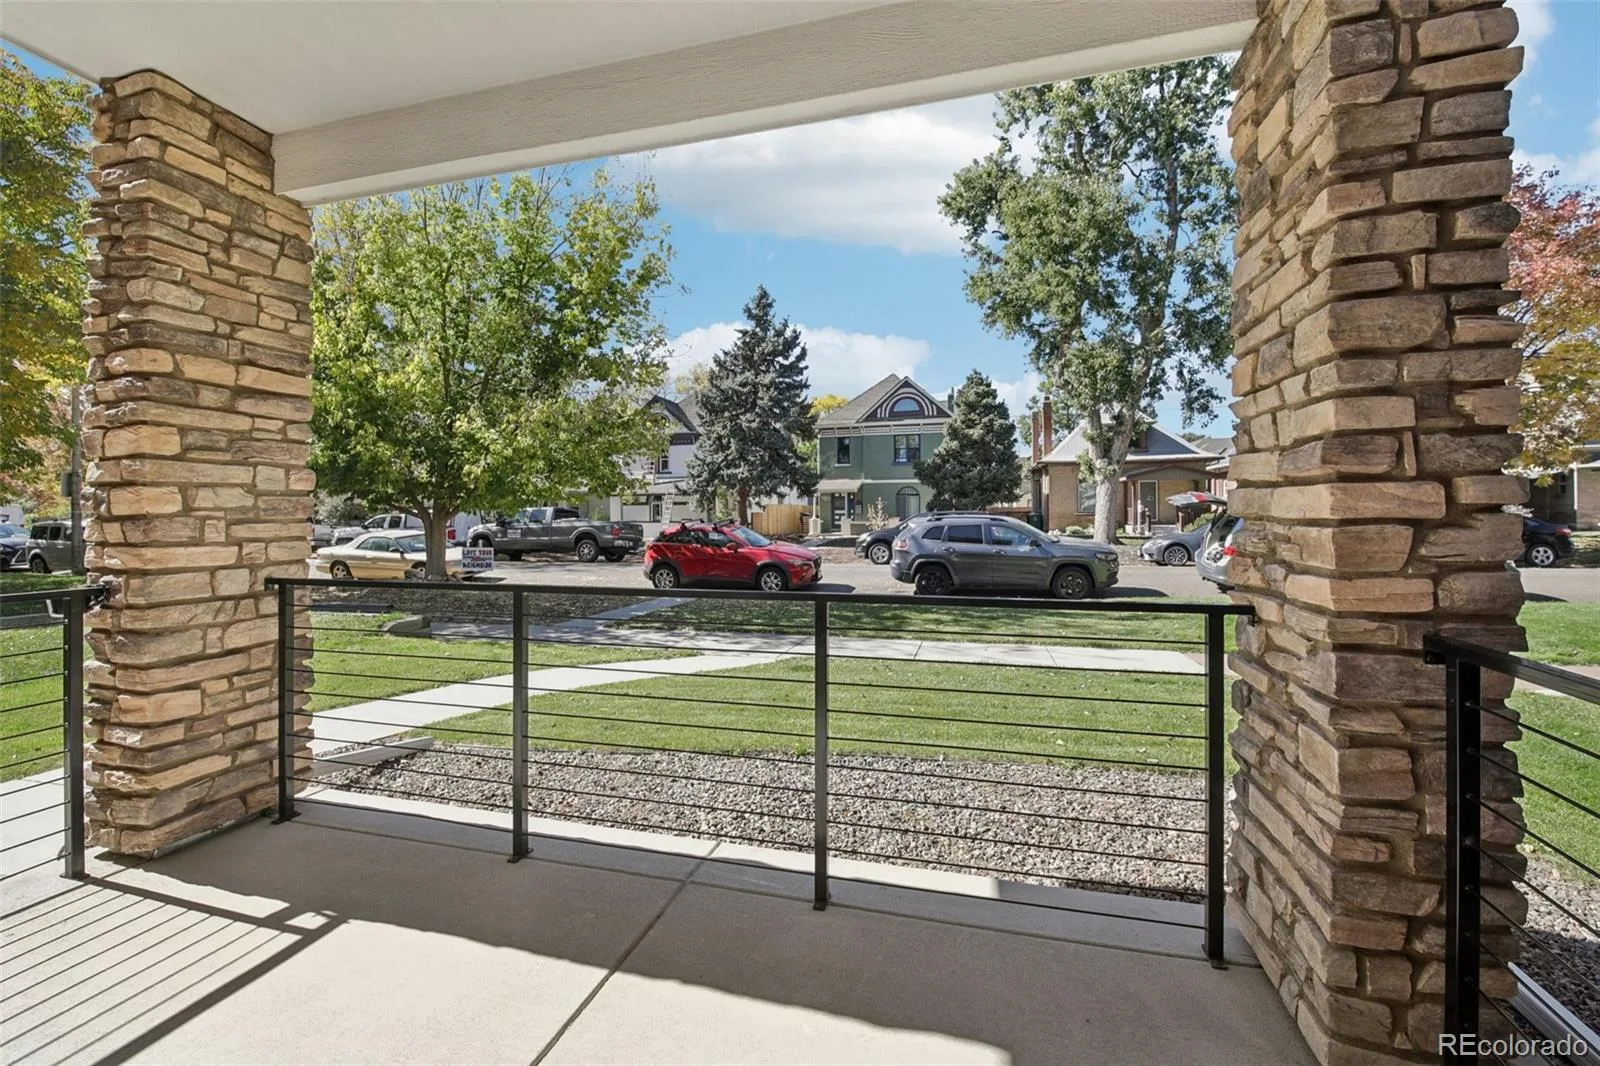
Balcony, Gas Valve, Lighting, Private Yard, Rain Gutters
Fencing
Full
Garage Spaces
2
Lot Features
Landscaped, Level, Near Public Transit, Open Lot, Sprinklers In Front
Parking Features
220 Volts, Concrete, Dry Walled, Exterior Access Door, Finished, Floor Coating, Insulated, Lighted
Patio And Porch Features
Covered, Front Porch, Patio
Roof
Shingle
Window Features
Double Pane Windows, Egress Windows, Window Coverings
Schools
School District:
Denver 1
Elementary School:
Lincoln
Middle School:
Grant
High School:
South
Financial
Taxes
$8,003

Need more info?

Ask a Question

Ready to go see it?

Schedule a Showing

Similar Listings

broker reciprocity
MLS# 4834277broker reciprocity
3147 W 28th Avenue
Denver, CO

$2,300,000

3.9 miles away
broker reciprocity
MLS# IR1071143broker reciprocity
3015 S Ash Street
Denver, CO

$2,299,000

4.1 miles away

broker reciprocity
MLS# 2356286broker reciprocity
2370 S Columbine Street
Denver, CO

$2,295,000

3.0 miles away

Share this Property

260 S Grant Street
Denver, CO