Active

3147 W 28th Avenue, Denver, CO, 80211
Add
MLS #4834277 image #0MLS #4834277 image #1MLS #4834277 image #2MLS #4834277 image #3MLS #4834277 image #4MLS #4834277 image #5MLS #4834277 image #6MLS #4834277 image #7MLS #4834277 image #8MLS #4834277 image #9MLS #4834277 image #10MLS #4834277 image #11MLS #4834277 image #12MLS #4834277 image #13MLS #4834277 image #14MLS #4834277 image #15MLS #4834277 image #16MLS #4834277 image #17MLS #4834277 image #18MLS #4834277 image #19MLS #4834277 image #20MLS #4834277 image #21MLS #4834277 image #22MLS #4834277 image #23MLS #4834277 image #24MLS #4834277 image #25MLS #4834277 image #26MLS #4834277 image #27MLS #4834277 image #28MLS #4834277 image #29MLS #4834277 image #30MLS #4834277 image #31MLS #4834277 image #32MLS #4834277 image #33MLS #4834277 image #34MLS #4834277 image #35MLS #4834277 image #36MLS #4834277 image #37MLS #4834277 image #38

Open House Nov 07, 2026
11:00 – 02:00

3147 W 28th Avenue, Denver, CO, 80211
3 Beds
5 Baths
4,138 SqFt
0.2 Acres

Listing Id

4834277
$2,300,000

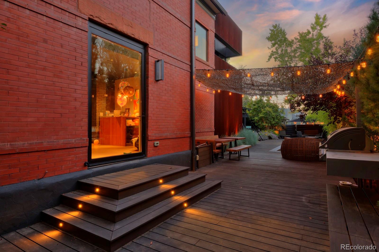
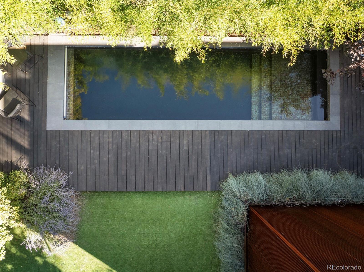
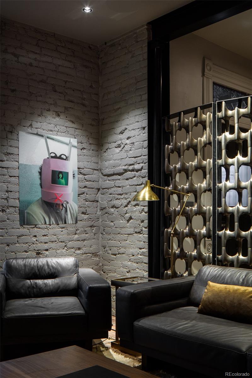
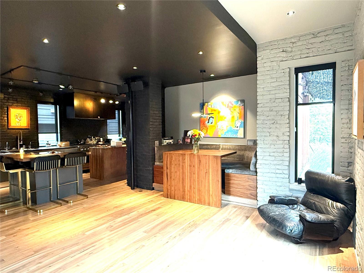
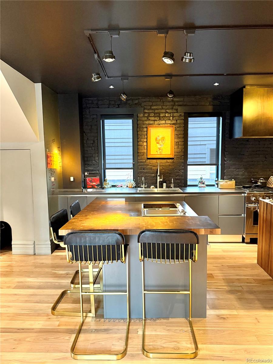
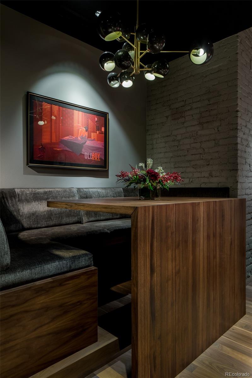
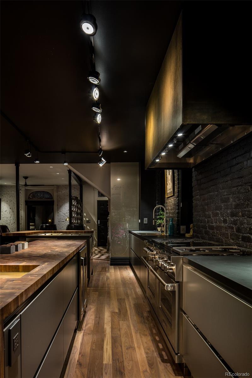
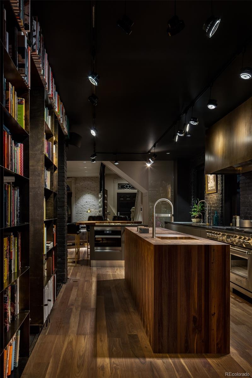
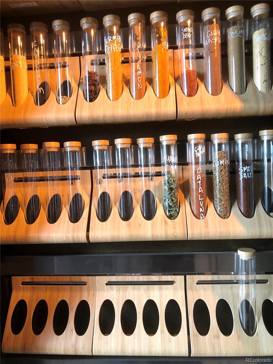
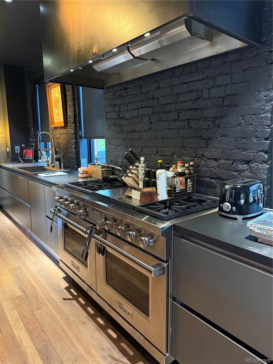
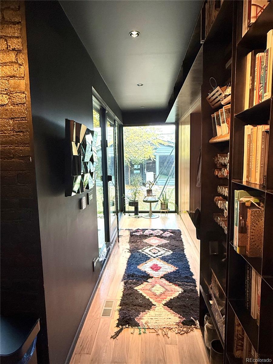
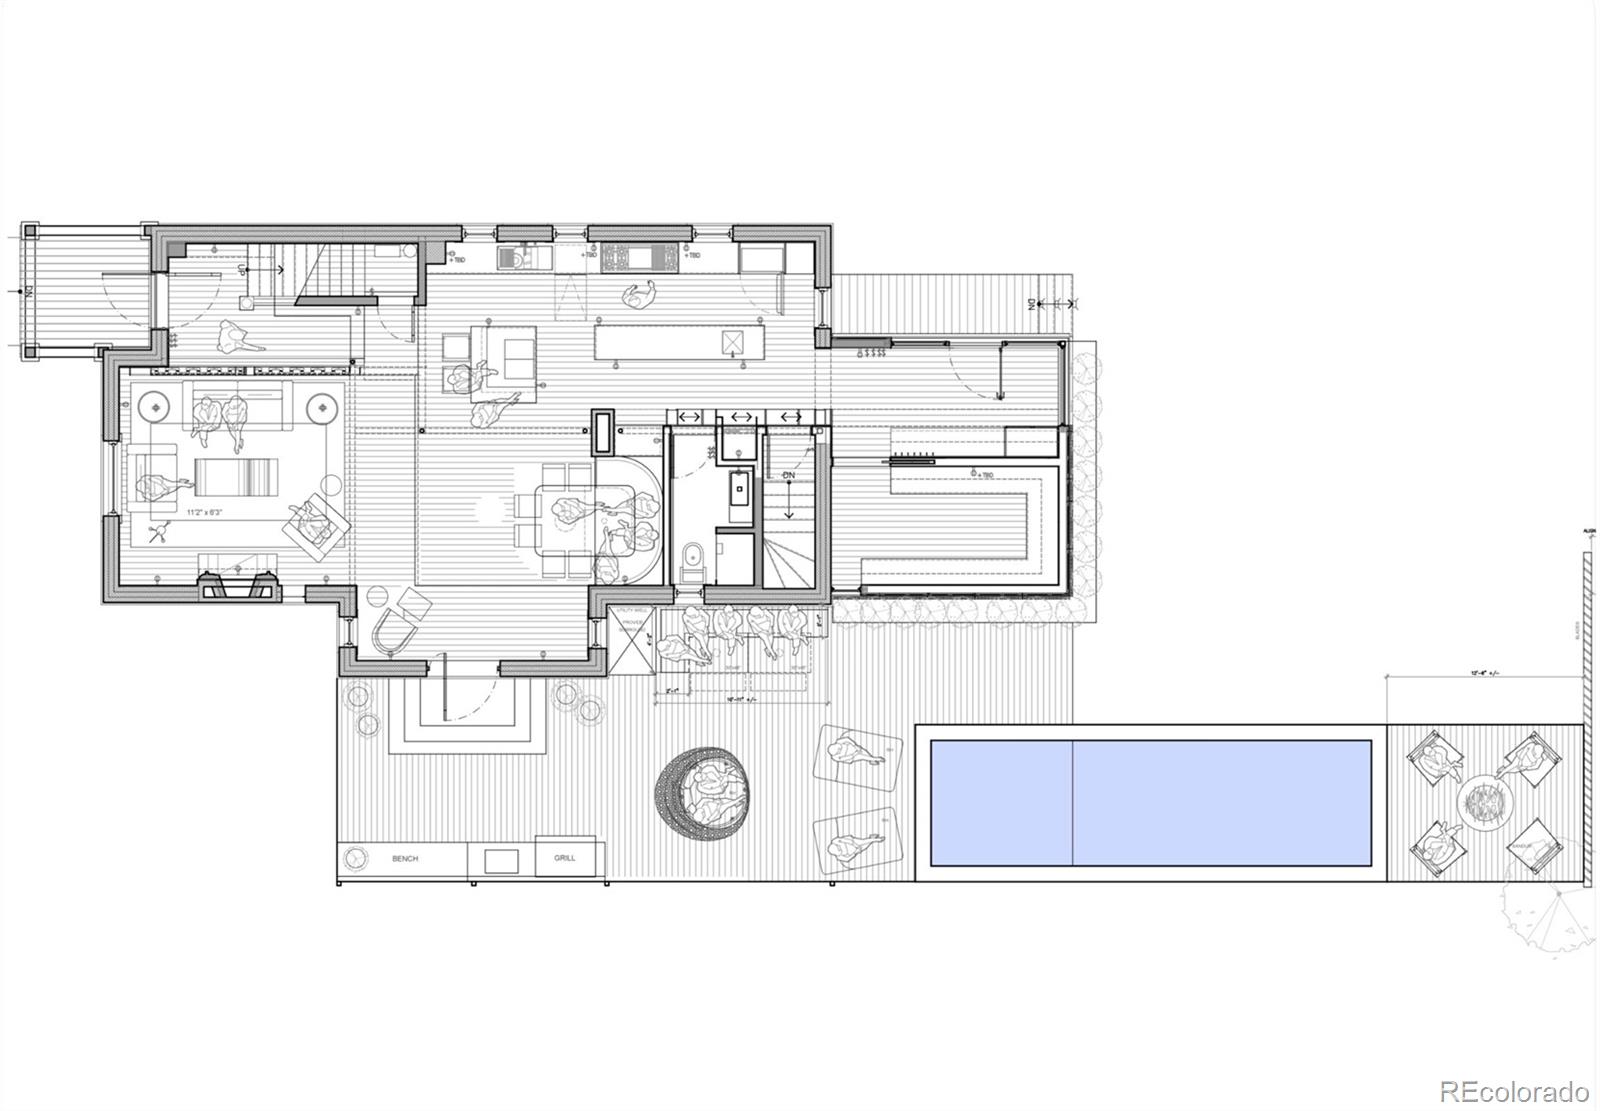
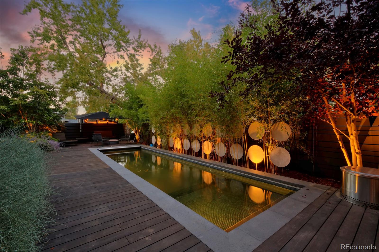
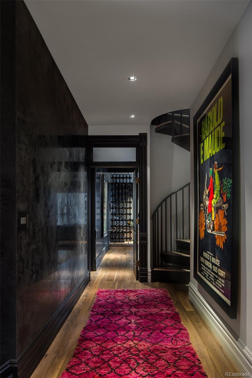
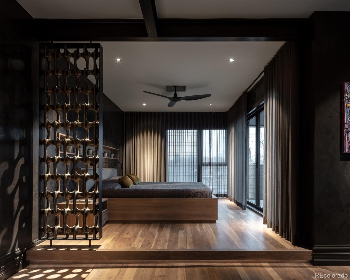
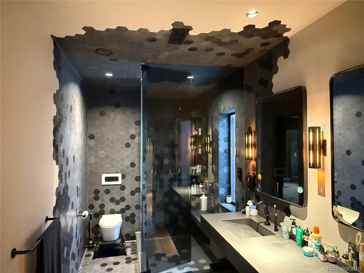
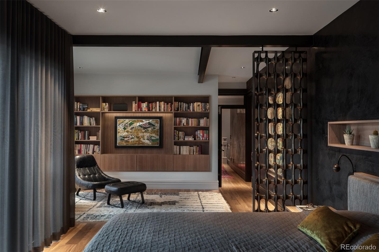
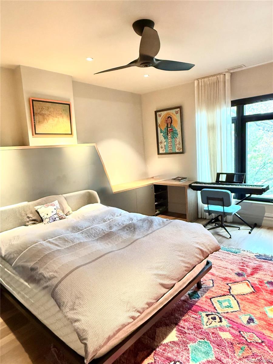
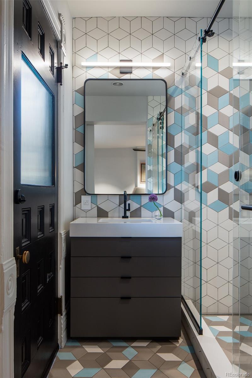
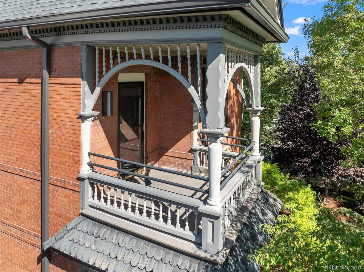
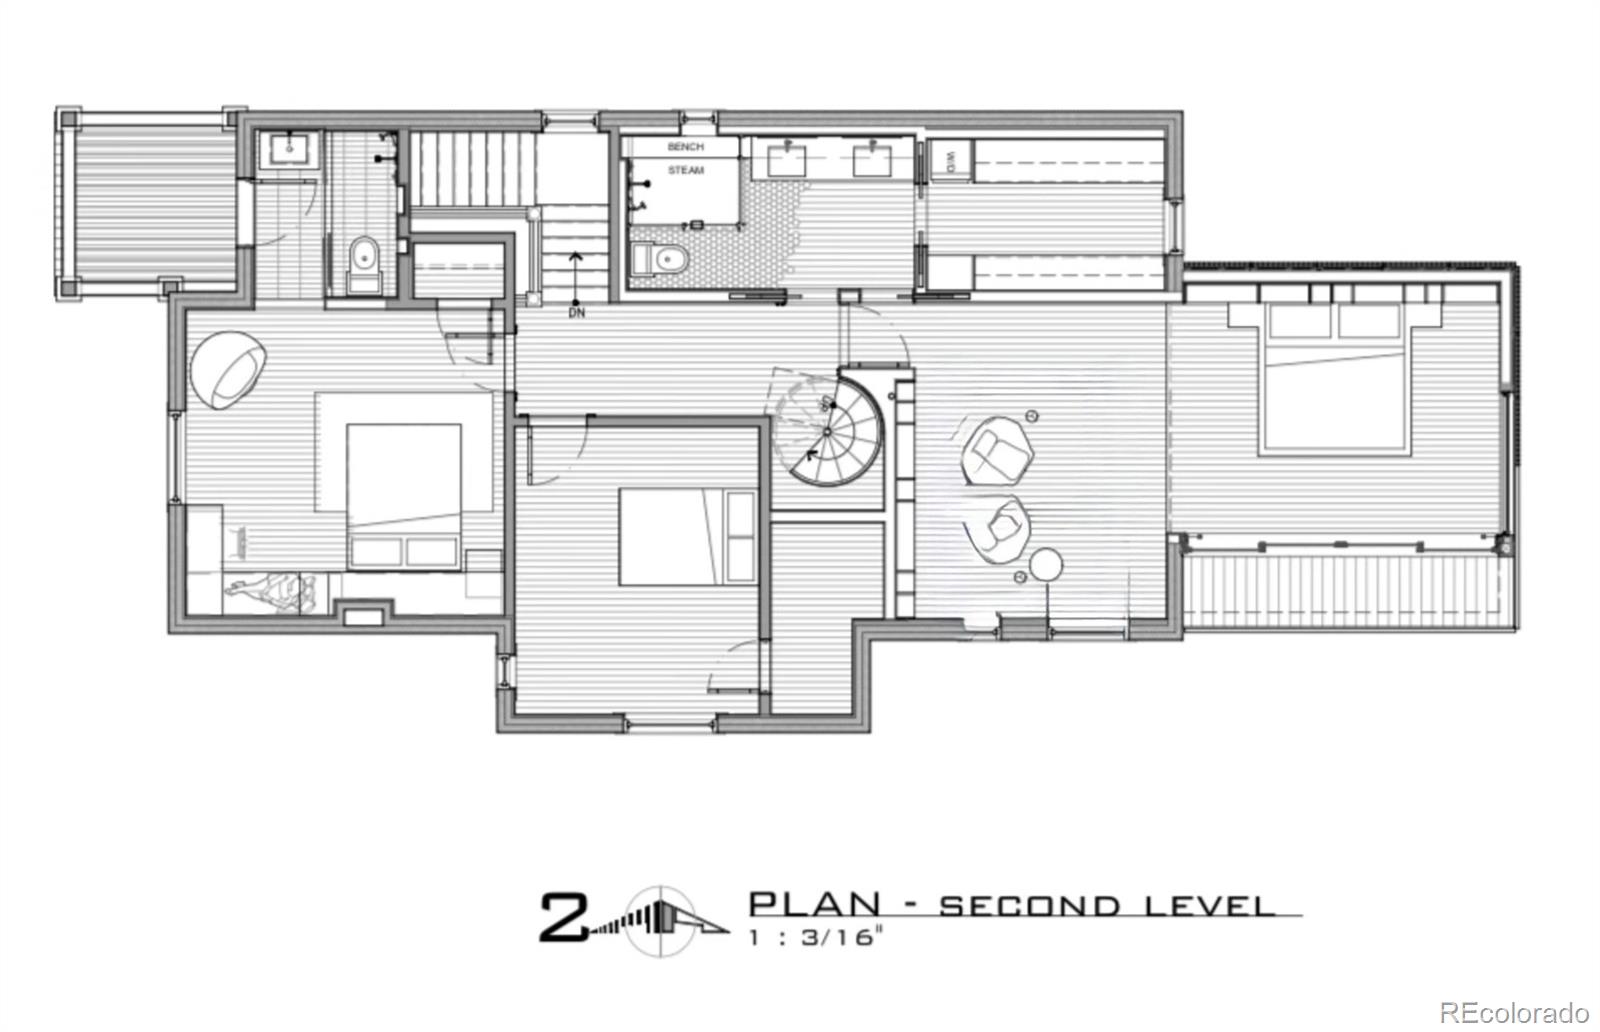
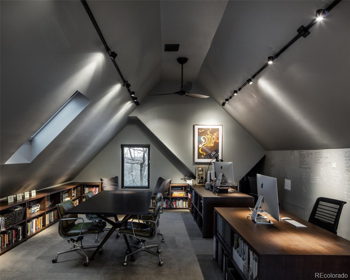
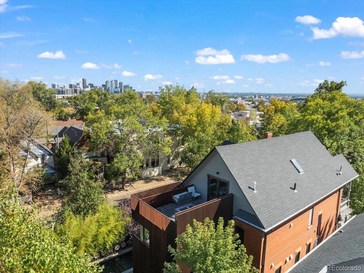
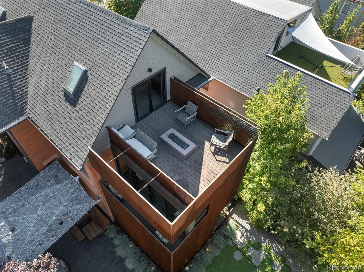
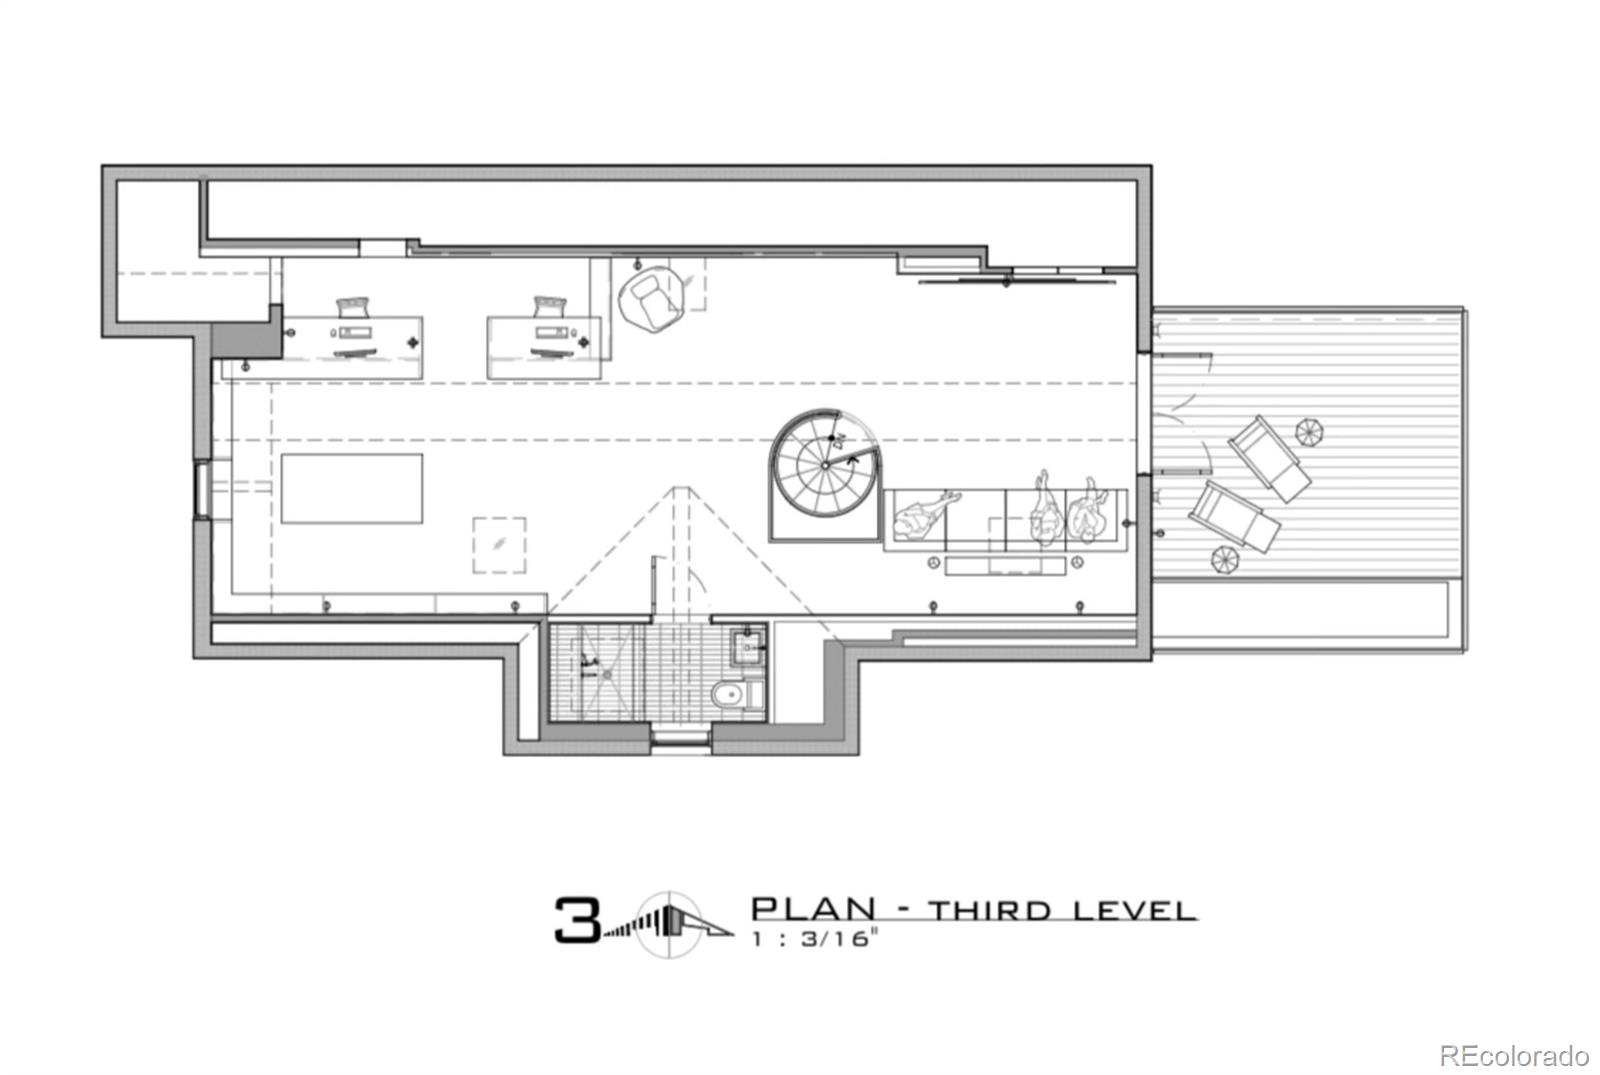
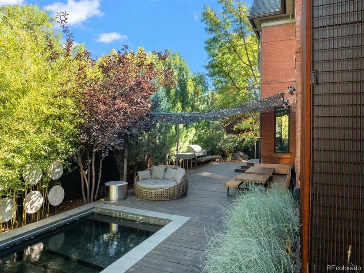
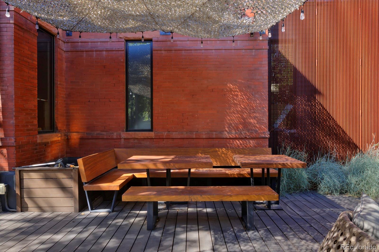
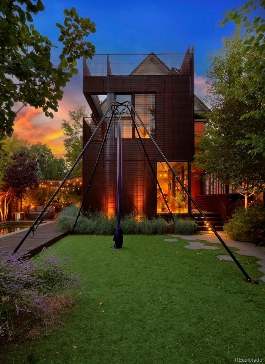
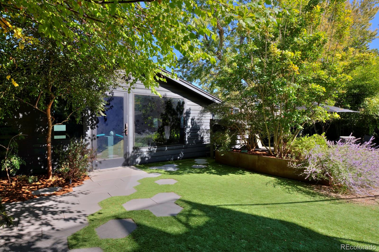
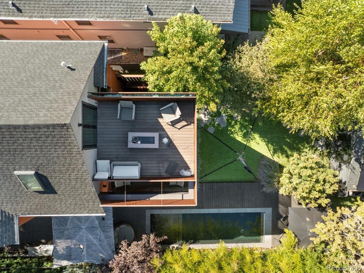
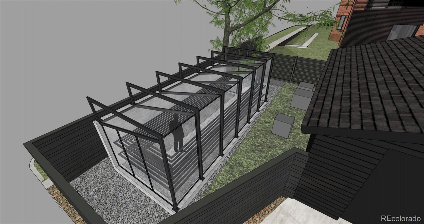
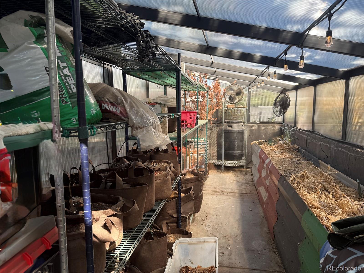
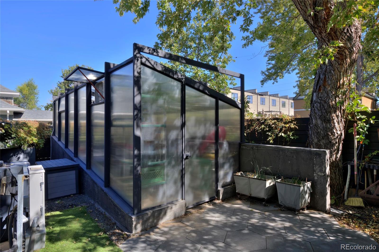
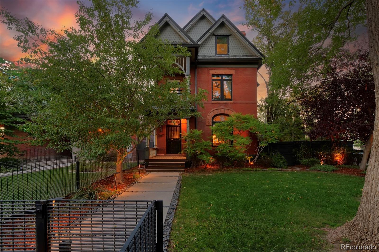
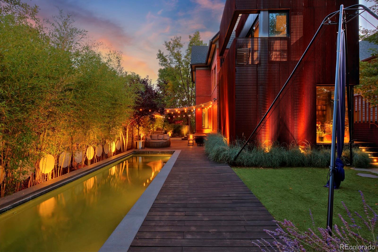
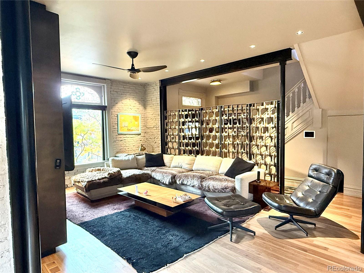
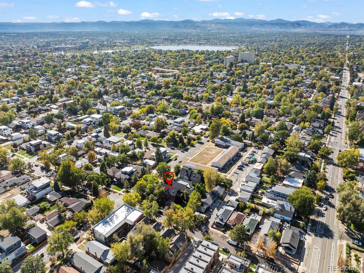
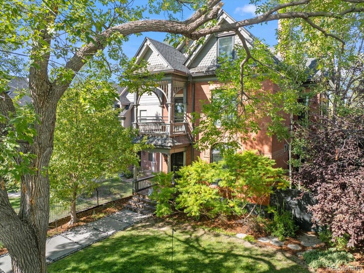
Rare 1900 West Highland Victorian masterfully transformed: Located in Denver’s popular West Highland neighborhood, this stunning estate offers an unmatched level of finish just minutes from Sloan’s Lake, Highland Square, LoHi, and Lower Downtown. Seamlessly blending historic soul with breathtaking contemporary luxury, the interior showcases hand-crafted Roman Plaster walls, designer baths, commercial grade Manko windows, and a versatile third-floor office and media/family room retreat. At the heart of the home is an exceptional chef’s kitchen designed for the culinary enthusiast. This dream space boasts rich walnut and a double 60-inch dual-fuel Wolf range with a commercial hood system, separate Sub-Zero refrigerator and freezer, and a Tepan Yaki CombiSet alongside an induction CombiSet. Premium additions include a Perlick beverage refrigerator, Miele dishwasher, custom sliding metal shelving, and an oversized walk-in pantry integrated with InstaHot and H2O chiller carbonator dispensers. The ultra-luxurious, 650+ square foot primary suite serves as a private sanctuary. It features dramatic floor-to-ceiling glass, a private deck, and a dedicated sitting area for quiet relaxation. The adjoined 8×11 walk-in closet flows into a spa-like primary bathroom—a masterpiece of its own featuring a large walk-in steam shower and concrete double sinks. Situated on a rare, oversized lot, the exterior provides a private, lushly landscaped oasis. Relax by the pristine saltwater pool or utilize the large, functional greenhouse. A detached two-car garage comes equipped with a state-of-the-art solar system that powers the home alongside newer, high-efficiency mechanicals, including comfortable in-floor zoned radiant heating and central A/C. Marrying historic charm with cutting-edge luxury, this turnkey estate is an absolute must-see. SEE SHOWING WINDOWS IN REMARKS FOR SHOWING WINDOWS
Property Details
Price:
$2,300,000
MLS #:
4834277
Status:
Active
Beds:
3
Baths:
5
Type:
Single Family
Subtype:
Single Family Residence
Subdivision:
West Highland
Finished Sq Ft:
4,138
Lot Size:
8,920 sqft / 0.20 acres (approx)
Year Built:
1900
West HighlandDenver 1BrownSkinnerNorth
Interior
Appliances
Bar Fridge, Convection Oven, Cooktop, Dishwasher, Disposal, Double Oven, Dryer, Freezer, Microwave, Oven, Range, Range Hood, Refrigerator, Self Cleaning Oven
Bathrooms
1 Full Bathroom, 2 Three Quarter Bathrooms, 2 Half Bathrooms
Cooling
Central Air
Fireplaces Total
1
Flooring
Carpet, Wood
Heating
Active Solar, Electric, Forced Air, Hot Water, Natural Gas, Radiant Floor, Solar
Interior Features
Audio/Video Controls, Breakfast Nook, Built-in Features, Butcher Counters, Ceiling Fan(s), Concrete Counters, Eat-in Kitchen, Entrance Foyer, High Ceilings, High Speed Internet, Kitchen Island, Open Floorplan, Pantry, Primary Suite, Smart Lights, Smart Thermostat, Smart Window Coverings, Smoke Free, Solid Surface Counters, Sound System, Vaulted Ceiling(s), Walk-In Closet(s), Wet Bar
Laundry Features
Laundry Closet
Levels
Three Or More
Exterior
Architectural Style
Urban Contemporary, Victorian
Construction Materials
Brick, Metal Siding
Direction Faces
South
Exterior Features
Balcony, Barbecue, Dog Run, Fire Pit, Garden, Gas Grill, Gas Valve, Lighting, Private Yard
Fencing
Full
Garage Spaces
2
Lot Features
Corner Lot, Level, Many Trees, Near Public Transit, Sprinklers In Front, Sprinklers In Rear
Patio And Porch Features
Covered, Deck, Front Porch, Patio, Rooftop
Roof
Composition
View
City, Mountain(s)
Window Features
Double Pane Windows, Skylight(s), Window Coverings, Window Treatments
Schools
School District:
Denver 1
Elementary School:
Brown
Middle School:
Skinner
High School:
North
Financial
Taxes
$10,964

Need more info?

Ask a Question

Ready to go see it?

Schedule a Showing

Similar Listings

broker reciprocity
MLS# 8217567broker reciprocity
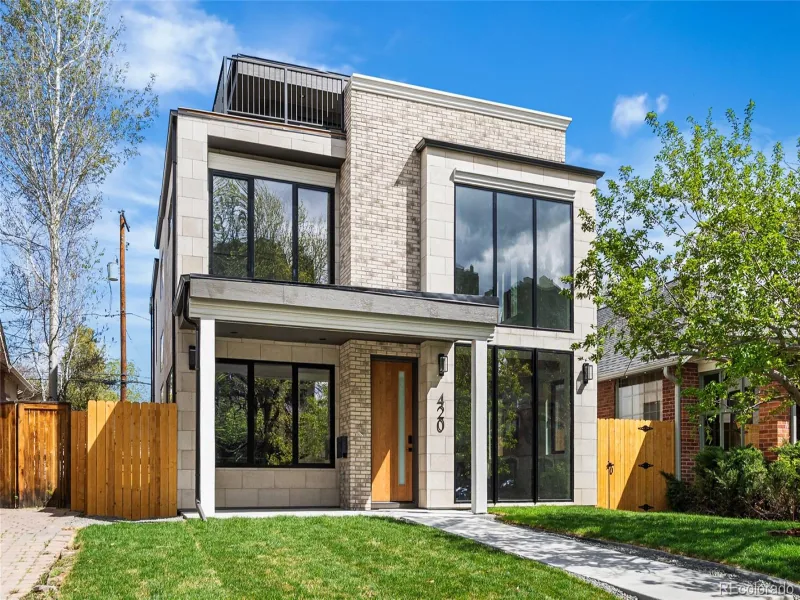
420 S Humboldt Street
Denver, CO

$2,974,500

4.6 miles away

broker reciprocity
MLS# 2098378broker reciprocity
1811 Bellaire Street
Denver, CO

$2,950,000

4.9 miles away

broker reciprocity
MLS# 1702679broker reciprocity
585 S Gaylord Street
Denver, CO

$2,950,000

5.0 miles away

Share this Property

3147 W 28th Avenue
Denver, CO