Active

1811 Bellaire Street, Denver, CO, 80220
Add
MLS #REC2098378 image #0MLS #REC2098378 image #1MLS #REC2098378 image #2MLS #REC2098378 image #3MLS #REC2098378 image #4MLS #REC2098378 image #5MLS #REC2098378 image #6MLS #REC2098378 image #7MLS #REC2098378 image #8MLS #REC2098378 image #9MLS #REC2098378 image #10MLS #REC2098378 image #11MLS #REC2098378 image #12MLS #REC2098378 image #13MLS #REC2098378 image #14MLS #REC2098378 image #15MLS #REC2098378 image #16MLS #REC2098378 image #17MLS #REC2098378 image #18MLS #REC2098378 image #19MLS #REC2098378 image #20MLS #REC2098378 image #21MLS #REC2098378 image #22MLS #REC2098378 image #23MLS #REC2098378 image #24MLS #REC2098378 image #25MLS #REC2098378 image #26MLS #REC2098378 image #27MLS #REC2098378 image #28MLS #REC2098378 image #29MLS #REC2098378 image #30MLS #REC2098378 image #31MLS #REC2098378 image #32MLS #REC2098378 image #33MLS #REC2098378 image #34MLS #REC2098378 image #35MLS #REC2098378 image #36MLS #REC2098378 image #37MLS #REC2098378 image #38MLS #REC2098378 image #39MLS #REC2098378 image #40MLS #REC2098378 image #41MLS #REC2098378 image #42MLS #REC2098378 image #43MLS #REC2098378 image #44MLS #REC2098378 image #45MLS #REC2098378 image #46MLS #REC2098378 image #47MLS #REC2098378 image #48MLS #REC2098378 image #49

1811 Bellaire Street, Denver, CO, 80220

6 Beds
6 Baths
6,242 SqFt
0.15 Acres

Listing Id

REC2098378
$2,950,000

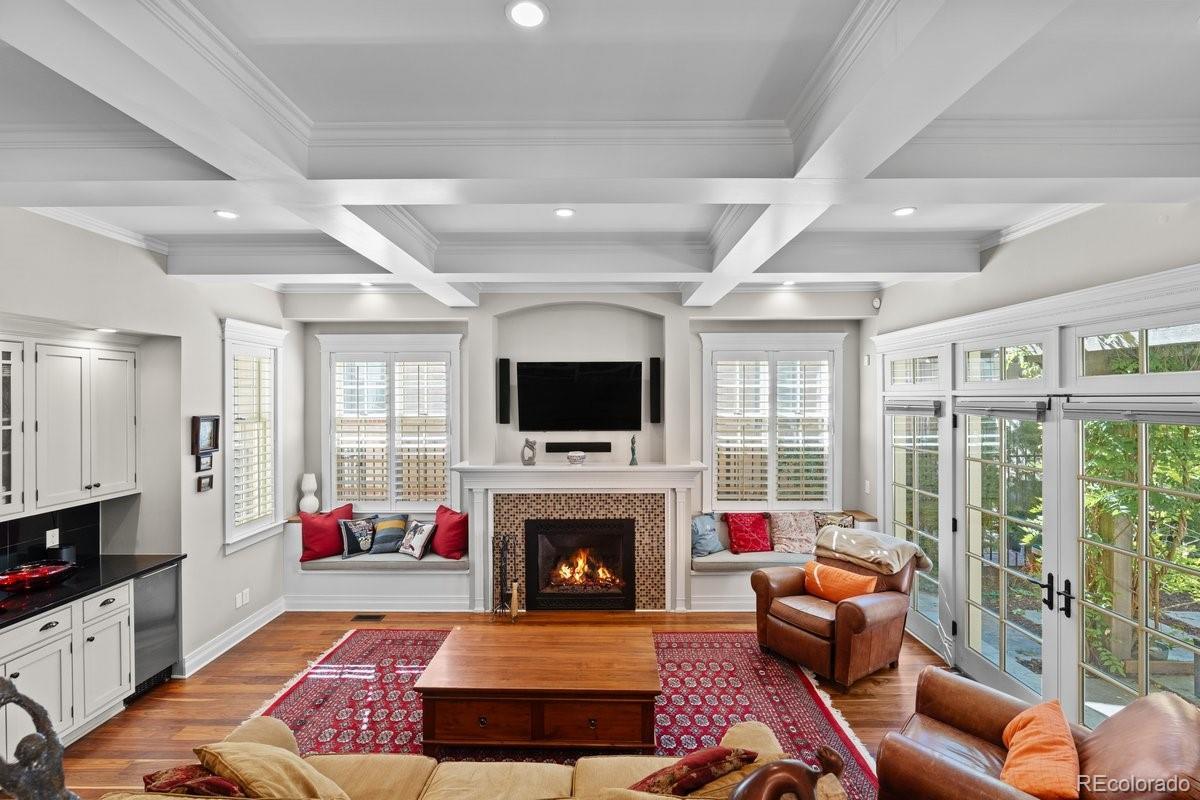
Exceptional Custom Park Hill home embodies Timeless Elegance with upscale modern conveniences. Understated traditional facade of this 4 story home welcomes you to a sophisticated foyer with balanced formal Dining and Formal Living room with French Doors to the wrap around porch. Magnificent handmade curved Staircase deserves notice as it’s a focal point of this home. The main level has lighted Tray ceilings in the formal Entry, Living and Dining Rooms, with wide plank Walnut floors. Kitchen with Sub-Zero and Wolf appliances includes two Ovens with 6 Gas Grill stovetop cooking on the sizable island with large vent hood. Butlers Pantry has hidden Appliance Storage and Walk-In Pantry. Open kitchen has built-in bench for variable seating options in a large well lit room open to patio with built in Grill and outdoor Dining seating. Large family room with Coffered Ceilings, Built-In wet bar and Beverage Fridge has a cozy Fireplace framed by windows and Built-In Storage Benches and floor to ceiling French Doors that open to a Wisteria covered Pergola and Patio seating as well as a private yard.
Upper floor via the beautiful curved staircase showcases a bright and open Primary Suite with Fireplace. French Doors to a one of a kind stunning Bathroom Suite with Double Vanities, Soaking Tub, Double Shower, and two Primary Walk-In Closets. Two additional En-Suite Bedrooms are on the 2nd floor.
Third floor with two more charming Bedrooms that share a Jack and Jill Bathroom, each with private Sink Vanities and Closets.
Newly finished Basement with Great Room and Built-Ins for games and toys is open to a Game Room that has Bar Seating and Storage Closet. Separate Exercise Room with custom Flooring and Mirrors is off of the TV Room. Wood Floors continue into a Bedroom with a Walk-In Closet. Bathroom with shower perfect for overnight guests.
Two car Garage has access to a dog run on the North Side and fenced yard on the South. Great Schools and a one of a kind family home!

Property Details
Price:
$2,950,000
MLS #:
REC2098378
Status:
Active
Beds:
6
Baths:
6
Type:
Single Family
Structure:
House
Subdivision:
Park Hill
Finished Sq Ft:
6,050
Total Sq Ft:
6,242
Lot Size:
6,480 sqft / 0.15 acres (approx)
Year Built:
2007
TraditionalPark HillDenver 1Park HillMcauliffe InternationalEastCity
Interior
Above Grade Finished Area
4326
Appliances
Bar Fridge, Dishwasher, Disposal, Double Oven, Dryer, Gas Water Heater, Microwave, Oven, Range Hood, Refrigerator, Self Cleaning Oven, Washer, Wine Cooler
Bathrooms
3 Full Bathrooms, 2 Three Quarter Bathrooms, 1 Half Bathroom
Below Grade Finished Area
1724
Below Grade Unfinished Area
192
Cooling
Central Air
Fireplaces Total
2
Flooring
Tile, Wood
Heating
Forced Air
Interior Features
Breakfast Bar, Built-in Features, Ceiling Fan(s), Eat-in Kitchen, Entrance Foyer, Five Piece Bath, Granite Counters, High Ceilings, High Speed Internet, In-Law Floorplan, Jack & Jill Bathroom, Kitchen Island, Marble Counters, Open Floorplan, Pantry, Primary Suite, Smoke Free, Vaulted Ceiling(s), Walk-In Closet(s), Wet Bar
Laundry Features
Sink
Levels
Three Or More
Main Level Bathrooms
1
Exterior
Architectural Style
Traditional
Attached Garage YN
1
Construction Materials
Frame
Direction Faces
East
Exterior Features
Barbecue, Dog Run, Garden, Gas Grill, Lighting, Private Yard, Rain Gutters
Fencing
Full
Garage Spaces
2
Lot Features
Level, Near Public Transit, Sprinklers In Front, Sprinklers In Rear
Parking Features
Exterior Access Door, Finished Garage, Insulated Garage, Lighted, Storage
Parking Spots
2
Parking Total
2
Patio And Porch Features
Covered, Front Porch, Wrap Around
Roof
Composition
Security Features
Carbon Monoxide Detector(s), Smart Cameras, Smoke Detector(s), Video Doorbell
View
City
Window Features
Double Pane Windows, Window Coverings, Window Treatments
Schools
School District:
Denver 1
Elementary School:
Park Hill
Middle School:
McAuliffe International
High School:
East
Financial
Tax Year
2026
Taxes
$13,632

Need more info?

Ask a Question

Ready to go see it?

Schedule a Showing

Similar Listings

broker reciprocity
MLS# REC4250526broker reciprocity
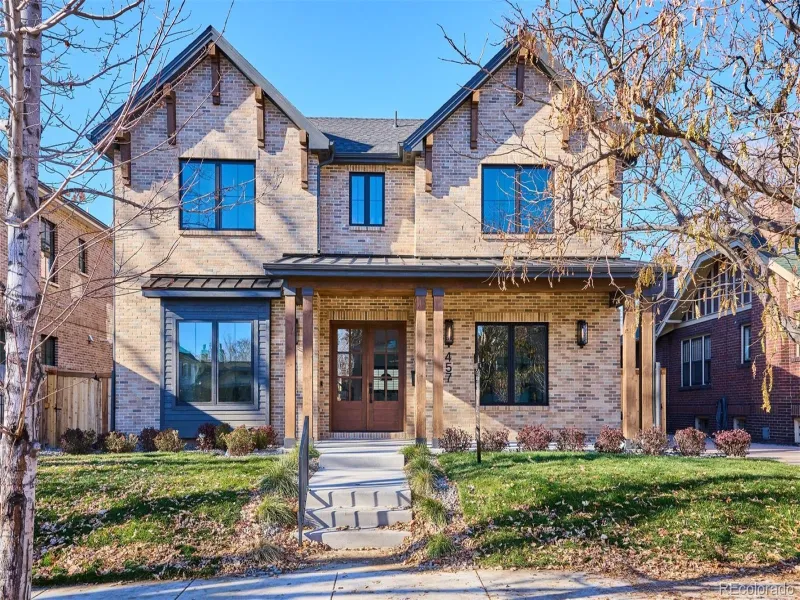
457 S Vine Street
Denver, CO

$3,795,000

2.9 miles away

broker reciprocity
MLS# REC6715837broker reciprocity
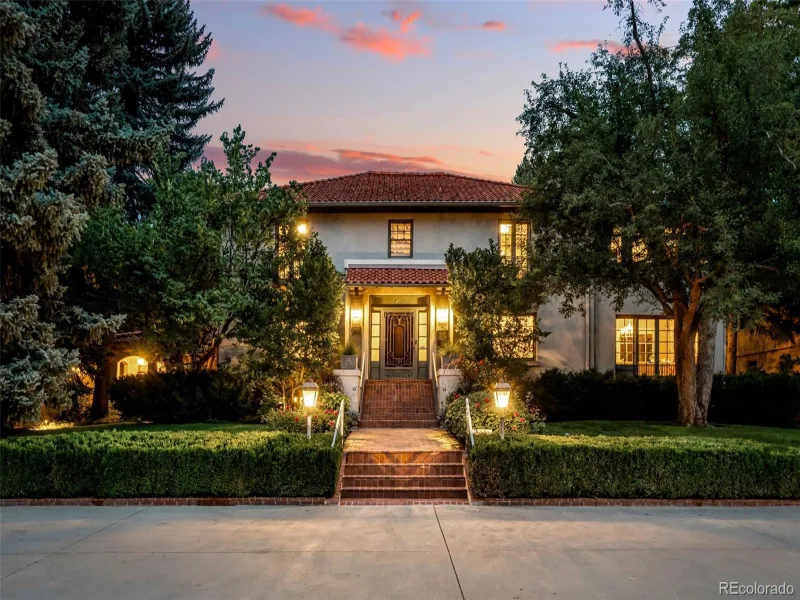
2415 E Cedar Avenue
Denver, CO

$3,750,000

2.5 miles away

broker reciprocity
MLS# REC3955502broker reciprocity
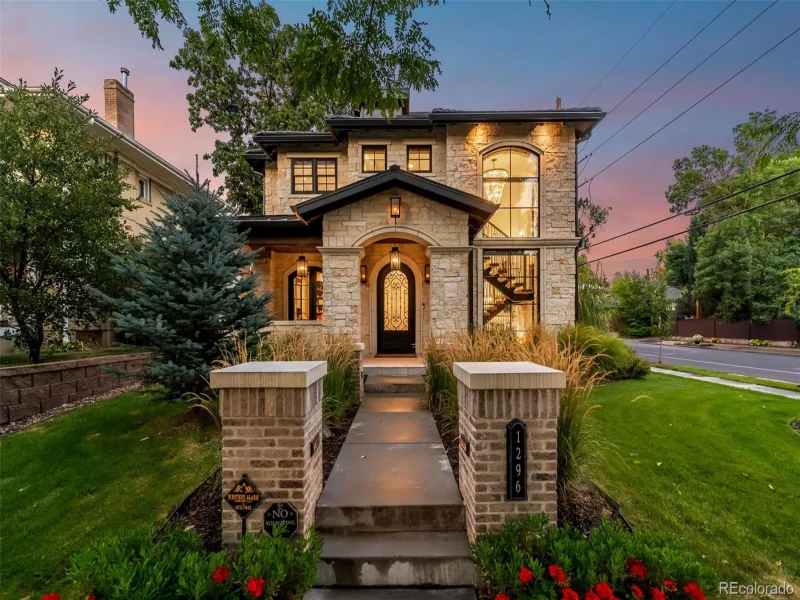
1296 S York Street
Denver, CO

$3,590,000

3.8 miles away

Share this Property

1811 Bellaire Street
Denver, CO