Active

1330 Milwaukee Street, Denver, CO, 80206
Add
MLS #REC8371722 image #0MLS #REC8371722 image #1MLS #REC8371722 image #2MLS #REC8371722 image #3MLS #REC8371722 image #4MLS #REC8371722 image #5MLS #REC8371722 image #6MLS #REC8371722 image #7MLS #REC8371722 image #8MLS #REC8371722 image #9MLS #REC8371722 image #10MLS #REC8371722 image #11MLS #REC8371722 image #12MLS #REC8371722 image #13MLS #REC8371722 image #14MLS #REC8371722 image #15MLS #REC8371722 image #16MLS #REC8371722 image #17MLS #REC8371722 image #18MLS #REC8371722 image #19MLS #REC8371722 image #20MLS #REC8371722 image #21MLS #REC8371722 image #22MLS #REC8371722 image #23MLS #REC8371722 image #24MLS #REC8371722 image #25MLS #REC8371722 image #26MLS #REC8371722 image #27MLS #REC8371722 image #28MLS #REC8371722 image #29MLS #REC8371722 image #30MLS #REC8371722 image #31MLS #REC8371722 image #32MLS #REC8371722 image #33MLS #REC8371722 image #34MLS #REC8371722 image #35MLS #REC8371722 image #36MLS #REC8371722 image #37MLS #REC8371722 image #38MLS #REC8371722 image #39MLS #REC8371722 image #40MLS #REC8371722 image #41MLS #REC8371722 image #42MLS #REC8371722 image #43MLS #REC8371722 image #44MLS #REC8371722 image #45MLS #REC8371722 image #46MLS #REC8371722 image #47MLS #REC8371722 image #48MLS #REC8371722 image #49

Open House Sep 13, 2026
11:00 – 01:00

1330 Milwaukee Street, Denver, CO, 80206
5 Beds
4 Baths
3,199 SqFt
0.1 Acres

Listing Id

REC8371722
$1,495,000

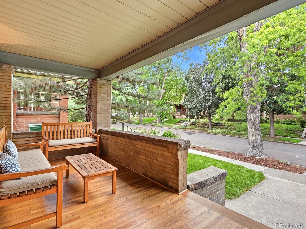
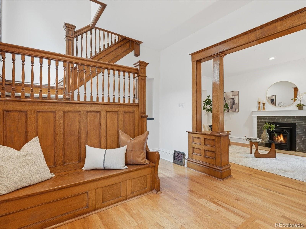
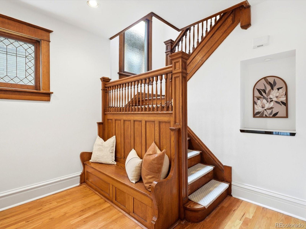
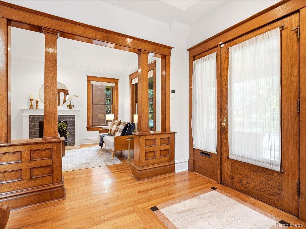
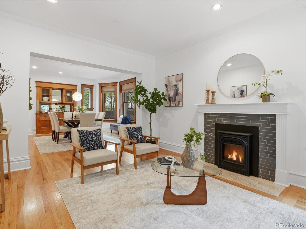
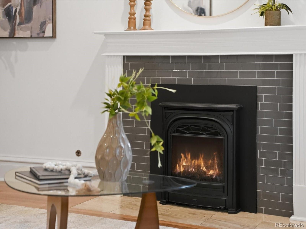
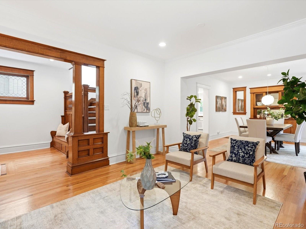
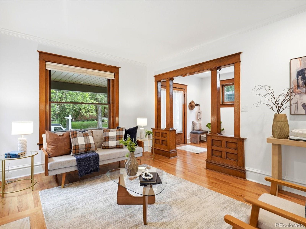
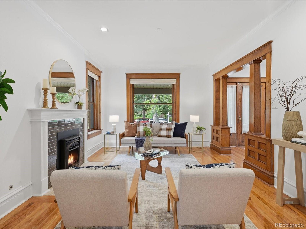
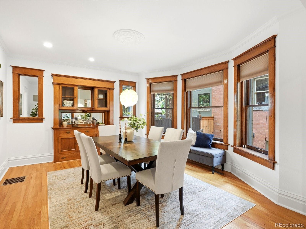
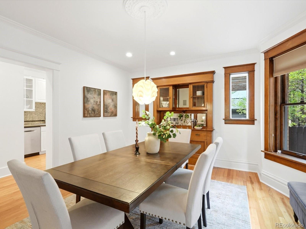
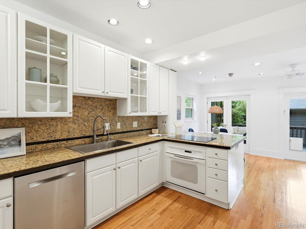
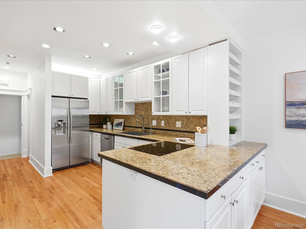
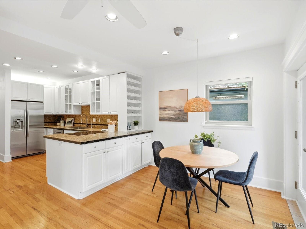
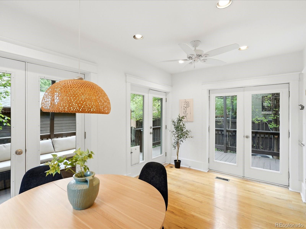
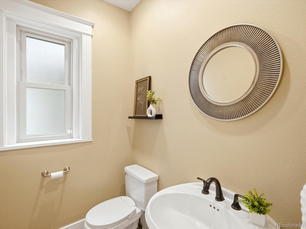
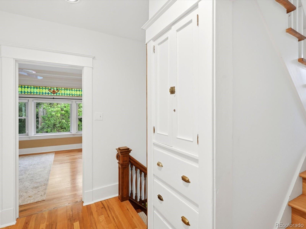
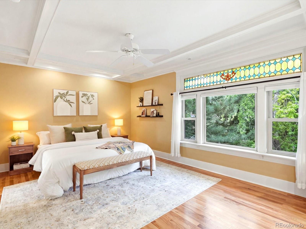
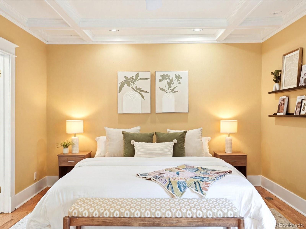
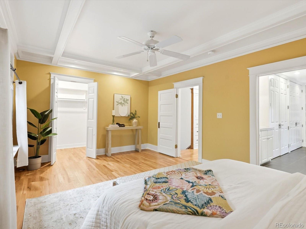
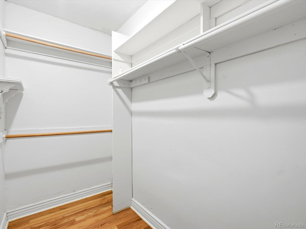
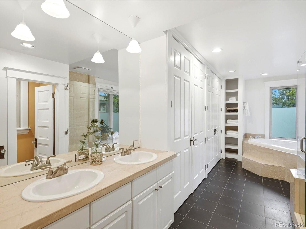
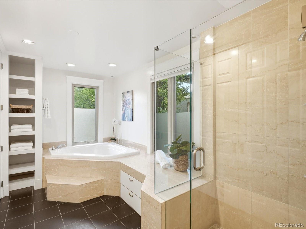
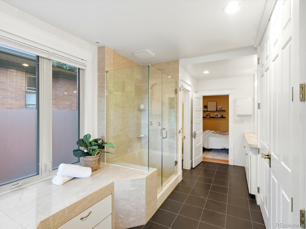
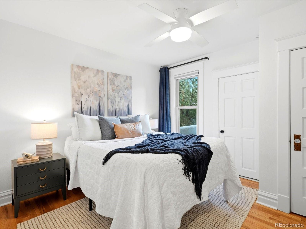
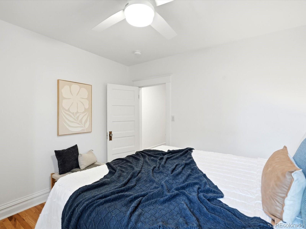
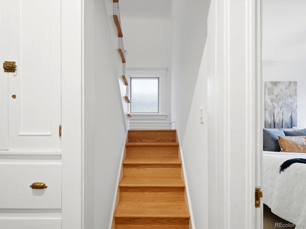
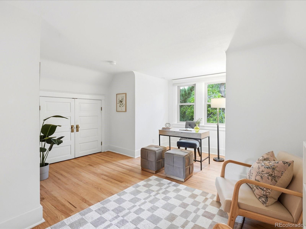
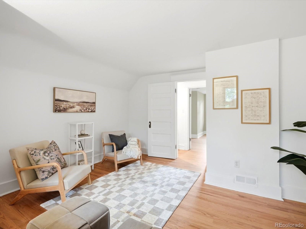
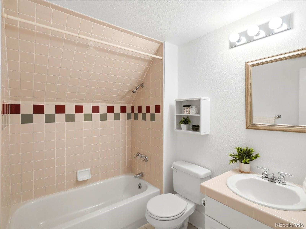
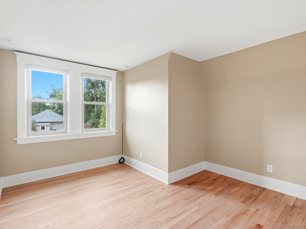
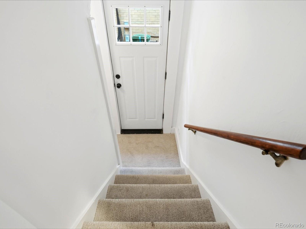
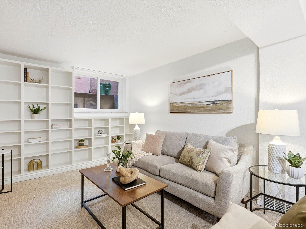
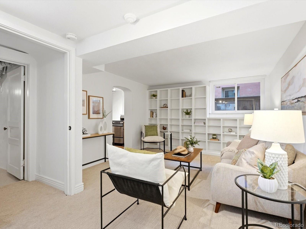
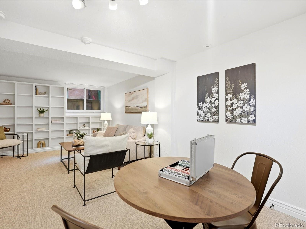
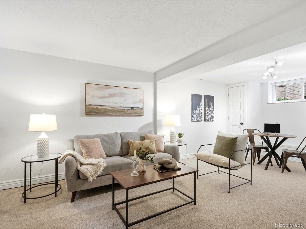
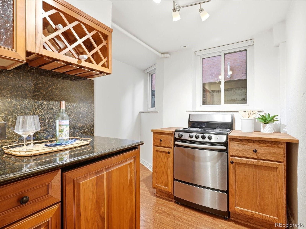
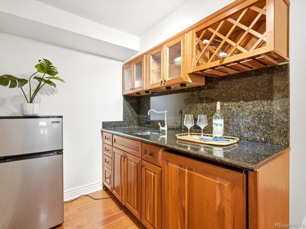
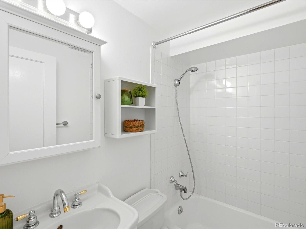
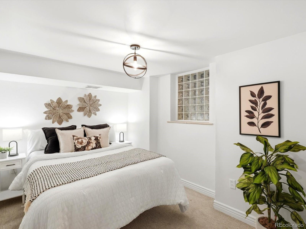
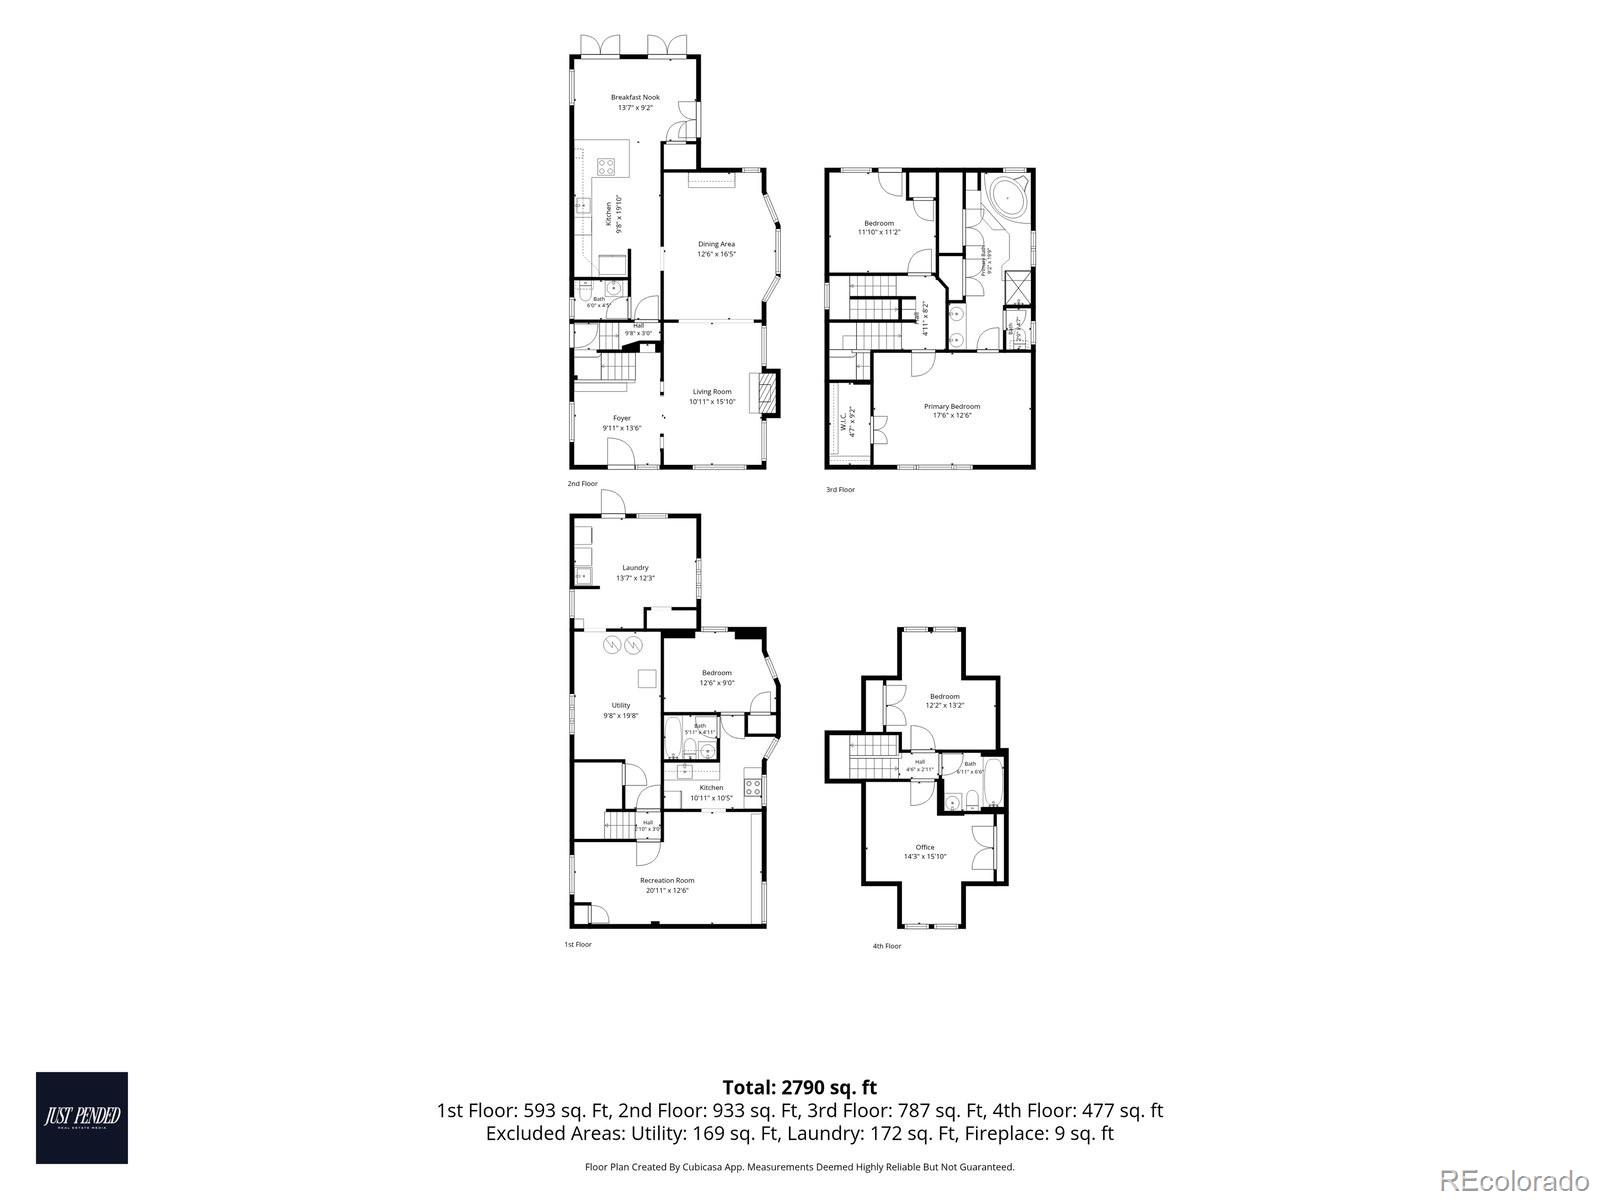
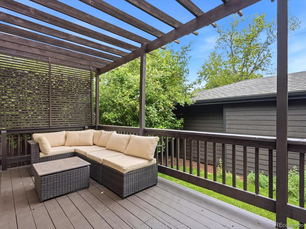
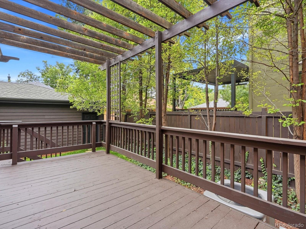
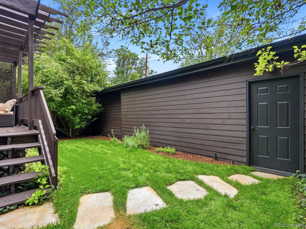
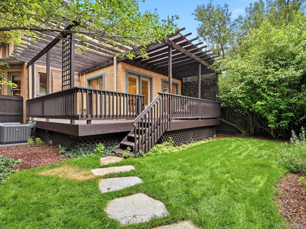
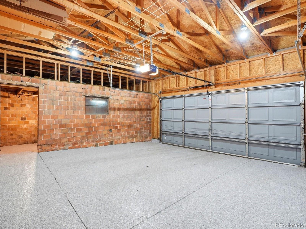
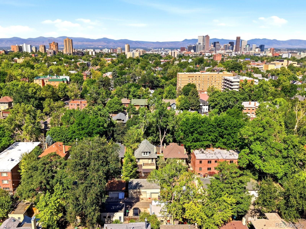
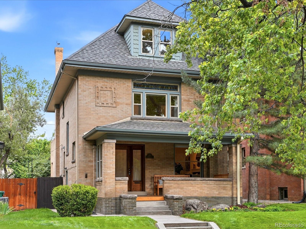
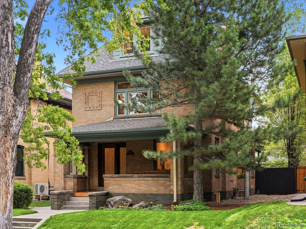
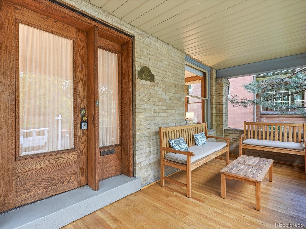
Experience one of Congress Park’s finest historic residences—a beautifully preserved 1908 Denver Square that blends timeless Craftsman architecture with modern luxury. Filled with natural light and has been meticulously maintained, this exceptional home showcases original oak woodwork, built-in cabinetry, crown molding, gleaming hardwood floors and remarkable architectural details preserved for more than a century. The welcoming front porch overlooks one of Congress Park’s most picturesque tree-lined streets. Inside, the home features five bedrooms, four bathrooms, four finished levels and versatile living spaces throughout. The main level features an inviting Craftsman foyer, spacious living room with a fireplace, elegant dining room with original built-ins, a large kitchen with abundant cabinetry plus a sun room opening to an expansive wraparound deck for seamless entertaining. Upstairs, the spacious primary suite includes a spa-inspired bath with soaking tub, glass shower, dual vanities, generous closet space and a secondary washer and dryer. Three additional bedrooms (one ideal for a home office), and a full bath complete the upper levels. The finished basement offers exceptional flexibility for guests, multigenerational living, or an extended private retreat. With both interior and exterior entrances, it includes a spacious family room, dining area, kitchen, bedroom (conforming), bath & laundry room. Enjoy the private, low-maintenance backyard with mature trees, refreshed landscaping and a large deck. Rare 3-car detached garage with new epoxy flooring. Heating & cooling are provided by two separate systems, each covering two of the home’s four floors. Ideally located in one of Denver’s most sought-after historic neighborhoods, you’re just minutes from Congress Park, City Park, Denver Botanic Gardens, Cherry Creek, 9+CO, Trader Joe’s, cafĂ©s and restaurants. This is a rare opportunity to own a timeless historic home with exceptional character and modern comfort.

Property Details
Price:
$1,495,000
MLS #:
REC8371722
Status:
Active
Beds:
5
Baths:
4
Type:
Single Family
Structure:
House
Subdivision:
Congress Park
Finished Sq Ft:
3,141
Total Sq Ft:
3,199
Lot Size:
4,462 sqft / 0.10 acres (approx)
Year Built:
1908
Denver SquareCongress ParkDenver 1TellerMoreyEast
Interior
Above Grade Finished Area
2152
Appliances
Cooktop, Dishwasher, Disposal, Dryer, Oven, Refrigerator
Bathrooms
3 Full Bathrooms, 1 Half Bathroom
Below Grade Finished Area
989
Below Grade Unfinished Area
58
Cooling
Central Air
Fireplaces Total
1
Flooring
Tile, Wood
Heating
Forced Air, Natural Gas
Interior Features
Built-in Features, Entrance Foyer, Five Piece Bath, High Ceilings, Pantry, Primary Suite, Tile Counters, Walk-In Closet(s)
Levels
Three Or More
Main Level Bathrooms
1
Exterior
Architectural Style
Denver Square
Construction Materials
Brick
Direction Faces
West
Exterior Features
Lighting, Private Yard
Fencing
Full
Garage Spaces
3
Lot Features
Sprinklers In Front, Sprinklers In Rear
Parking Features
Exterior Access Door, Floor Coating, Lighted
Parking Spots
3
Parking Total
3
Patio And Porch Features
Covered, Deck, Front Porch
Roof
Composition
Security Features
Carbon Monoxide Detector(s), Smoke Detector(s)
Spa Features
Bath
Window Features
Double Pane Windows, Window Coverings
Schools
School District:
Denver 1
Elementary School:
Teller
Middle School:
Morey
High School:
East
Financial
Tax Year
2025
Taxes
$6,483

Need more info?

Ask a Question

Ready to go see it?

Schedule a Showing

Similar Listings

broker reciprocity
MLS# REC1710480broker reciprocity
2175 S Humboldt Street
Denver, CO

$1,925,000

4.3 miles away

broker reciprocity
MLS# REC3015623broker reciprocity
2 Elm Street
Denver, CO

$1,900,000

1.9 miles away

broker reciprocity
MLS# REC7703410broker reciprocity
544 Monroe Street
Denver, CO

$1,899,000

0.9 miles away

Share this Property

1330 Milwaukee Street
Denver, CO