Active

1367 Monroe Street, Denver, CO, 80206
Add
MLS #REC3557098 image #0MLS #REC3557098 image #1MLS #REC3557098 image #2MLS #REC3557098 image #3MLS #REC3557098 image #4MLS #REC3557098 image #5MLS #REC3557098 image #6MLS #REC3557098 image #7MLS #REC3557098 image #8MLS #REC3557098 image #9MLS #REC3557098 image #10MLS #REC3557098 image #11MLS #REC3557098 image #12MLS #REC3557098 image #13MLS #REC3557098 image #14MLS #REC3557098 image #15MLS #REC3557098 image #16MLS #REC3557098 image #17MLS #REC3557098 image #18MLS #REC3557098 image #19MLS #REC3557098 image #20MLS #REC3557098 image #21MLS #REC3557098 image #22MLS #REC3557098 image #23MLS #REC3557098 image #24MLS #REC3557098 image #25MLS #REC3557098 image #26MLS #REC3557098 image #27MLS #REC3557098 image #28MLS #REC3557098 image #29MLS #REC3557098 image #30MLS #REC3557098 image #31MLS #REC3557098 image #32MLS #REC3557098 image #33MLS #REC3557098 image #34MLS #REC3557098 image #35MLS #REC3557098 image #36MLS #REC3557098 image #37MLS #REC3557098 image #38MLS #REC3557098 image #39MLS #REC3557098 image #40MLS #REC3557098 image #41MLS #REC3557098 image #42MLS #REC3557098 image #43MLS #REC3557098 image #44MLS #REC3557098 image #45MLS #REC3557098 image #46MLS #REC3557098 image #47

1367 Monroe Street, Denver, CO, 80206

5 Beds
3 Baths
3,068 SqFt
0.1 Acres

Listing Id

REC3557098
$1,225,000

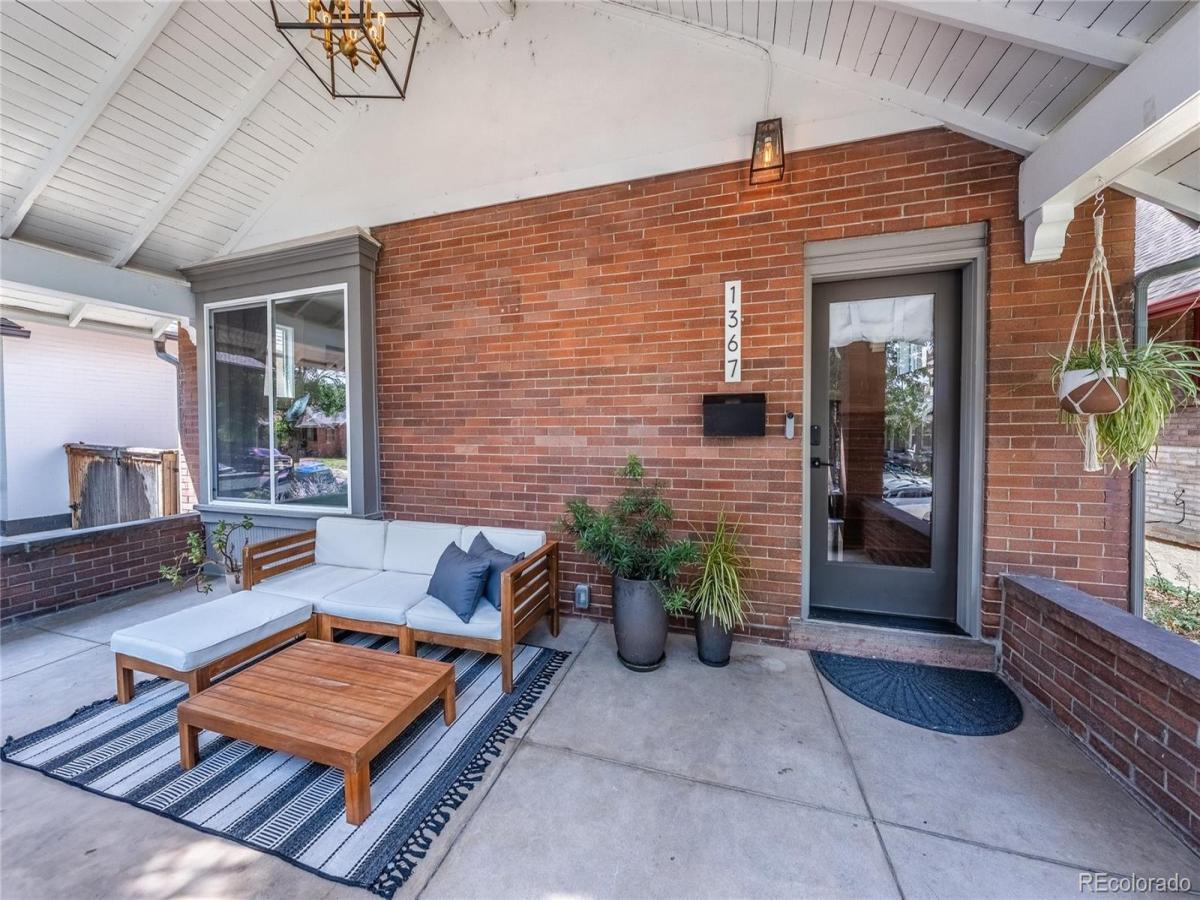
Classic Congress Park charm meets beautifully updated living in this spacious 5-bedroom, 3-bathroom home. Thoughtfully remodeled, this home blends the character of one of Denver’s most beloved neighborhoods with modern finishes and functionality. A welcoming covered front porch with exposed beams and brick accents leads into a bright, open interior filled with natural light. Hardwood floors extend throughout, while an easy floor plan connects the living room, dining space, and kitchen—creating a comfortable setting for everyday living and entertaining. At the heart of the home, the kitchen features marble countertops, Viking appliances including a gas range, white shaker cabinetry, and a charming built-in window seat with hidden storage. The main-floor primary suite offers a peaceful retreat with dual closets and a stunning five-piece bath featuring marble tile, dual vanities, and abundant natural light. Two additional bedrooms and another beautifully updated bathroom complete the main level. Upstairs, you’ll find two generously sized bedrooms, a full bathroom, dedicated laundry space for full-size machines, and a versatile loft ideal for an office, reading nook, or lounge. The entire upper level could also serve as a second primary suite or private guest retreat. The finished basement adds flexible space for a media room, home gym, playroom, or hobby area, plus additional storage in the concrete-floored crawl space. Outside, the redesigned backyard is ready to enjoy with a stamped concrete patio backed by a lifetime warranty, pergola-covered grilling area, and lush landscaping. A detached two-car garage with 240V power adds even more functionality. With newer HVAC, a tankless water heater, updated appliances, and extensive improvements already completed, this home is truly move-in ready. Beautifully finished, incredibly versatile, and ideally located in the heart of Congress Park, this is classic Denver living with all the right updates.

Property Details
Price:
$1,225,000
MLS #:
REC3557098
Status:
Active
Beds:
5
Baths:
3
Type:
Single Family
Structure:
House
Subdivision:
Congress Park
Finished Sq Ft:
2,873
Total Sq Ft:
3,068
Lot Size:
4,450 sqft / 0.10 acres (approx)
Year Built:
1909
Congress ParkDenver 1TellerMoreyEast
Interior
Above Grade Finished Area
2288
Appliances
Dishwasher, Disposal, Dryer, Microwave, Oven, Range, Range Hood, Refrigerator, Washer
Bathrooms
3 Full Bathrooms
Below Grade Finished Area
585
Below Grade Unfinished Area
195
Cooling
Central Air
Flooring
Carpet, Tile, Wood
Heating
Forced Air
Interior Features
Built-in Features, Ceiling Fan(s), Eat-in Kitchen, Entrance Foyer, Five Piece Bath, Granite Counters, Kitchen Island, Open Floorplan, Primary Suite
Levels
Two
Main Level Bathrooms
2
Main Level Bedrooms
3
Exterior
Construction Materials
Brick, Frame
Exterior Features
Private Yard
Fencing
Full
Garage Spaces
2
Lot Features
Landscaped, Level, Near Public Transit, Sprinklers In Front, Sprinklers In Rear
Parking Spots
2
Parking Total
2
Patio And Porch Features
Covered, Front Porch, Patio
Roof
Composition
Security Features
Carbon Monoxide Detector(s), Smoke Detector(s)
Schools
School District:
Denver 1
Elementary School:
Teller
Middle School:
Morey
High School:
East
Financial
Tax Year
2025
Taxes
$6,969

Need more info?

Ask a Question

Ready to go see it?

Schedule a Showing

Similar Listings

broker reciprocity
MLS# REC2857943broker reciprocity
966 Saint Paul Street
Denver, CO

$1,590,000

0.5 miles away

broker reciprocity
MLS# REC6263285broker reciprocity
43 S Oneida Court
Denver, CO

$1,575,000

2.6 miles away

broker reciprocity
MLS# REC9830813broker reciprocity
953 N Fillmore Street
Denver, CO

$1,575,000

0.6 miles away

Share this Property

1367 Monroe Street
Denver, CO