Active

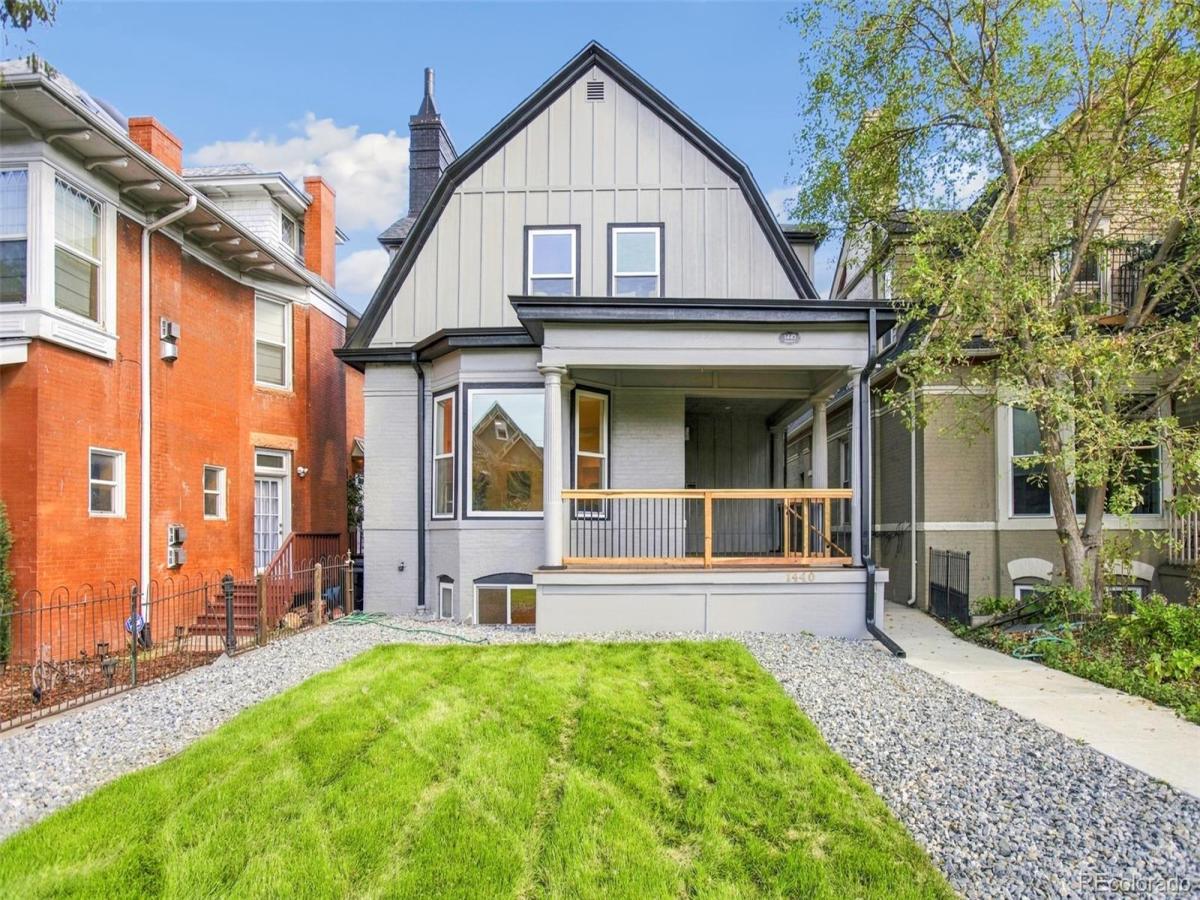
1440 Josephine Street, Denver, CO, 80206
Add
MLS #6248306 image #0MLS #6248306 image #1MLS #6248306 image #2MLS #6248306 image #3MLS #6248306 image #4MLS #6248306 image #5MLS #6248306 image #6MLS #6248306 image #7MLS #6248306 image #8MLS #6248306 image #9MLS #6248306 image #10MLS #6248306 image #11MLS #6248306 image #12MLS #6248306 image #13MLS #6248306 image #14MLS #6248306 image #15MLS #6248306 image #16MLS #6248306 image #17MLS #6248306 image #18MLS #6248306 image #19MLS #6248306 image #20MLS #6248306 image #21MLS #6248306 image #22MLS #6248306 image #23MLS #6248306 image #24MLS #6248306 image #25MLS #6248306 image #26MLS #6248306 image #27MLS #6248306 image #28MLS #6248306 image #29MLS #6248306 image #30MLS #6248306 image #31MLS #6248306 image #32MLS #6248306 image #33MLS #6248306 image #34MLS #6248306 image #35MLS #6248306 image #36MLS #6248306 image #37MLS #6248306 image #38

1440 Josephine Street, Denver, CO, 80206

6 Beds
4 Baths
3,995 SqFt
0.14 Acres

Listing Id

6248306
$1,300,000

This is the Congress Park home you’ll want to see in person. Completely renovated by a home builder, this 6-bedroom, 4-bath Victorian offers approximately 3,995 finished sq. ft. on a 6,130-sq.-ft. lot—and it is anything but ordinary. Major updates include the roof, windows, doors, kitchen, unique bathrooms, electrical, HVAC, furnace, water heater, flooring, fencing, landscaping, and more. The finished walkout basement offers incredible flexibility for multigenerational living, guests, entertaining, or working from home, with a stylish bar/kitchen area, bedroom with a large walk-in closet, and additional living space that could serve as a second primary suite or living room. Three fireplaces, natural wood details, beautiful cabinetry, and distinctive golden accents give this home a warm, sophisticated personality you have to see to appreciate. Outside, enjoy professionally landscaped yards, new fencing, a sprinkler system, and a newly built 2-car garage with EV charging available. A rare combination of space, character, and thoughtful craftsmanship in the heart of Congress Park. Come see it in person and experience the layout, finishes, and character for yourself.

Property Details
Price:
$1,300,000
MLS #:
6248306
Status:
Active
Beds:
6
Baths:
4
Type:
Single Family
Subtype:
Single Family Residence
Subdivision:
Congress Park
Finished Sq Ft:
3,995
Lot Size:
6,130 sqft / 0.14 acres (approx)
Year Built:
1898
VictorianCongress ParkDenver 1TellerMoreyEast
Interior
Appliances
Bar Fridge, Cooktop, Dishwasher, Dryer, Microwave, Range Hood, Refrigerator, Washer
Bathrooms
2 Full Bathrooms, 2 Three Quarter Bathrooms
Cooling
Central Air
Fireplaces Total
3
Flooring
Carpet, Tile, Wood
Heating
Forced Air
Interior Features
Ceiling Fan(s), Granite Counters, High Ceilings, Kitchen Island, Primary Suite, Radon Mitigation System, Wet Bar
Laundry Features
In Unit
Levels
Two
Exterior
Architectural Style
Victorian
Construction Materials
Brick, Cedar
Fencing
Full
Garage Spaces
2
Lot Features
Level
Parking Features
220 Volts
Patio And Porch Features
Front Porch
Roof
Composition
Window Features
Egress Windows
Schools
School District:
Denver 1
Elementary School:
Teller
Middle School:
Morey
High School:
East
Financial
Taxes
$4,223

Need more info?

Ask a Question

Ready to go see it?

Schedule a Showing

Similar Listings

broker reciprocity
MLS# 3128919broker reciprocity
840 S Garfield Street
Denver, CO

$1,650,000

2.7 miles away

broker reciprocity
MLS# 2885760broker reciprocity
1032 S York Street
Denver, CO

$1,650,000

2.9 miles away

broker reciprocity
MLS# 5372028broker reciprocity
220 S Milwaukee Street
Denver, CO

$1,650,000

1.9 miles away

Share this Property

1440 Josephine Street
Denver, CO