Active

1032 S York Street, Denver, CO, 80209
Add
MLS #REC2885760 image #0MLS #REC2885760 image #1MLS #REC2885760 image #2MLS #REC2885760 image #3MLS #REC2885760 image #4MLS #REC2885760 image #5MLS #REC2885760 image #6MLS #REC2885760 image #7MLS #REC2885760 image #8MLS #REC2885760 image #9MLS #REC2885760 image #10MLS #REC2885760 image #11MLS #REC2885760 image #12MLS #REC2885760 image #13MLS #REC2885760 image #14MLS #REC2885760 image #15MLS #REC2885760 image #16MLS #REC2885760 image #17MLS #REC2885760 image #18MLS #REC2885760 image #19MLS #REC2885760 image #20MLS #REC2885760 image #21MLS #REC2885760 image #22MLS #REC2885760 image #23MLS #REC2885760 image #24MLS #REC2885760 image #25MLS #REC2885760 image #26MLS #REC2885760 image #27MLS #REC2885760 image #28MLS #REC2885760 image #29MLS #REC2885760 image #30MLS #REC2885760 image #31MLS #REC2885760 image #32MLS #REC2885760 image #33MLS #REC2885760 image #34MLS #REC2885760 image #35MLS #REC2885760 image #36MLS #REC2885760 image #37MLS #REC2885760 image #38MLS #REC2885760 image #39MLS #REC2885760 image #40MLS #REC2885760 image #41MLS #REC2885760 image #42MLS #REC2885760 image #43MLS #REC2885760 image #44MLS #REC2885760 image #45MLS #REC2885760 image #46MLS #REC2885760 image #47MLS #REC2885760 image #48

1032 S York Street, Denver, CO, 80209
4 Beds
3 Baths
2,107 SqFt
0.11 Acres

Listing Id

REC2885760
$1,650,000

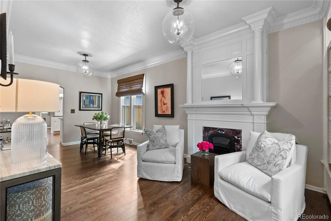
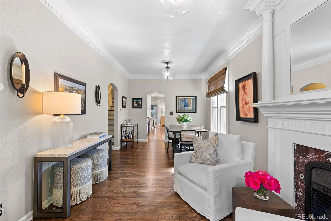
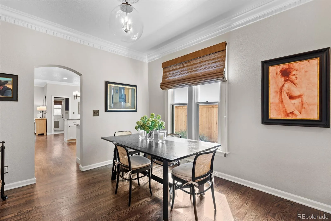
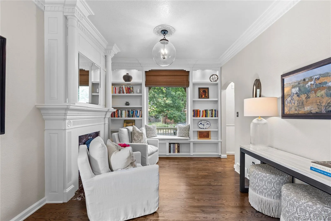
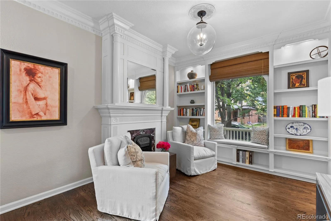
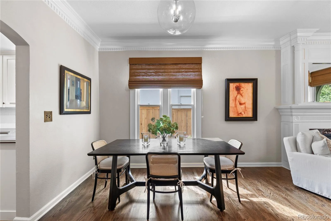
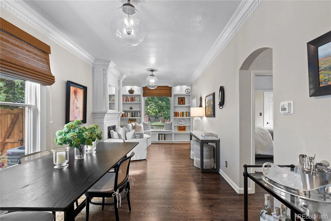
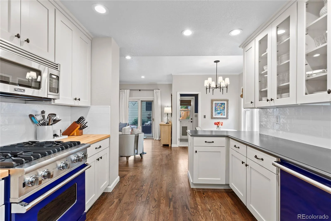
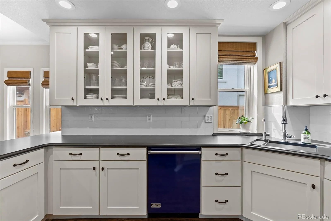
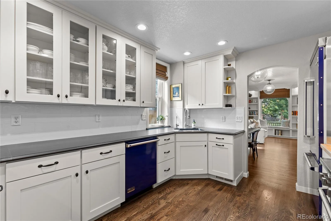
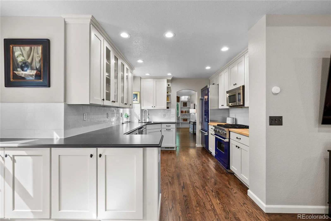
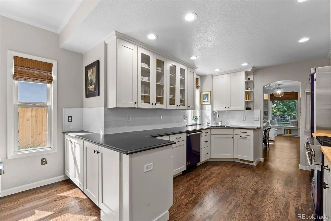
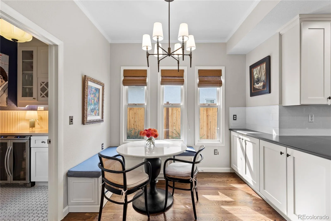
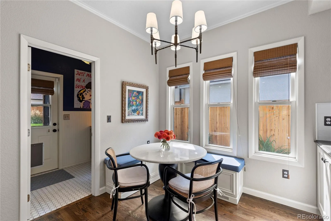
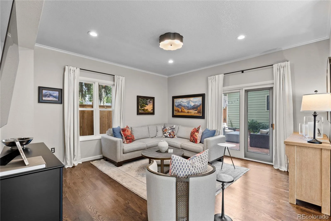
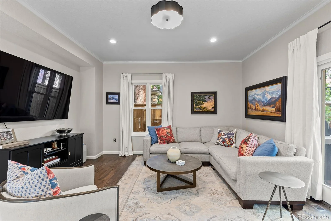
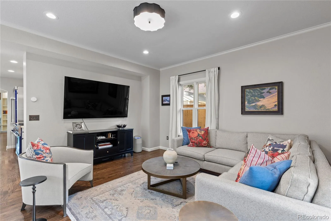
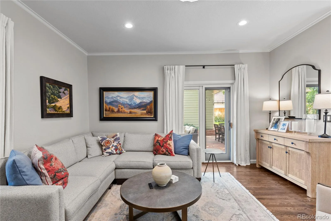
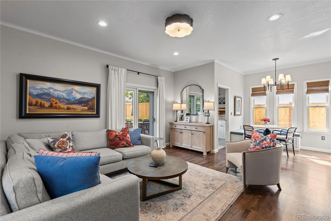
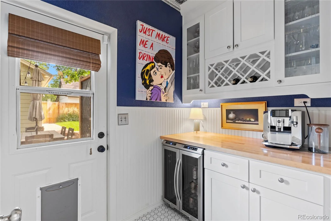
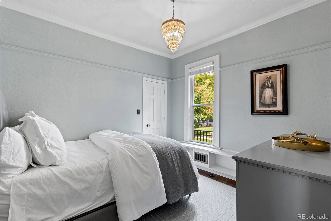
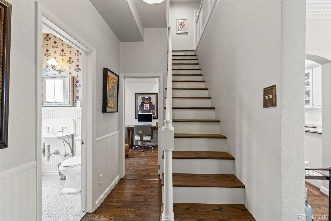
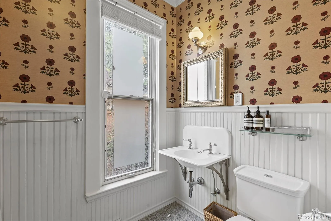
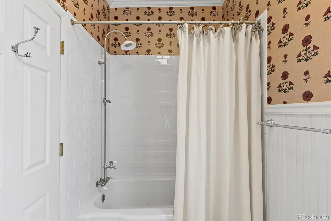
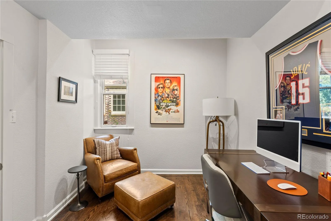
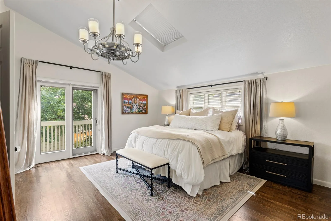
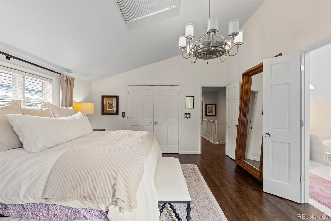
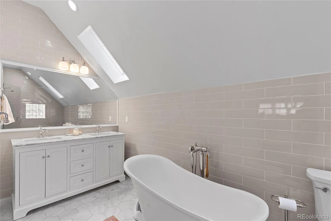
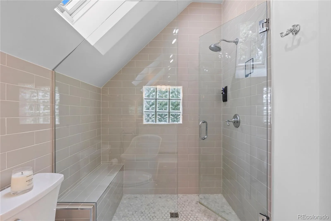
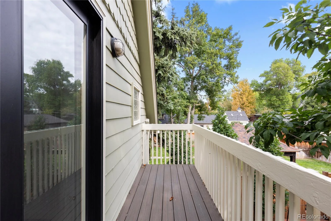
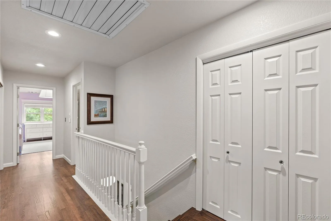
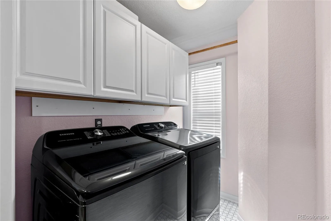
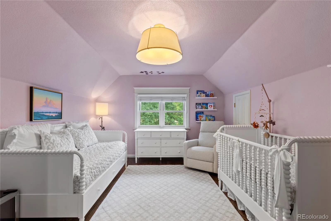
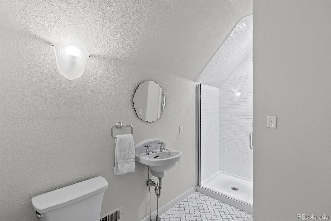
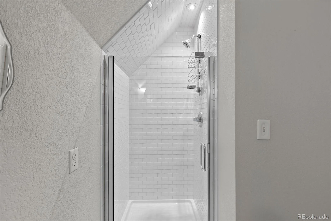
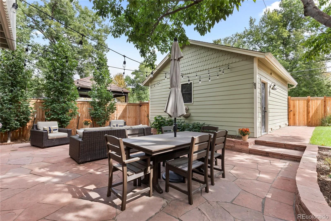
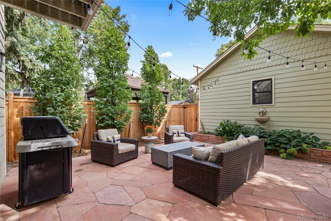
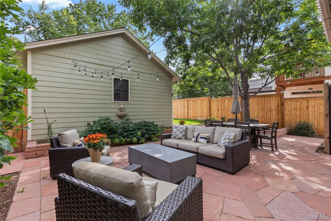
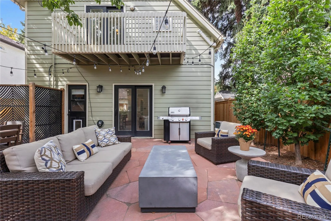
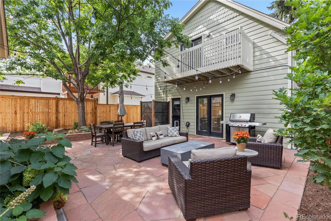
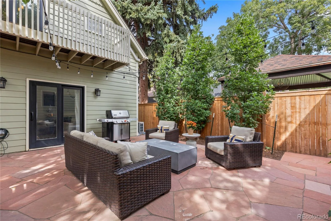
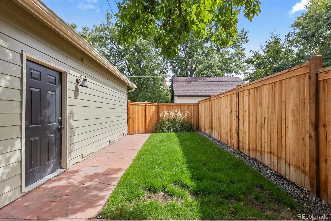
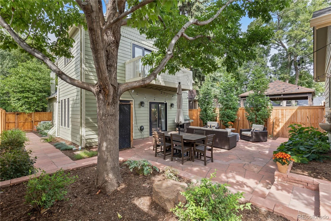
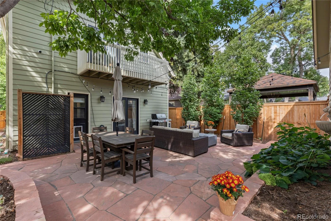
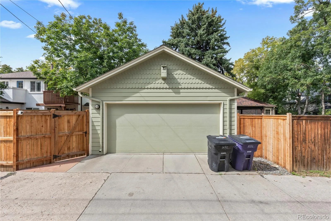
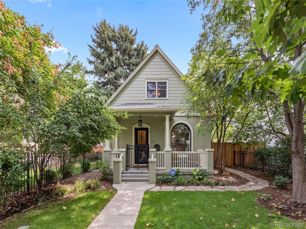
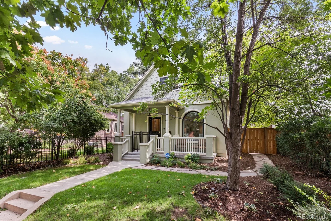
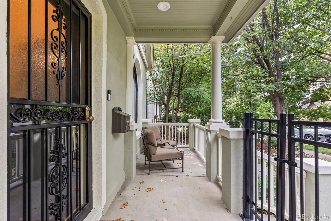
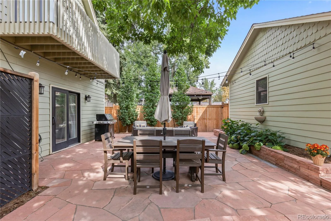
Welcome to this beautifully updated 1891 home in the heart of Wash Park East, ideally located one block from the shops and restaurants of S. Gaylord Street and blocks from Wash Park. Full of character and thoughtfully improved for modern living, the home blends historic charm with a long list of recent upgrades. Inside, original details are complemented by hardwood floors, high ceilings, abundant natural light, built-in bookshelves and a gas fireplace. The living and dining rooms flow into the updated kitchen, featuring new cabinetry, Viking appliances, honed granite and butcher block countertops, a beverage refrigerator and dedicated wine storage. A custom bench seat adds charm to the breakfast nook. The spacious family room features hardwood floors and easy backyard access, creating a comfortable space for everyday living and entertaining. The main level also includes a bedroom, a full hall bathroom with a shower/tub combination, and a versatile den ideal for a home office or library. Upstairs, the private primary suite offers hardwood floors, generous storage and a private balcony. The brand-new primary bathroom has been beautifully remodeled with a freestanding soaking tub, glass-enclosed shower and refined finishes. A second upstairs bedroom features two closets and an adjacent bathroom with a beautifully tiled shower and European-style glass door. An upstairs laundry room includes the washer and dryer, while abundant additional storage makes organization easy. Outside, the professionally landscaped backyard provides a wonderful extension of the living space with a flagstone patio, established plantings and a new fence installed in 2024. The yard was recently regraded and enhanced with French drains. Fresh exterior paint in 2024 adds to the home’s curb appeal. A detached two-car garage features an epoxy floor and upgraded storage. Additional improvements include a tankless water heater, whole-house attic fan and mini-split system.

Property Details
Price:
$1,650,000
MLS #:
REC2885760
Status:
Active
Beds:
4
Baths:
3
Type:
Single Family
Structure:
House
Subdivision:
Washington Park
Finished Sq Ft:
2,107
Total Sq Ft:
2,107
Lot Size:
4,720 sqft / 0.11 acres (approx)
Year Built:
1891
TraditionalWashington ParkDenver 1SteeleMerrillSouth
Interior
Above Grade Finished Area
2107
Appliances
Bar Fridge, Dishwasher, Dryer, Microwave, Oven, Range, Refrigerator, Tankless Water Heater, Washer
Bathrooms
2 Full Bathrooms, 1 Three Quarter Bathroom
Cooling
Attic Fan, Central Air
Fireplaces Total
1
Flooring
Tile, Wood
Heating
Forced Air
Interior Features
Breakfast Bar, Built-in Features, Butcher Counters, Ceiling Fan(s), Eat-in Kitchen, Entrance Foyer, Five Piece Bath, Granite Counters, High Ceilings, Primary Suite, Smoke Free, Walk-In Closet(s)
Laundry Features
In Unit
Levels
Two
Main Level Bathrooms
1
Main Level Bedrooms
2
Exterior
Architectural Style
Traditional
Construction Materials
Frame, Other, Stucco
Direction Faces
West
Exterior Features
Balcony, Garden, Lighting, Private Yard, Rain Gutters
Fencing
Full
Garage Spaces
2
Lot Features
Level
Parking Spots
2
Parking Total
2
Patio And Porch Features
Deck, Front Porch, Patio
Roof
Composition
Security Features
Carbon Monoxide Detector(s), Smoke Detector(s)
Window Features
Skylight(s)
Schools
School District:
Denver 1
Elementary School:
Steele
Middle School:
Merrill
High School:
South
Financial
Tax Year
2025
Taxes
$7,328

Need more info?

Ask a Question

Ready to go see it?

Schedule a Showing

Similar Listings

broker reciprocity
MLS# REC2814290broker reciprocity
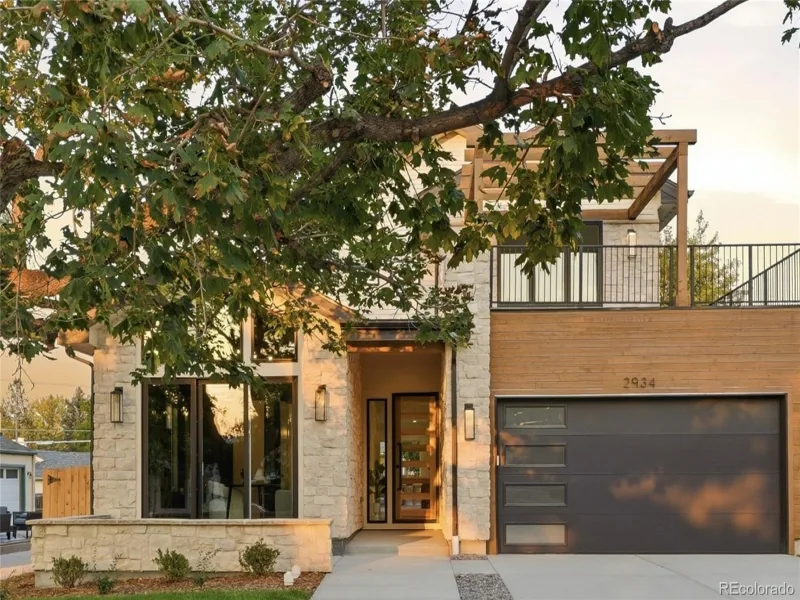
2934 S Bellaire Street
Denver, CO

$2,100,000

2.6 miles away

broker reciprocity
MLS# REC1703147broker reciprocity
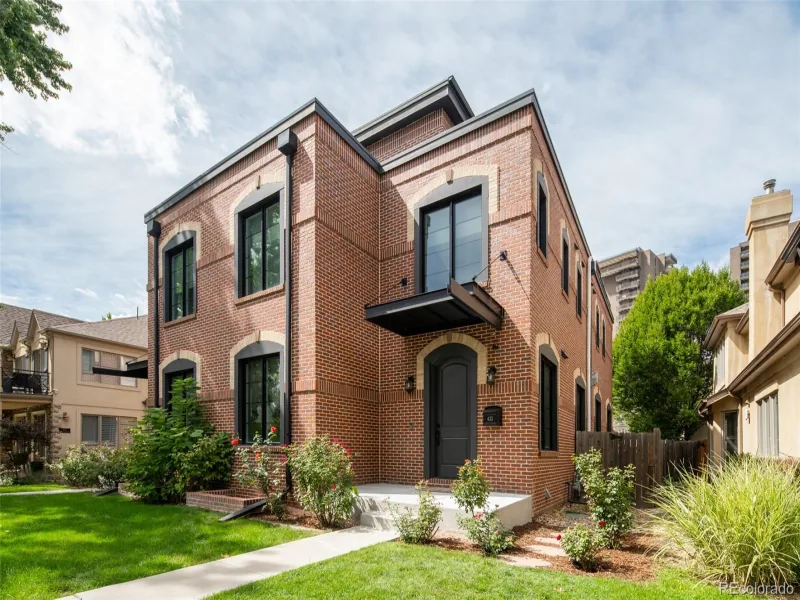
245 Albion Street
Denver, CO

$2,099,000

1.9 miles away
broker reciprocity
MLS# REC2464291broker reciprocity
433 S Humboldt Street
Denver, CO

$2,075,000

0.9 miles away

Share this Property

1032 S York Street
Denver, CO