Active

2934 S Bellaire Street, Denver, CO, 80222

Add
MLS #REC2814290 image #0MLS #REC2814290 image #1MLS #REC2814290 image #2MLS #REC2814290 image #3MLS #REC2814290 image #4MLS #REC2814290 image #5MLS #REC2814290 image #6MLS #REC2814290 image #7MLS #REC2814290 image #8MLS #REC2814290 image #9MLS #REC2814290 image #10MLS #REC2814290 image #11MLS #REC2814290 image #12MLS #REC2814290 image #13MLS #REC2814290 image #14MLS #REC2814290 image #15MLS #REC2814290 image #16MLS #REC2814290 image #17MLS #REC2814290 image #18MLS #REC2814290 image #19MLS #REC2814290 image #20MLS #REC2814290 image #21MLS #REC2814290 image #22MLS #REC2814290 image #23MLS #REC2814290 image #24MLS #REC2814290 image #25MLS #REC2814290 image #26MLS #REC2814290 image #27MLS #REC2814290 image #28MLS #REC2814290 image #29MLS #REC2814290 image #30MLS #REC2814290 image #31MLS #REC2814290 image #32MLS #REC2814290 image #33MLS #REC2814290 image #34MLS #REC2814290 image #35MLS #REC2814290 image #36MLS #REC2814290 image #37MLS #REC2814290 image #38MLS #REC2814290 image #39MLS #REC2814290 image #40MLS #REC2814290 image #41MLS #REC2814290 image #42MLS #REC2814290 image #43MLS #REC2814290 image #44MLS #REC2814290 image #45MLS #REC2814290 image #46MLS #REC2814290 image #47MLS #REC2814290 image #48

2934 S Bellaire Street, Denver, CO, 80222
4 Beds
5 Baths
4,209 SqFt
0.16 Acres

Listing Id

REC2814290
$2,100,000

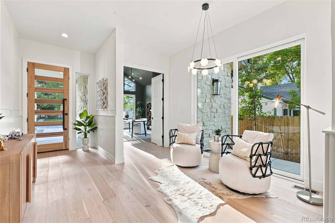
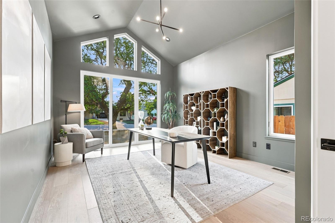
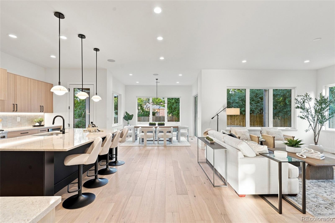
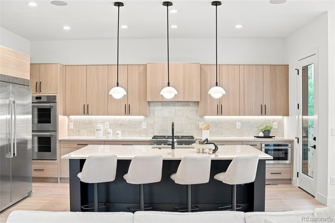
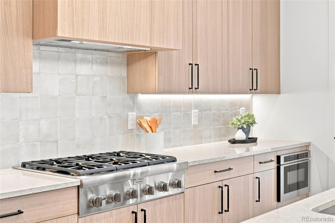
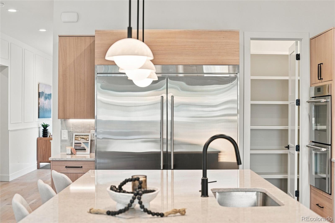
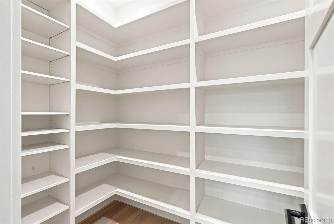
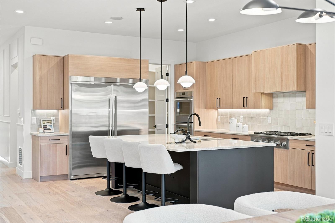
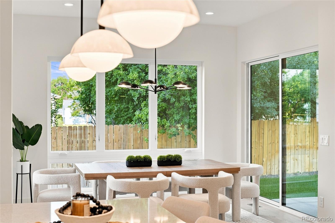
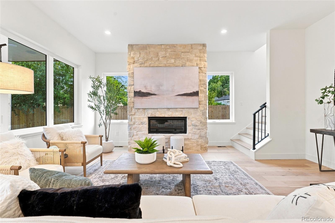
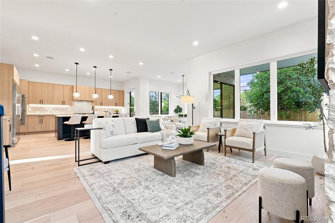
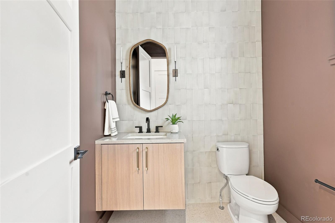
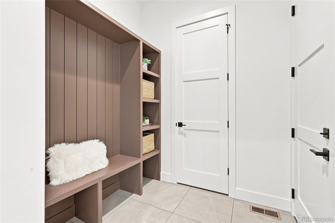
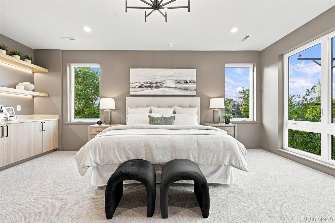
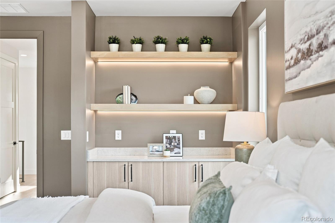
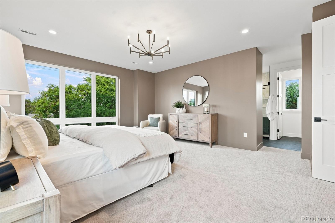
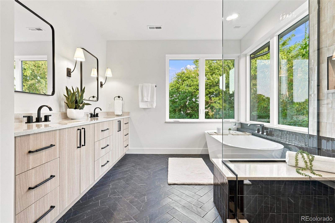
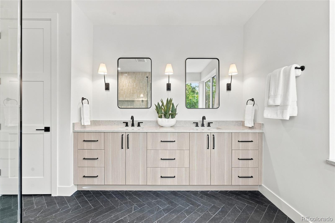
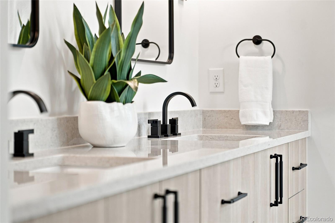
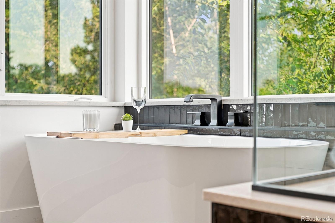
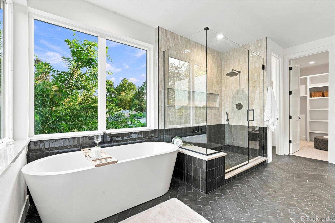
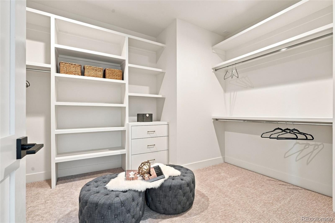
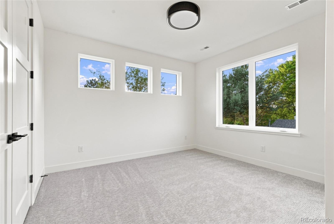
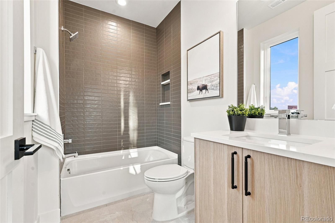
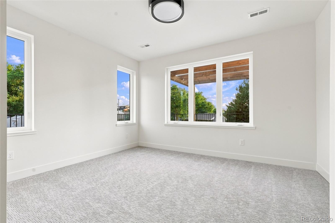
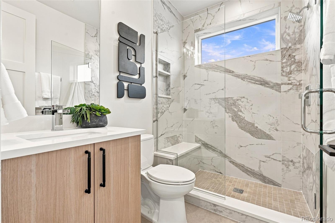
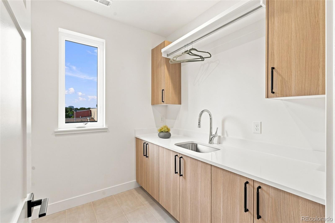
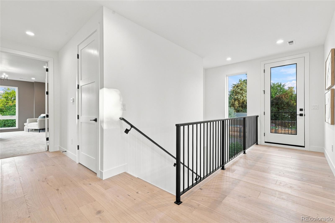
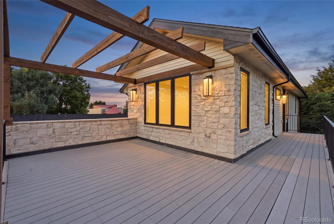
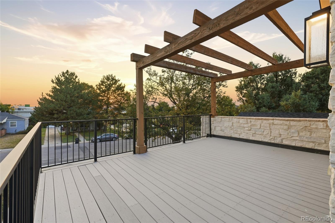
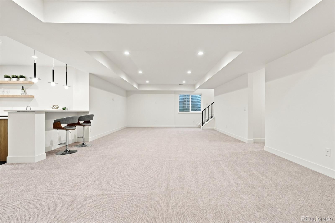
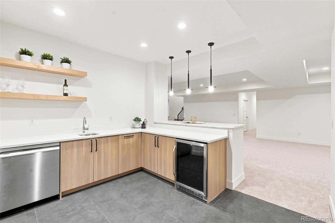
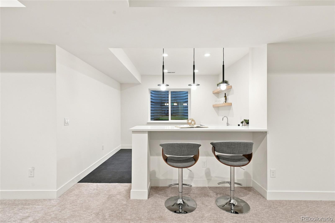
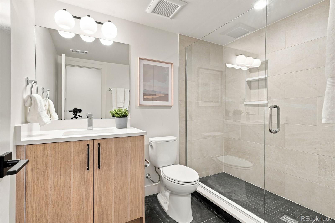
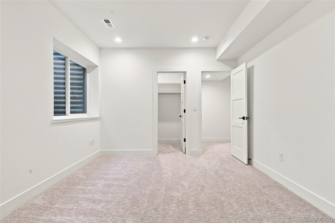
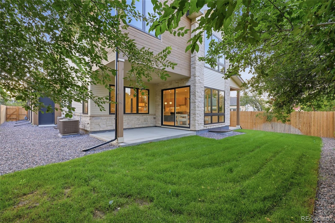
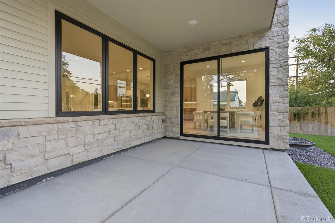
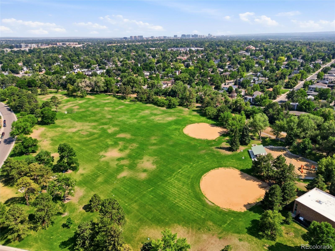
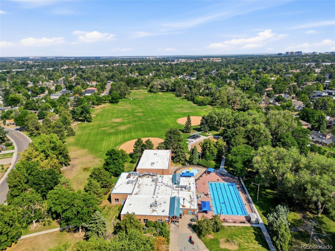
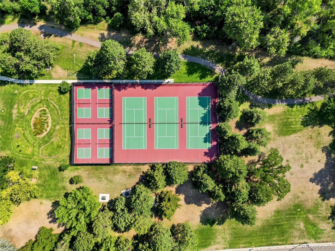
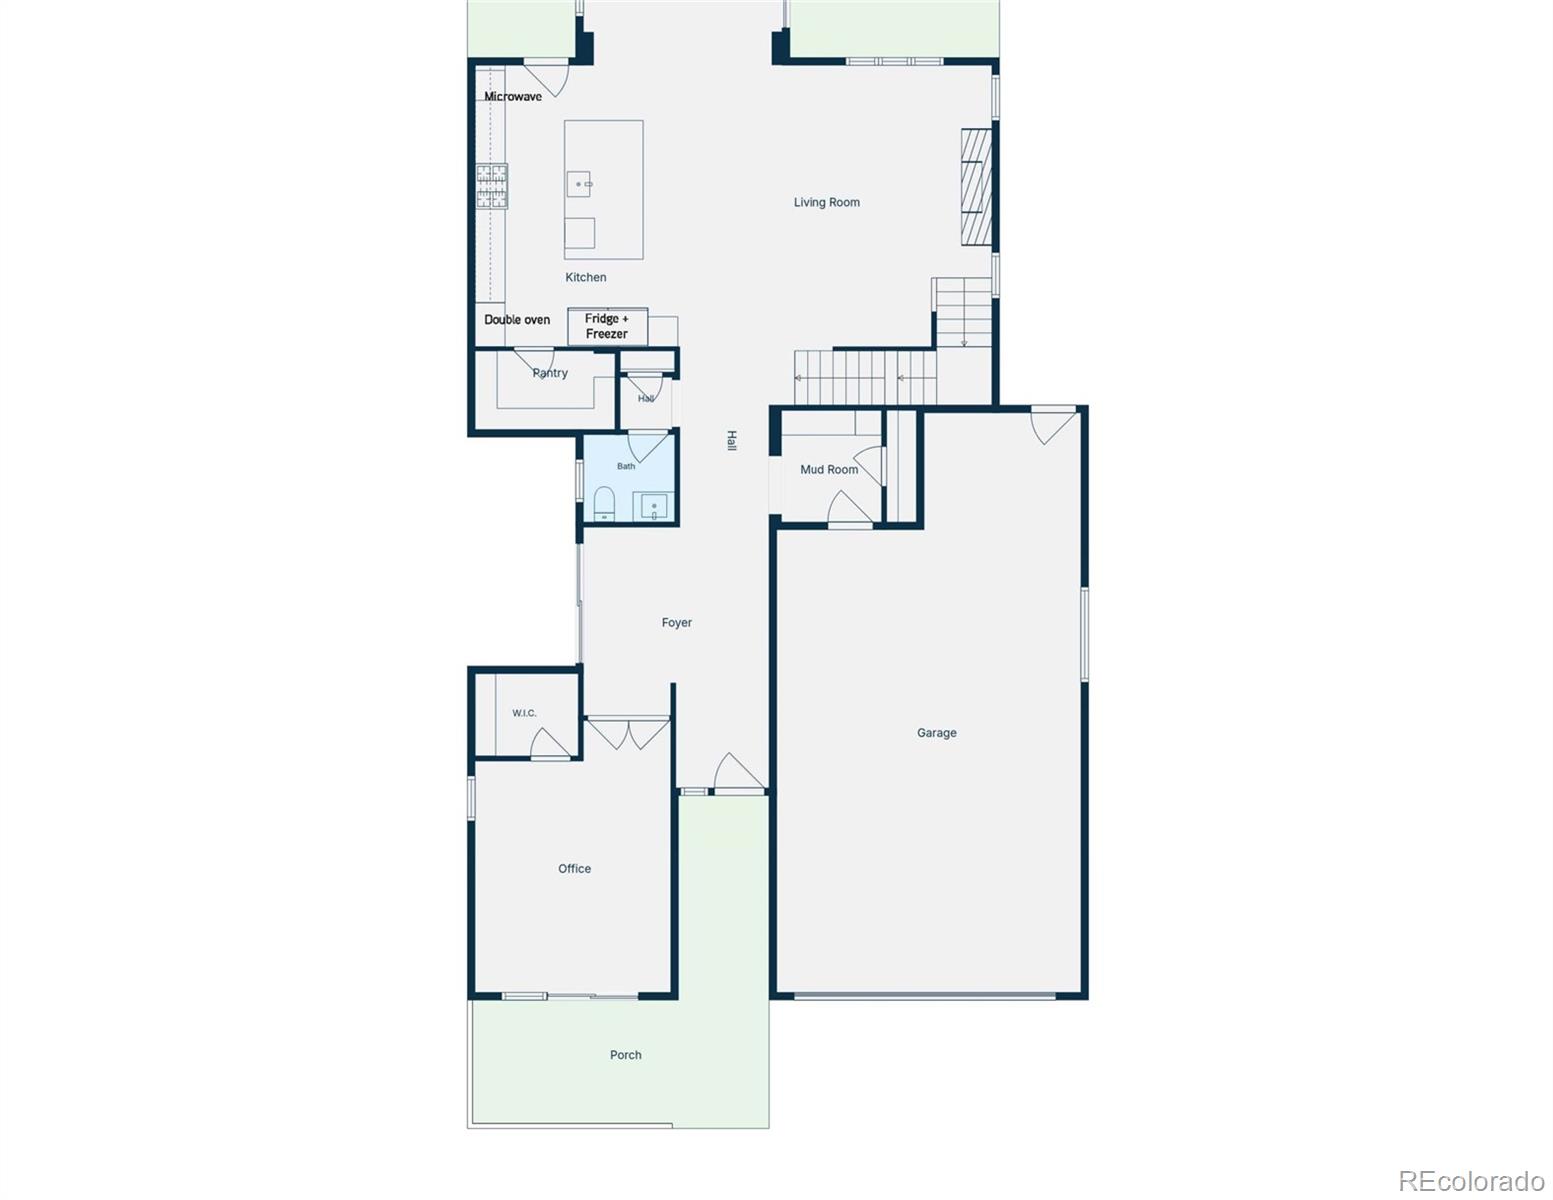
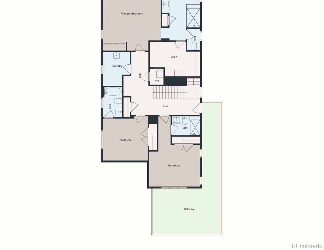
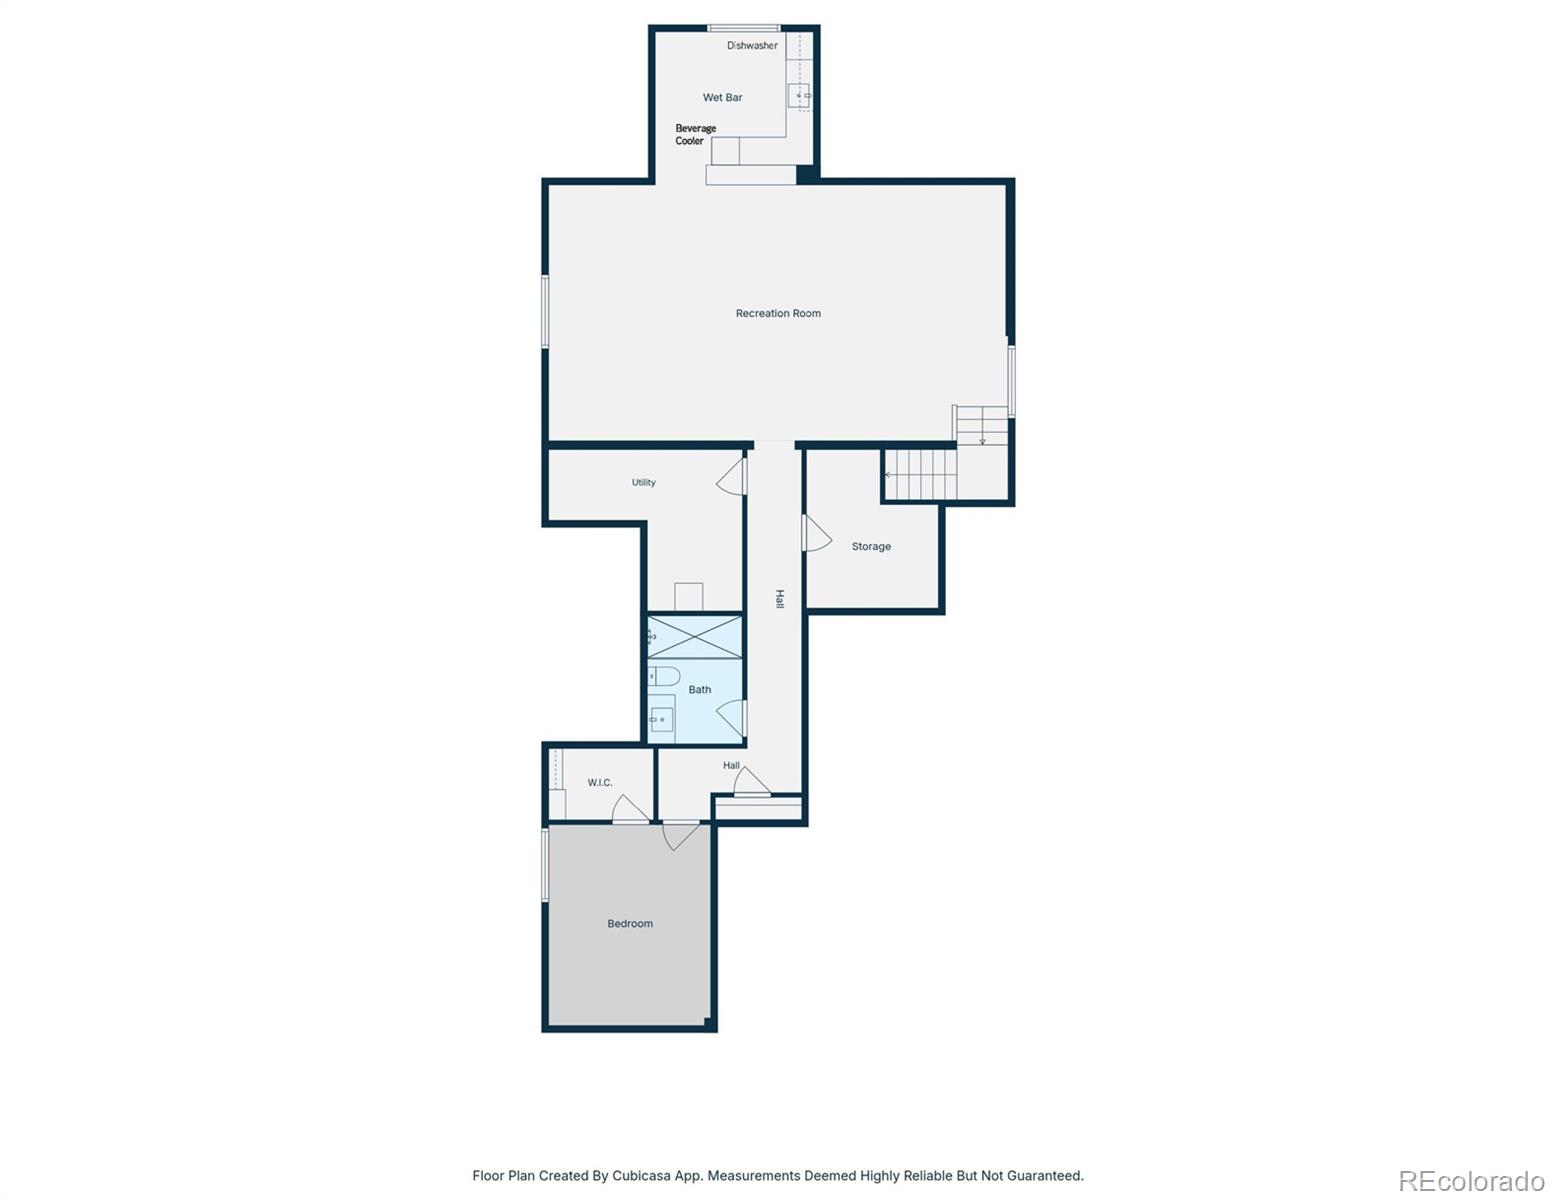
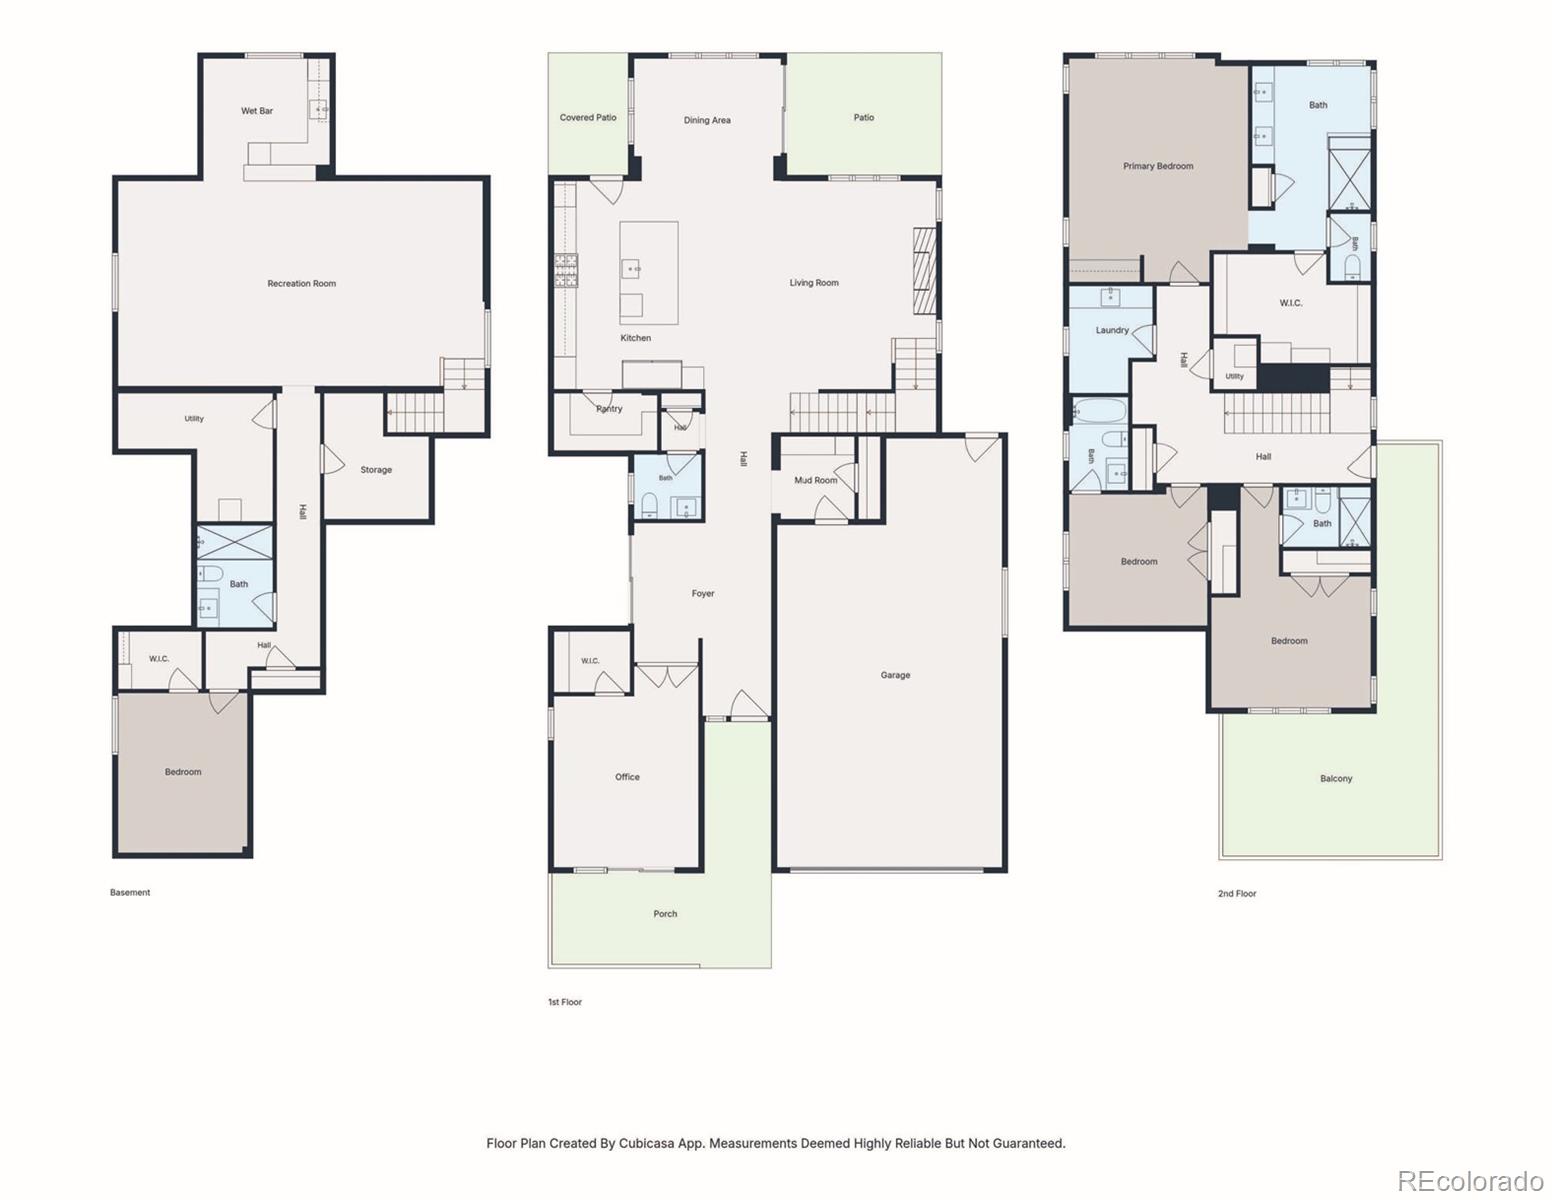
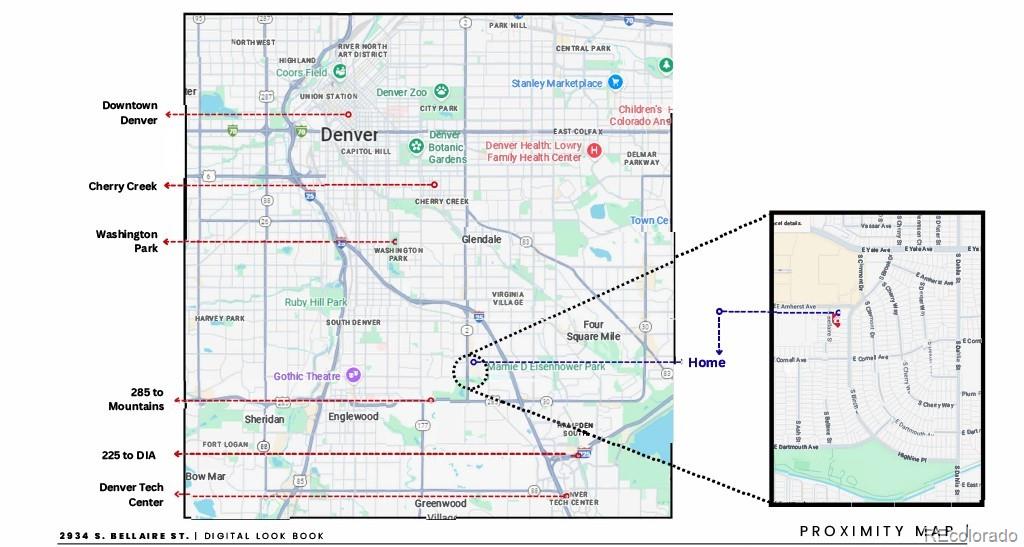
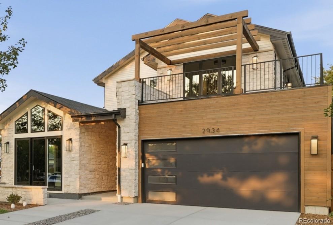
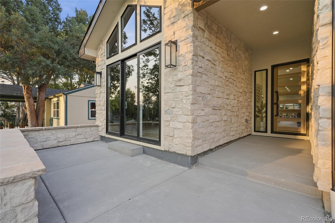
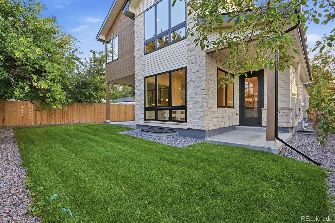
A brand new home with everyday conveniences and outdoor recreation within 2 blocks. Nestled in the heart of Denver’s sought-after University Hills neighborhood, this new construction home offers the perfect blend of modern luxury, thoughtful design, and unbeatable location. Imagine living 2 blocks from Eisenhower Park and its recreation center, where you’ll find a gym, outdoor pool, sports fields, organized activities, and access to the scenic High Line Canal Trail. Just around the corner you’ll find King Soopers, Sprouts Farmers Market. Starbucks, and an array of dining options. From the moment you step inside, you’ll feel how this home is designed to nurture and inspire. The main level offers an open layout that effortlessly connects the kitchen, dining, and living spaces to a spacious patio—perfect for entertaining or simply soaking up Colorado’s sunshine. The main floor also includes a stunning office with vaulted ceilings and large windows, a powder room, and a 3-car tandem garage with lots of room for vehicles and gear. The backyard delivers a private place for pets, play, or relaxing evenings outdoors. Upstairs, the primary suite is a calming retreat with a generous layout and spa-like ambiance. Two additional bedrooms have ensuite baths, plus a convenient laundry room and a west-facing second-story deck for fresh-air moments. The finished lower level is an entertainer’s haven with a recreation area, wet bar, game area, a guest bedroom, and a full bath, all illuminated in natural light from large egress windows. This custom home’s exterior is a showstopper blending natural stone and siding to complement the natural Colorado environment. Inside, every detail is elevated, with wood floors, quartz countertops, and high-end finishes in warm, natural tones. With Eisenhower Park and its endless amenities 2 blocks away, plus easy access to shopping and dining, this is where you’ll find the connection to convenience and fresh air.
Property Details
Price:
$2,100,000
MLS #:
REC2814290
Status:
Active
Beds:
4
Baths:
5
Type:
Single Family
Structure:
House
Subdivision:
University Hills
Finished Sq Ft:
4,209
Total Sq Ft:
4,209
Lot Size:
7,150 sqft / 0.16 acres (approx)
Year Built:
2026
ContemporaryNewconstructionUniversity HillsDenver 1BradleyHamiltonThomas Jefferson
Interior
Above Grade Finished Area
2986
Appliances
Bar Fridge, Dishwasher, Disposal, Range, Range Hood, Refrigerator, Self Cleaning Oven, Sump Pump, Tankless Water Heater
Bathrooms
2 Full Bathrooms, 2 Three Quarter Bathrooms, 1 Half Bathroom
Below Grade Finished Area
1223
Cooling
Central Air
Fireplaces Total
1
Flooring
Tile, Wood
Heating
Forced Air
Interior Features
Built-in Features, Entrance Foyer, Five Piece Bath, High Ceilings, Kitchen Island, Open Floorplan, Pantry, Primary Suite, Quartz Counters, Smoke Free, Vaulted Ceiling(s), Walk-In Closet(s), Wet Bar, Wired for Data
Laundry Features
Sink, In Unit
Levels
Two
Main Level Bathrooms
1
Exterior
Architectural Style
Contemporary
Attached Garage YN
1
Construction Materials
Frame, Stone, Wood Siding
Direction Faces
West
Exterior Features
Gas Valve, Private Yard, Rain Gutters
Fencing
Partial
Garage Spaces
3
Lot Features
Landscaped, Level, Near Public Transit, Sprinklers In Front, Sprinklers In Rear
Parking Features
Concrete, Dry Walled, Lighted, Tandem
Parking Spots
3
Parking Total
3
Patio And Porch Features
Covered, Front Porch, Patio, Rooftop
Roof
Shingle
Security Features
Radon Detector, Smoke Detector(s)
Window Features
Double Pane Windows
Schools
School District:
Denver 1
Elementary School:
Bradley
Middle School:
Hamilton
High School:
Thomas Jefferson
Financial
Tax Year
2025
Taxes
$9,633

Need more info?

Ask a Question

Ready to go see it?

Schedule a Showing

Similar Listings

broker reciprocity
MLS# REC9209526broker reciprocity
6452 E Radcliff Avenue
Englewood, CO

$2,695,000

2.2 miles away

broker reciprocity
MLS# REC9999990broker reciprocity
178 Ash Street
Denver, CO

$2,650,000

3.8 miles away

broker reciprocity
MLS# REC6106267broker reciprocity
3360 S Dexter Street
Denver, CO

$2,625,000

0.7 miles away

Share this Property

2934 S Bellaire Street
Denver, CO