Active

135 Silver Fox Court, Greenwood Village, CO, 80121
Add
MLS #7681082 image #0MLS #7681082 image #1MLS #7681082 image #2MLS #7681082 image #3MLS #7681082 image #4MLS #7681082 image #5MLS #7681082 image #6MLS #7681082 image #7MLS #7681082 image #8MLS #7681082 image #9MLS #7681082 image #10MLS #7681082 image #11MLS #7681082 image #12MLS #7681082 image #13MLS #7681082 image #14MLS #7681082 image #15MLS #7681082 image #16MLS #7681082 image #17MLS #7681082 image #18MLS #7681082 image #19MLS #7681082 image #20MLS #7681082 image #21MLS #7681082 image #22MLS #7681082 image #23MLS #7681082 image #24MLS #7681082 image #25MLS #7681082 image #26MLS #7681082 image #27MLS #7681082 image #28MLS #7681082 image #29MLS #7681082 image #30MLS #7681082 image #31MLS #7681082 image #32MLS #7681082 image #33MLS #7681082 image #34MLS #7681082 image #35MLS #7681082 image #36MLS #7681082 image #37MLS #7681082 image #38MLS #7681082 image #39MLS #7681082 image #40MLS #7681082 image #41MLS #7681082 image #42MLS #7681082 image #43MLS #7681082 image #44MLS #7681082 image #45MLS #7681082 image #46

Open House Oct 31, 2026
11:00 – 02:00

135 Silver Fox Court, Greenwood Village, CO, 80121

6 Beds
6 Baths
5,465 SqFt
0.22 Acres

Listing Id

7681082
$2,700,000

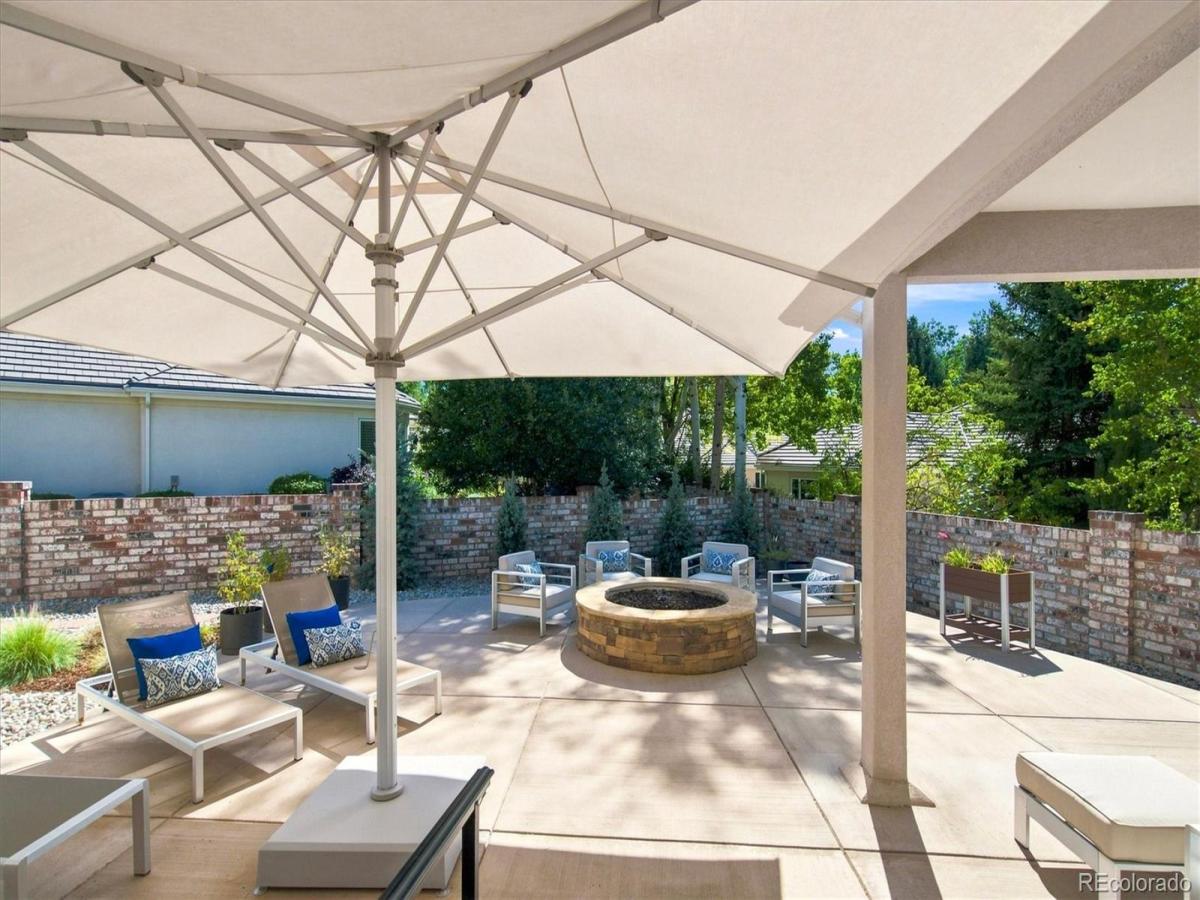
Turn-key and move-in ready, 135 Silver Fox Court is as comfortable for a dinner party as a quiet weeknight. Fully renovated homes like this rarely come along in BatĂ©leur. Don’t miss this masterpiece! Tucked away on a quiet cul-de-sac in the coveted BatĂ©leur at The Preserve, the home pairs sophisticated design with easy living in one of Greenwood Village’s most desirable settings. Extensively remodeled in 2022 with more than $700,000 in improvements, the sellers have added even more upgrades throughout the residence. The home offers over 5,400 finished square feet, six bedrooms and six bathrooms. Soaring ceilings and abundant light greet you at the entry. The living room centers on a gas fireplace and flows into a second space ideal for sitting or formal dining. The chef’s kitchen features quartz counters, a marble backsplash, custom cabinetry, a generous center island, and high-end appliances. Sliding doors open to a private patio with a gas fire pit, built-in grill station, and covered canopy, overlooking a professionally xeriscaped backyard with year round appeal and minimal upkeep. The main level primary suite is a private sanctuary with custom shutters, a bay window, an oversized walk-in closet, and a five-piece bath with dual vanities and a soaking tub. A second en suite bedroom on the main level is ideal for guests. Upstairs you’ll find two additional bedrooms and a full bath. One of the bedrooms features built-ins and can also be used as an office. The lower level offers a large family and media room with quartz-topped built-ins, a dedicated fitness room, two bedrooms, and two bathrooms. The renovation also brought engineered brushed oak floors, updated bathrooms, Pella windows and sliding doors, and custom shutters. Two attached garage spaces add everyday convenience. BatĂ©leur residents enjoy private access to a clubhouse, fitness center, and pool, with the High Line Canal Trail, Marjorie Perry Nature Preserve, dining, shopping, and major routes all nearby.

Property Details
Price:
$2,700,000
MLS #:
7681082
Status:
Active
Beds:
6
Baths:
6
Type:
Single Family
Subtype:
Single Family Residence
Subdivision:
Bateleur
Finished Sq Ft:
5,465
Lot Size:
9,540 sqft / 0.22 acres (approx)
Year Built:
1993
TraditionalBateleurCherry Creek 5GreenwoodWestCherry Creek
Interior
Appliances
Bar Fridge, Dishwasher, Dryer, Gas Water Heater, Microwave, Oven, Range, Refrigerator, Washer
Bathrooms
1 Full Bathroom, 4 Three Quarter Bathrooms, 1 Half Bathroom
Cooling
Central Air
Fireplaces Total
2
Flooring
Carpet, Wood
Heating
Forced Air, Natural Gas
Interior Features
Breakfast Nook, Built-in Features, Ceiling Fan(s), Eat-in Kitchen, Five Piece Bath, High Ceilings, Kitchen Island, Pantry, Primary Suite, Quartz Counters, Smart Thermostat, Vaulted Ceiling(s), Walk-In Closet(s)
Laundry Features
In Unit
Levels
Two
Exterior
Architectural Style
Traditional
Association Amenities
Bike Storage, Clubhouse, Fitness Center, Garden Area, Park, Parking, Pool, Spa/Hot Tub, Trail(s)
Attached Garage YN
1
Construction Materials
Brick, Other
Exterior Features
Dog Run, Fire Pit, Garden, Lighting, Private Yard, Smart Irrigation
Garage Spaces
2
Lot Features
Cul-De-Sac, Level
Parking Features
220 Volts, Floor Coating
Patio And Porch Features
Patio
Roof
Concrete
Window Features
Double Pane Windows
Schools
School District:
Cherry Creek 5
Elementary School:
Greenwood
Middle School:
West
High School:
Cherry Creek
Financial
HOA Fee
$6,480
HOA Fee Frequency
Annually
HOA Includes
Maintenance Grounds, Security, Snow Removal
Taxes
$14,312

Need more info?

Ask a Question

Ready to go see it?

Schedule a Showing

Similar Listings

broker reciprocity
MLS# 9995173broker reciprocity
2175 S Monroe Street
Denver, CO

$3,500,000

4.0 miles away

broker reciprocity
MLS# 8940322broker reciprocity
5563 S Franklin Lane
Greenwood Village, CO

$3,395,000

2.1 miles away

broker reciprocity
MLS# 7408083broker reciprocity
574 May Queen Drive
Cripple Creek, CO

$3,375,000

0.7 miles away

Share this Property

135 Silver Fox Court
Greenwood Village, CO