Active

2833 E 8th Avenue, Denver, CO, 80206

Add
MLS #REC7476041 image #0

2833 E 8th Avenue, Denver, CO, 80206
6 Beds
4 Baths
4,232 SqFt
0.14 Acres

Listing Id

REC7476041
$1,475,000

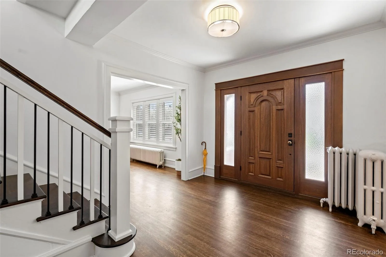
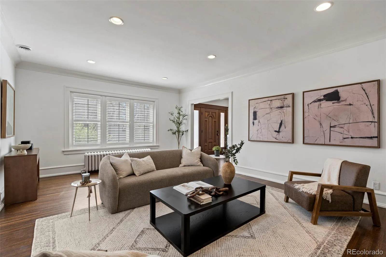
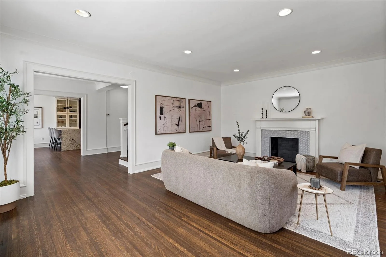
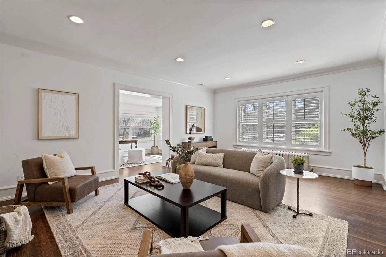
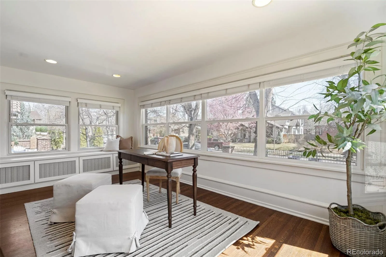
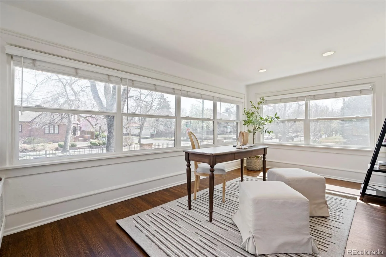
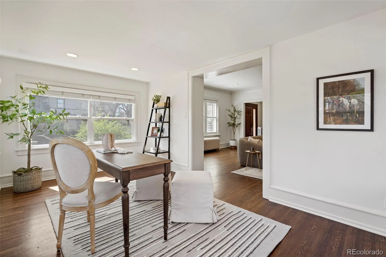
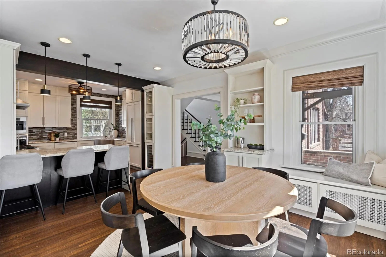
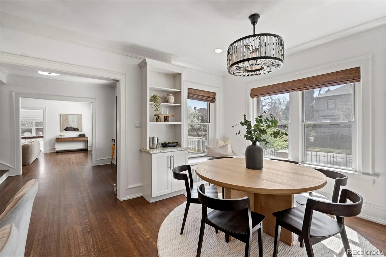
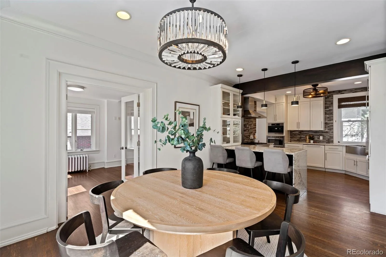
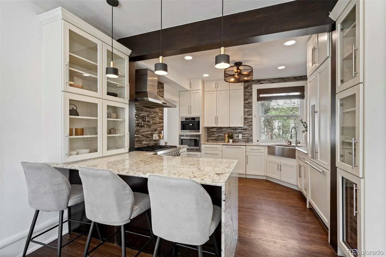
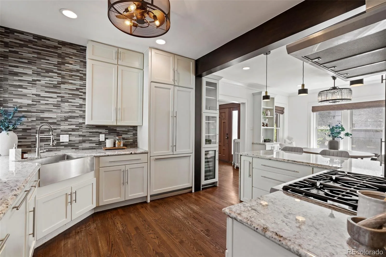
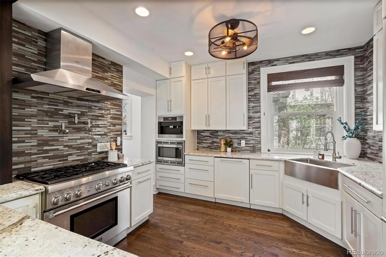
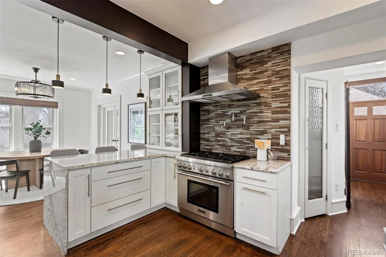
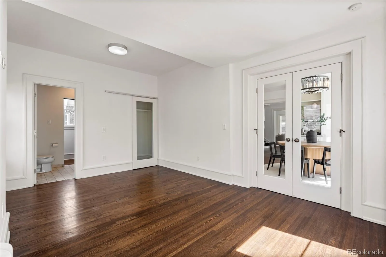
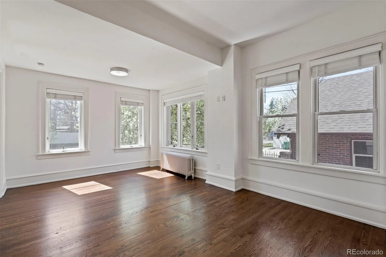
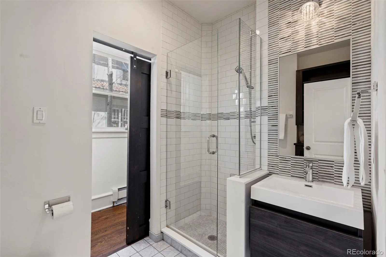
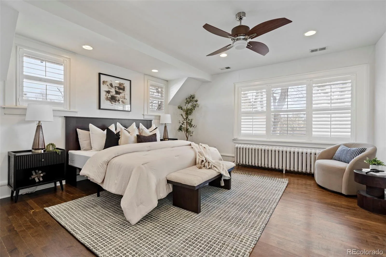
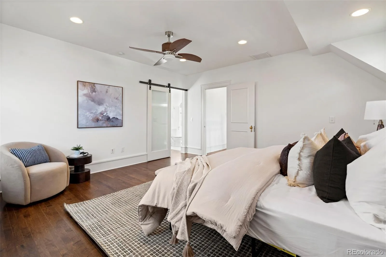
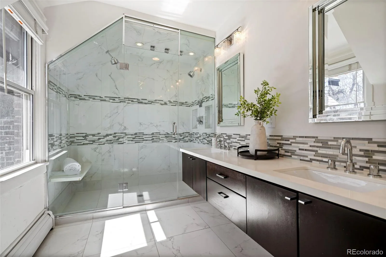
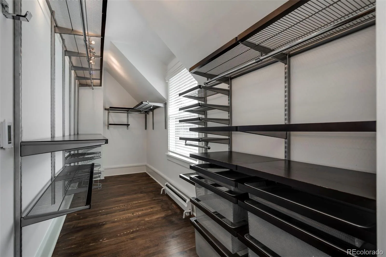
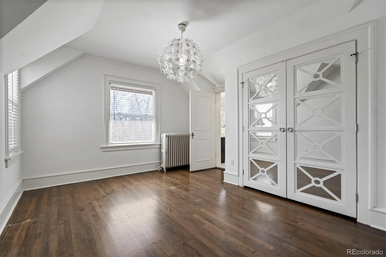
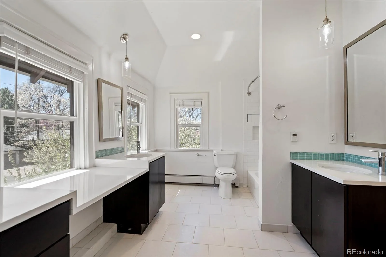
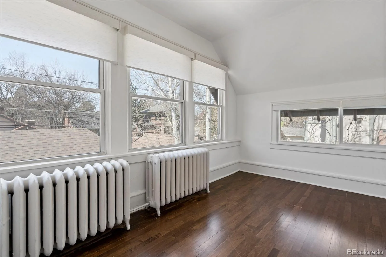
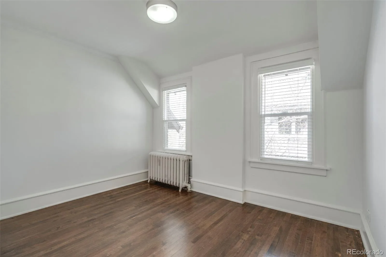
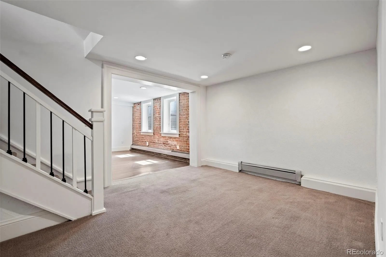
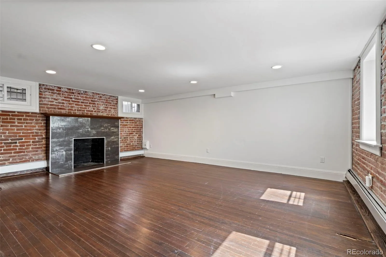
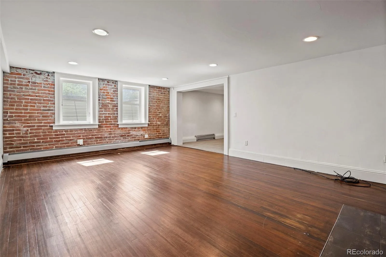
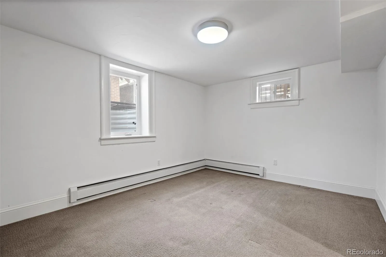
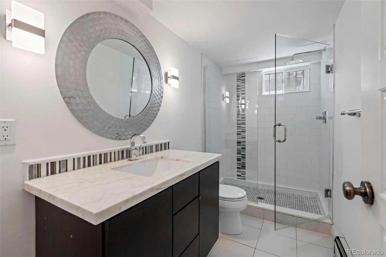
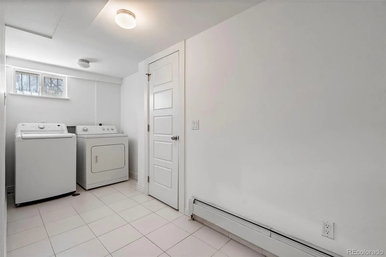
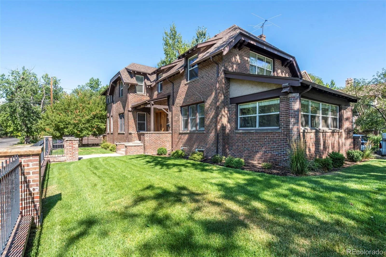
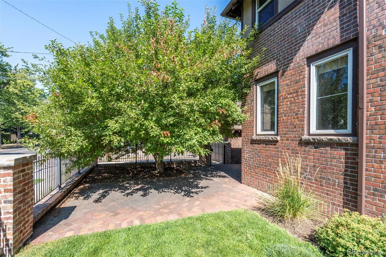
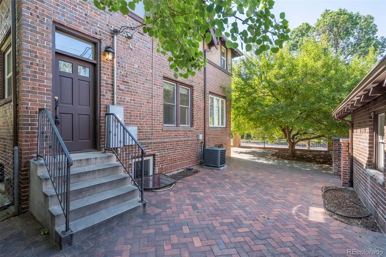
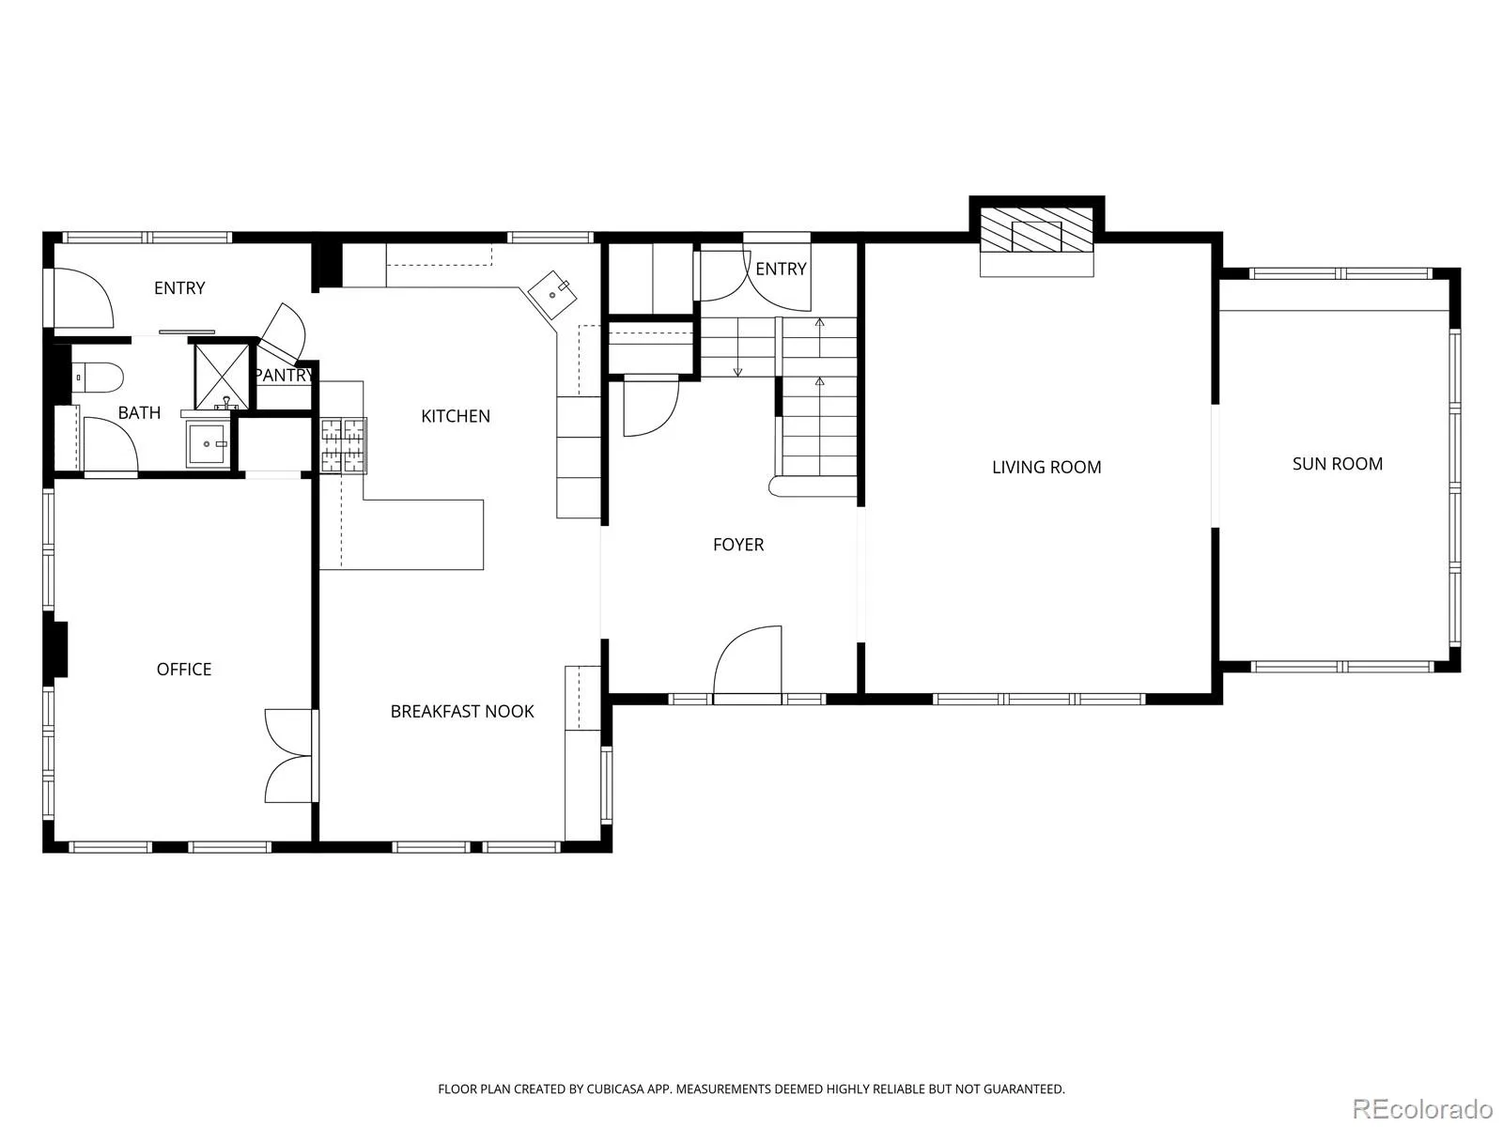
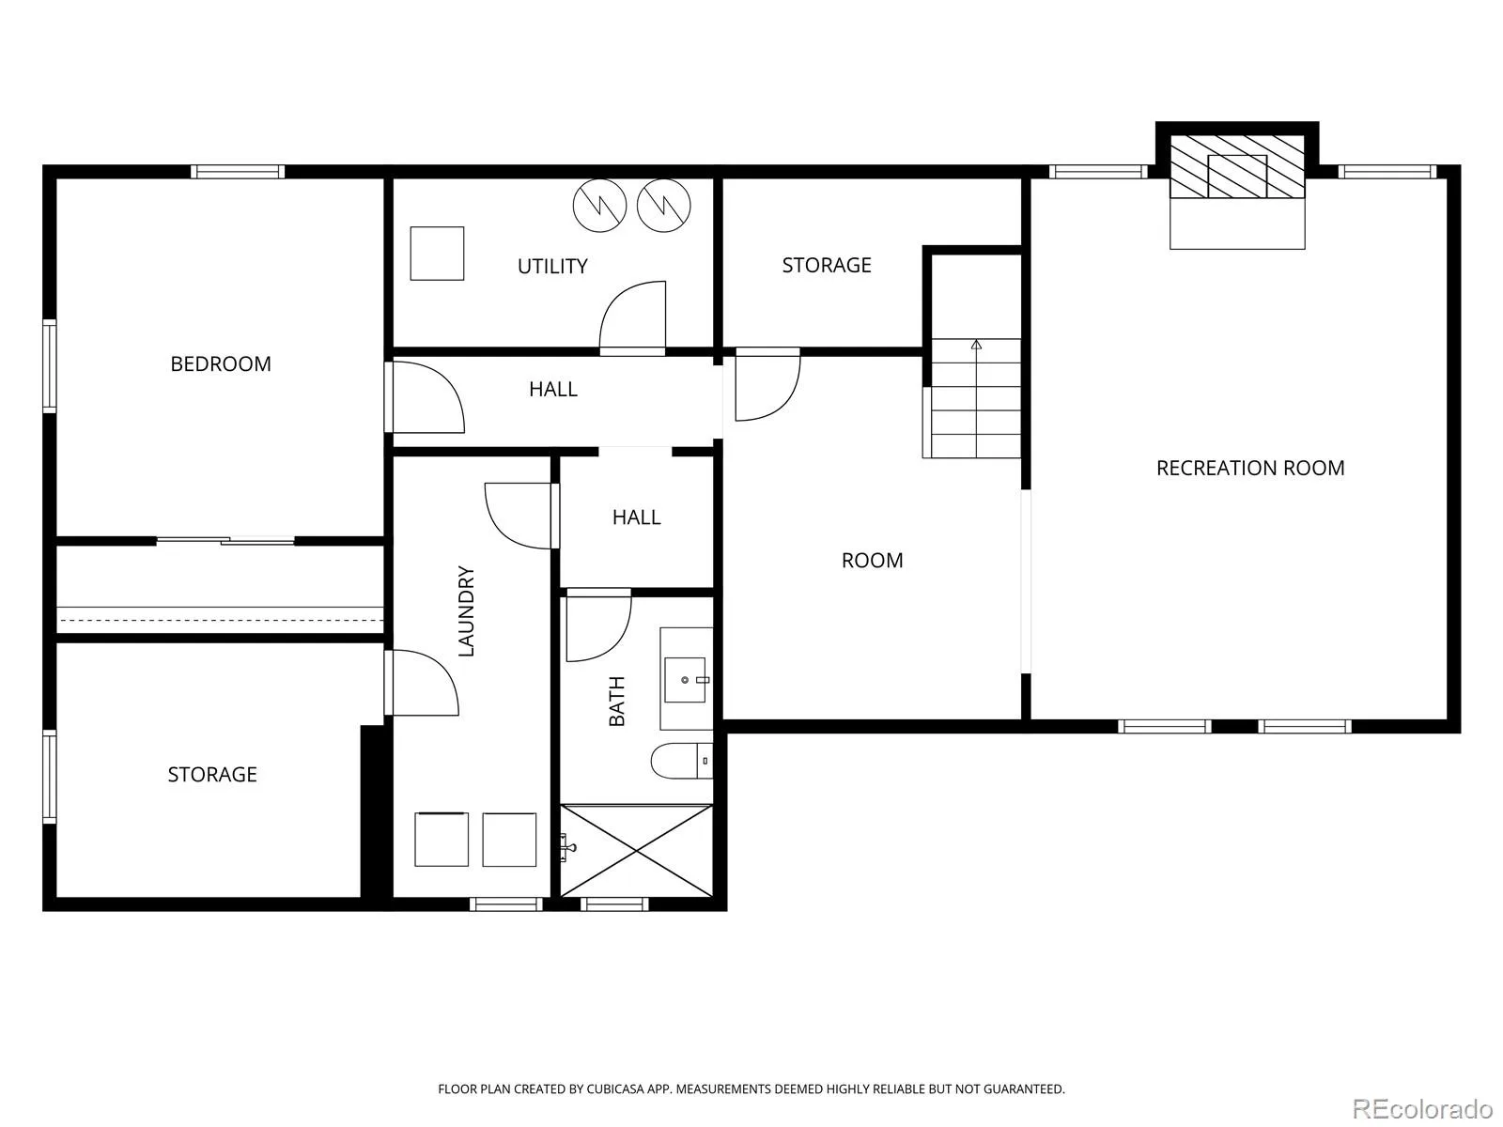
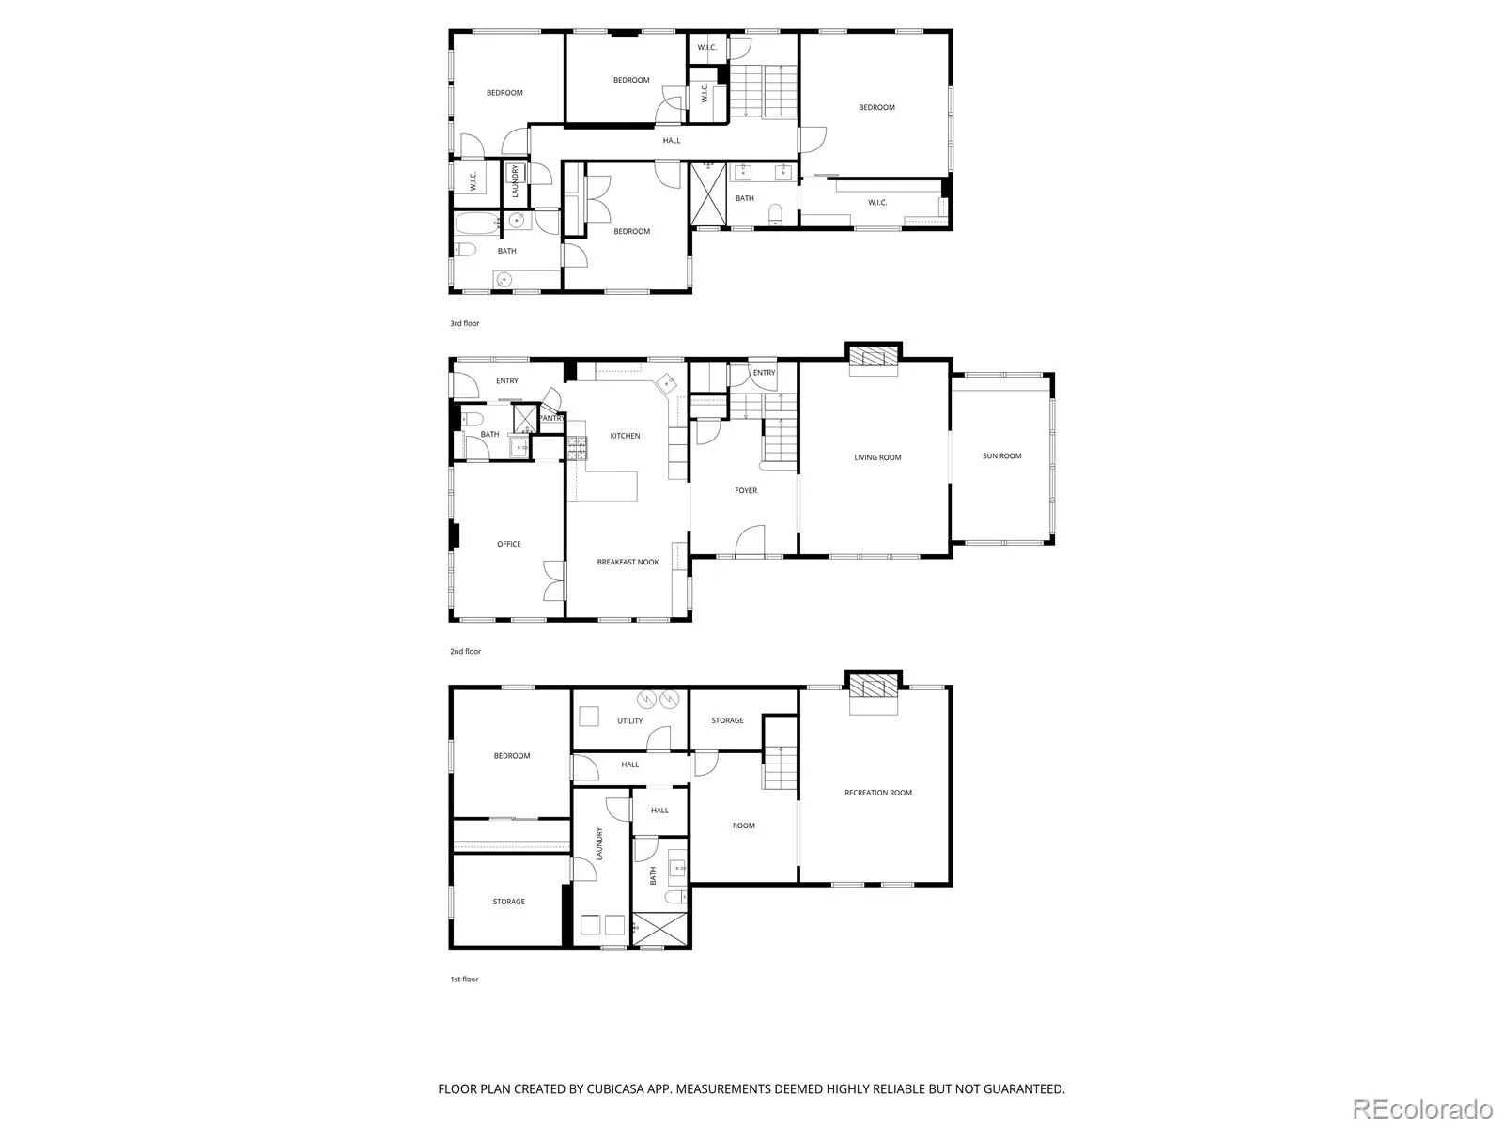
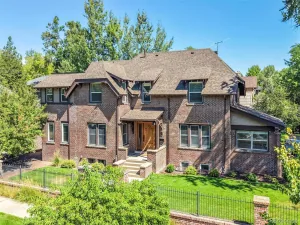
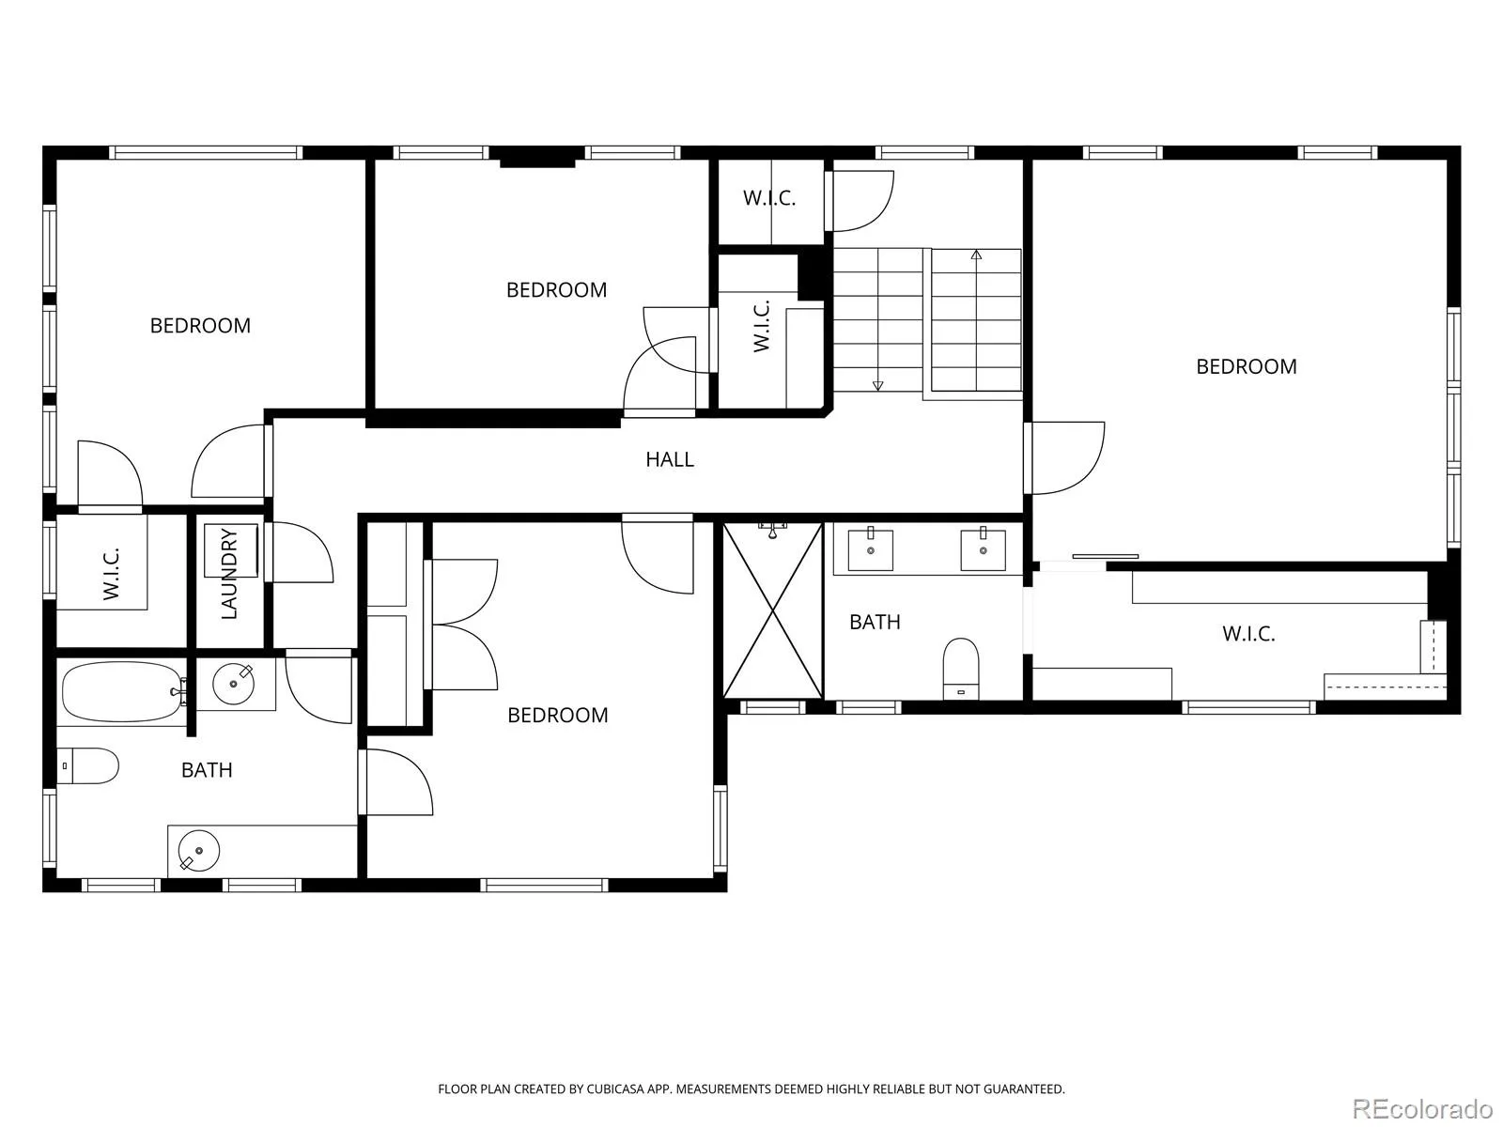
This classic Congress Park home blends timeless character with a spacious, flexible layout across three finished levels. An open foyer and beautiful staircase welcome you inside. The main floor features a light-filled kitchen and dining area with built-ins and generous windows. Upscale details, including a waterfall granite island, wine fridge, pot filler, and integrated appliances, set this home apart. A flexible bedroom or office with a 3/4 bath sits just beyond. Also on this level, the spacious living room with a fireplace flows into an expansive sunroom wrapped in windows. Upstairs, the primary suite features a walk-in closet and an en suite bath with dual showerheads and double vanity. Three additional bedrooms, a convenient laundry closet, and a full bath with dual vanities complete the level, with Elfa closet systems throughout. The finished basement includes a large living area, conforming bedroom, 3/4 bath, and laundry. Outside, a fully fenced yard features a shaded side patio connecting to the two-car garage. All just a short walk to Congress Park and the charming dining and shopping along 12th Avenue.

Property Details
Price:
$1,475,000
MLS #:
REC7476041
Status:
Active
Beds:
6
Baths:
4
Type:
Single Family
Structure:
House
Subdivision:
Congress Park
Finished Sq Ft:
4,098
Total Sq Ft:
4,232
Lot Size:
6,250 sqft / 0.14 acres (approx)
Year Built:
1920
Congress ParkDenver 1TellerMoreyEast
Interior
Above Grade Finished Area
2885
Appliances
Cooktop, Dishwasher, Disposal, Dryer, Microwave, Oven, Refrigerator, Washer
Bathrooms
1 Full Bathroom, 3 Three Quarter Bathrooms
Below Grade Finished Area
1213
Below Grade Unfinished Area
134
Cooling
Central Air
Fireplaces Total
2
Flooring
Carpet, Tile, Wood
Heating
Baseboard, Hot Water
Interior Features
Breakfast Bar, Ceiling Fan(s), Eat-in Kitchen, Entrance Foyer, Granite Counters, Kitchen Island, Open Floorplan, Pantry, Primary Suite, Walk-In Closet(s)
Levels
Two
Main Level Bathrooms
1
Main Level Bedrooms
1
Exterior
Construction Materials
Brick, Frame
Direction Faces
South
Fencing
Full
Garage Spaces
2
Lot Features
Corner Lot, Sprinklers In Front
Parking Spots
2
Parking Total
2
Patio And Porch Features
Front Porch, Patio
Roof
Composition
Window Features
Window Coverings
Schools
School District:
Denver 1
Elementary School:
Teller
Middle School:
Morey
High School:
East
Financial
Tax Year
2024
Taxes
$7,184

Need more info?

Ask a Question

Ready to go see it?

Schedule a Showing

Similar Listings

broker reciprocity
MLS# REC9511335broker reciprocity
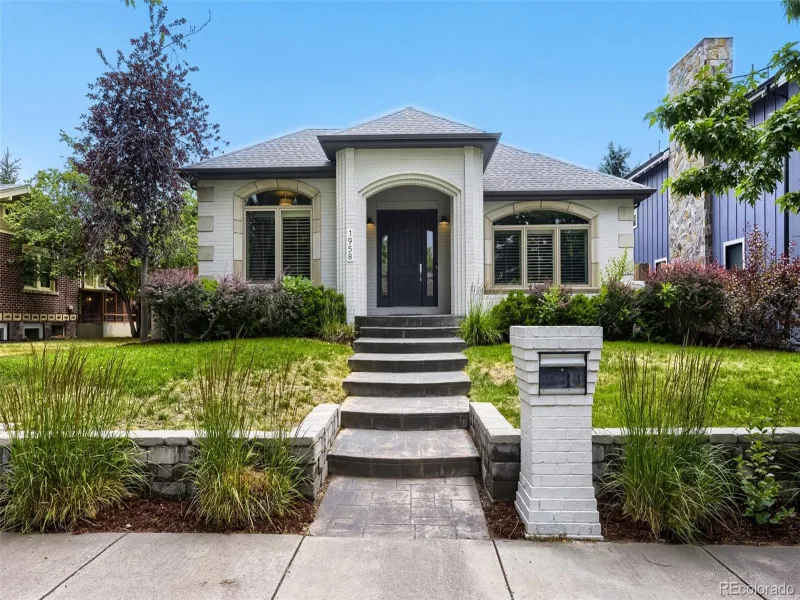
1958 S Corona Street
Denver, CO

$1,900,000

3.5 miles away

broker reciprocity
MLS# REC2754681broker reciprocity
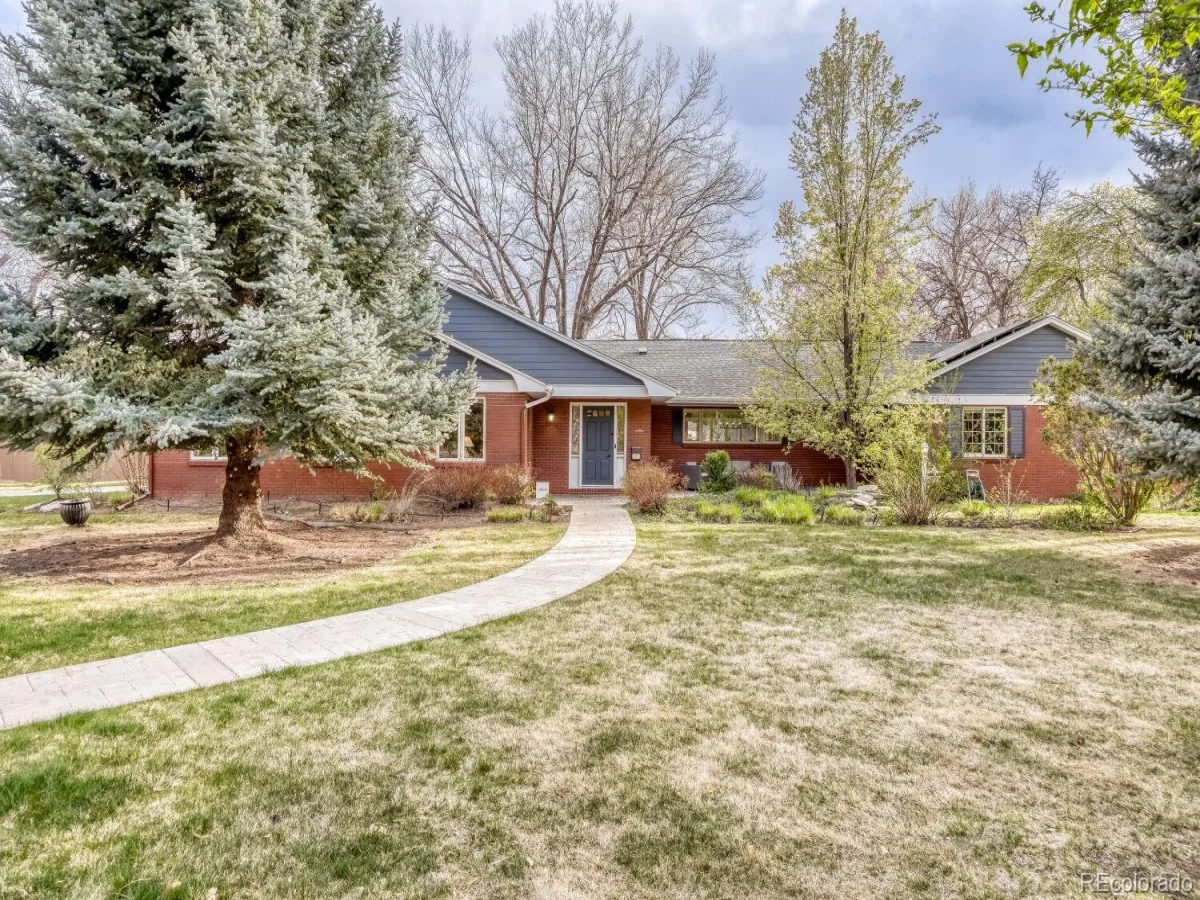
2600 E Eldorado Place
Denver, CO

$1,899,000

5.0 miles away

broker reciprocity
MLS# REC6675911broker reciprocity
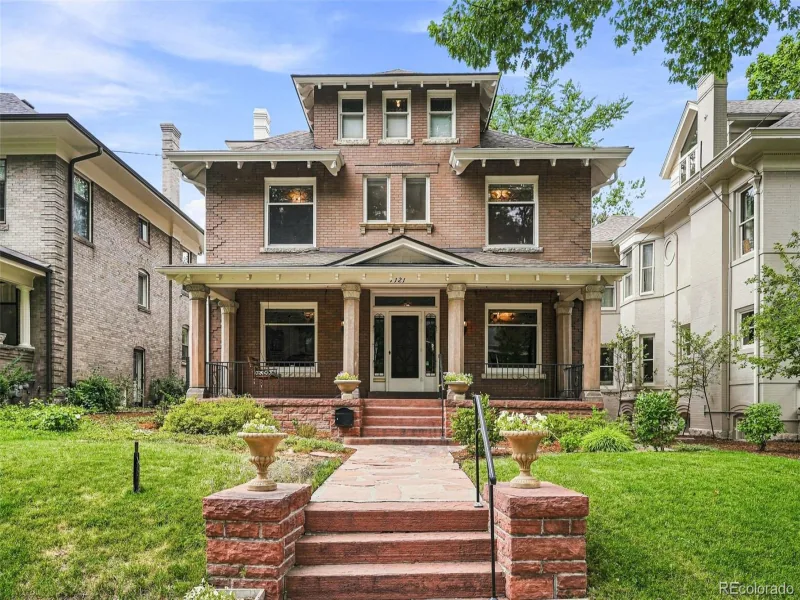
1121 N Humboldt Street
Denver, CO

$1,895,000

0.9 miles away

Share this Property

2833 E 8th Avenue
Denver, CO