Active

2925 E 14th Avenue, Denver, CO, 80206
Add
MLS #REC6474611 image #0MLS #REC6474611 image #1MLS #REC6474611 image #2MLS #REC6474611 image #3MLS #REC6474611 image #4MLS #REC6474611 image #5MLS #REC6474611 image #6MLS #REC6474611 image #7MLS #REC6474611 image #8MLS #REC6474611 image #9MLS #REC6474611 image #10MLS #REC6474611 image #11MLS #REC6474611 image #12MLS #REC6474611 image #13MLS #REC6474611 image #14MLS #REC6474611 image #15MLS #REC6474611 image #16MLS #REC6474611 image #17MLS #REC6474611 image #18MLS #REC6474611 image #19MLS #REC6474611 image #20MLS #REC6474611 image #21MLS #REC6474611 image #22MLS #REC6474611 image #23MLS #REC6474611 image #24MLS #REC6474611 image #25MLS #REC6474611 image #26MLS #REC6474611 image #27MLS #REC6474611 image #28MLS #REC6474611 image #29MLS #REC6474611 image #30MLS #REC6474611 image #31MLS #REC6474611 image #32MLS #REC6474611 image #33MLS #REC6474611 image #34MLS #REC6474611 image #35MLS #REC6474611 image #36MLS #REC6474611 image #37MLS #REC6474611 image #38MLS #REC6474611 image #39MLS #REC6474611 image #40MLS #REC6474611 image #41MLS #REC6474611 image #42MLS #REC6474611 image #43MLS #REC6474611 image #44MLS #REC6474611 image #45MLS #REC6474611 image #46MLS #REC6474611 image #47MLS #REC6474611 image #48MLS #REC6474611 image #49

2925 E 14th Avenue, Denver, CO, 80206

3 Beds
1 Baths
1,414 SqFt
0.05 Acres

Listing Id

REC6474611
$585,000

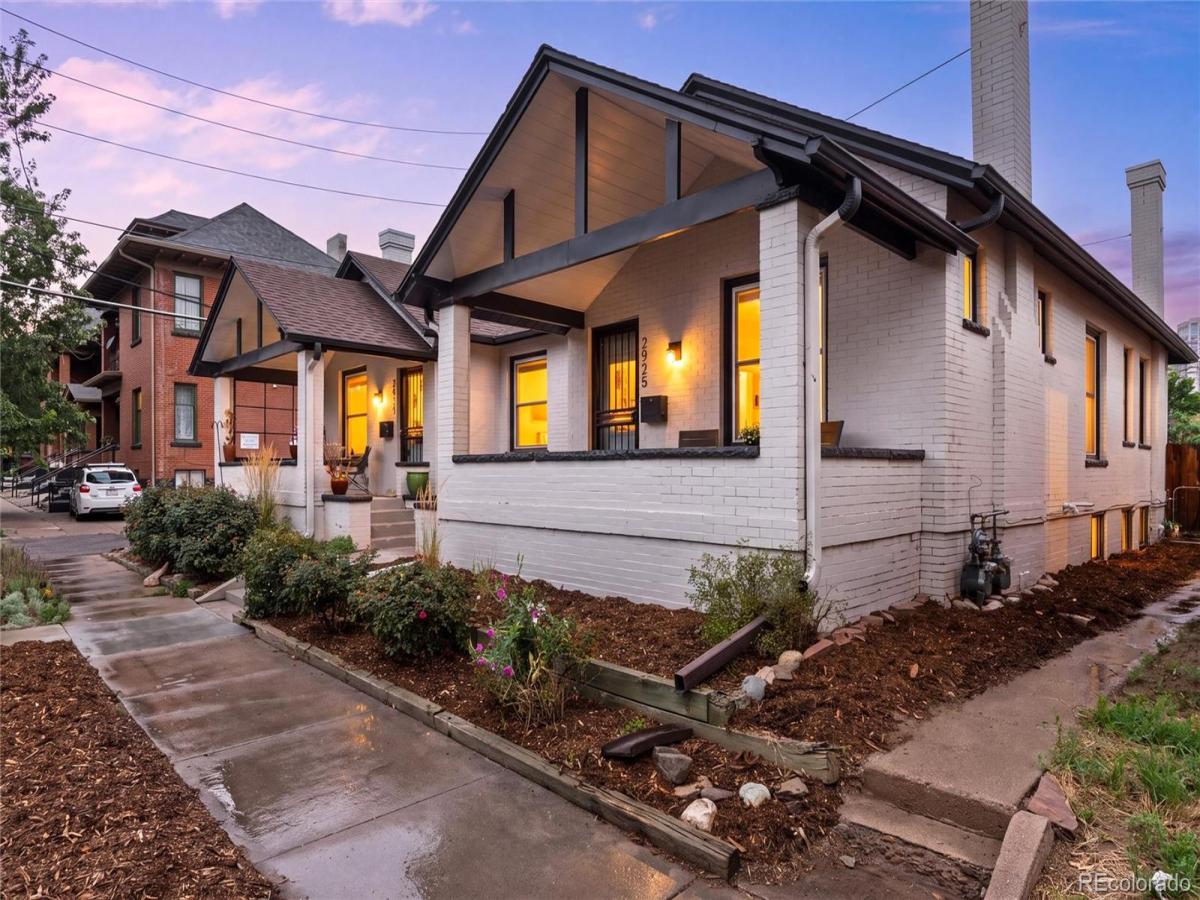
Welcome to your beautifully transformed bungalow duplex in the heart of beloved Congress Park! Just blocks from City Park, this home puts you moments from the Denver skyline, summer jazz concerts, Saturday farmers markets, neighborhood hidden gem coffee shops and restaurants, with Denver Botanic Gardens, Congress/Cheesman Parks, and Downtown all nearby. With a 84/100 Walk Score and earning ‘5280 Top Neighborhood’ ranks, the best of urban living is right outside your door.

Completely gutted and renovated, this home was thoughtfully updated from the inside out while preserving the historic charm that makes it special. Original hardwood floors and a stunning turn-of-the-century fireplace with custom finishing details anchor the open-concept main level. Newer vinyl windows let the light in, while adjustable shades throughout offer privacy when desired.

Behind the walls, newer PEX plumbing, newer electrical throughout, and newer ductwork provide peace of mind. Newer roof, furnace, A/C, water heater, interior and exterior paint, wall texturing, modern lighting with Lutron dimmers, and plumbing fixtures all add a fresh, modern feel.

The beautifully remodeled kitchen features custom cabinetry, quartz countertops, and stainless steel appliances, create practical functionality. Two main-level bedrooms feature generous custom-built closet systems for modern storage needs. The remodeled bath showcases upgraded tile, a quartz vanity, built-in shelving and a seamless glass shower.

The finished basement expands the living space with a family room, non-conforming bedroom or home office with abundant storage, and an oversized laundry room with potential to add a full bathroom/laundry combination. Washer and dryer are included.

Outside, enjoy a spacious, south-facing, covered front porch, low-maintenance updated landscaping and two deeded/reserved tandem parking spaces in the rear. With an unbeatable Congress Park location – this is Denver living at its best!

Property Details
Price:
$585,000
MLS #:
REC6474611
Status:
Active
Beds:
3
Baths:
1
Type:
Single Family
Structure:
Duplex
Subdivision:
Congress Park
Finished Sq Ft:
1,380
Total Sq Ft:
1,414
Lot Size:
2,290 sqft / 0.05 acres (approx)
Year Built:
1906
BungalowCongress ParkDenver 1TellerMoreyEast
Interior
Above Grade Finished Area
883
Appliances
Dishwasher, Disposal, Dryer, Gas Water Heater, Microwave, Range, Refrigerator, Self Cleaning Oven, Washer
Bathrooms
1 Three Quarter Bathroom
Below Grade Finished Area
497
Below Grade Unfinished Area
34
Cooling
Central Air
Fireplaces Total
1
Flooring
Carpet, Tile, Wood
Heating
Forced Air
Interior Features
Built-in Features, Eat-in Kitchen, Entrance Foyer, Open Floorplan, Quartz Counters, Walk-In Closet(s)
Laundry Features
Sink, In Unit
Levels
One
Main Level Bathrooms
1
Main Level Bedrooms
2
Exterior
Architectural Style
Bungalow
Common Walls
1 Common Wall
Construction Materials
Brick, Frame
Direction Faces
South
Exterior Features
Lighting, Rain Gutters
Fencing
None
Lot Features
Landscaped, Level, Near Public Transit
Parking Features
Concrete
Parking Spots
2
Parking Total
2
Patio And Porch Features
Front Porch
Roof
Composition
Security Features
Carbon Monoxide Detector(s), Smoke Detector(s)
Window Features
Double Pane Windows, Window Coverings
Schools
School District:
Denver 1
Elementary School:
Teller
Middle School:
Morey
High School:
East
Financial
Tax Year
2025
Taxes
$3,043

Need more info?

Ask a Question

Ready to go see it?

Schedule a Showing

Similar Listings

broker reciprocity
MLS# REC6349551broker reciprocity
3037 N High Street
Denver, CO

$755,000

1.6 miles away

broker reciprocity
MLS# REC9707273broker reciprocity
1305 S Edison Way
Denver, CO

$750,000

3.4 miles away

broker reciprocity
MLS# REC4830709broker reciprocity
1595 S Downing Street
Denver, CO

$750,000

3.7 miles away

Share this Property

2925 E 14th Avenue
Denver, CO