Active Under Contract

737 Garfield Street, Denver, CO, 80206
Add
MLS #REC8984950 image #0MLS #REC8984950 image #1MLS #REC8984950 image #2MLS #REC8984950 image #3MLS #REC8984950 image #4MLS #REC8984950 image #5MLS #REC8984950 image #6MLS #REC8984950 image #7MLS #REC8984950 image #8MLS #REC8984950 image #9MLS #REC8984950 image #10MLS #REC8984950 image #11MLS #REC8984950 image #12MLS #REC8984950 image #13MLS #REC8984950 image #14MLS #REC8984950 image #15MLS #REC8984950 image #16MLS #REC8984950 image #17MLS #REC8984950 image #18MLS #REC8984950 image #19MLS #REC8984950 image #20MLS #REC8984950 image #21MLS #REC8984950 image #22MLS #REC8984950 image #23MLS #REC8984950 image #24MLS #REC8984950 image #25MLS #REC8984950 image #26MLS #REC8984950 image #27MLS #REC8984950 image #28MLS #REC8984950 image #29MLS #REC8984950 image #30MLS #REC8984950 image #31MLS #REC8984950 image #32MLS #REC8984950 image #33MLS #REC8984950 image #34MLS #REC8984950 image #35MLS #REC8984950 image #36MLS #REC8984950 image #37MLS #REC8984950 image #38MLS #REC8984950 image #39

737 Garfield Street, Denver, CO, 80206
5 Beds
5 Baths
3,498 SqFt
0.1 Acres

Listing Id

REC8984950
$1,695,000

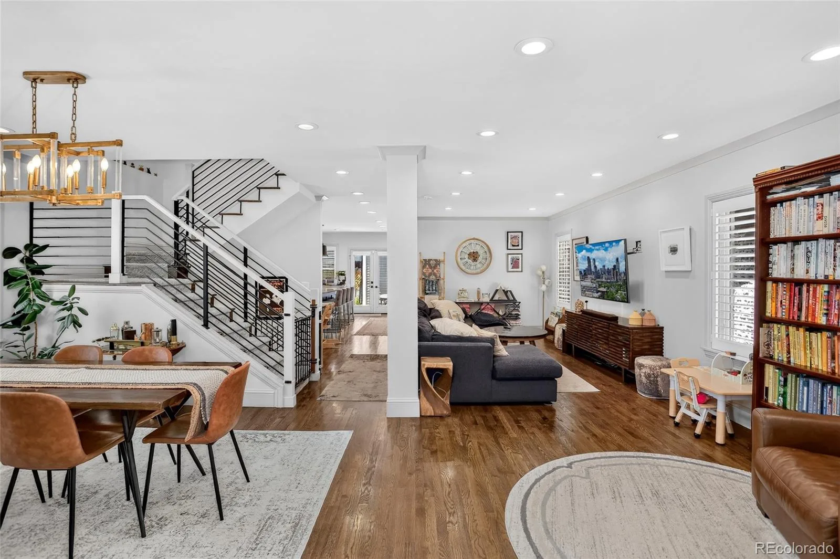
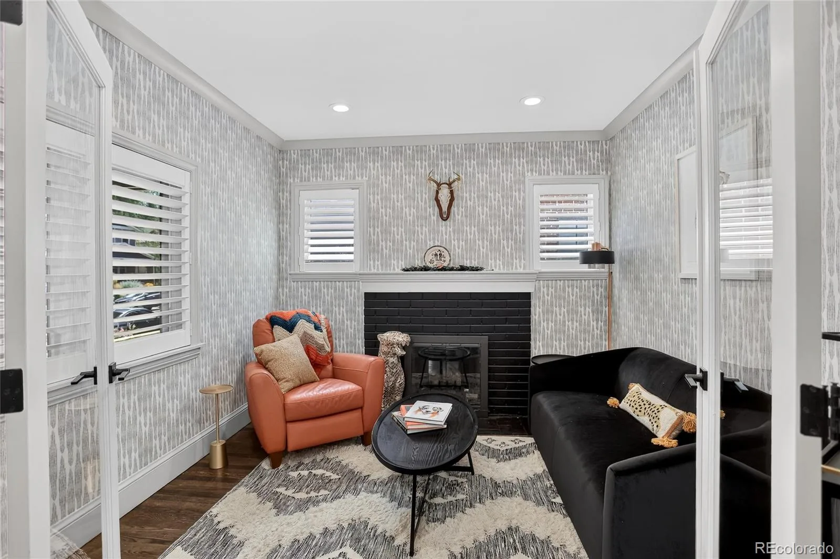
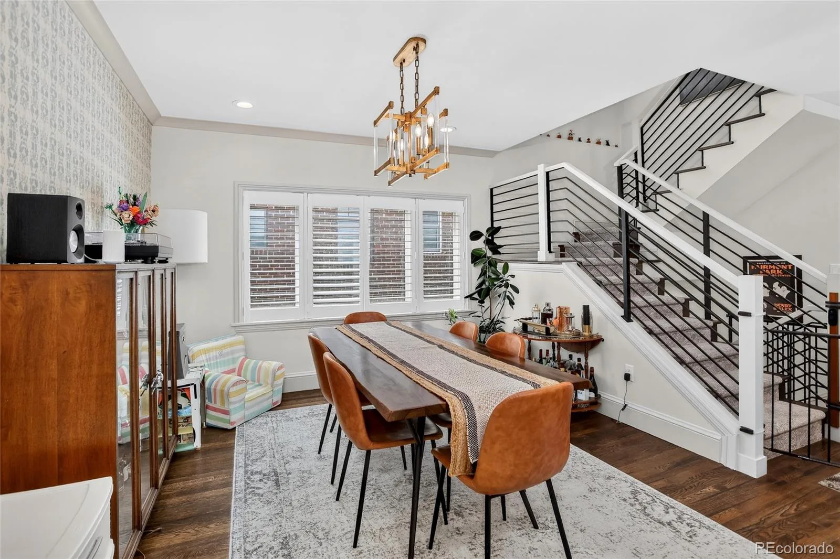
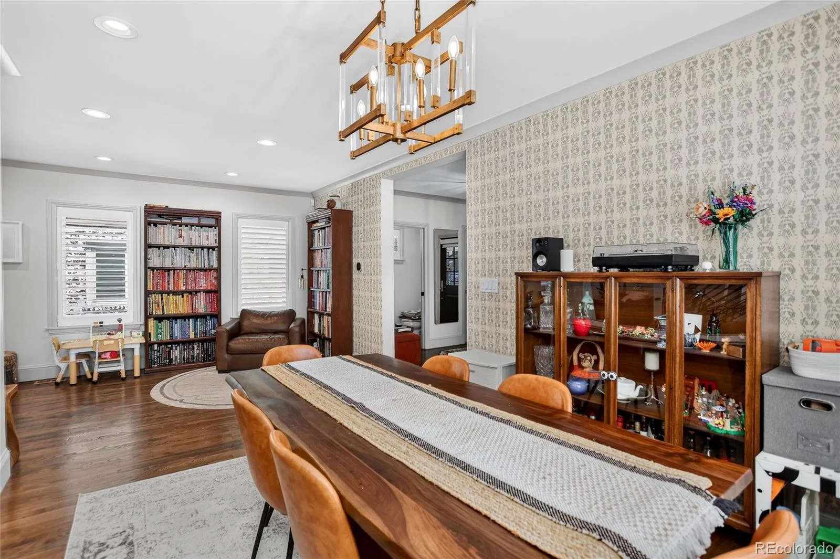
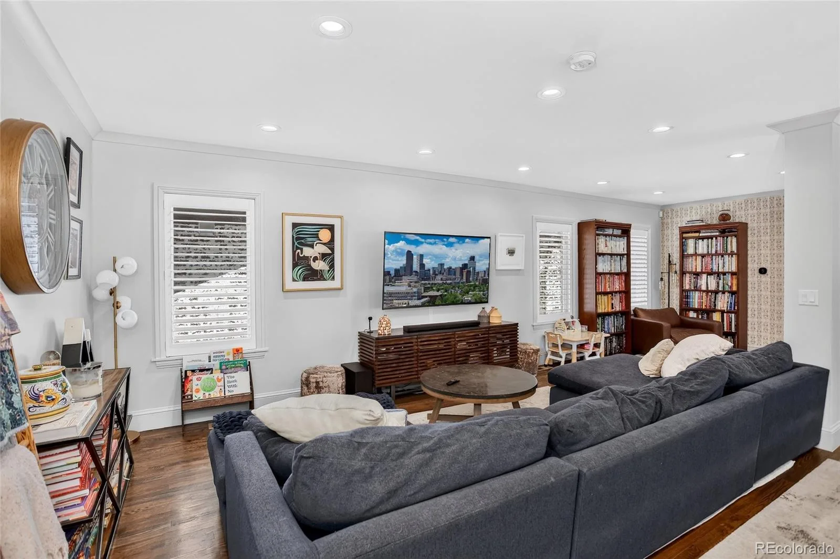
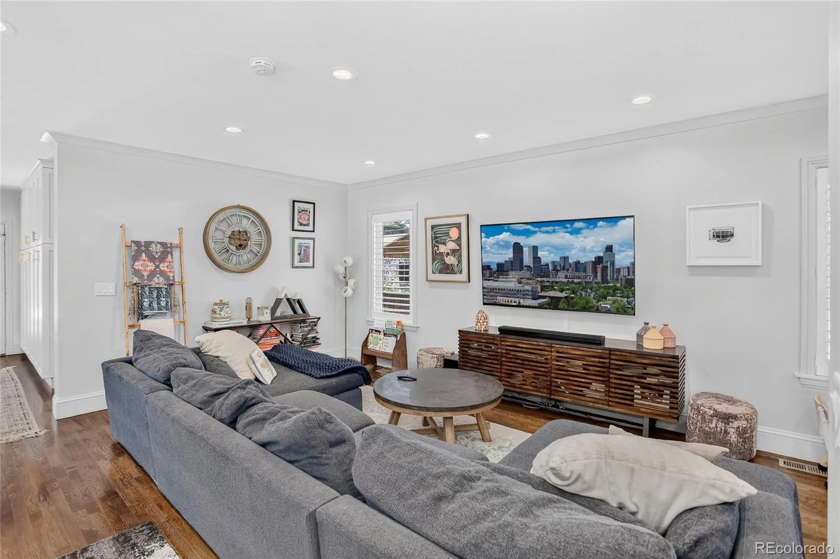
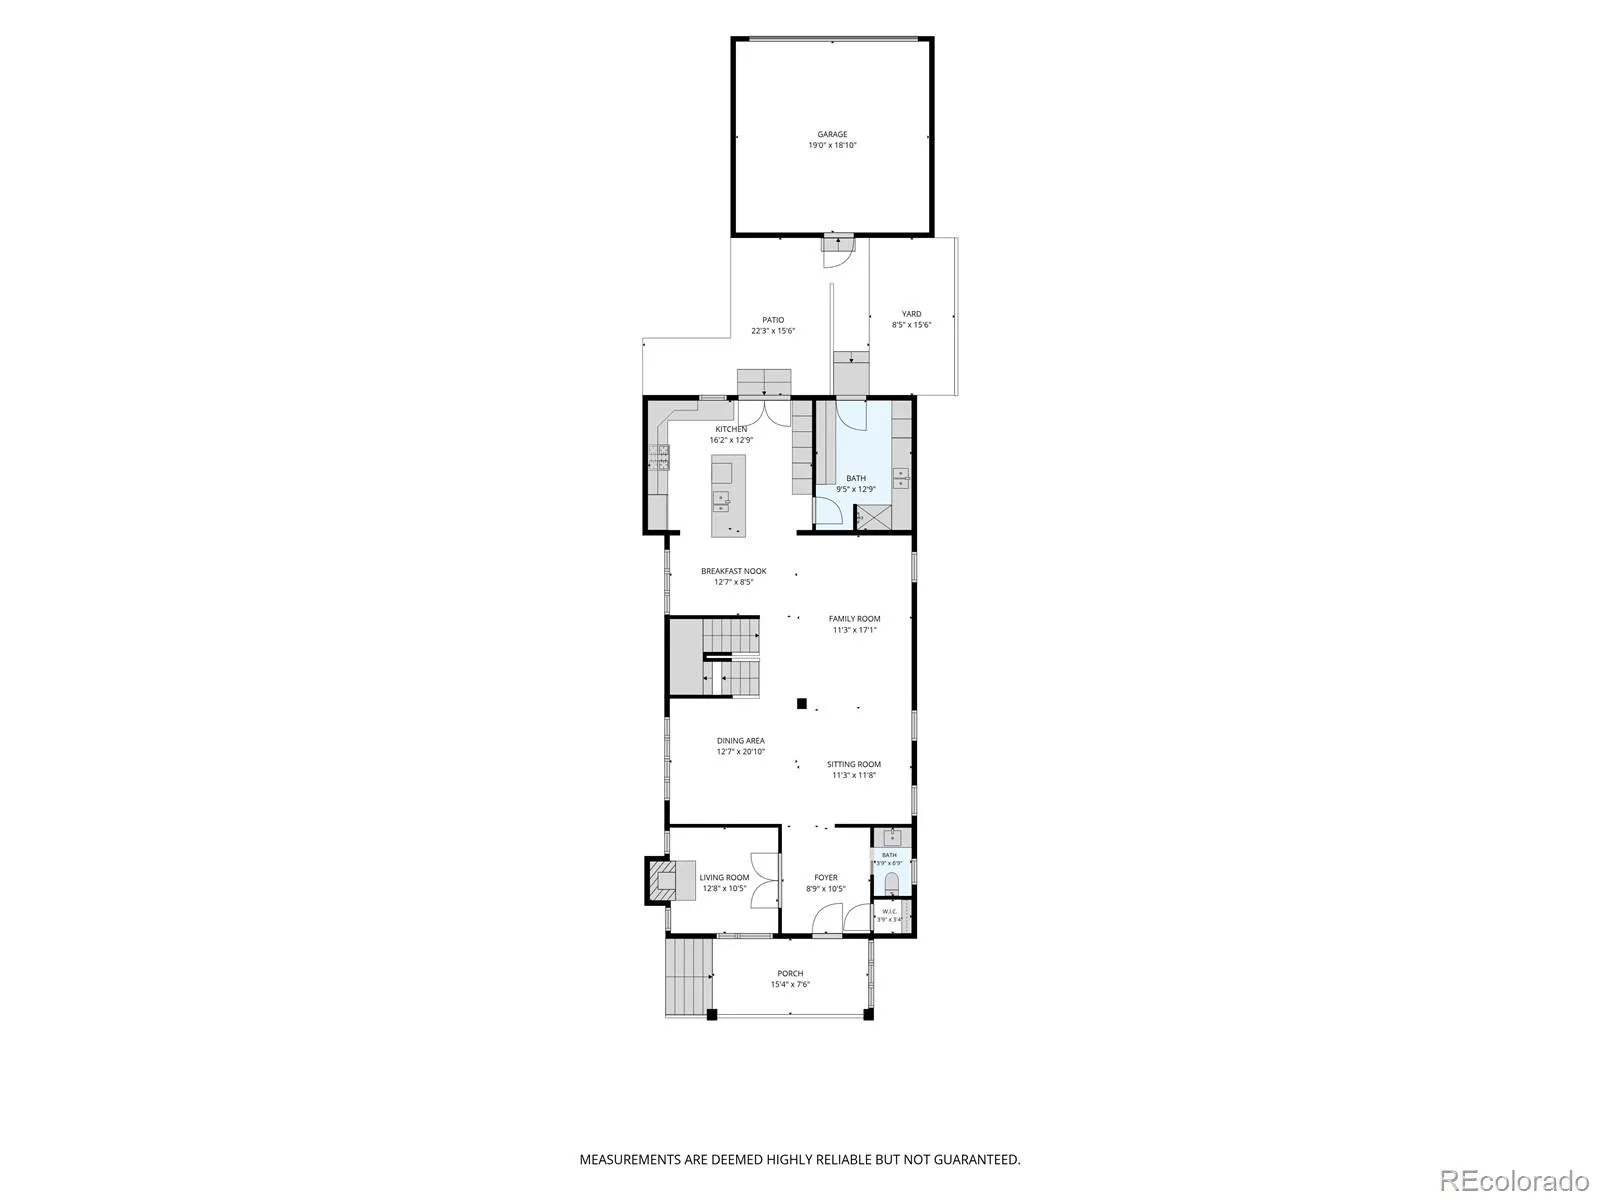
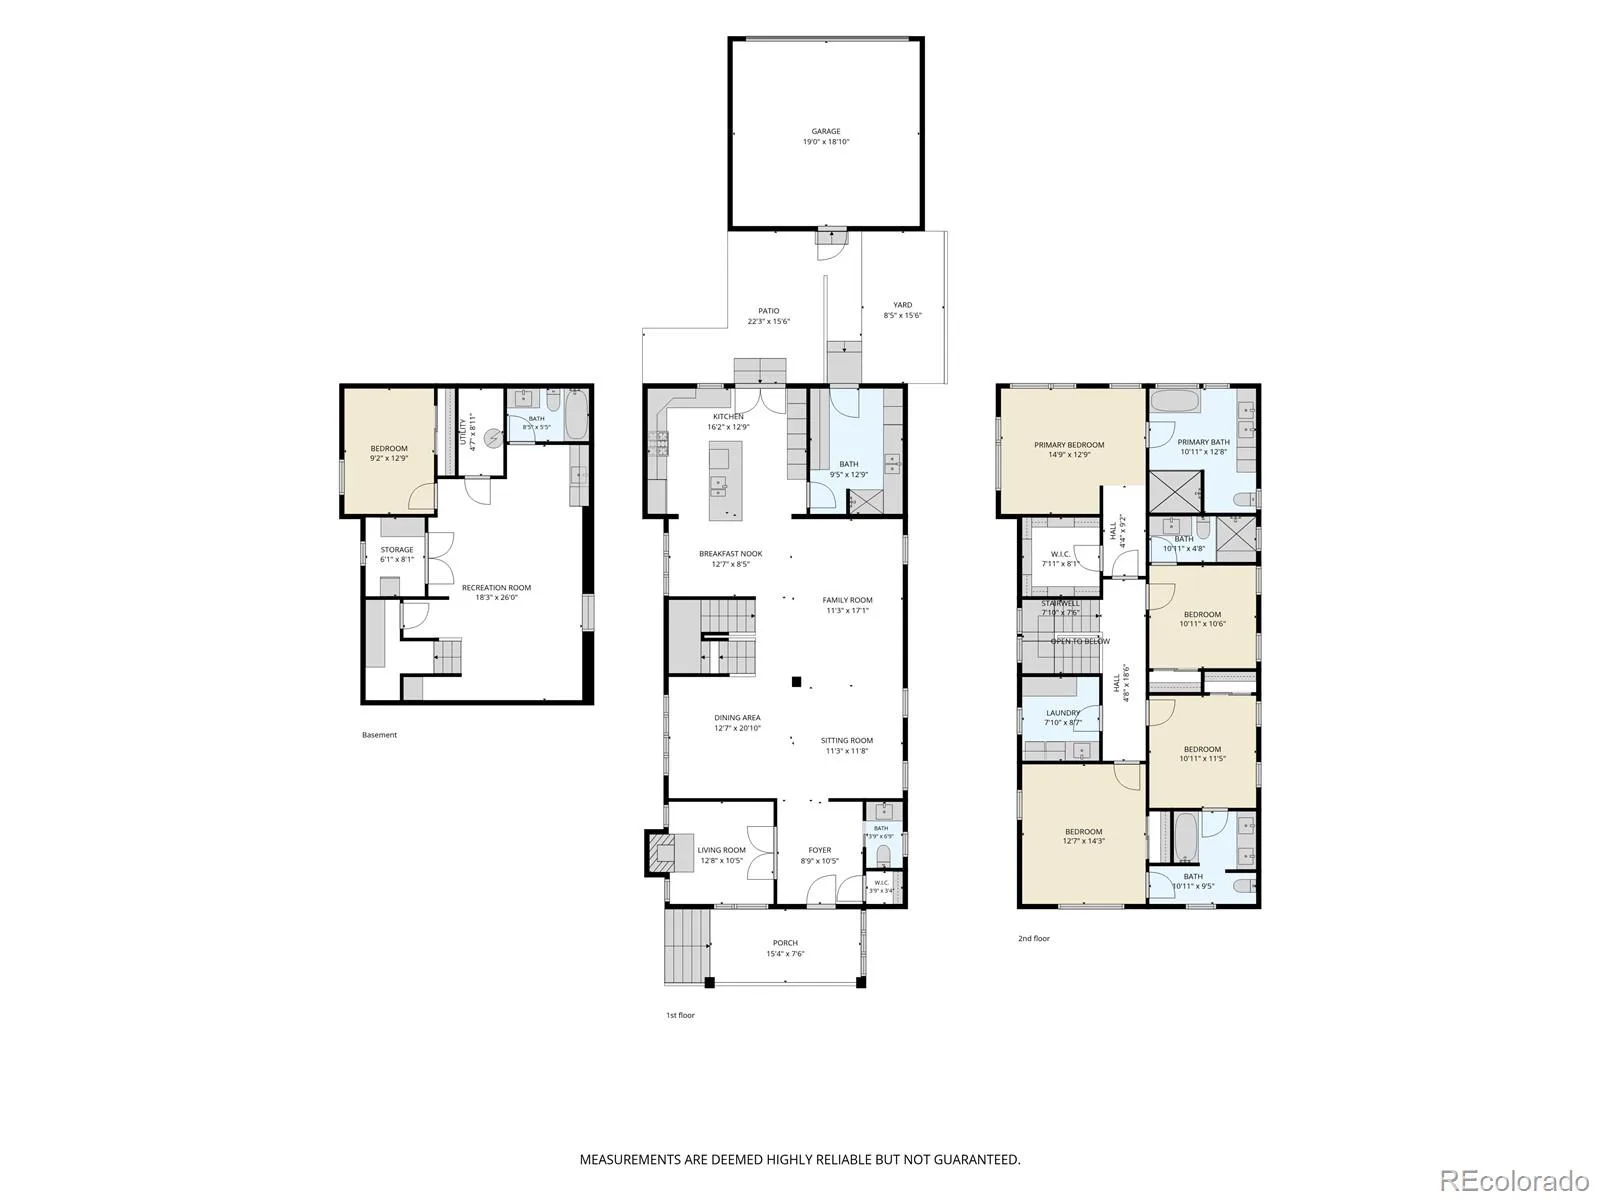
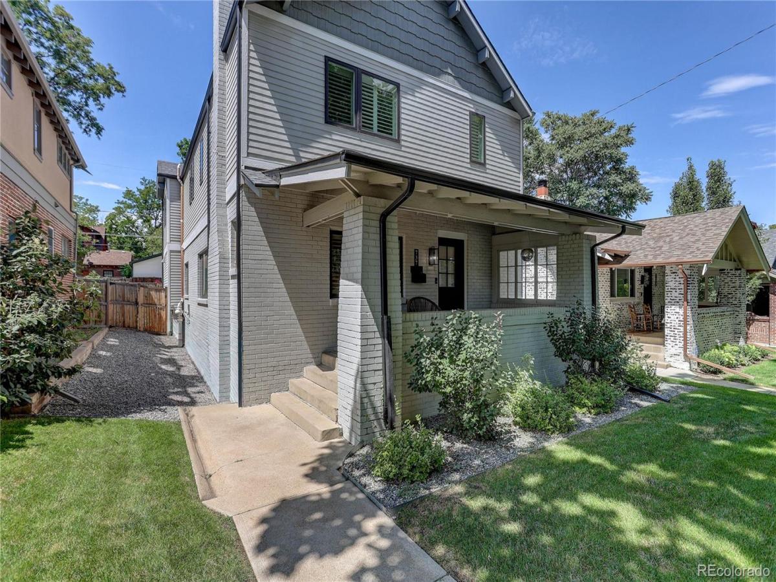
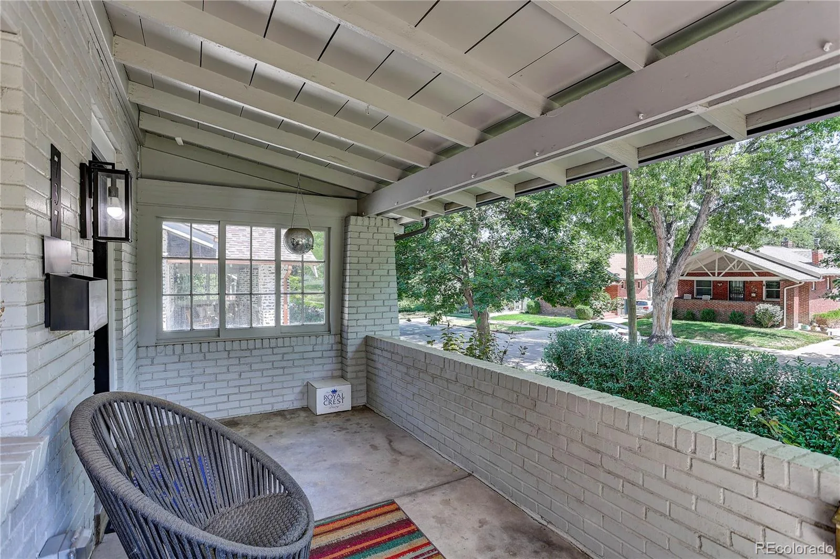
Step into this reimagined Congress Park bungalow, fully renovated in 2020 with a second-story addition. French doors open from the foyer to a private sitting room with a gas fireplace, while open living and dining spaces lead to a gourmet kitchen. Five bedrooms and five bathrooms offer generous space for daily living and entertaining.
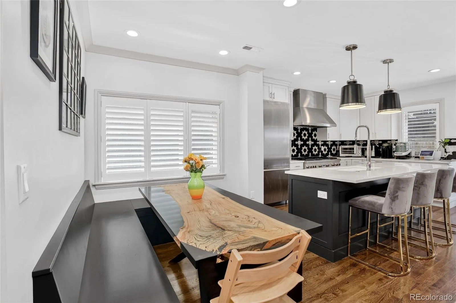
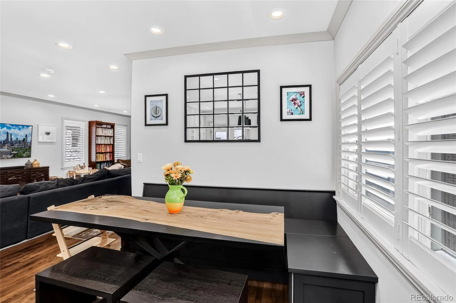
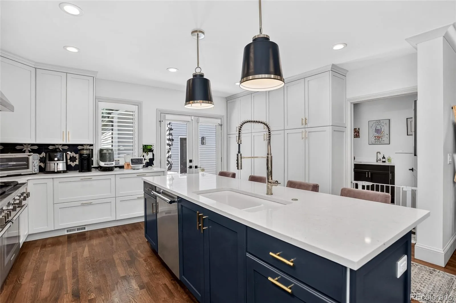
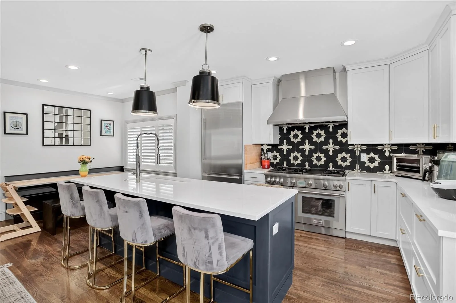
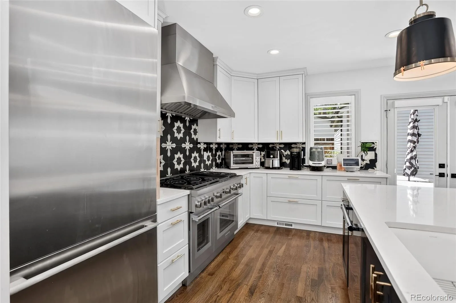
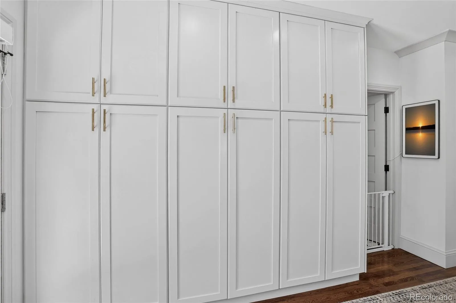
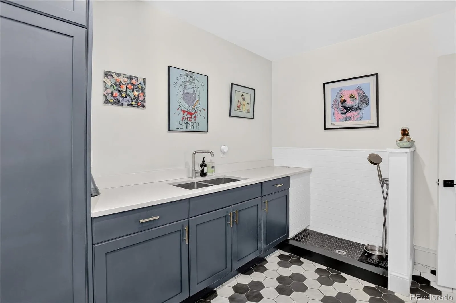
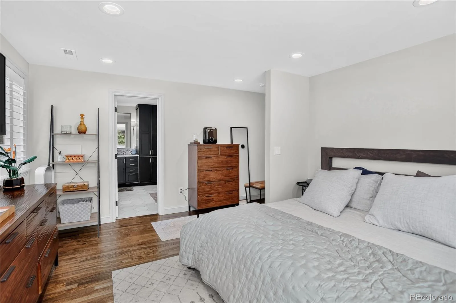
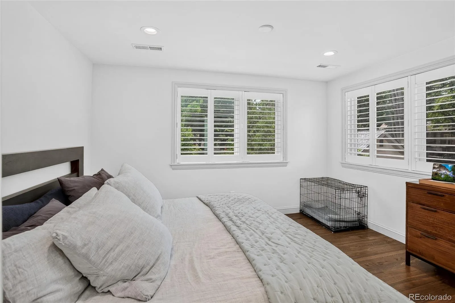
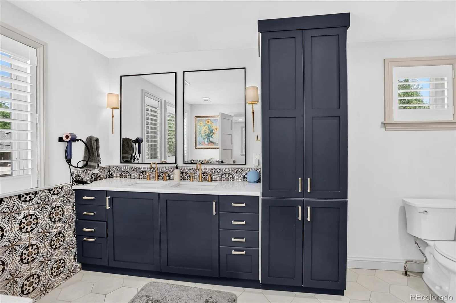
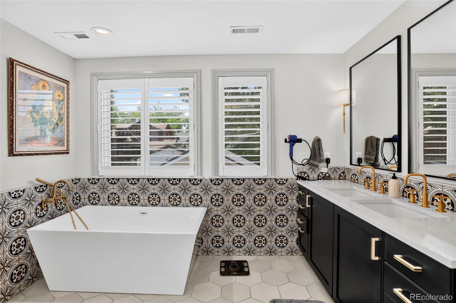
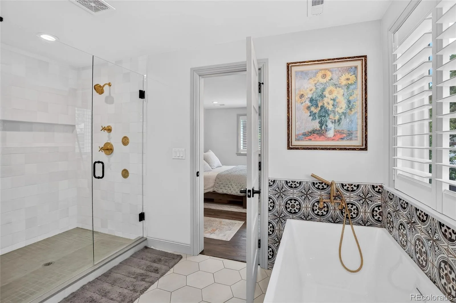
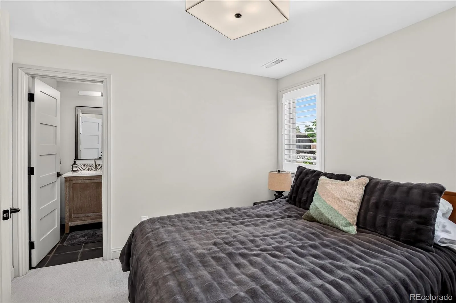
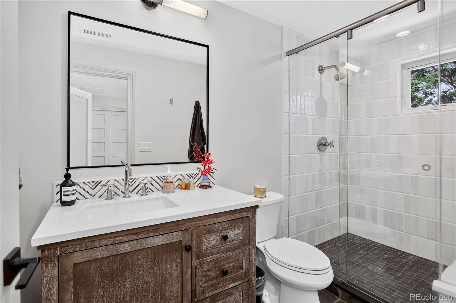
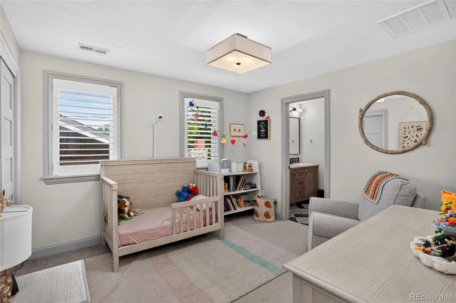
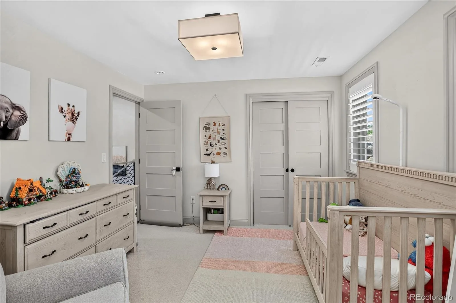
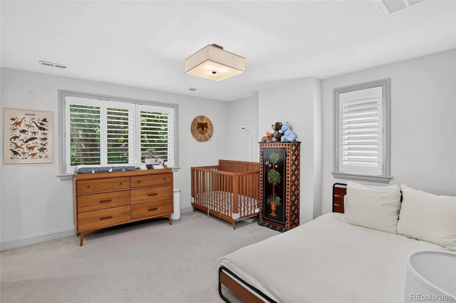
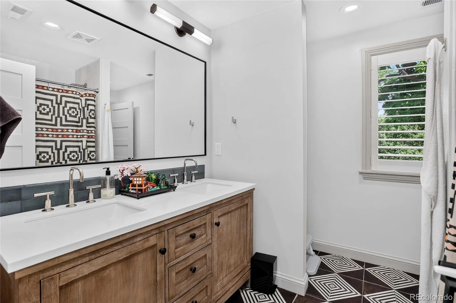
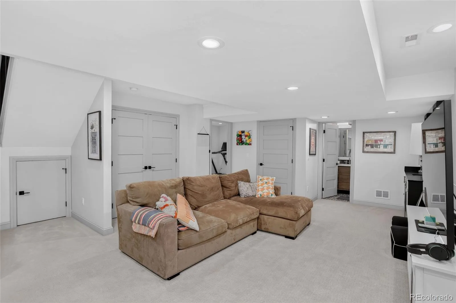
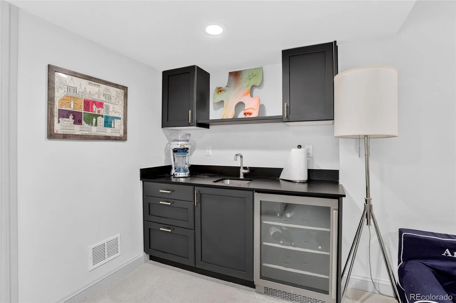
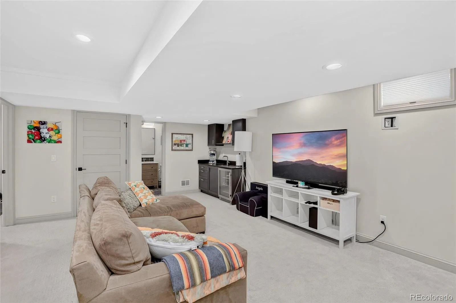
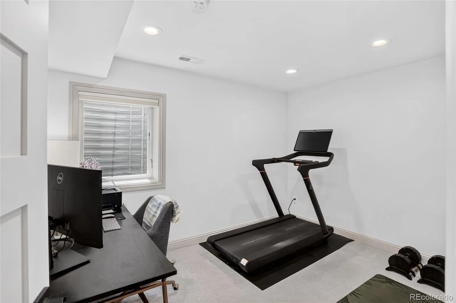
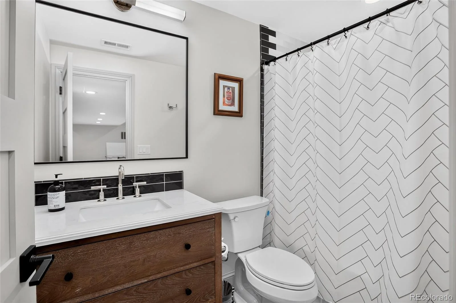
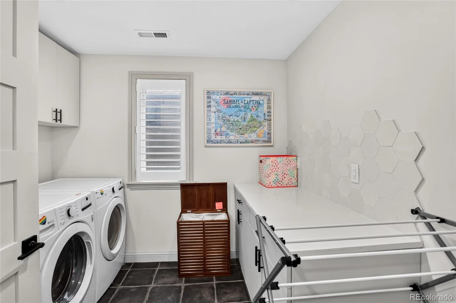
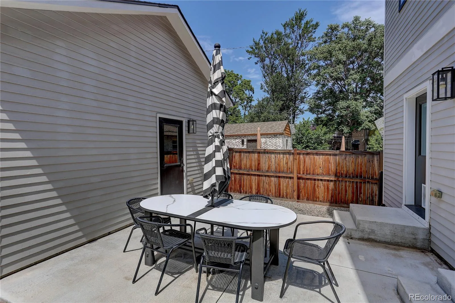
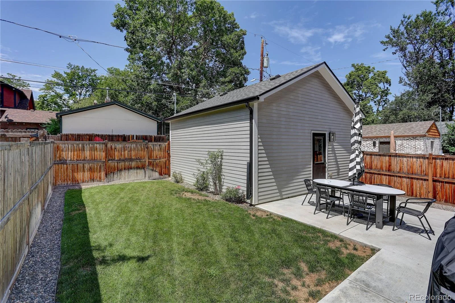
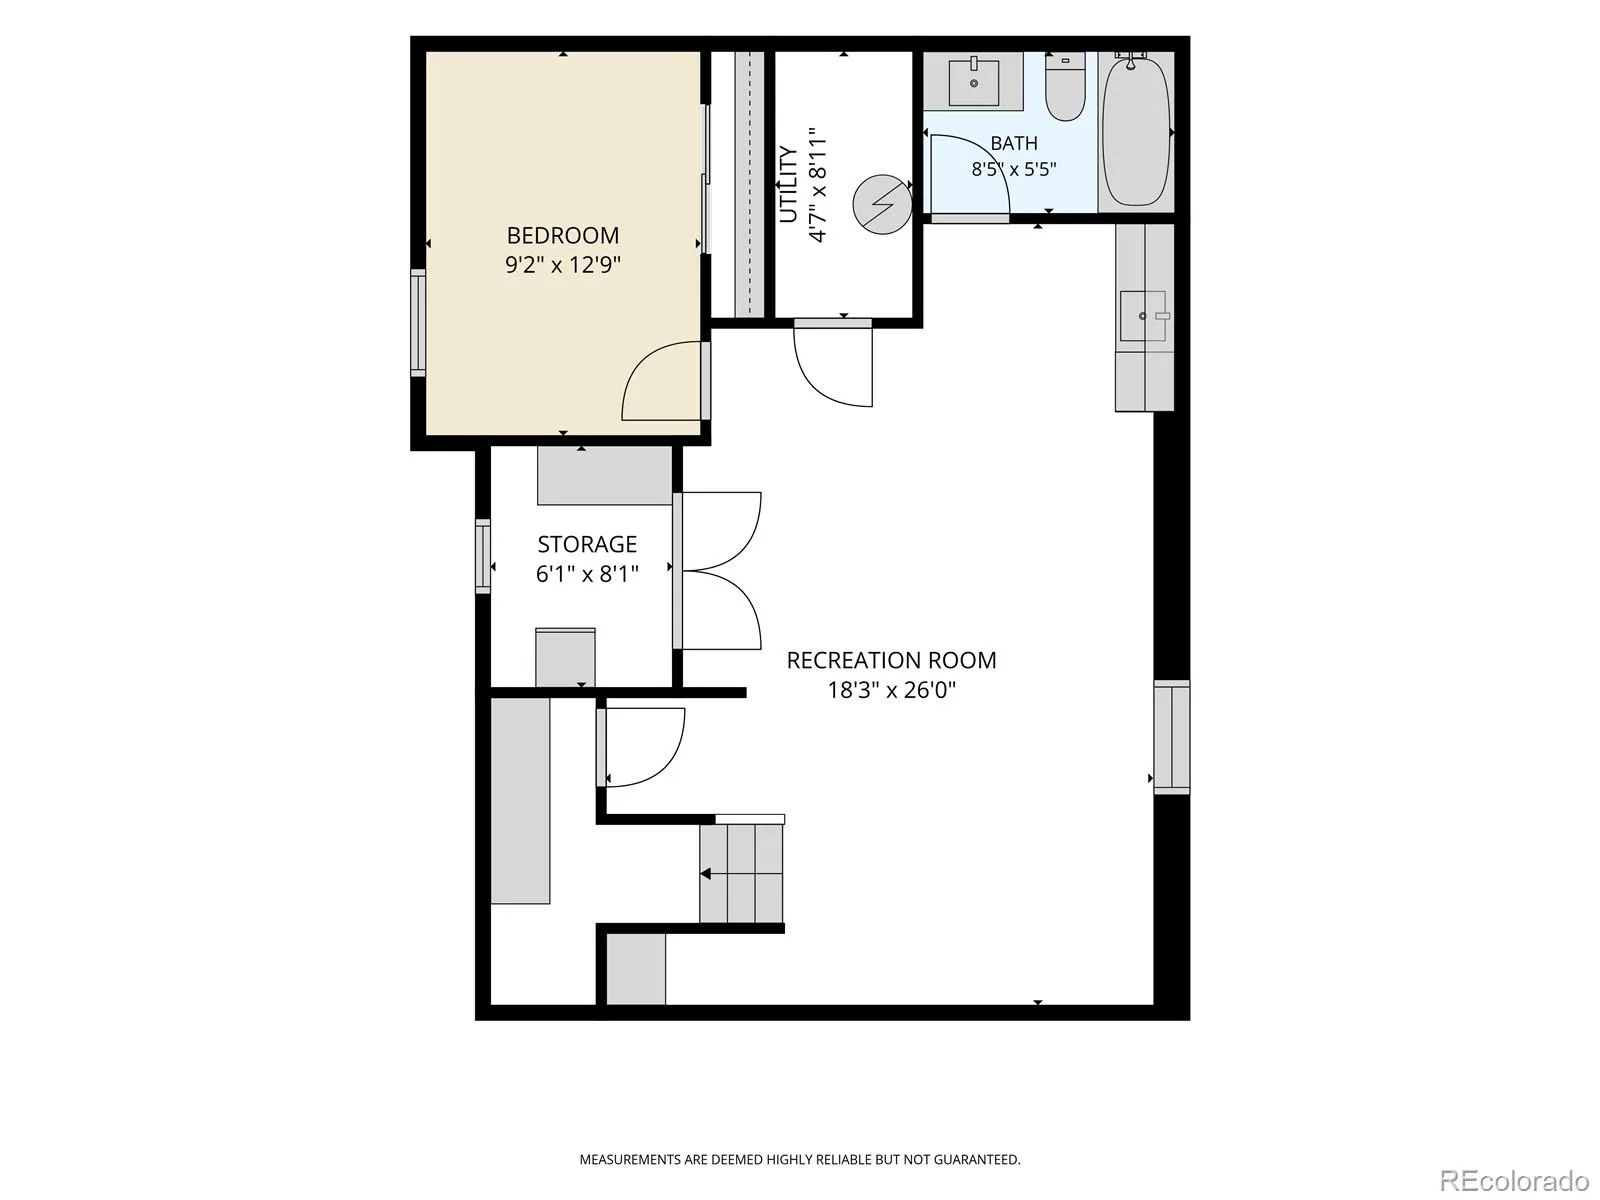
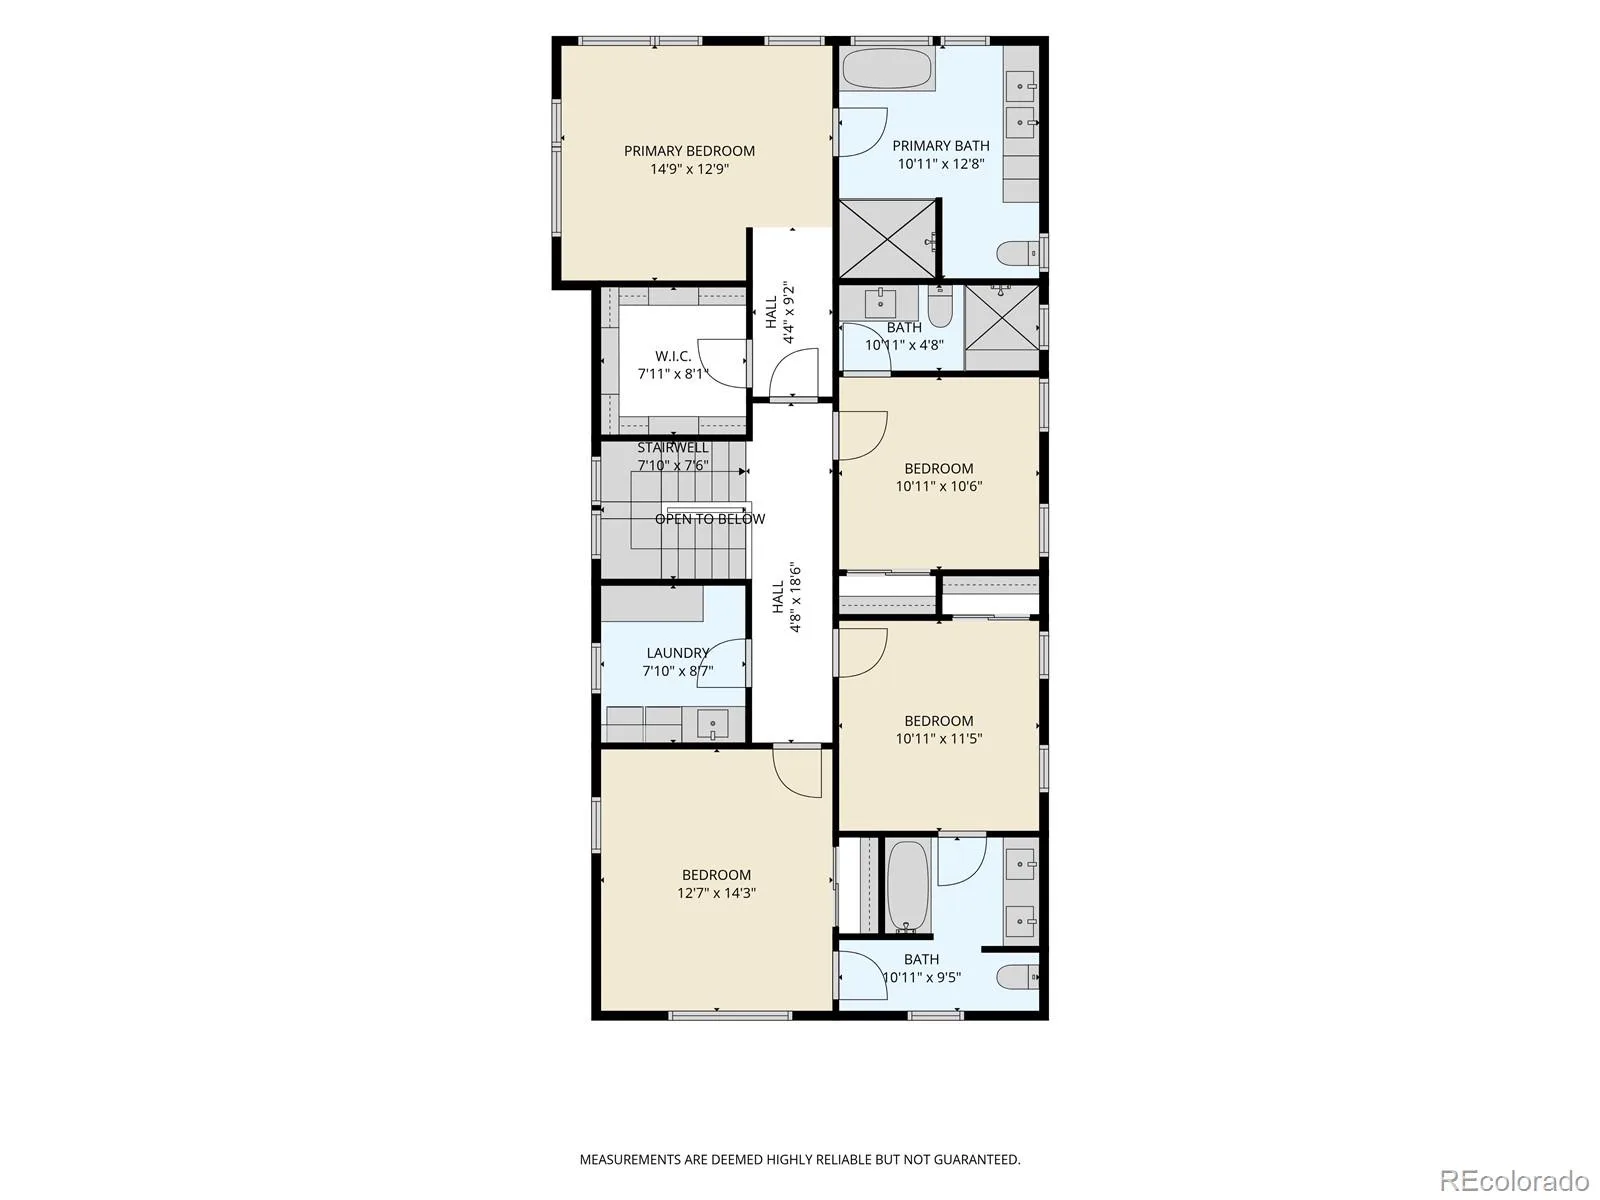
At the heart of the home, the kitchen pairs style with function, featuring Thermador appliances, a double oven, a gas cooktop//range, abundant counter space, and generous cabinetry. The open layout lets guests gather while meals are prepared, then transition easily to the spacious dining room. A custom-built dining nook offers a charming setting for casual breakfasts and everyday meals. Designed for effortless outdoor living, the backyard provides an inviting setting for entertaining or relaxing. A convenient mudroom offers direct backyard access and includes a dog-washing station, sink, and ample storage for coats//shoes. The detached two-car garage is equipped with an EV charging station. Upstairs, four bedrooms and three bathrooms provide a comfortable, well-planned retreat. The spacious primary suite features a stunning five-piece bathroom with a large soaking tub, dual vanities, an oversized shower with dual showerheads, and a generous walk-in closet. The secondary bedrooms offer convenient access to bathrooms, while the nearby laundry room includes abundant storage, utility sink, and an included washer and dryer. The basement includes a cozy family room for TV, gaming, or relaxing; a flexible guest bedroom or exercise room; a full bathroom; a large storage closet; and an included bar fridge. Beautifully situated on a picturesque, tree-lined block off 7th Avenue Parkway, this home places the best of Congress Park within easy reach. Enjoy access to Congress Park, Denver Botanic Gardens, restaurants, shops, a movie theater, & Trader Joe’s at 9+CO,the vibrant 26-acre mixed-use destination at East 9th Avenue and Colo Blvd.

Property Details
Price:
$1,695,000
MLS #:
REC8984950
Status:
Active Under Contract
Beds:
5
Baths:
5
Type:
Single Family
Structure:
House
Subdivision:
Congress Park
Finished Sq Ft:
3,498
Total Sq Ft:
3,498
Lot Size:
4,460 sqft / 0.10 acres (approx)
Year Built:
1923
BungalowCongress ParkDenver 1SteckHillGeorge Washington
Interior
Above Grade Finished Area
2712
Appliances
Bar Fridge, Dishwasher, Disposal, Double Oven, Dryer, Gas Water Heater, Microwave, Range, Range Hood, Refrigerator, Water Purifier
Bathrooms
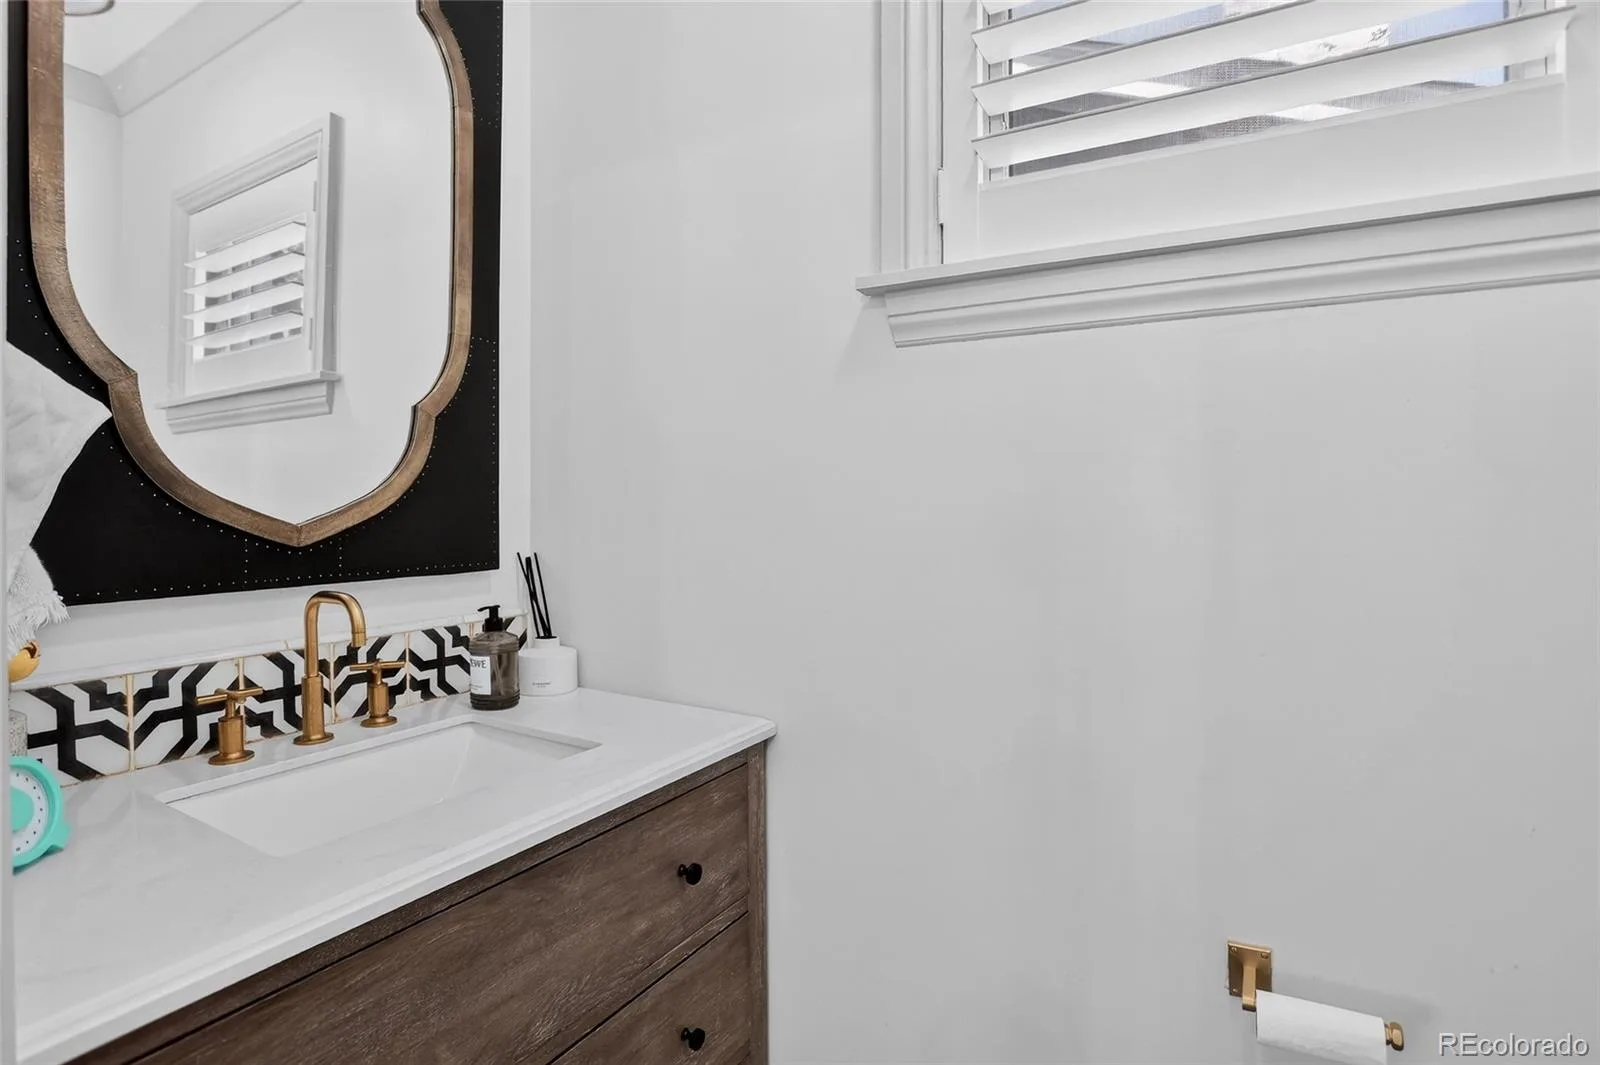
3 Full Bathrooms, 1 Three Quarter Bathroom, 1 Half Bathroom
Below Grade Finished Area
786
Cooling
Central Air
Fireplaces Total
1
Flooring
Carpet, Wood
Heating
Forced Air
Interior Features
Built-in Features, Ceiling Fan(s), Eat-in Kitchen, Entrance Foyer, Five Piece Bath, High Ceilings, High Speed Internet, Jack & Jill Bathroom, Kitchen Island, Pantry, Primary Suite, Quartz Counters, Radon Mitigation System, Smoke Free, Solid Surface Counters
Laundry Features
Sink, In Unit, Laundry Closet
Levels
Two
Main Level Bathrooms
1
Exterior
Architectural Style
Bungalow
Construction Materials
Brick, Cement Siding, Frame
Direction Faces
East
Exterior Features
Gas Valve
Fencing
Partial
Garage Spaces
2
Lot Features
Landscaped, Sprinklers In Front, Sprinklers In Rear
Parking Features
220 Volts, Concrete, Electric Vehicle Charging Station(s)
Parking Spots
2
Parking Total
2
Patio And Porch Features
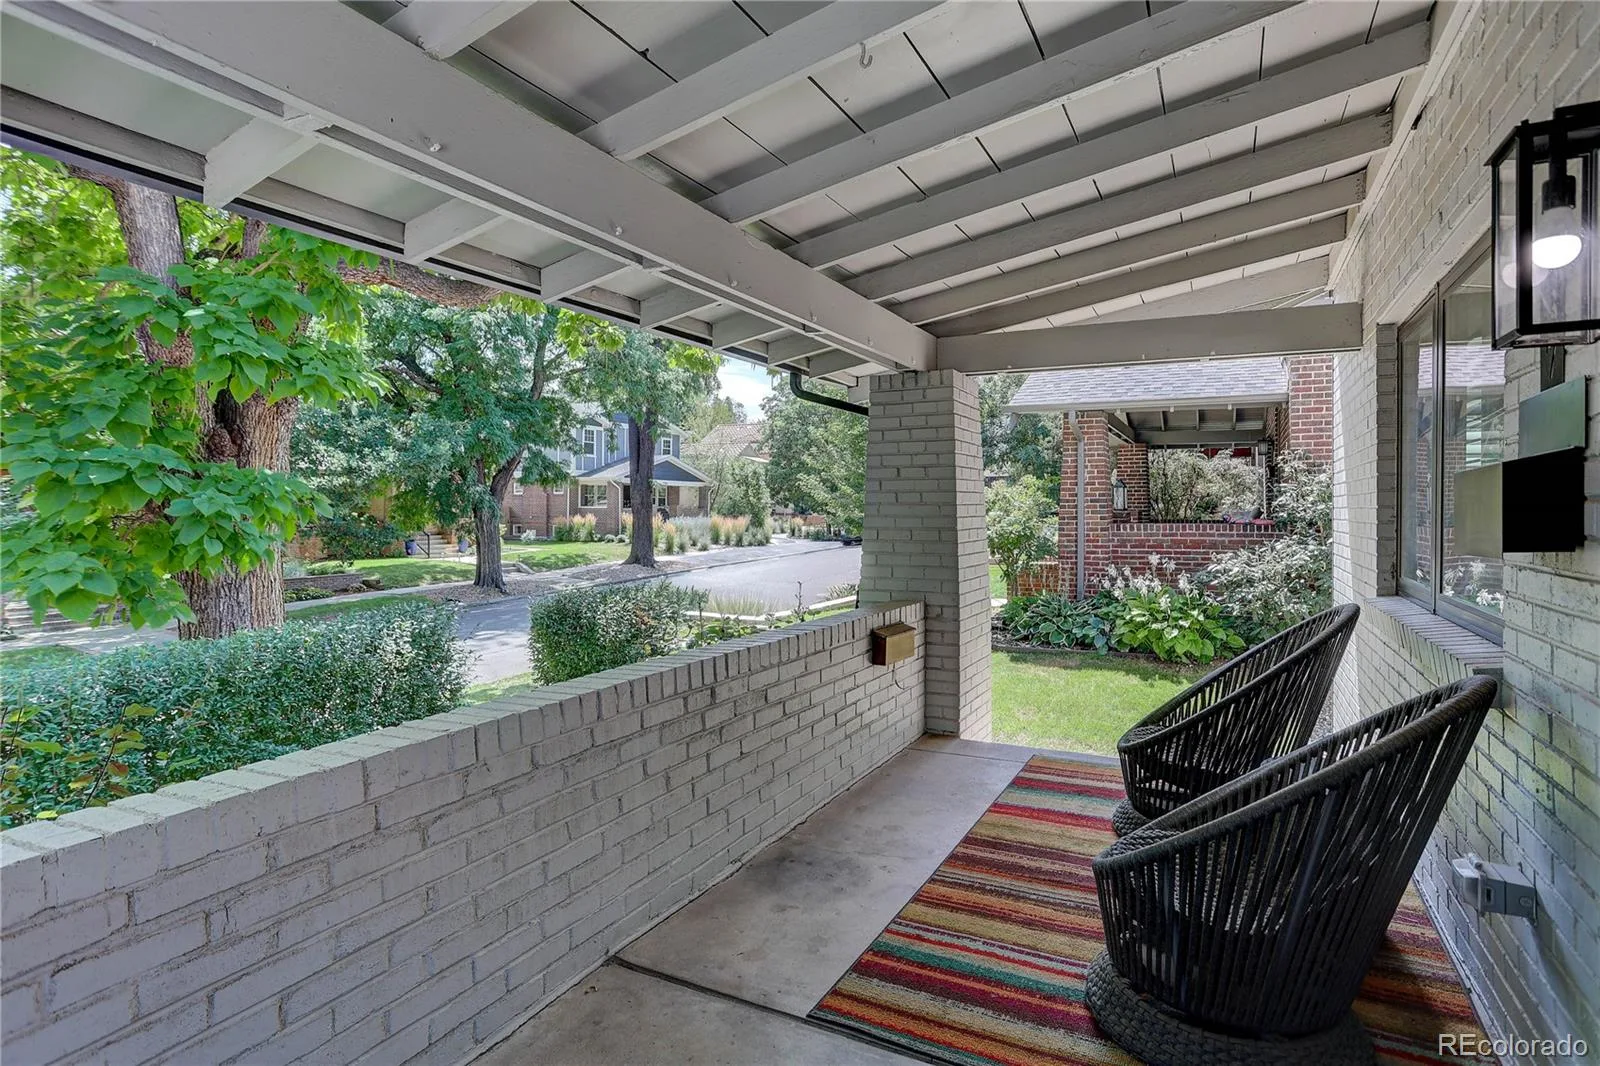
Front Porch, Patio
Roof
Composition
Security Features
Carbon Monoxide Detector(s), Security System, Smoke Detector(s), Video Doorbell
Window Features
Triple Pane Windows, Window Treatments
Schools
School District:
Denver 1
Elementary School:
Steck
Middle School:
Hill
High School:
George Washington
Financial
Tax Year
2025
Taxes
$9,944

Need more info?

Ask a Question

Ready to go see it?

Schedule a Showing

Similar Listings

broker reciprocity
MLS# REC1825103broker reciprocity
1950 S Milwaukee Street
Denver, CO

$2,200,000

3.3 miles away

broker reciprocity
MLS# REC2528783broker reciprocity
4301 E 6th Avenue Parkway
Denver, CO

$2,200,000

0.4 miles away

broker reciprocity
MLS# REC5918764broker reciprocity
100 S University Boulevard #1
Denver, CO

$2,200,000

1.2 miles away

Share this Property

737 Garfield Street
Denver, CO