Active

1624 S Garfield Street, Denver, CO, 80210
Add
MLS #REC4321679 image #0MLS #REC4321679 image #1MLS #REC4321679 image #2MLS #REC4321679 image #3MLS #REC4321679 image #4MLS #REC4321679 image #5MLS #REC4321679 image #6MLS #REC4321679 image #7MLS #REC4321679 image #8MLS #REC4321679 image #9MLS #REC4321679 image #10MLS #REC4321679 image #11MLS #REC4321679 image #12MLS #REC4321679 image #13MLS #REC4321679 image #14MLS #REC4321679 image #15MLS #REC4321679 image #16MLS #REC4321679 image #17MLS #REC4321679 image #18MLS #REC4321679 image #19MLS #REC4321679 image #20MLS #REC4321679 image #21MLS #REC4321679 image #22MLS #REC4321679 image #23MLS #REC4321679 image #24MLS #REC4321679 image #25MLS #REC4321679 image #26MLS #REC4321679 image #27MLS #REC4321679 image #28MLS #REC4321679 image #29MLS #REC4321679 image #30MLS #REC4321679 image #31MLS #REC4321679 image #32MLS #REC4321679 image #33MLS #REC4321679 image #34MLS #REC4321679 image #35MLS #REC4321679 image #36MLS #REC4321679 image #37MLS #REC4321679 image #38MLS #REC4321679 image #39MLS #REC4321679 image #40

Open House Sep 20, 2026
12:00 – 02:00

1624 S Garfield Street, Denver, CO, 80210
5 Beds
4 Baths
4,297 SqFt
0.15 Acres

Listing Id

REC4321679
$1,595,000

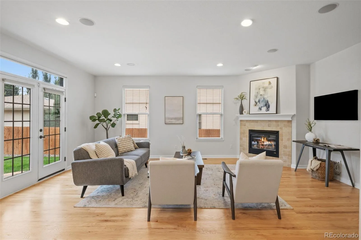
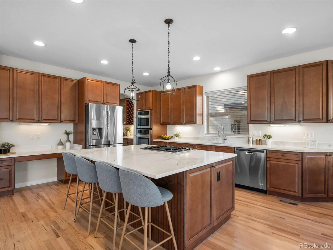
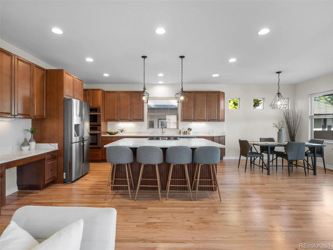
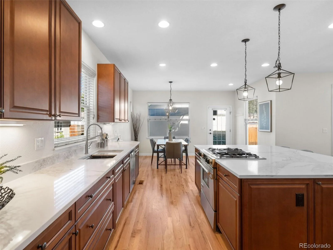
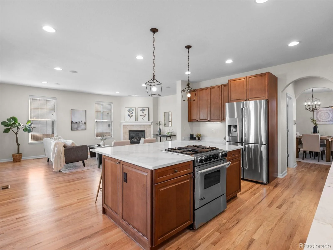
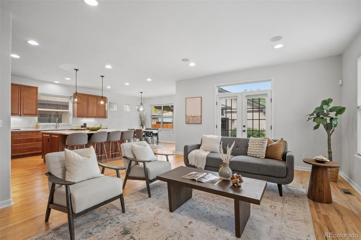
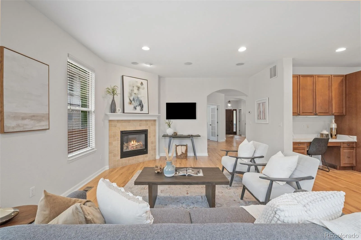
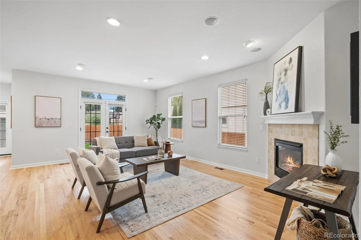
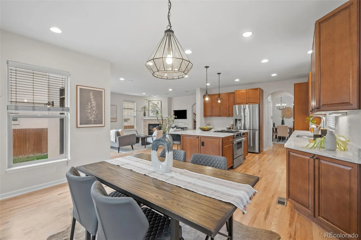
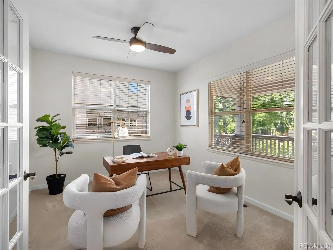
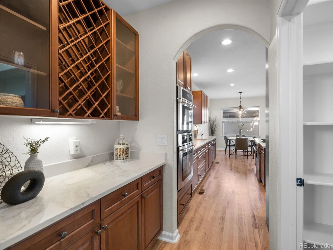
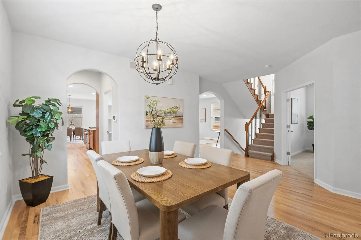
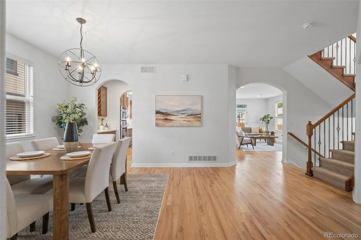
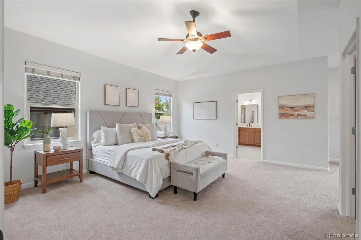
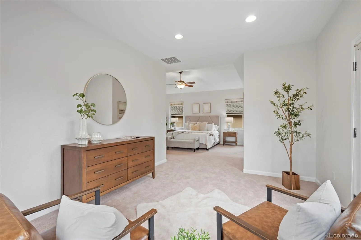
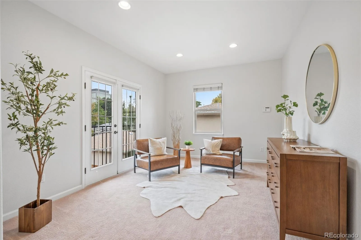
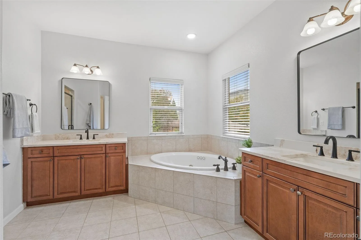
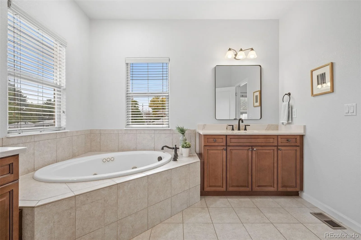
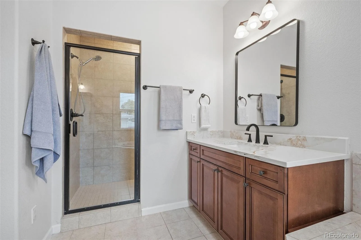
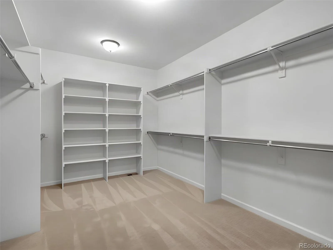
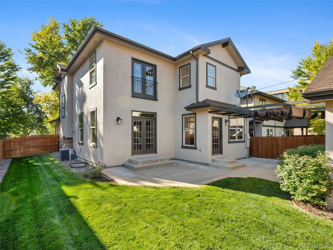
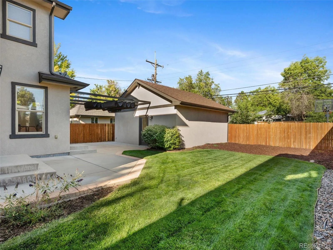
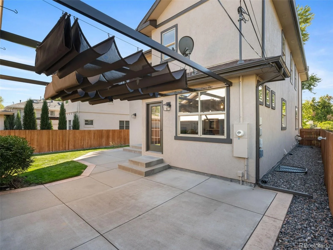
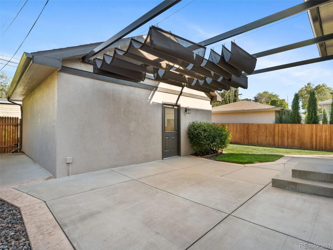
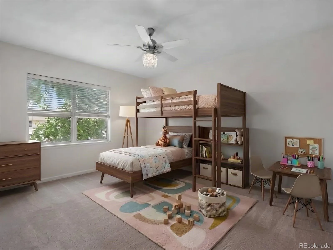
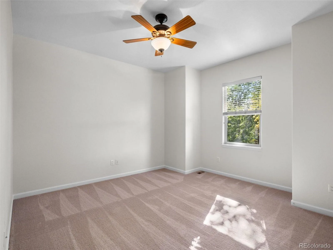
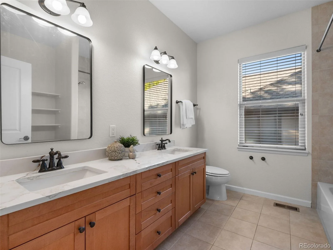
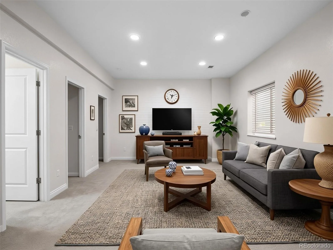
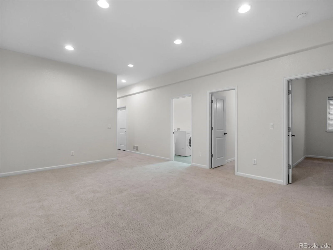
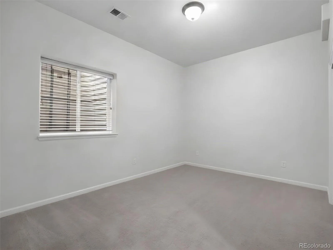
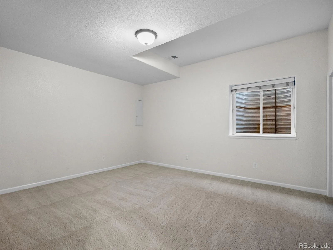
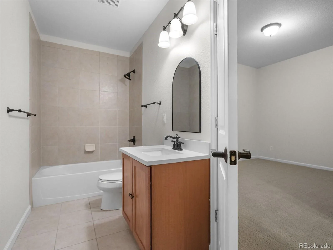
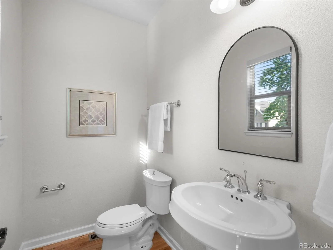
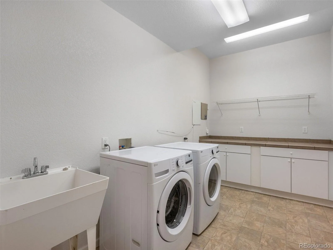
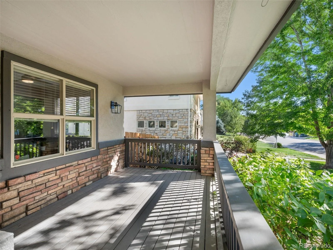
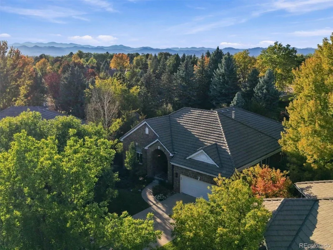
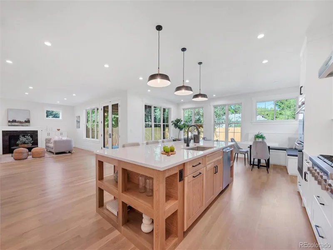
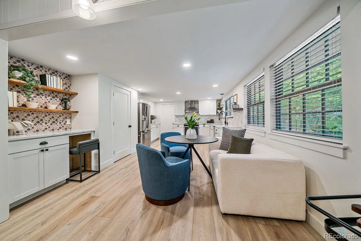
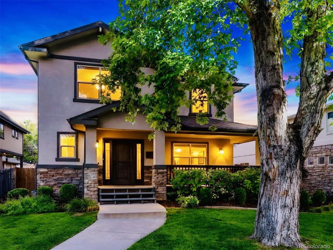
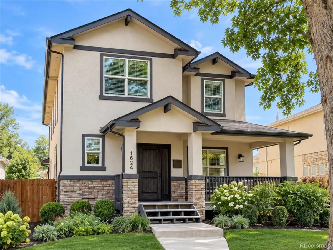
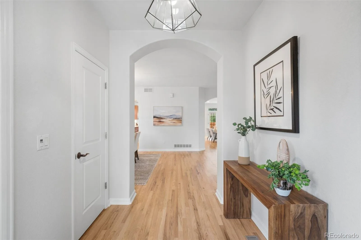
Exceptional Craftsman Home in Coveted Cory Merrill! Custom built in 2005 and beautifully refreshed for today, this sophisticated home enjoys an enviable setting on one of Cory Merrill’s most desirable, established blocks – quiet, tree-lined and surrounded by well maintained homes. With fresh interior/exterior paint, refinished hardwood floors, new carpeting, updated countertops and new fixtures throughout, the home offers the scale of an established residence with the polished feel of something new. The main level is designed for effortless living and entertaining, with seamless flow between the living, dining and kitchen spaces. The gourmet kitchen features stunning quartz countertops, updated stainless-steel appliances including a gas range, a generous center island with breakfast bar, a convenient beverage station and a substantial walk-in pantry. The adjacent living room, anchored by a charming gas fireplace, is the natural gathering place. A private front office provides a quiet retreat, while the gracious entry welcomes you home. Upstairs, the expansive primary suite offers a private sitting room or office, balcony, luxurious five-piece bath and exceptional custom walk-in closet. Two generously sized secondary bedrooms share an oversized full bath. The finished basement adds impressive flexibility with tall ceilings, a spacious recreation room, full bath, laundry and two additional bedrooms—ideal for guests, hobbies, fitness or a home theater. Outside, the oversized lot provides a peaceful backdrop with two generous patios, garden space and room to play, entertain and enjoy Colorado living. Best of all, the location is hard to beat. Tucked away from traffic and road noise, yet within an easy walk of Cory Elementary, Merrill Middle School and Washington Park, this home puts Cherry Creek, Bonnie Brae, light rail, shopping and dining just minutes away. A rare combination of a premier neighborhood setting, a beautifully refreshed home and an exceptional location.

Property Details
Price:
$1,595,000
MLS #:
REC4321679
Status:
Active
Beds:
5
Baths:
4
Type:
Single Family
Structure:
House
Subdivision:
Cory Merrill
Finished Sq Ft:
4,197
Total Sq Ft:
4,297
Lot Size:
6,320 sqft / 0.15 acres (approx)
Year Built:
2005
TraditionalCory MerrillDenver 1CoryMerrillSouth
Interior
Above Grade Finished Area
2880
Appliances
Cooktop, Dishwasher, Disposal, Double Oven, Down Draft, Dryer, Microwave, Refrigerator, Self Cleaning Oven, Washer
Bathrooms
3 Full Bathrooms, 1 Half Bathroom
Below Grade Finished Area
1317
Below Grade Unfinished Area
100
Cooling
Central Air
Fireplaces Total
1
Flooring
Carpet, Tile, Wood
Heating
Forced Air, Natural Gas
Interior Features
Breakfast Bar, Ceiling Fan(s), Eat-in Kitchen, Entrance Foyer, Five Piece Bath, High Ceilings, Kitchen Island, Pantry, Primary Suite, Quartz Counters, Smoke Free, Vaulted Ceiling(s), Walk-In Closet(s)
Laundry Features
In Unit
Levels
Two
Main Level Bathrooms
1
Exterior
Architectural Style
Traditional
Construction Materials
Frame, Stone, Stucco
Direction Faces
West
Exterior Features
Balcony, Garden, Lighting, Private Yard
Fencing
Full
Garage Spaces
2
Lot Features
Landscaped, Level, Near Public Transit, Sprinklers In Front, Sprinklers In Rear
Parking Features
Exterior Access Door, Oversized, Storage
Parking Spots
2
Parking Total
2
Patio And Porch Features
Covered, Deck, Front Porch, Patio
Roof
Composition
Spa Features
Bath
Window Features
Window Coverings
Schools
School District:
Denver 1
Elementary School:
Cory
Middle School:
Merrill
High School:
South
Financial
Tax Year
2025
Taxes
$8,382

Need more info?

Ask a Question

Ready to go see it?

Schedule a Showing

Similar Listings

broker reciprocity
MLS# REC9771916broker reciprocity
521 Adams Street
Denver, CO

$2,070,000

2.6 miles away

broker reciprocity
MLS# REC8558167broker reciprocity
1035 N Leyden Street
Denver, CO

$2,049,000

3.5 miles away

broker reciprocity
MLS# REC8404334broker reciprocity
1112 S Adams Street
Denver, CO

$2,049,000

0.7 miles away

Share this Property

1624 S Garfield Street
Denver, CO