Active

1680 S Madison Street, Denver, CO, 80210
Add
MLS #REC7848518 image #0MLS #REC7848518 image #1MLS #REC7848518 image #2MLS #REC7848518 image #3MLS #REC7848518 image #4MLS #REC7848518 image #5MLS #REC7848518 image #6MLS #REC7848518 image #7MLS #REC7848518 image #8MLS #REC7848518 image #9MLS #REC7848518 image #10MLS #REC7848518 image #11MLS #REC7848518 image #12MLS #REC7848518 image #13MLS #REC7848518 image #14MLS #REC7848518 image #15MLS #REC7848518 image #16MLS #REC7848518 image #17MLS #REC7848518 image #18MLS #REC7848518 image #19MLS #REC7848518 image #20MLS #REC7848518 image #21MLS #REC7848518 image #22MLS #REC7848518 image #23MLS #REC7848518 image #24MLS #REC7848518 image #25MLS #REC7848518 image #26MLS #REC7848518 image #27MLS #REC7848518 image #28MLS #REC7848518 image #29MLS #REC7848518 image #30MLS #REC7848518 image #31MLS #REC7848518 image #32MLS #REC7848518 image #33MLS #REC7848518 image #34MLS #REC7848518 image #35MLS #REC7848518 image #36MLS #REC7848518 image #37MLS #REC7848518 image #38MLS #REC7848518 image #39MLS #REC7848518 image #40MLS #REC7848518 image #41MLS #REC7848518 image #42MLS #REC7848518 image #43MLS #REC7848518 image #44MLS #REC7848518 image #45MLS #REC7848518 image #46MLS #REC7848518 image #47MLS #REC7848518 image #48MLS #REC7848518 image #49

1680 S Madison Street, Denver, CO, 80210

6 Beds
6 Baths
6,155 SqFt
0.14 Acres

Listing Id

REC7848518
$2,600,000

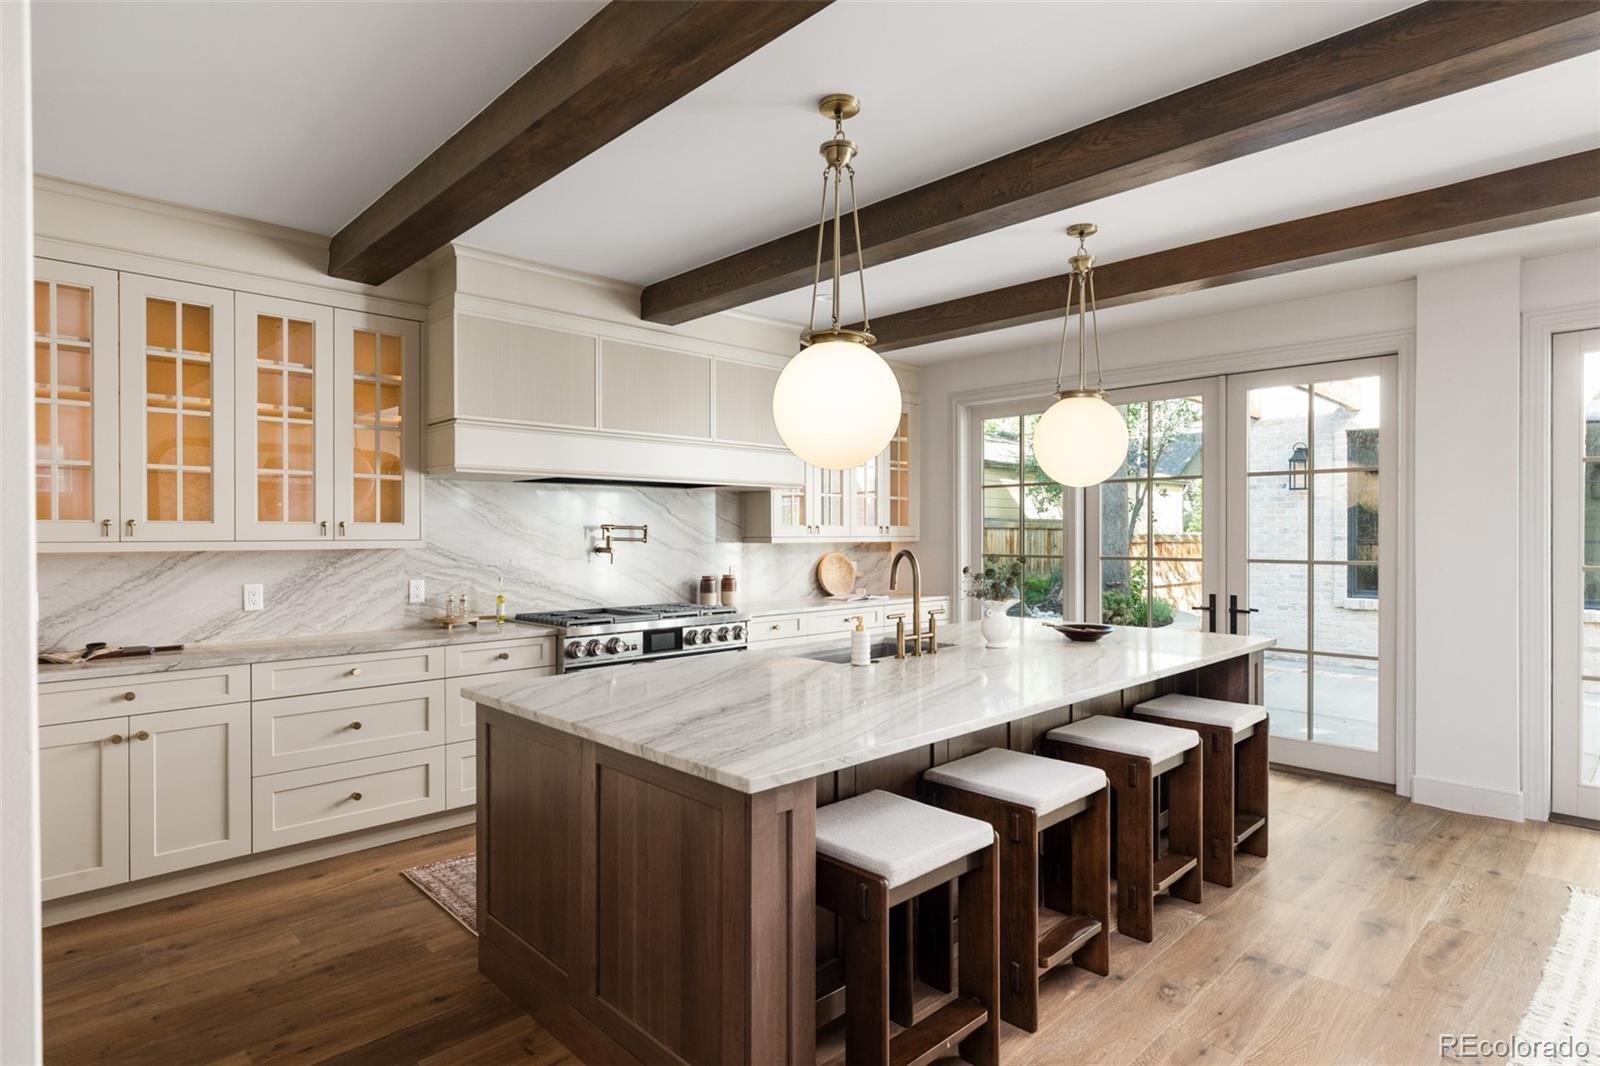
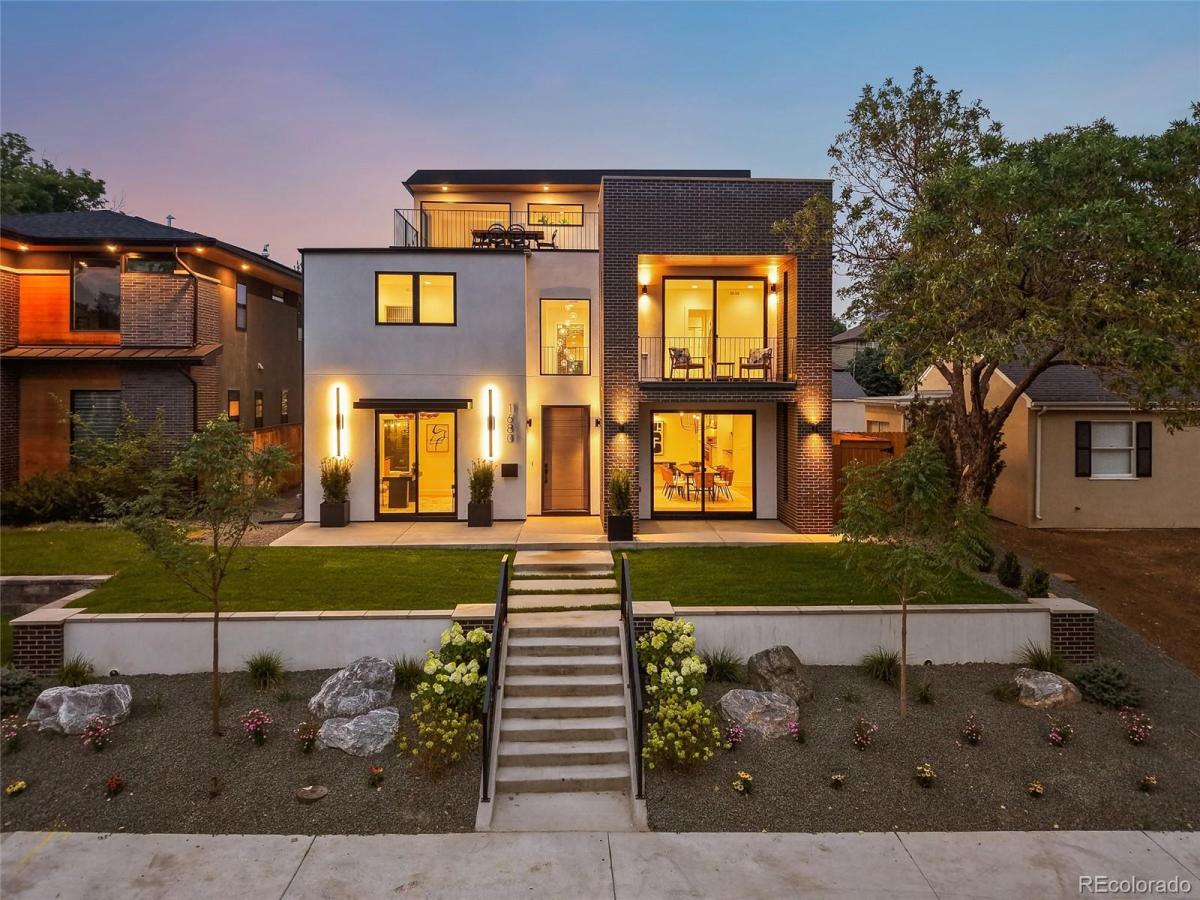
Exceptional new construction in the heart of Cory-Merrill, just six doors from sought-after Cory-Merrill Elementary and Middle School. Offering more than 6,000 square feet and a rare oversized 4-car garage, this home pairs striking modern architecture with warm, sophisticated interiors and exceptional attention to detail. The open main level is designed for everyday living and entertaining, with a dramatic family room fireplace, expansive glass doors to the backyard, formal dining room and beautifully appointed kitchen featuring Monogram refrigerator and range, Bosch drawer microwave, honed granite countertops, two dishwashers, two disposals and a generous island. A built-in breakfast nook and butler’s pantry with wet bar add both style and function. Upstairs, the serene primary suite includes a spa-like bath with heated floors and a walk-in closet the builder will customize for the buyer. Bedrooms 2 and 3 share a Jack-and-Jill bath, while another bedroom enjoys its own full bath and front-facing balcony. The third-floor loft is a true showstopper with fireplace, wet bar, wine fridge and access to an expansive rooftop deck with rare west-facing views. The finished lower level offers a large recreation space, wet bar, full bath and private fifth bedroom ideal for guests—plus a secret room hidden behind a bookshelf, ready to become a wine cellar, speakeasy or whimsical Harry Potter-inspired hideaway. Wired for sound, dual A/C, radon mitigation and thoughtful infrastructure throughout. Near Bonnie Brae, Washington Park, beloved dining, shopping, groceries and amenities, with easy access to I-25.

Property Details
Price:
$2,600,000
MLS #:
REC7848518
Status:
Active
Beds:
6
Baths:
6
Type:
Single Family
Structure:
House
Subdivision:
Cory Merrill
Finished Sq Ft:
6,155
Total Sq Ft:
6,155
Lot Size:
6,250 sqft / 0.14 acres (approx)
Year Built:
2026
ContemporaryNewconstructionCory MerrillDenver 1CoryMerrillSouthMountain(s)
Interior
Above Grade Finished Area
4402
Appliances
Bar Fridge, Convection Oven, Cooktop, Dishwasher, Disposal, Microwave, Oven, Range, Range Hood, Refrigerator, Self Cleaning Oven, Smart Appliance(s), Sump Pump, Wine Cooler
Bathrooms
3 Full Bathrooms, 3 Three Quarter Bathrooms
Below Grade Finished Area
1753
Cooling
Central Air
Fireplaces Total
2
Flooring
Carpet, Tile, Wood
Heating
Forced Air, Natural Gas
Interior Features
Block Counters, Breakfast Bar, Built-in Features, Eat-in Kitchen, Granite Counters, High Ceilings, High Speed Internet, Jack & Jill Bathroom, Kitchen Island, Open Floorplan, Pantry, Primary Suite, Radon Mitigation System, Smart Thermostat, Smoke Free, Walk-In Closet(s), Wet Bar, Wired for Data
Laundry Features
Sink
Levels
Three Or More
Main Level Bathrooms
1
Main Level Bedrooms
1
Exterior
Architectural Style
Contemporary
Construction Materials
Adobe, Brick
Direction Faces
West
Exterior Features
Balcony, Private Yard, Rain Gutters
Fencing
Full
Garage Spaces
4
Green Energy Efficient
Appliances, Construction, HVAC, Insulation, Lighting, Thermostat, Water Heater, Windows
Lot Features
Landscaped, Level, Sprinklers In Front, Sprinklers In Rear
Parking Features
220 Volts, Concrete, Dry Walled, Oversized, Storage
Parking Spots
4
Parking Total
4
Patio And Porch Features
Covered, Deck, Front Porch, Patio, Rooftop, Wrap Around
Roof
Membrane
Security Features
Radon Detector, Smart Security System, Smoke Detector(s)
View
Mountain(s)
Window Features
Double Pane Windows
Schools
School District:
Denver 1
Elementary School:
Cory
Middle School:
Merrill
High School:
South
Financial
Tax Year
2025
Taxes
$3,543

Need more info?

Ask a Question

Ready to go see it?

Schedule a Showing

Similar Listings

broker reciprocity
MLS# REC4085425broker reciprocity
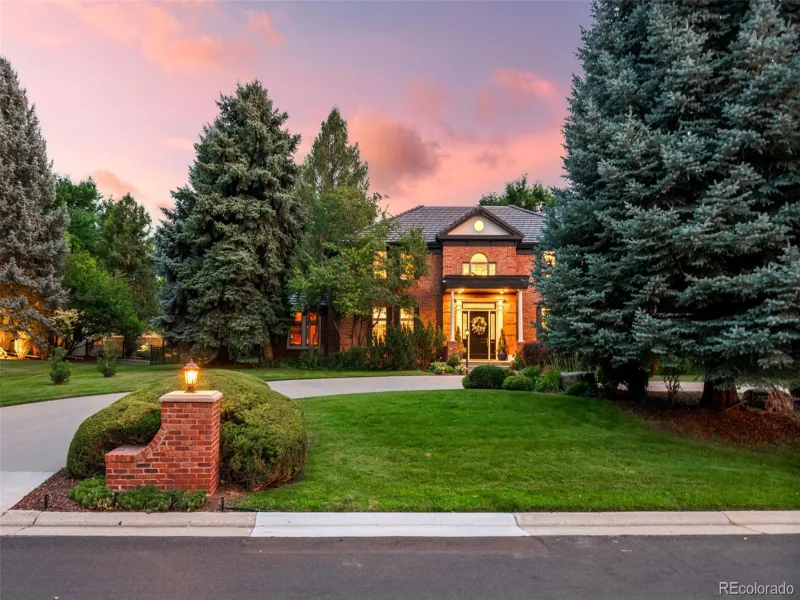
49 Cherry Hills Farm Drive
Cherry Hills Village, CO

$3,350,000

4.2 miles away

broker reciprocity
MLS# REC2931190broker reciprocity
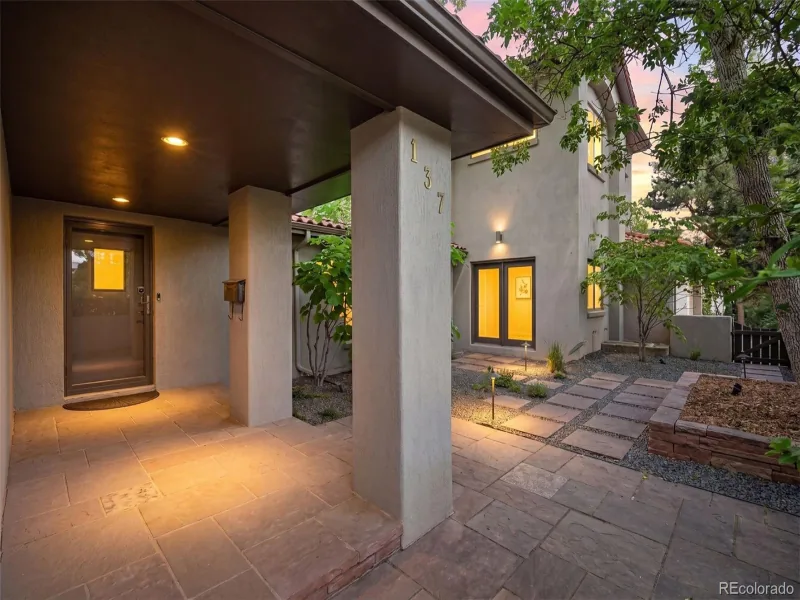
137 Dahlia Street
Denver, CO

$3,300,000

2.4 miles away

broker reciprocity
MLS# REC2347820broker reciprocity
1059 S York Street
Denver, CO

$3,250,000

1.1 miles away

Share this Property

1680 S Madison Street
Denver, CO