Active Under Contract

20 Ivanhoe Street, Denver, CO, 80220
Add
MLS #REC7813114 image #0MLS #REC7813114 image #1MLS #REC7813114 image #2MLS #REC7813114 image #3MLS #REC7813114 image #4MLS #REC7813114 image #5MLS #REC7813114 image #6MLS #REC7813114 image #7MLS #REC7813114 image #8MLS #REC7813114 image #9MLS #REC7813114 image #10MLS #REC7813114 image #11MLS #REC7813114 image #12MLS #REC7813114 image #13MLS #REC7813114 image #14MLS #REC7813114 image #15MLS #REC7813114 image #16MLS #REC7813114 image #17MLS #REC7813114 image #18MLS #REC7813114 image #19MLS #REC7813114 image #20MLS #REC7813114 image #21MLS #REC7813114 image #22MLS #REC7813114 image #23MLS #REC7813114 image #24MLS #REC7813114 image #25MLS #REC7813114 image #26MLS #REC7813114 image #27MLS #REC7813114 image #28MLS #REC7813114 image #29MLS #REC7813114 image #30MLS #REC7813114 image #31MLS #REC7813114 image #32MLS #REC7813114 image #33MLS #REC7813114 image #34MLS #REC7813114 image #35MLS #REC7813114 image #36MLS #REC7813114 image #37MLS #REC7813114 image #38MLS #REC7813114 image #39MLS #REC7813114 image #40MLS #REC7813114 image #41MLS #REC7813114 image #42MLS #REC7813114 image #43MLS #REC7813114 image #44MLS #REC7813114 image #45MLS #REC7813114 image #46MLS #REC7813114 image #47MLS #REC7813114 image #48MLS #REC7813114 image #49

20 Ivanhoe Street, Denver, CO, 80220
5 Beds
6 Baths
5,410 SqFt
0.18 Acres

Listing Id

REC7813114
$2,850,000

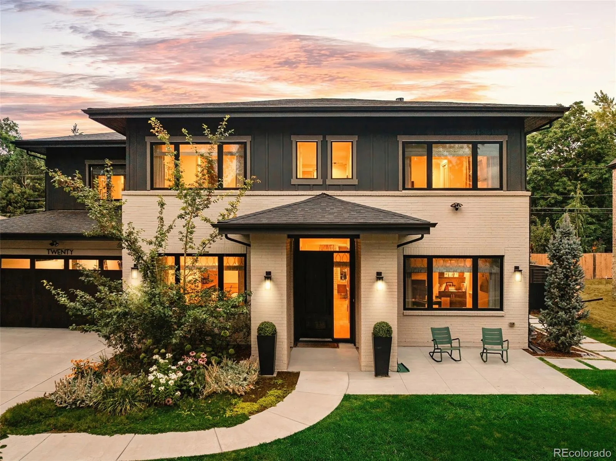
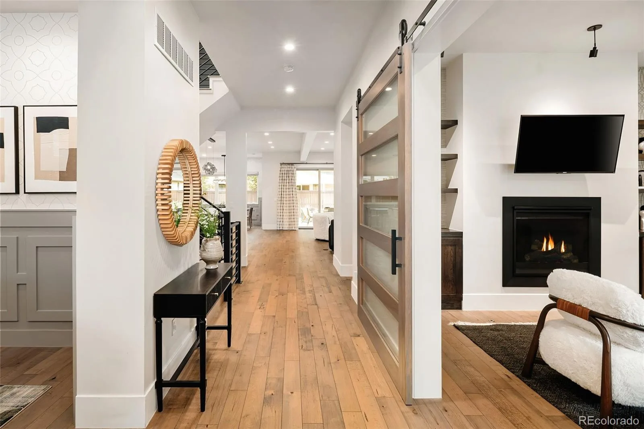
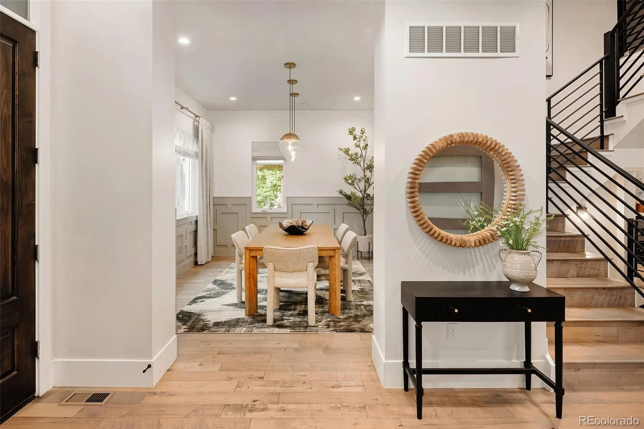
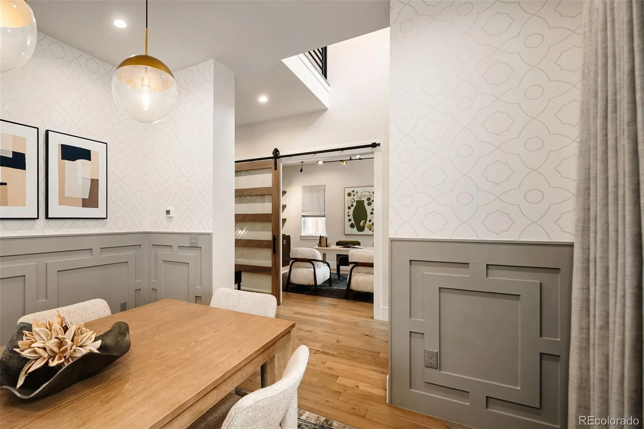
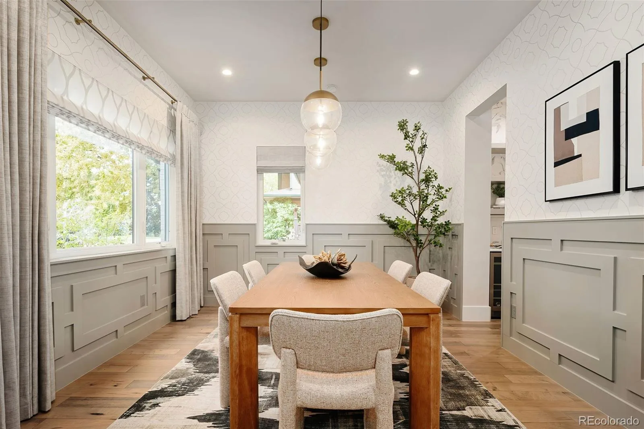
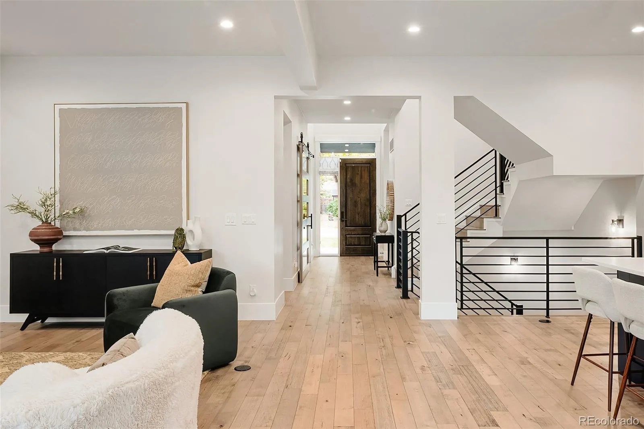
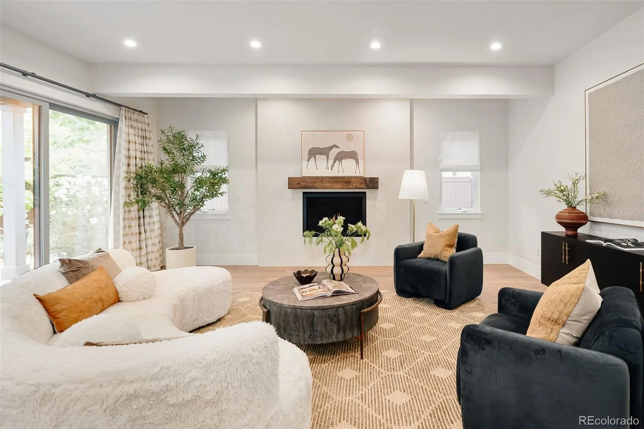
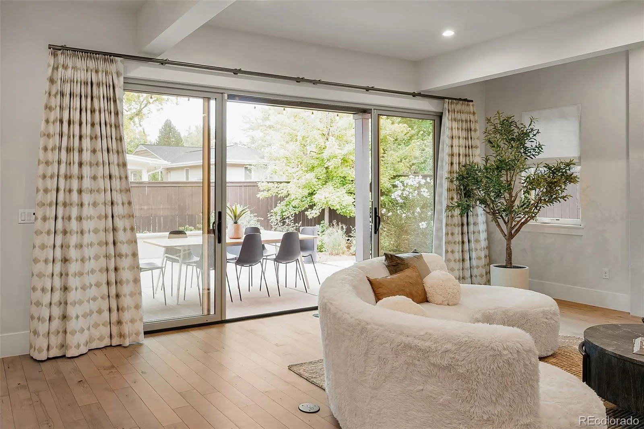
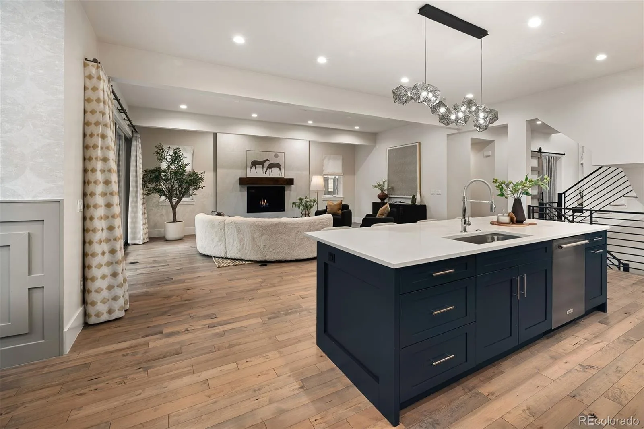
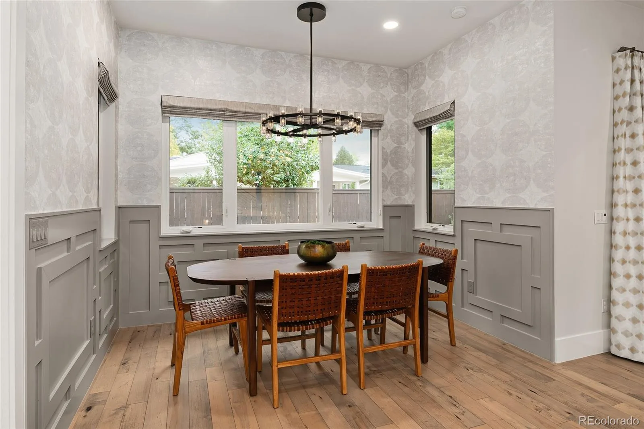
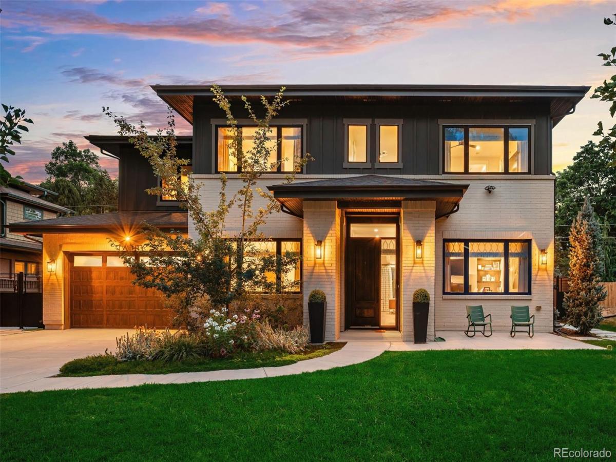
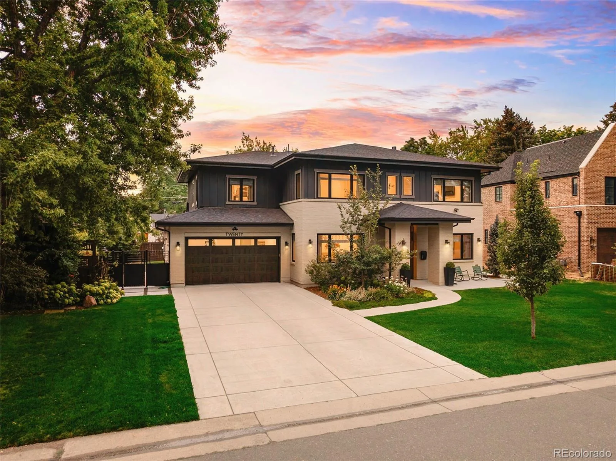
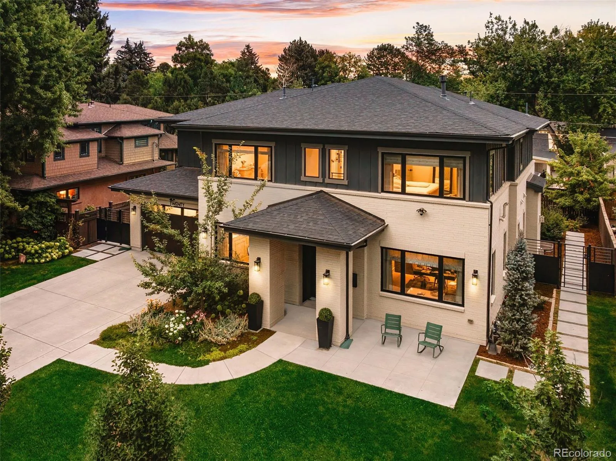
Crestmoor’s timeless blend of traditional elegance and modern design shines throughout this exceptional home. A dramatic covered entry with stately brick columns, an 8-foot front door, and a soaring two-story foyer create an unforgettable first impression. The bright, airy main level features 10-foot ceilings, maple hardwood floors, abundant natural light, and an open-concept layout accented by custom shades and drapery, designer lighting and tile selections.

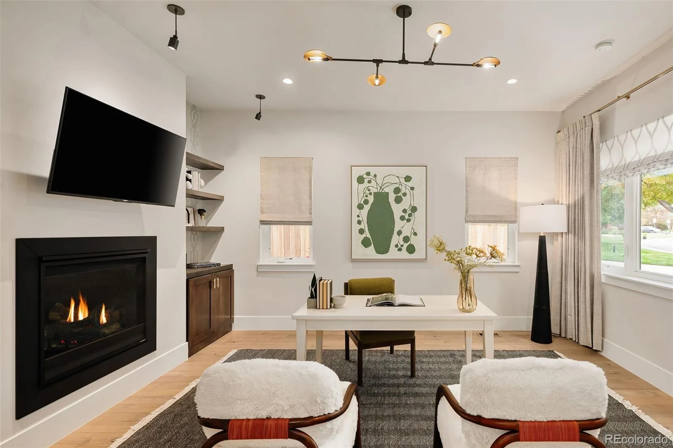
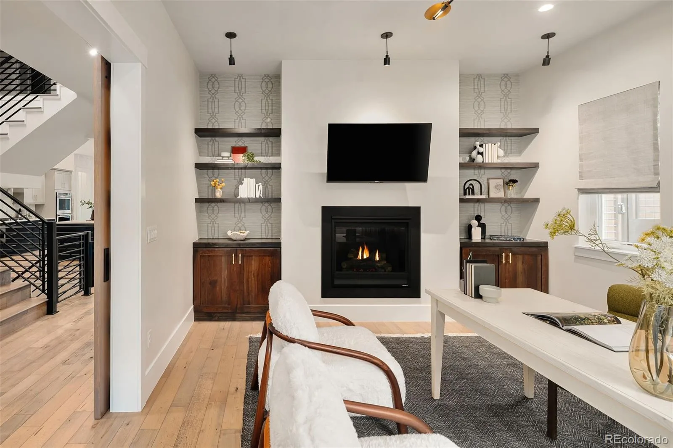
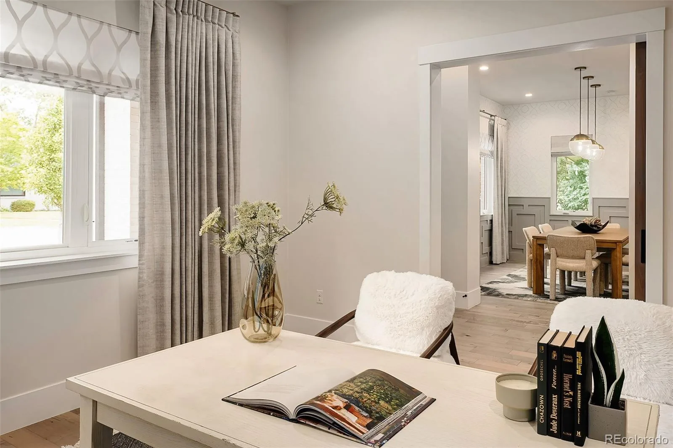
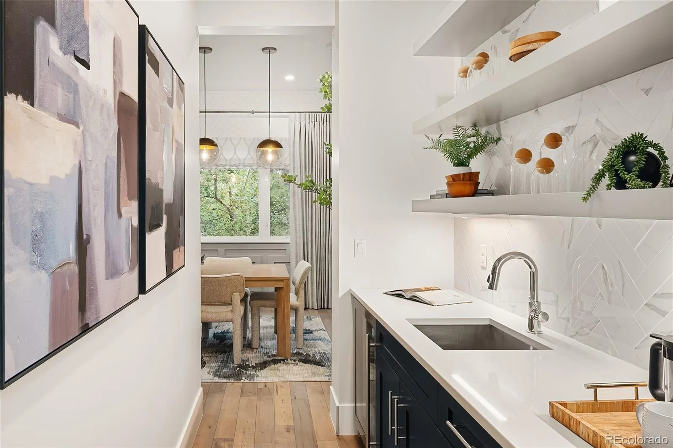
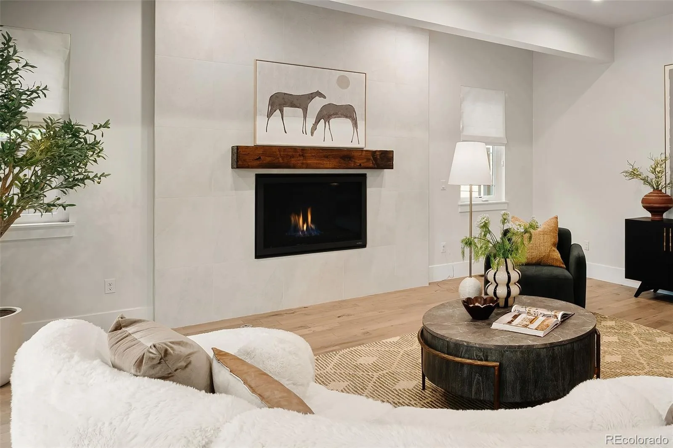
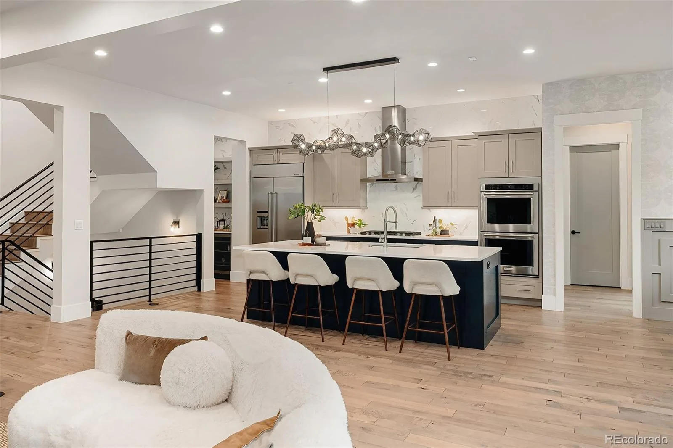
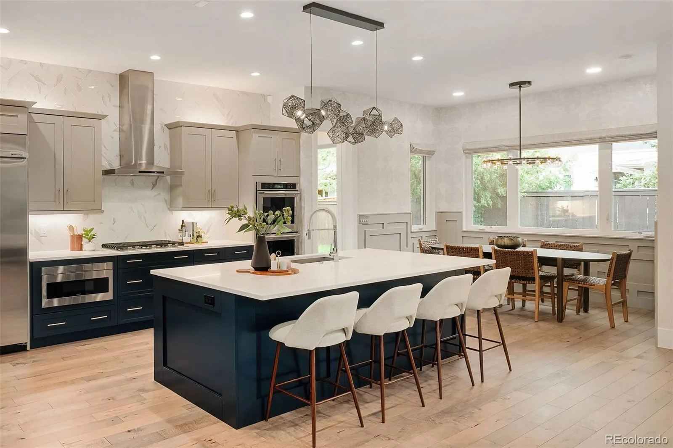
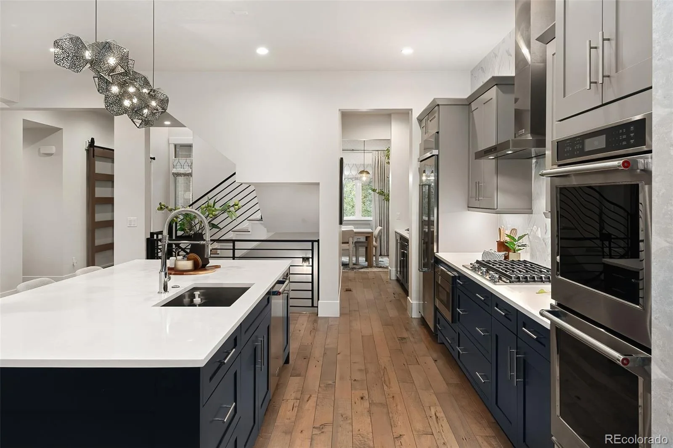
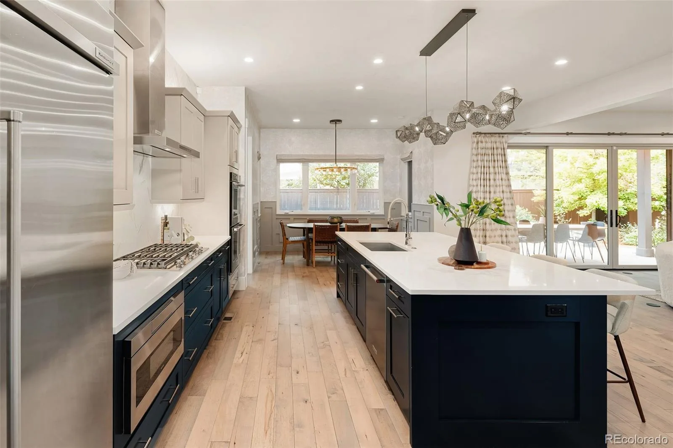
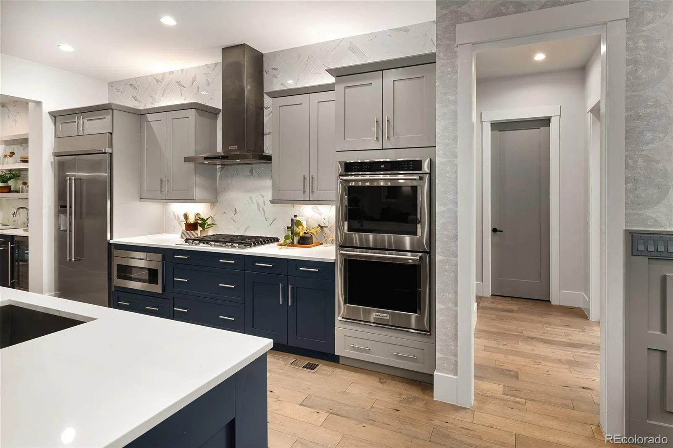
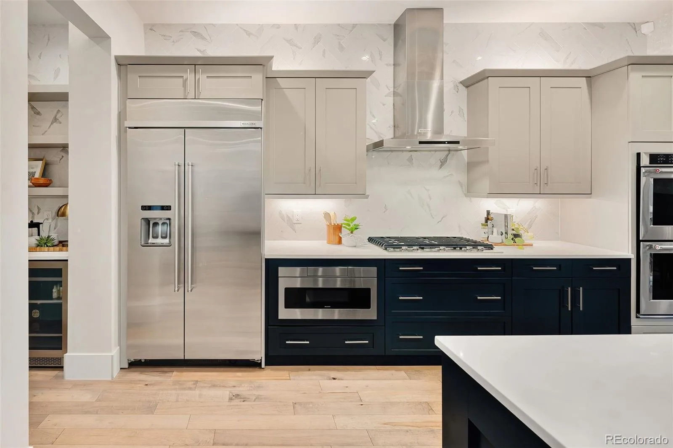
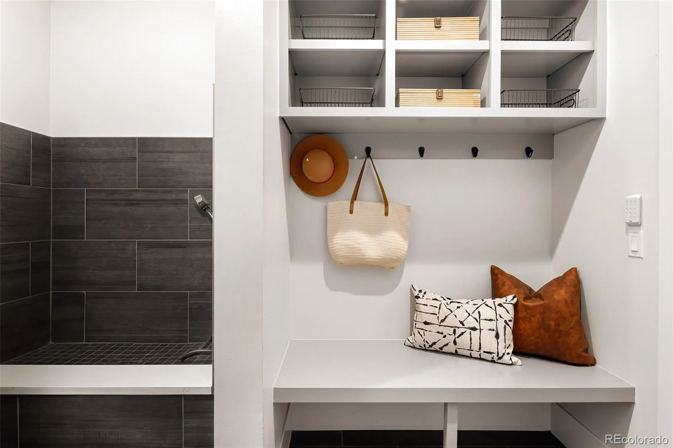
The gourmet kitchen showcases an oversized quartz island, 42-inch refrigerator, gas range with vent hood, double ovens, soft-close shaker cabinetry, a walk-in pantry, and a butler’s pantry. A lovely study with a gas fireplace provides the perfect work-from-home retreat, while the stylish powder room features mosaic tile. The finished three-car garage connects to a functional mudroom complete with custom built-ins and a convenient dog wash.

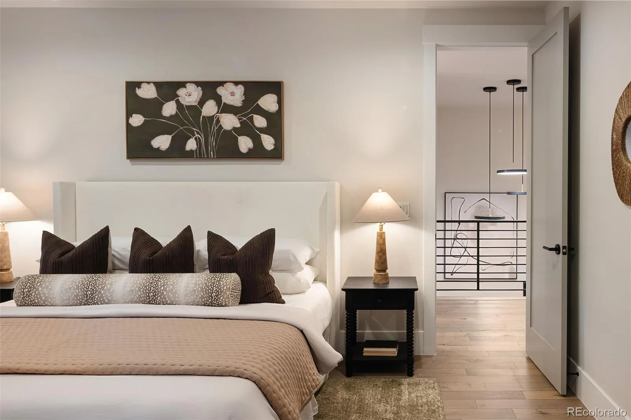
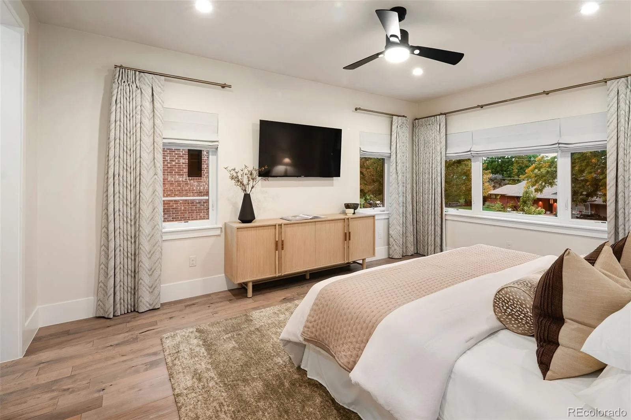
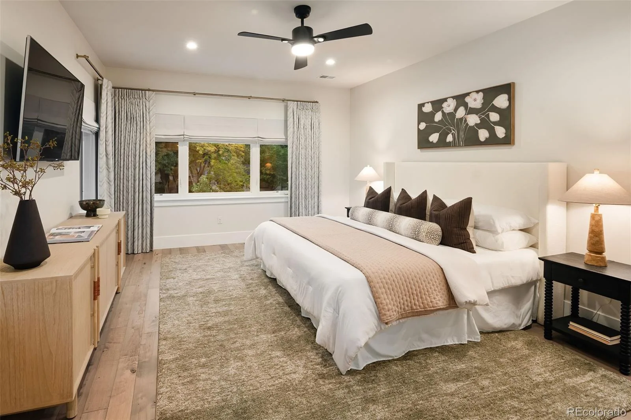
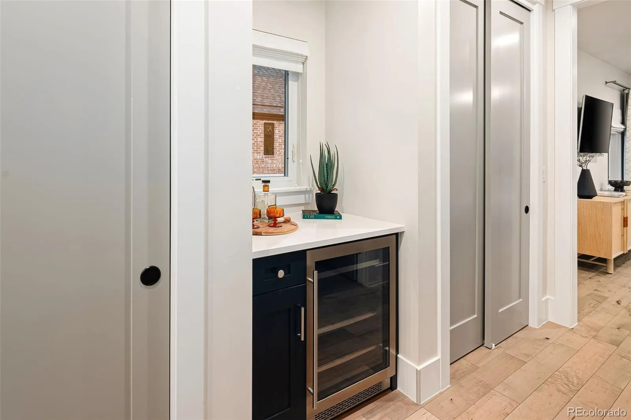
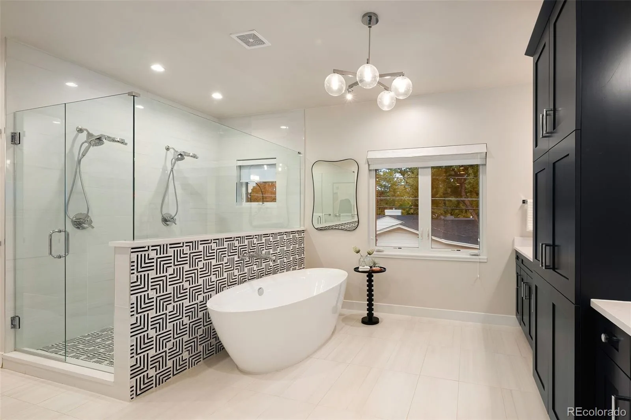
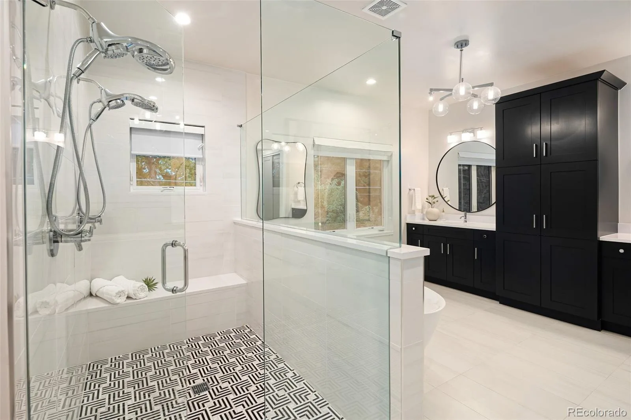
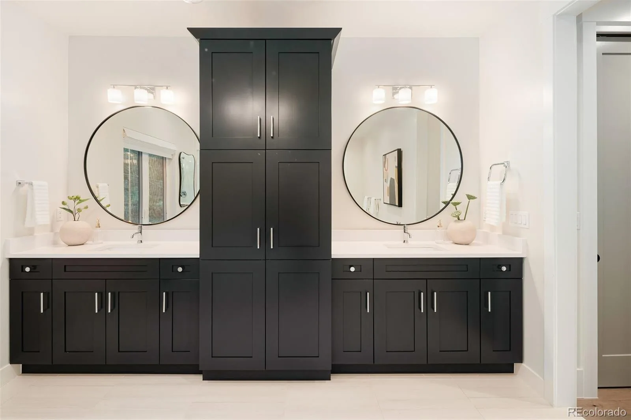
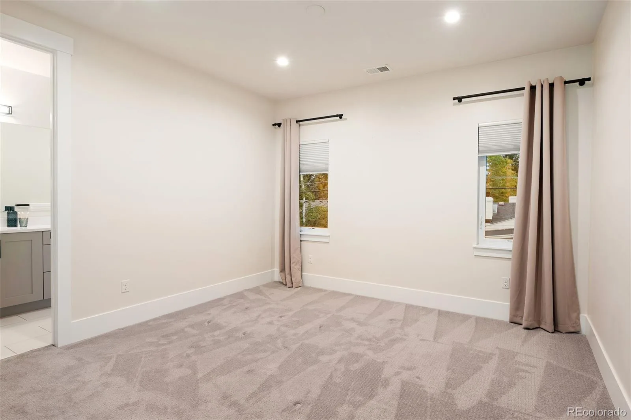
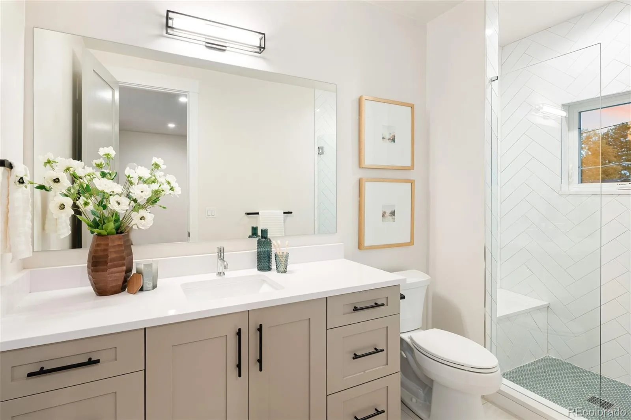
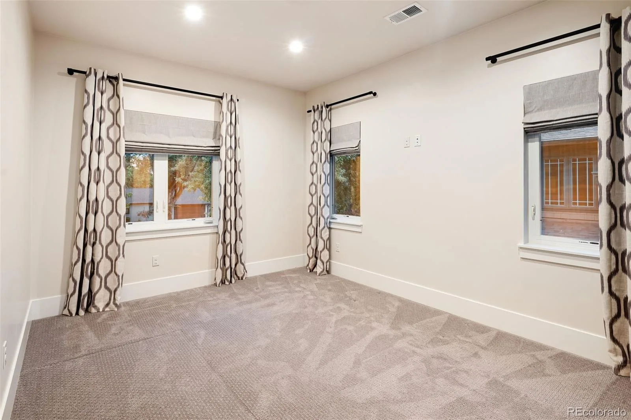
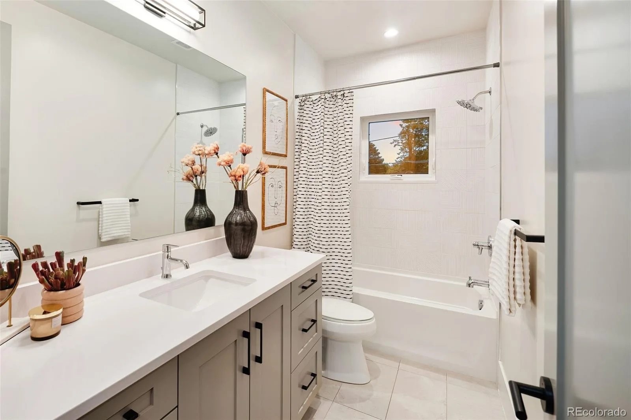
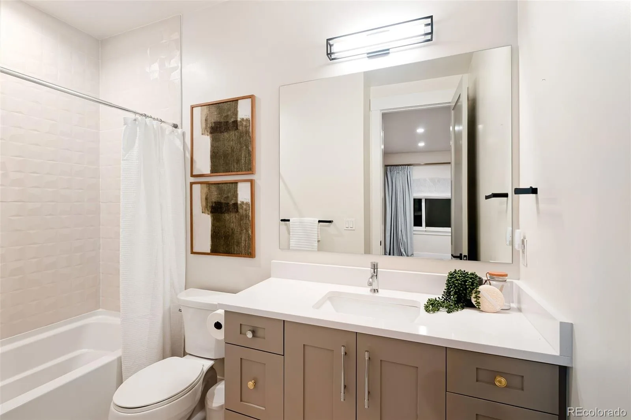
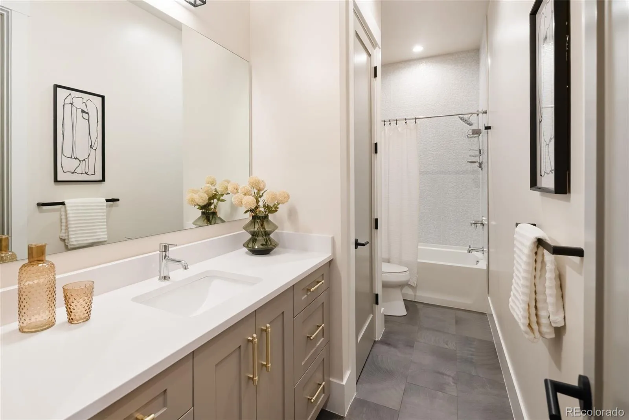
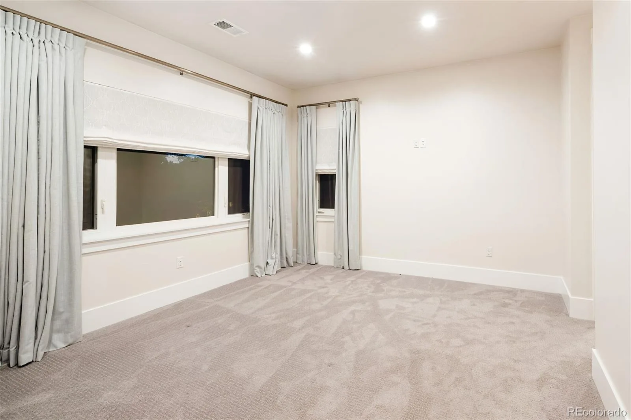
Upstairs, 9-foot ceilings enhance four spacious bedrooms, each with its own en-suite bath and walk-in closet. The luxurious primary suite is a true retreat, offering a coffee bar, walk in closets, and a spa-inspired five-piece bath with a soaking tub, walk-in shower with dual showerheads, and direct access to the laundry room.

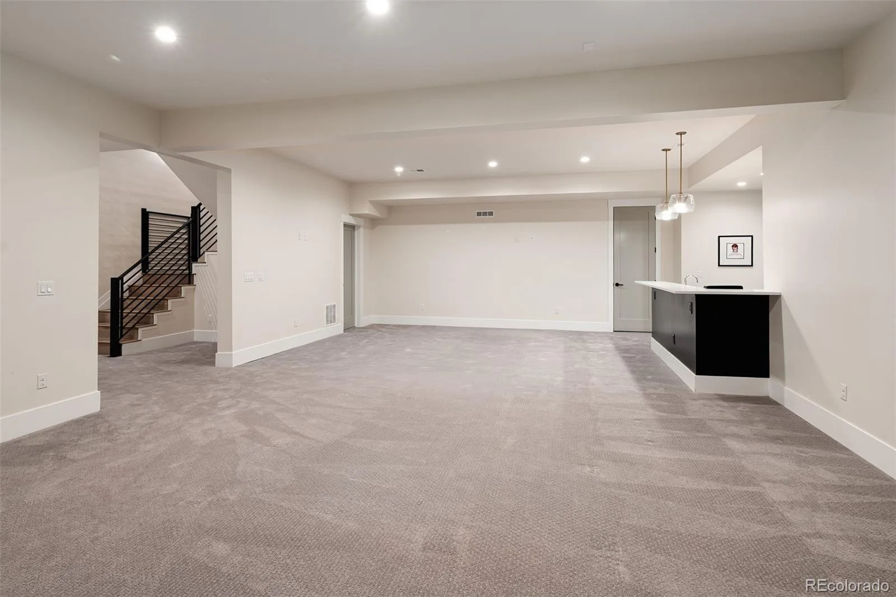
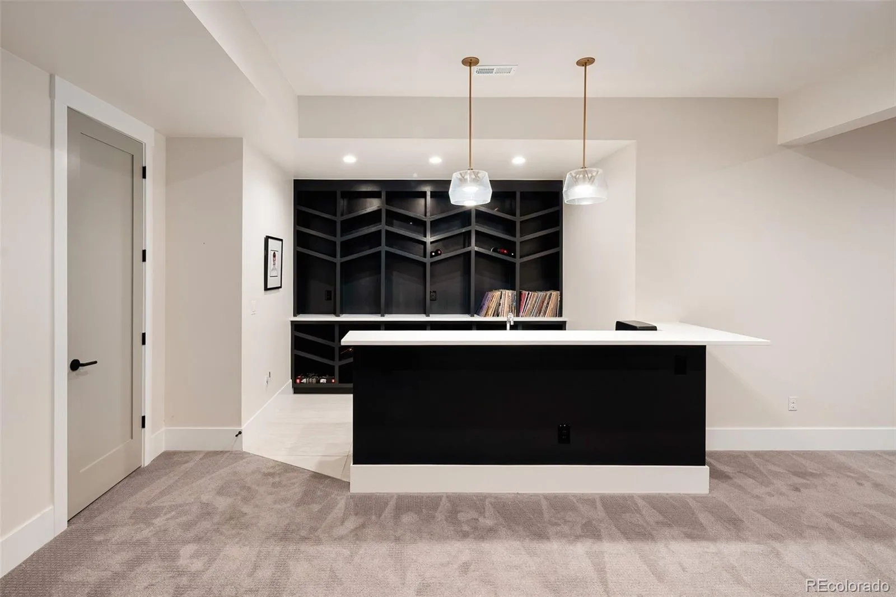
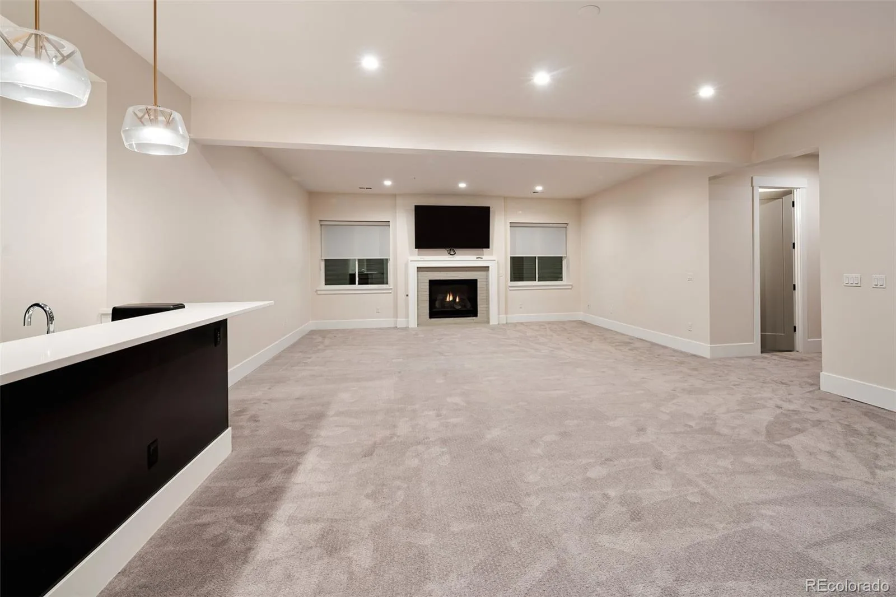
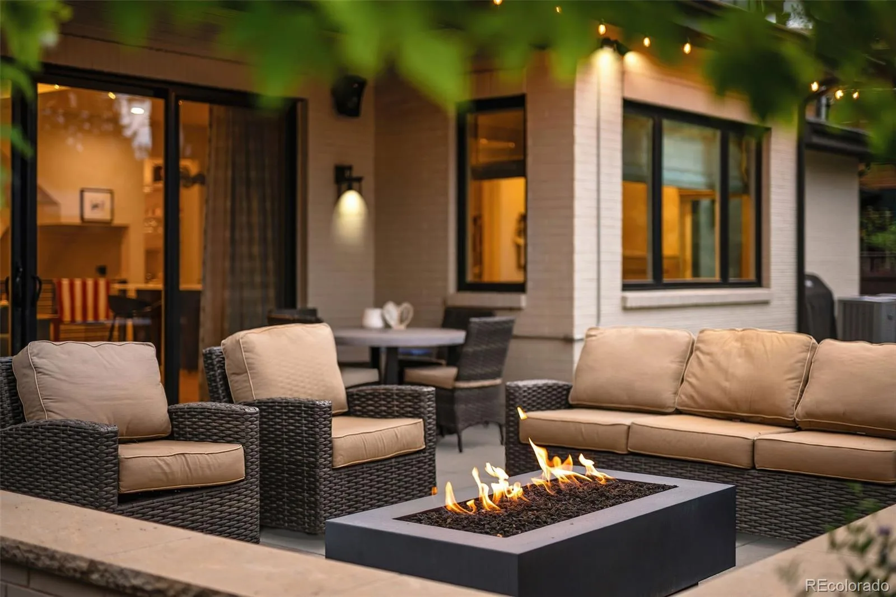
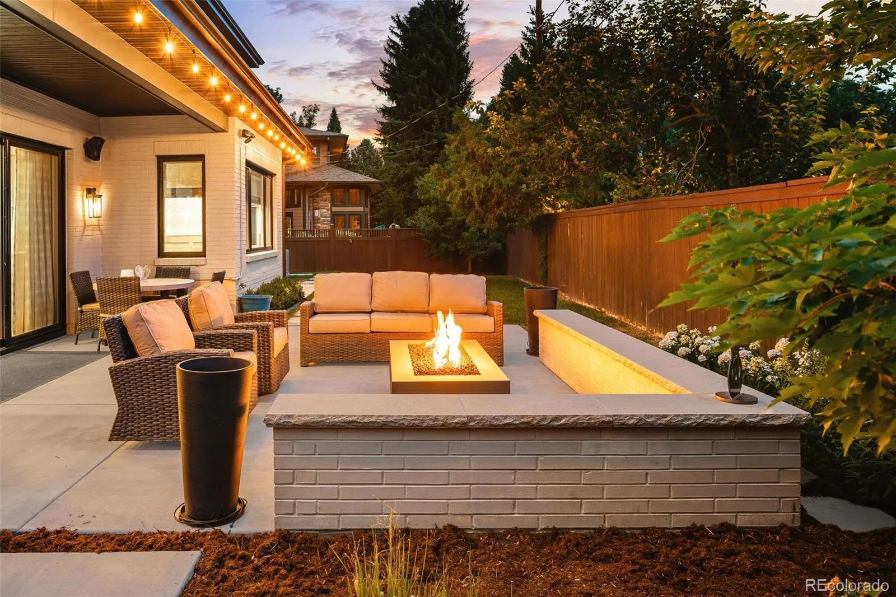
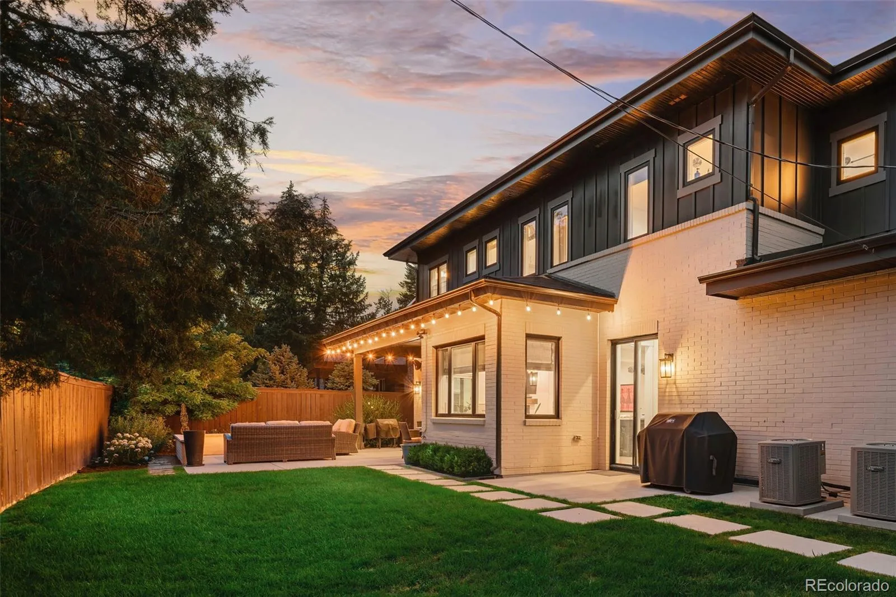
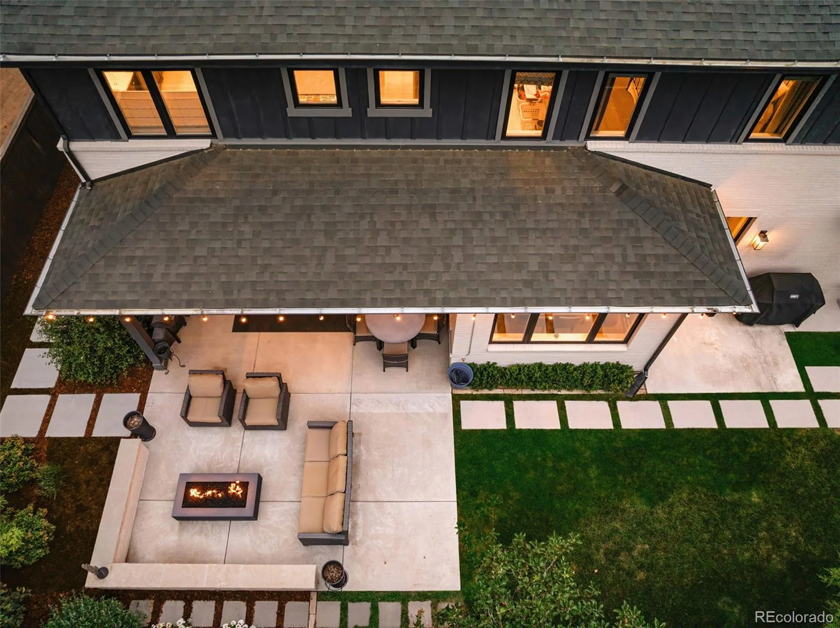
The finished basement expands the living space with 9’9″ ceilings, a fifth en-suite bedroom, a full bar, and an expansive recreation room anchored by a gas fireplace. Outside professional hardscaping and landscaping with firepit extends the living space.

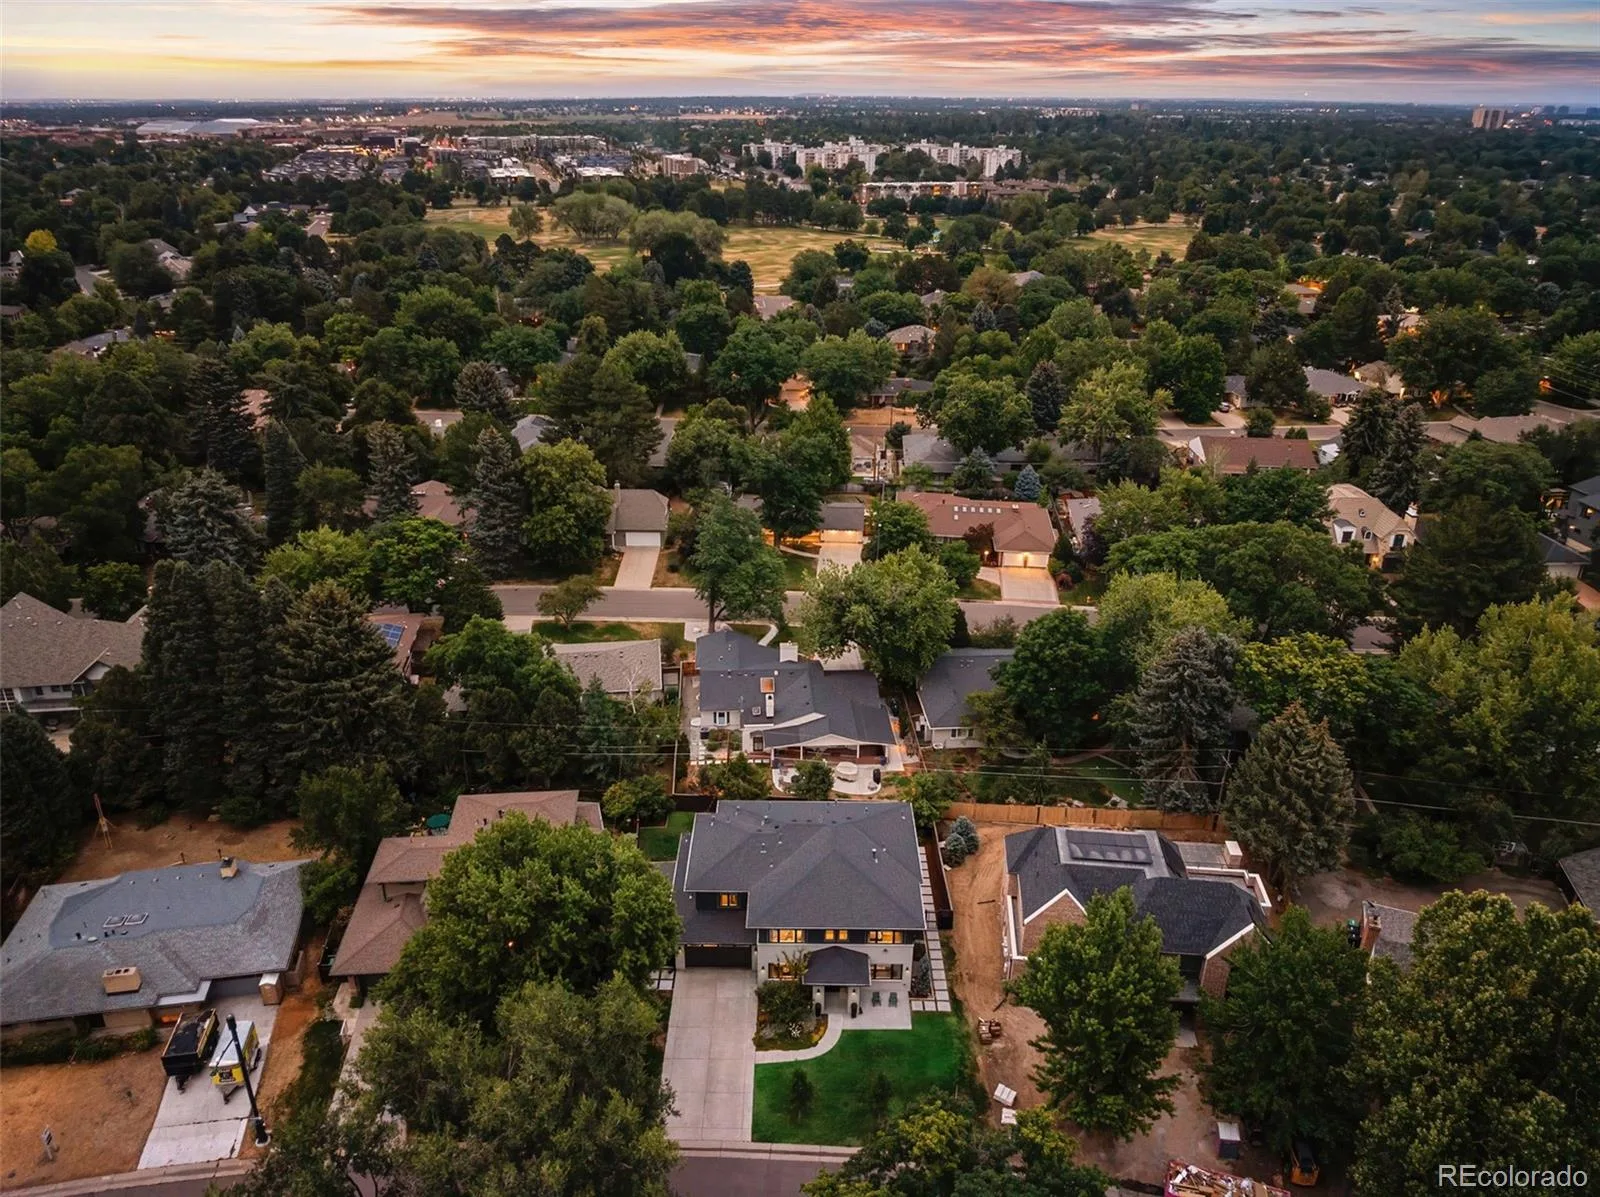
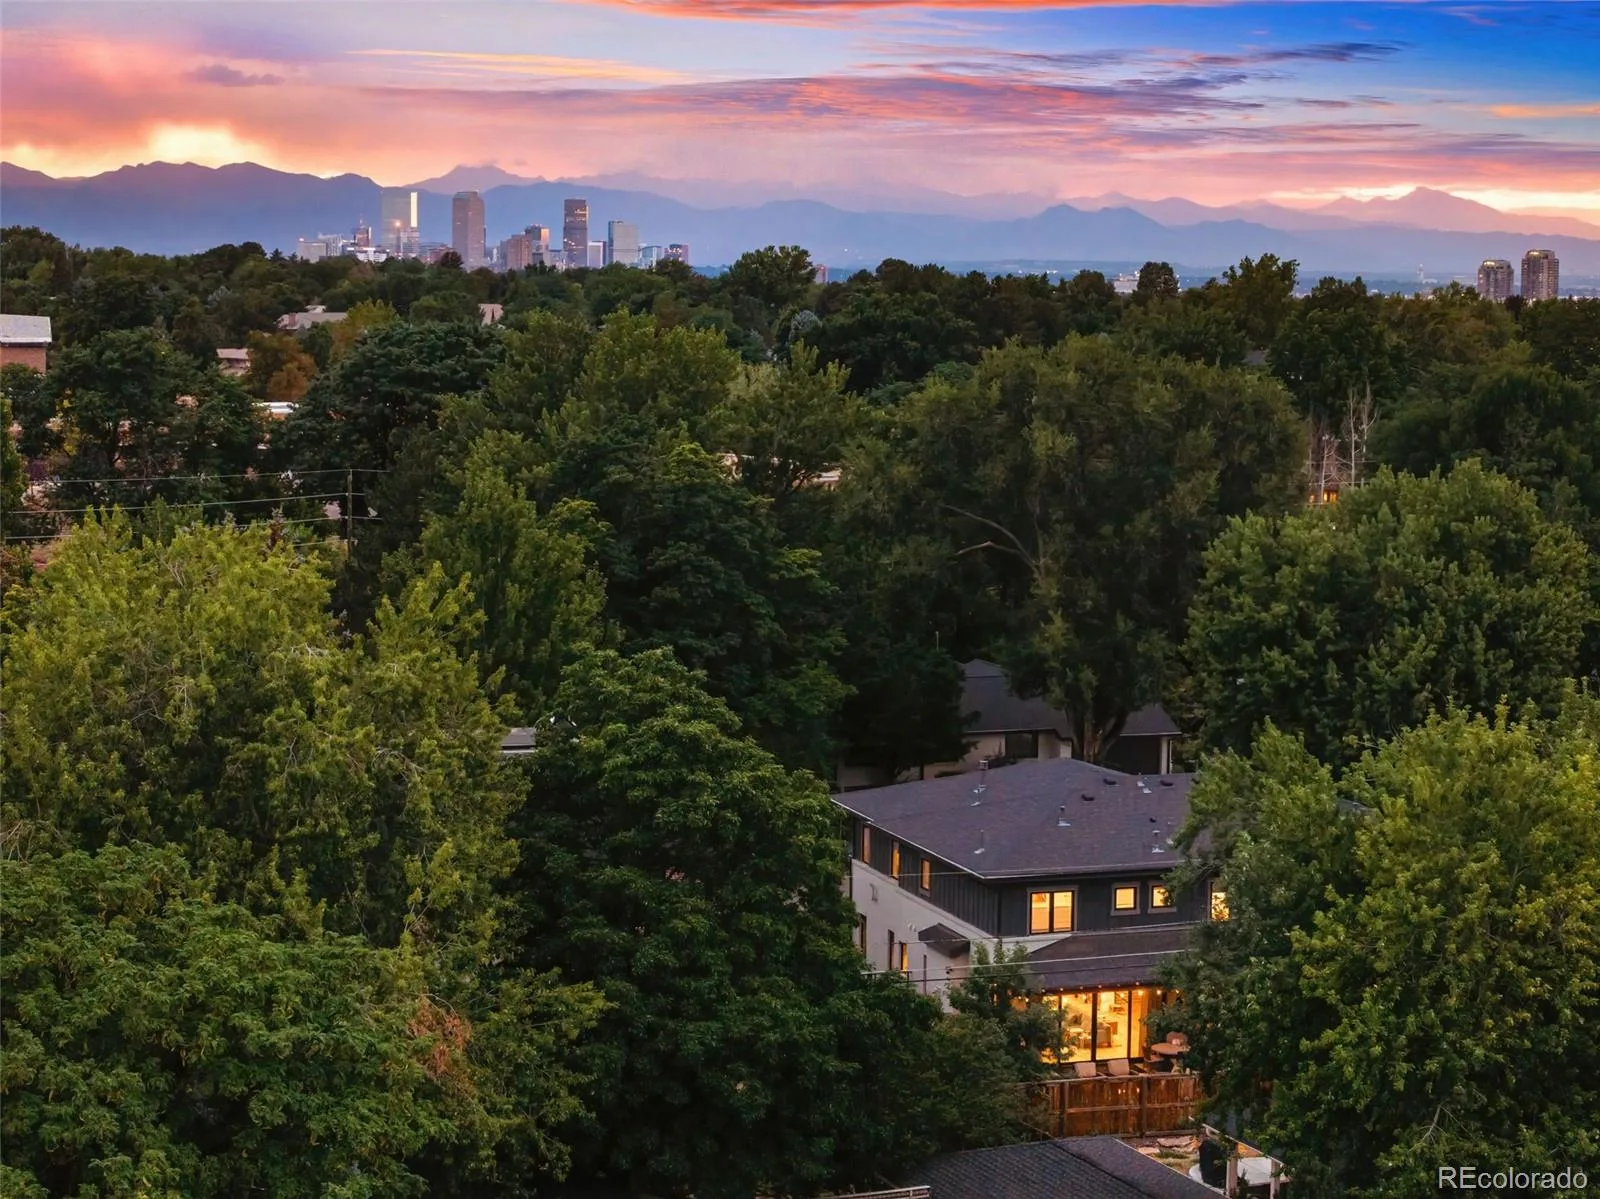
All of this is ideally situated on a quiet one-way block. Close to restaurants, parks, Cherry Creek and priority membership at Crestmoor Swim and Tennis Club.

Property Details
Price:
$2,850,000
MLS #:
REC7813114
Status:
Active Under Contract
Beds:
5
Baths:
6
Type:
Single Family
Structure:
House
Subdivision:
Crestmoor
Finished Sq Ft:
5,410
Total Sq Ft:
5,410
Lot Size:
7,950 sqft / 0.18 acres (approx)
Year Built:
2018
TraditionalCrestmoorDenver 1CarsonHillGeorge Washington
Interior
Above Grade Finished Area
3991
Appliances
Cooktop, Dishwasher, Disposal, Double Oven, Dryer, Freezer, Microwave, Range Hood, Refrigerator, Sump Pump, Washer, Wine Cooler
Bathrooms
4 Full Bathrooms, 1 Three Quarter Bathroom, 1 Half Bathroom
Below Grade Finished Area
1419
Cooling
Central Air
Fireplaces Total
3
Flooring
Carpet, Tile, Wood
Heating
Floor Furnace, Natural Gas
Interior Features
Audio/Video Controls, Breakfast Bar, Built-in Features, Entrance Foyer, Five Piece Bath, Kitchen Island, Open Floorplan, Pantry, Primary Suite, Quartz Counters, Walk-In Closet(s), Wet Bar, Wired for Data
Levels
Two
Main Level Bathrooms
1
Exterior
Architectural Style
Traditional
Attached Garage YN
1
Construction Materials
Brick, Cement Siding, Frame
Direction Faces
West
Exterior Features
Private Yard
Fencing
Full
Garage Spaces
3
Lot Features
Landscaped, Level, Sprinklers In Front, Sprinklers In Rear
Parking Features
Concrete, Dry Walled, Exterior Access Door, Finished Garage, Lighted, Oversized Door, Tandem
Parking Spots
3
Parking Total
3
Patio And Porch Features
Covered, Front Porch
Roof
Composition
Security Features
Carbon Monoxide Detector(s), Smoke Detector(s)
Window Features
Double Pane Windows
Schools
School District:
Denver 1
Elementary School:
Carson
Middle School:
Hill
High School:
George Washington
Financial
HOA Fee
$175
HOA Fee Frequency
Annually
HOA Name
Crestmoor Park 2nd Filing
HOA Phone
303-233-2870
Tax Year
2025
Taxes
$14,832

Need more info?

Ask a Question

Ready to go see it?

Schedule a Showing

Similar Listings

broker reciprocity
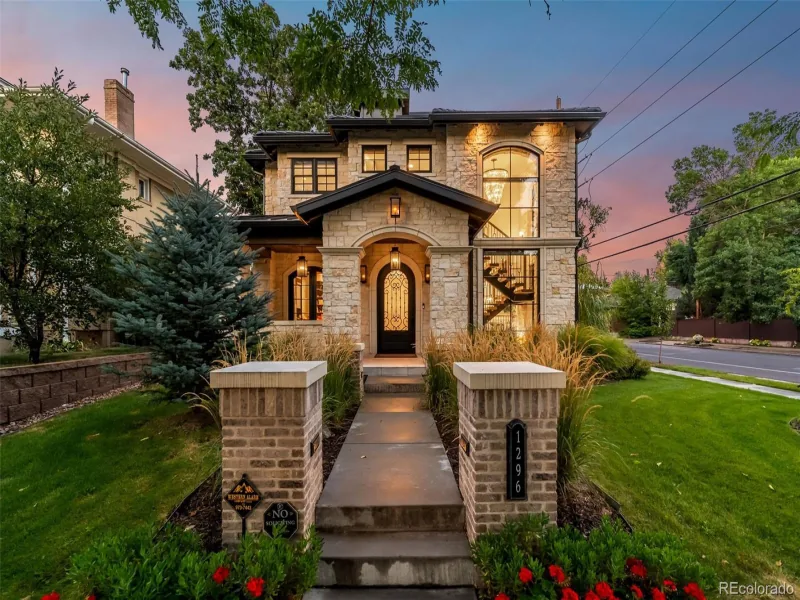
MLS# REC3955502broker reciprocity
1296 S York Street
Denver, CO

$3,590,000

2.6 miles away

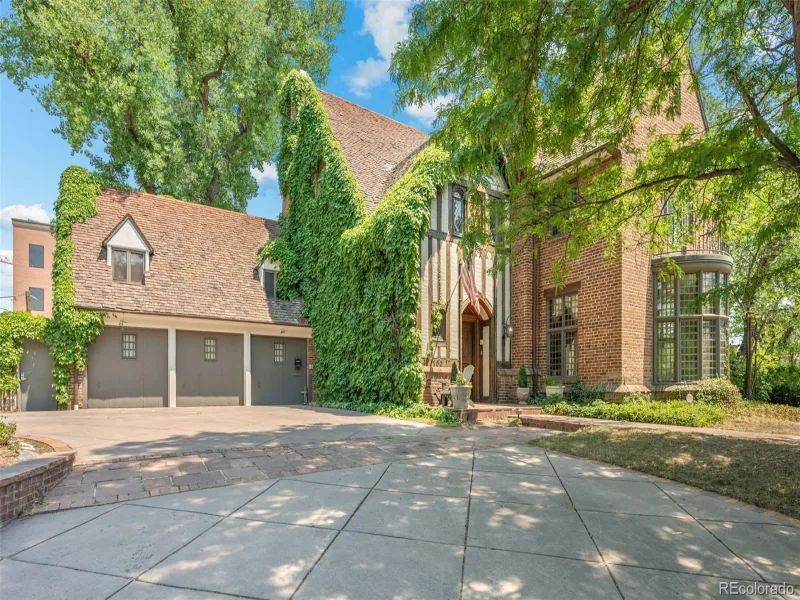
broker reciprocity
MLS# REC2174438broker reciprocity
100 Gaylord Street
Denver, CO

$3,500,000

2.1 miles away

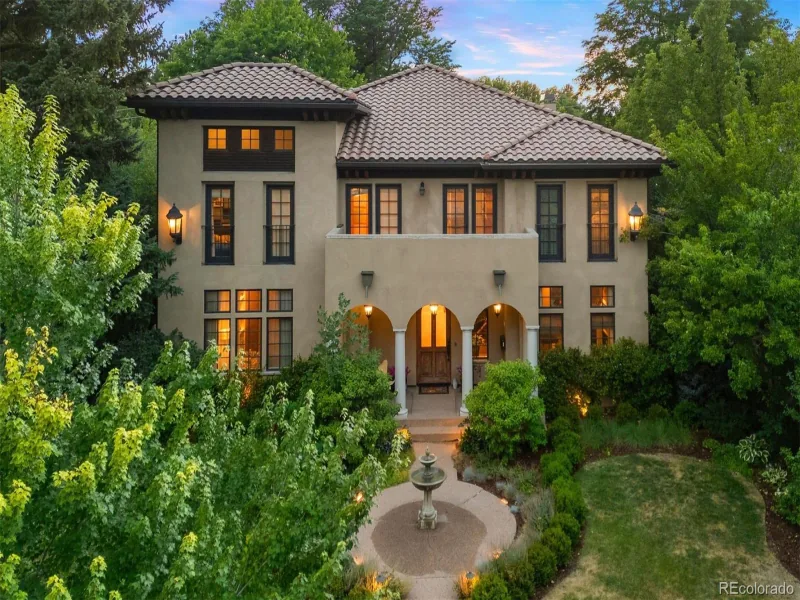
broker reciprocity
MLS# REC9995173broker reciprocity
2175 S Monroe Street
Denver, CO

$3,500,000

3.0 miles away

Share this Property

20 Ivanhoe Street
Denver, CO