Active

2521 Lawrence Street, Denver, CO, 80205
Add
MLS #REC6446181 image #0MLS #REC6446181 image #1MLS #REC6446181 image #2MLS #REC6446181 image #3MLS #REC6446181 image #4MLS #REC6446181 image #5MLS #REC6446181 image #6MLS #REC6446181 image #7MLS #REC6446181 image #8MLS #REC6446181 image #9MLS #REC6446181 image #10MLS #REC6446181 image #11MLS #REC6446181 image #12MLS #REC6446181 image #13MLS #REC6446181 image #14MLS #REC6446181 image #15MLS #REC6446181 image #16MLS #REC6446181 image #17MLS #REC6446181 image #18MLS #REC6446181 image #19MLS #REC6446181 image #20MLS #REC6446181 image #21MLS #REC6446181 image #22MLS #REC6446181 image #23MLS #REC6446181 image #24MLS #REC6446181 image #25MLS #REC6446181 image #26MLS #REC6446181 image #27MLS #REC6446181 image #28MLS #REC6446181 image #29MLS #REC6446181 image #30MLS #REC6446181 image #31MLS #REC6446181 image #32MLS #REC6446181 image #33MLS #REC6446181 image #34MLS #REC6446181 image #35MLS #REC6446181 image #36MLS #REC6446181 image #37MLS #REC6446181 image #38MLS #REC6446181 image #39MLS #REC6446181 image #40MLS #REC6446181 image #41MLS #REC6446181 image #42MLS #REC6446181 image #43MLS #REC6446181 image #44MLS #REC6446181 image #45MLS #REC6446181 image #46MLS #REC6446181 image #47MLS #REC6446181 image #48MLS #REC6446181 image #49

2521 Lawrence Street, Denver, CO, 80205
3 Beds
3 Baths
2,316 SqFt
0.07 Acres

Listing Id

REC6446181
$949,000

**Financing incentives available through preferred lender—ask agent for details!**

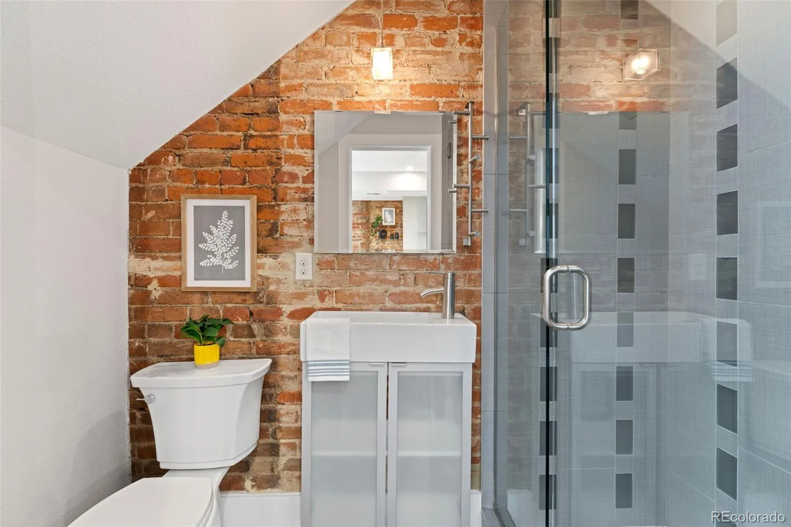
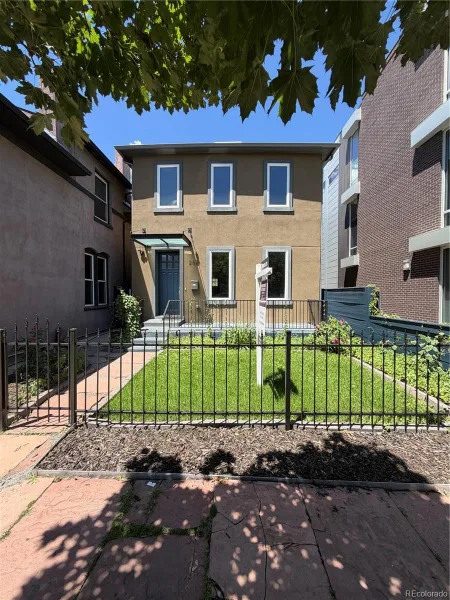
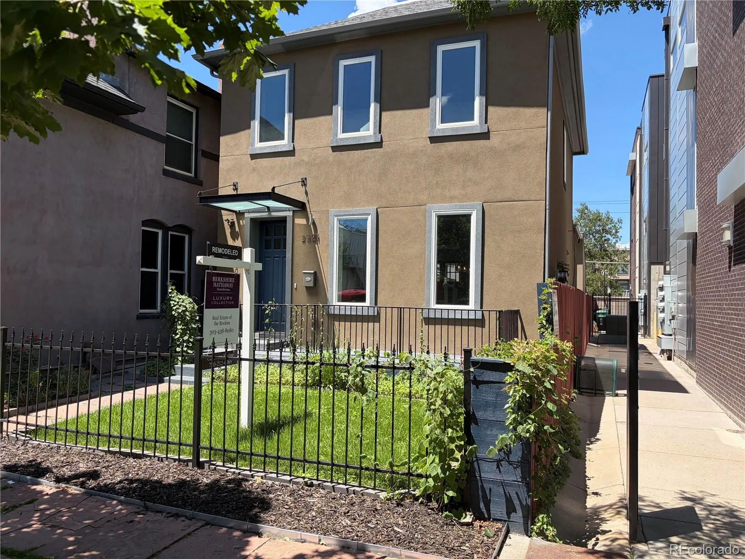
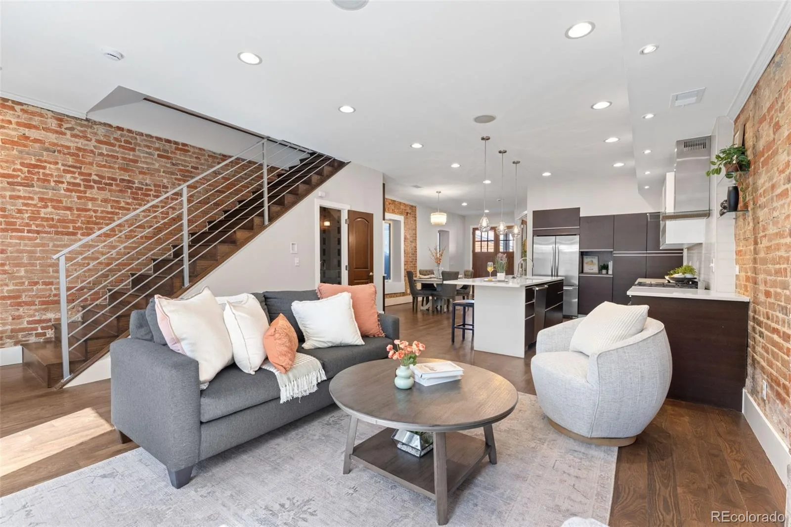
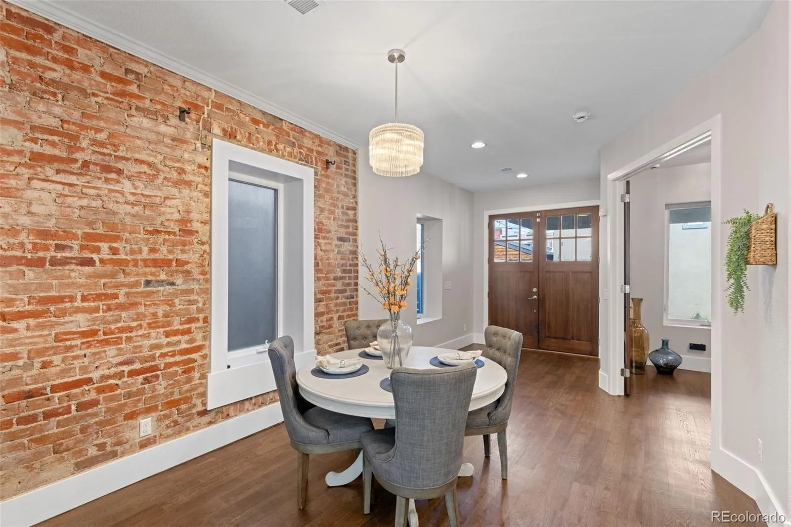
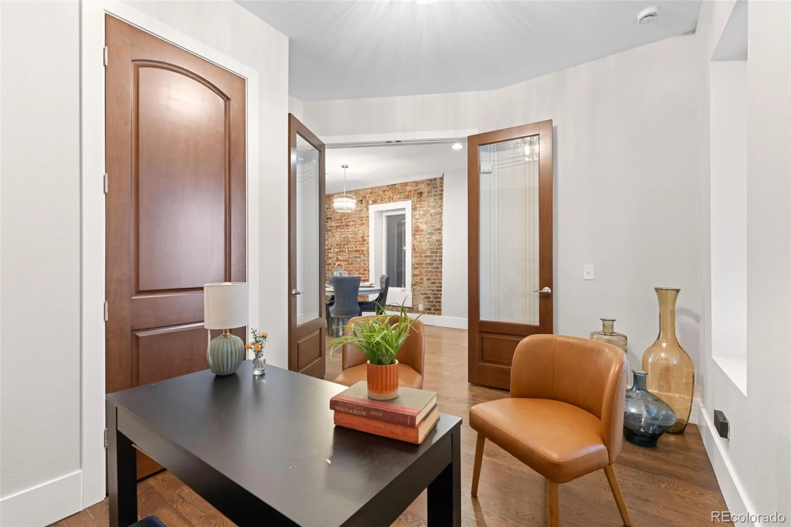
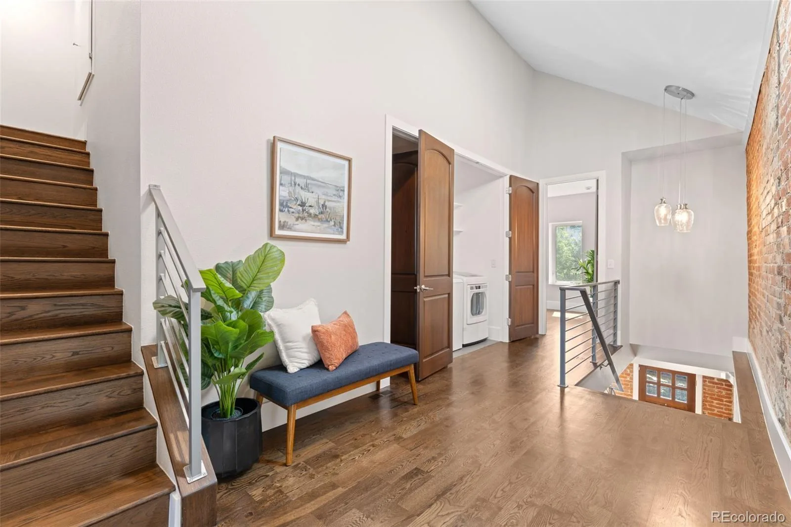
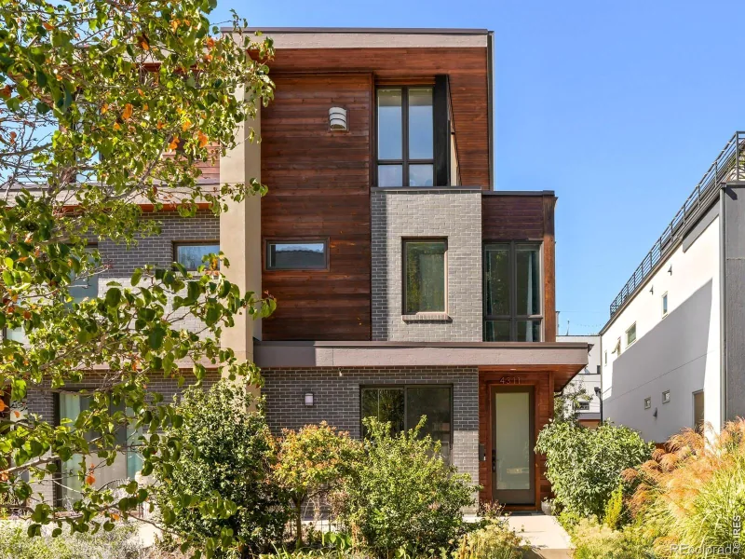
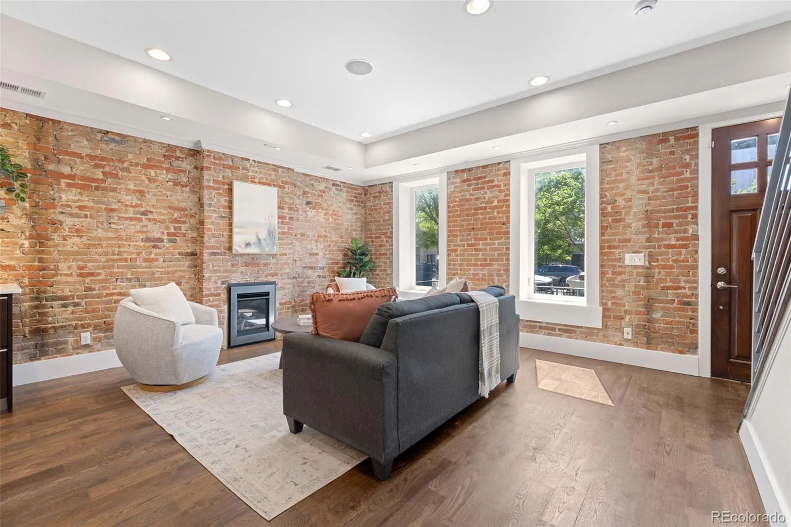
Historic character, modern comfort, and a rooftop hot tub overlooking the city and mountains—all in the heart of RiNo. Built in 1892 and beautifully remodeled, this detached single-family home pairs exposed brick and timeless architectural details with thoughtfully updated living spaces.

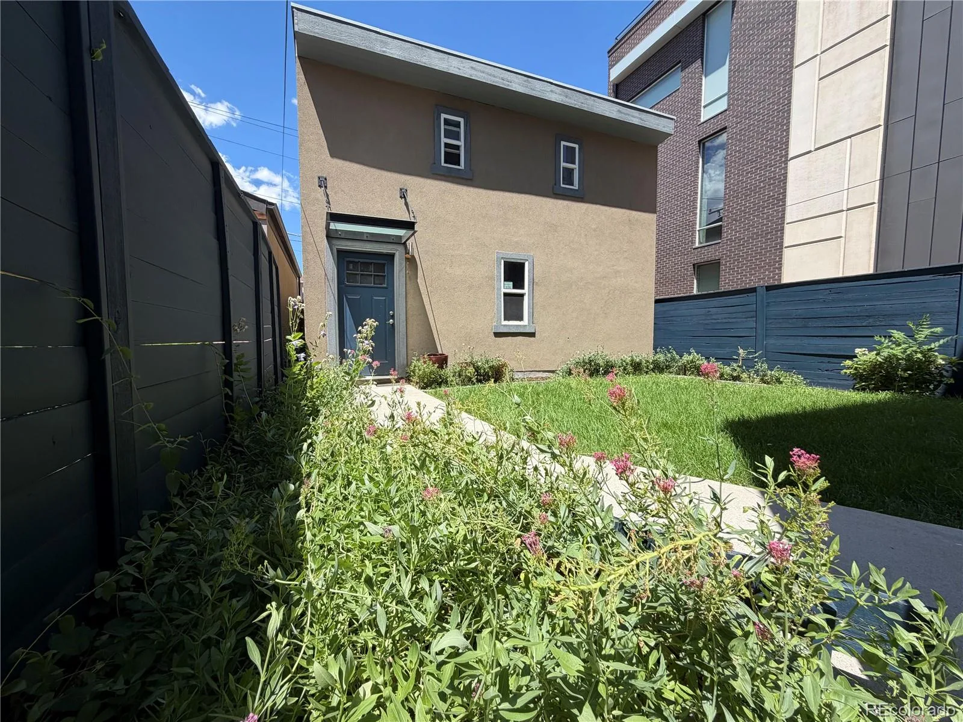
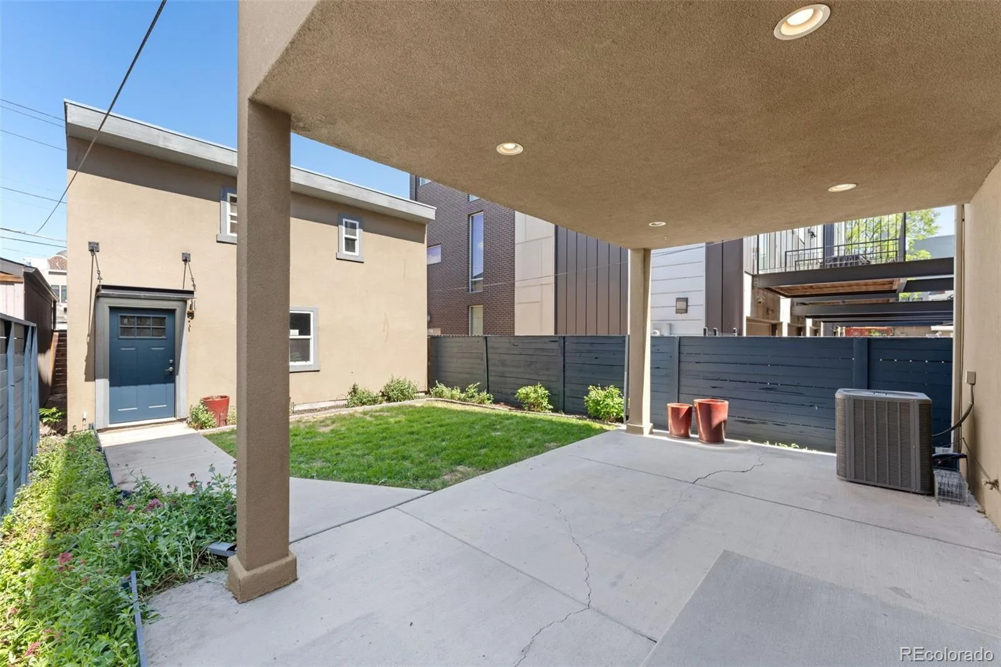
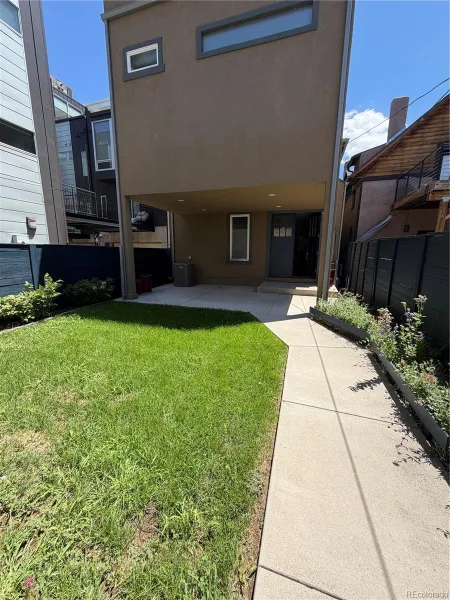
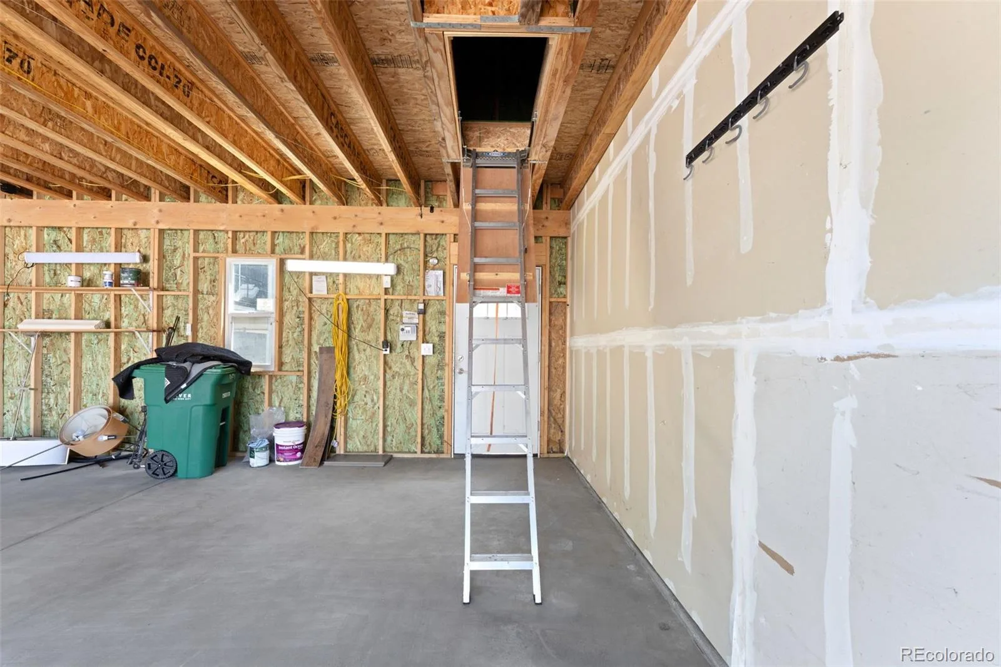
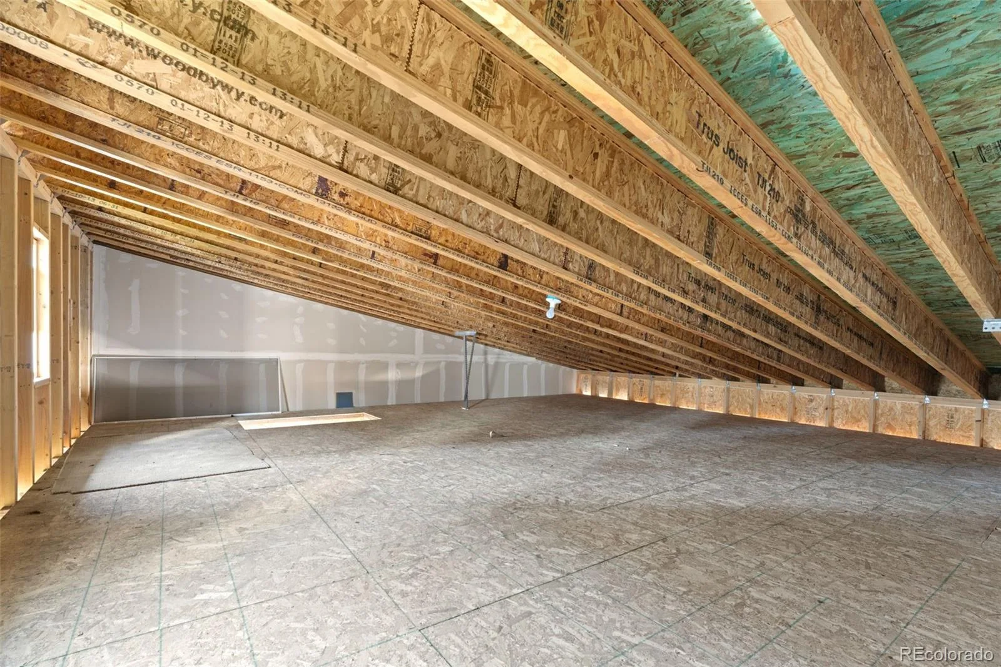
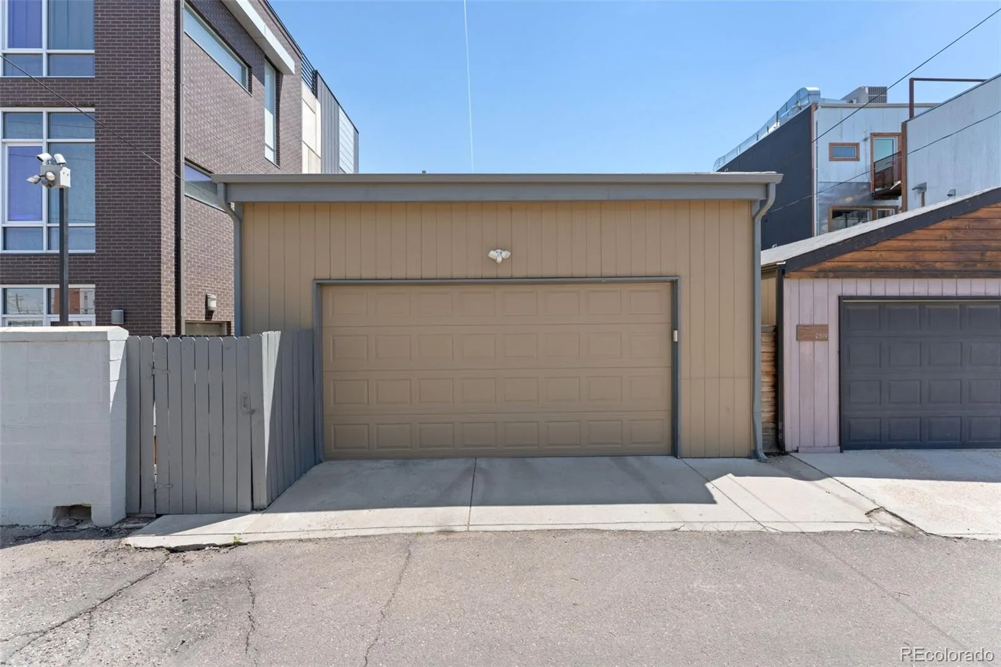
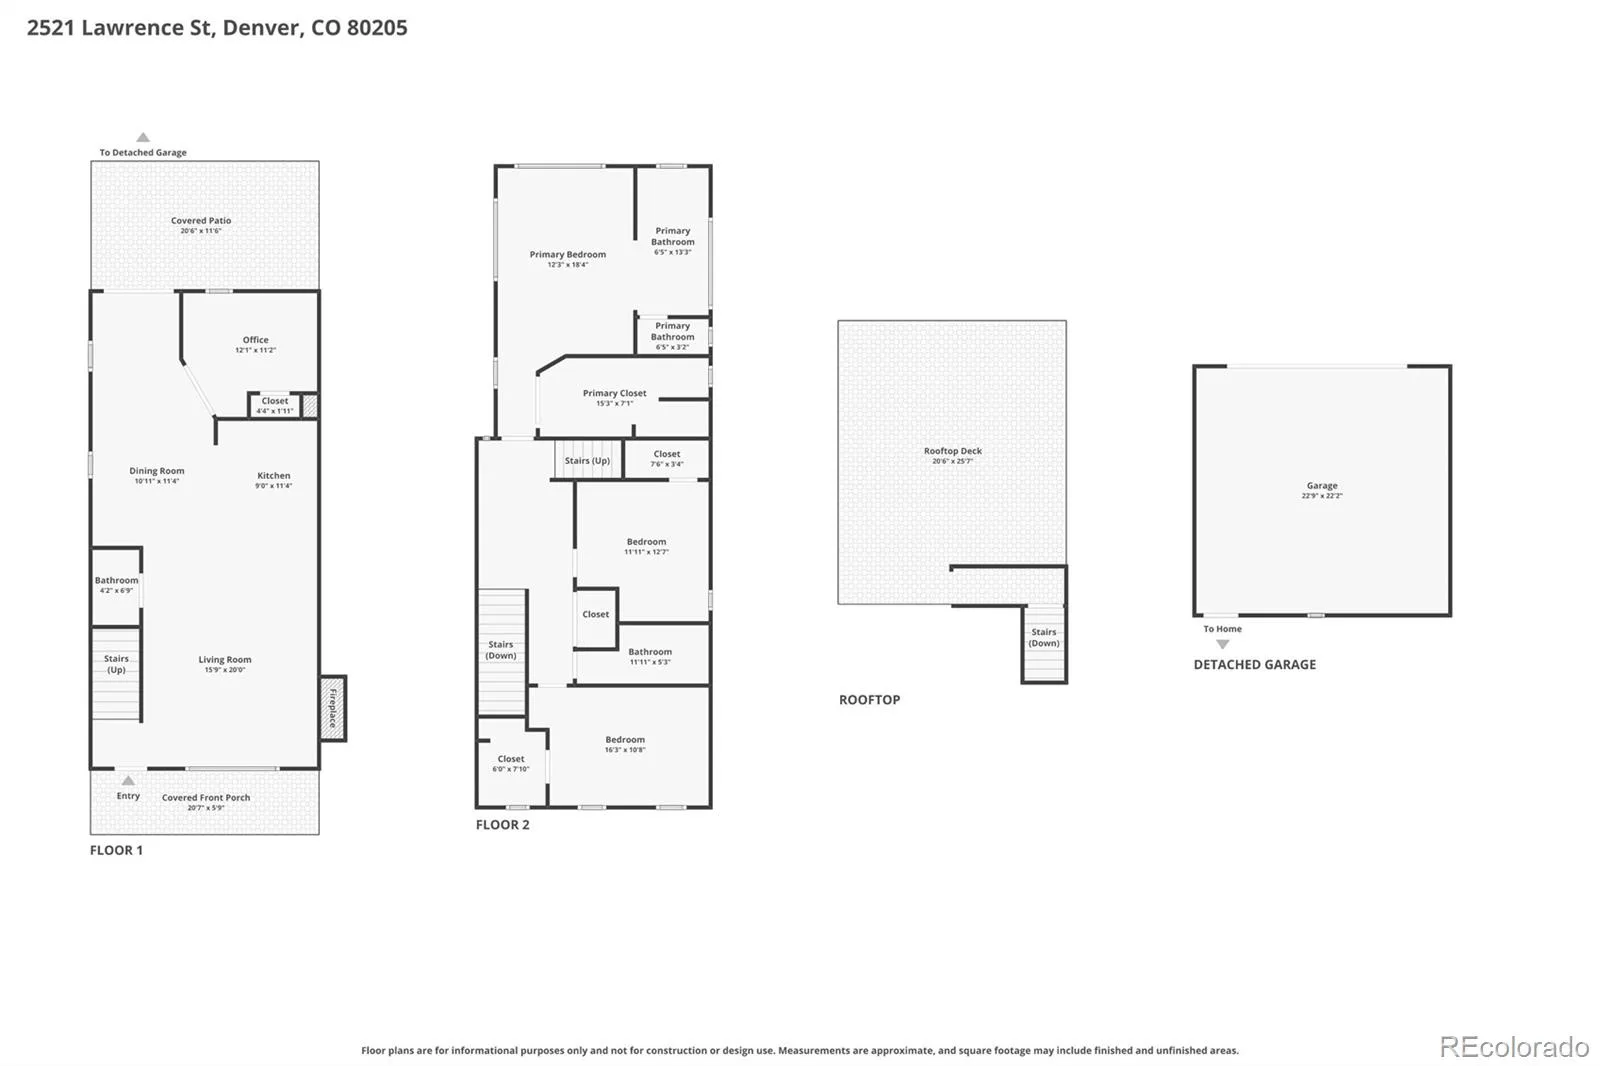
Set back from the street, the home features a private backyard and a detached two-car garage—a standout combination in this urban neighborhood. A loft above the garage offers additional space to explore your vision, including potential for a future ADU, subject to zoning and city approval.

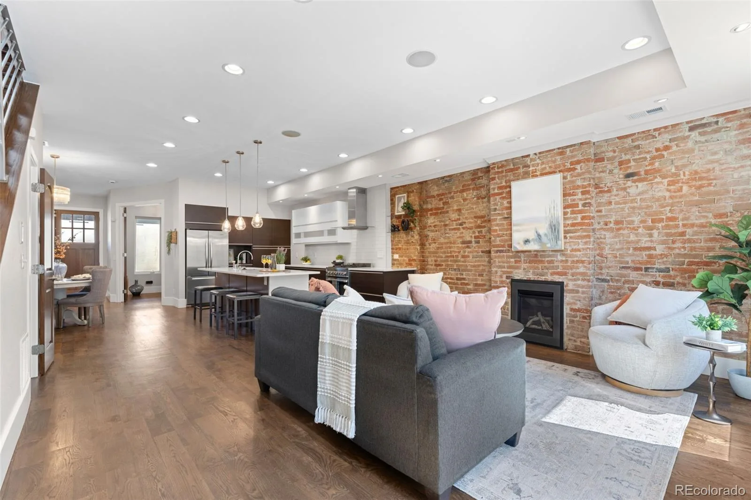
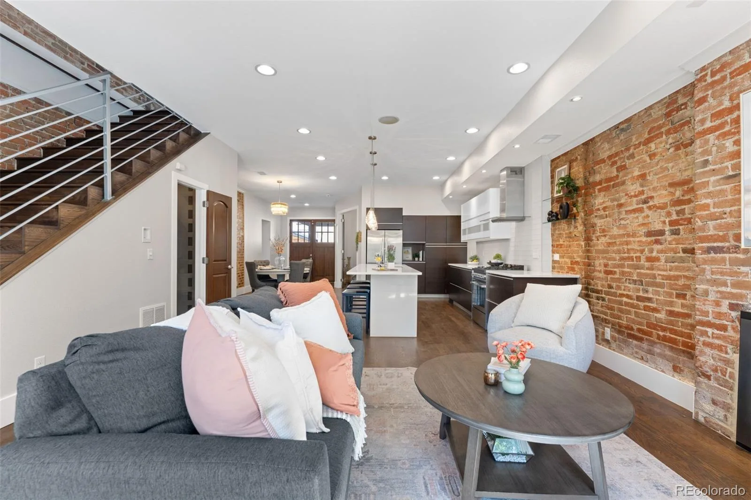
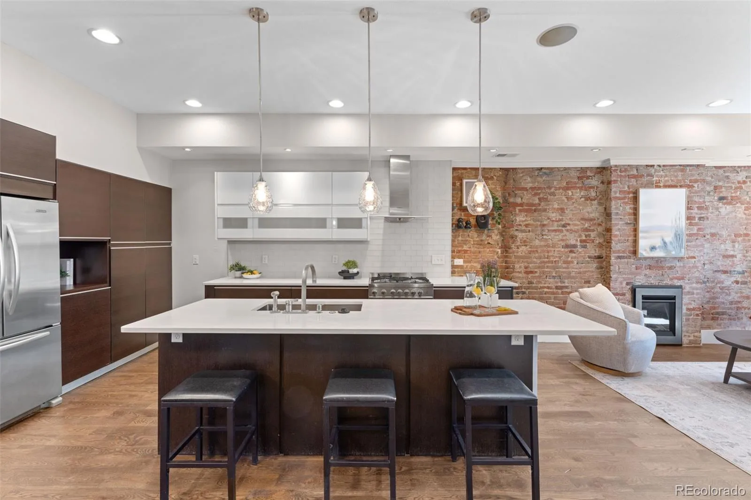
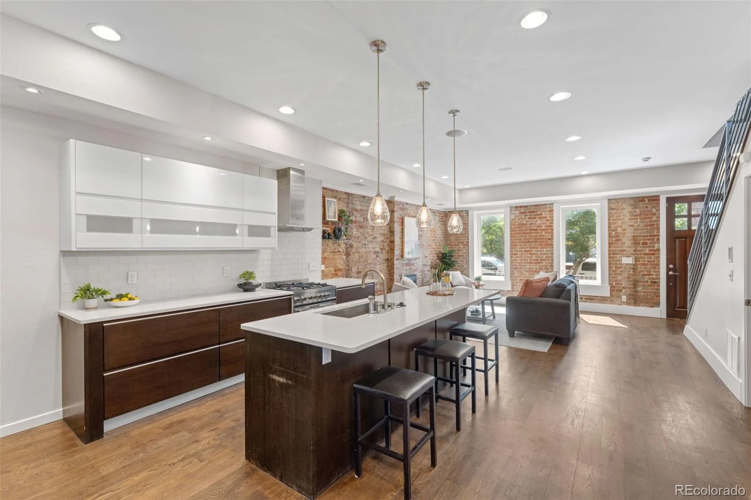
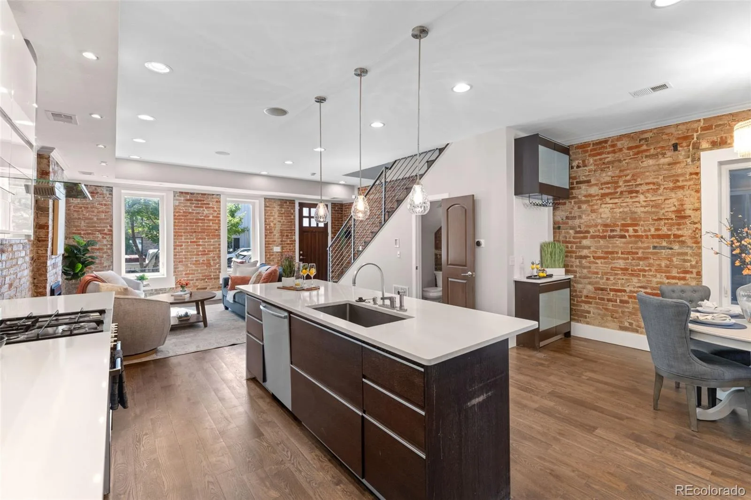
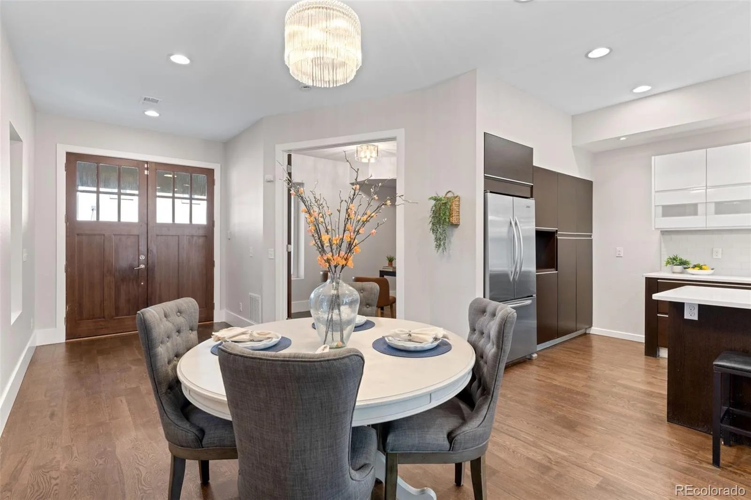
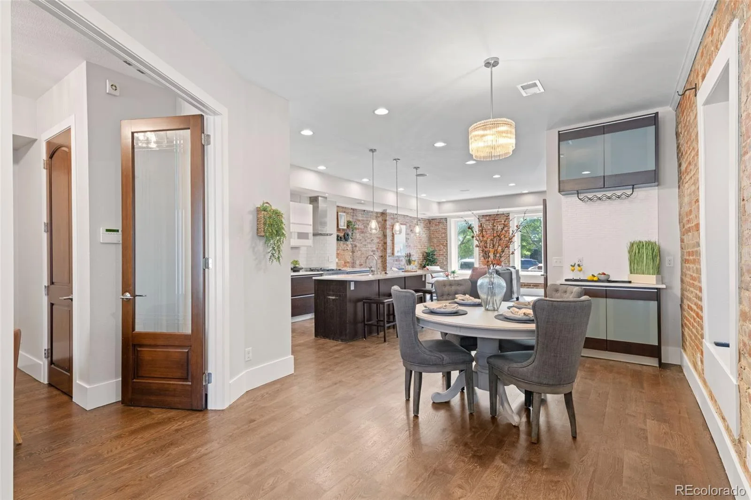
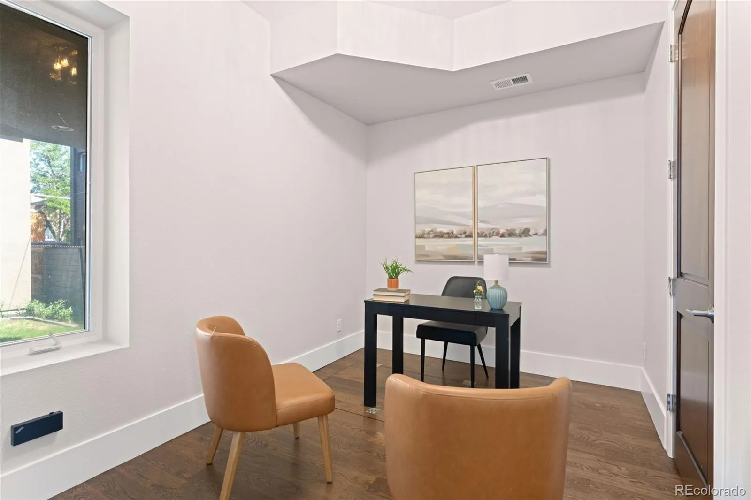
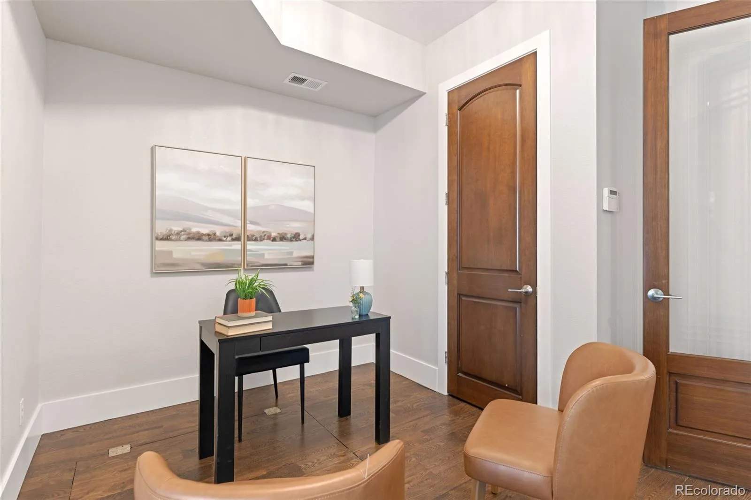
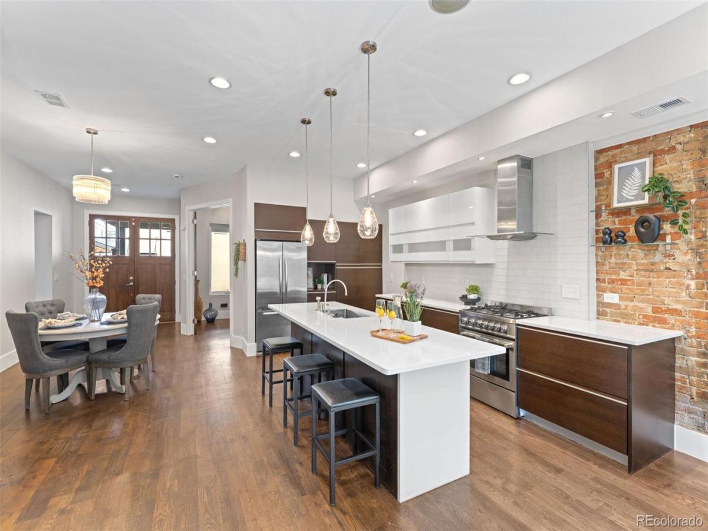
The open main level brings together a welcoming living room with a fireplace, a dedicated dining area, and a stylish kitchen with quartz countertops, a glass tile backsplash, and stainless steel appliances. A private home office and guest powder room add everyday convenience.

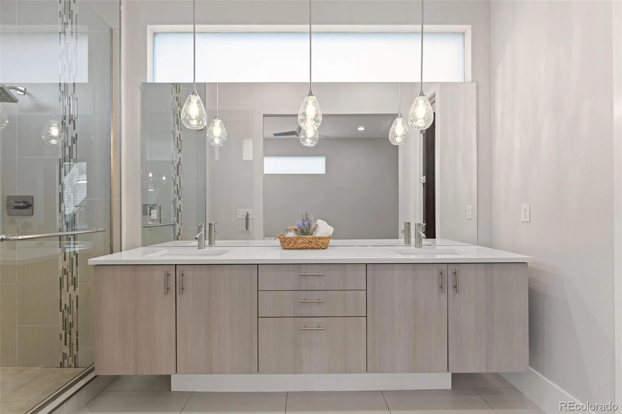
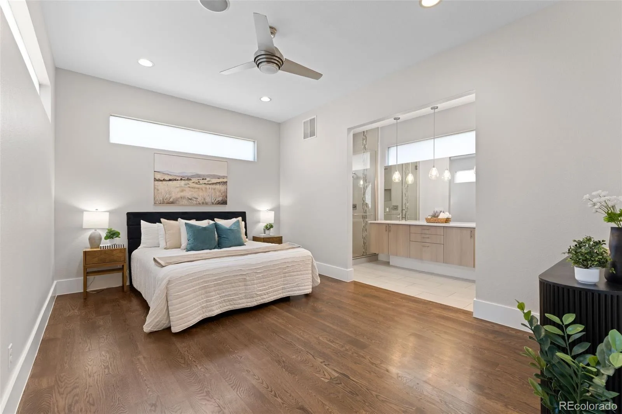
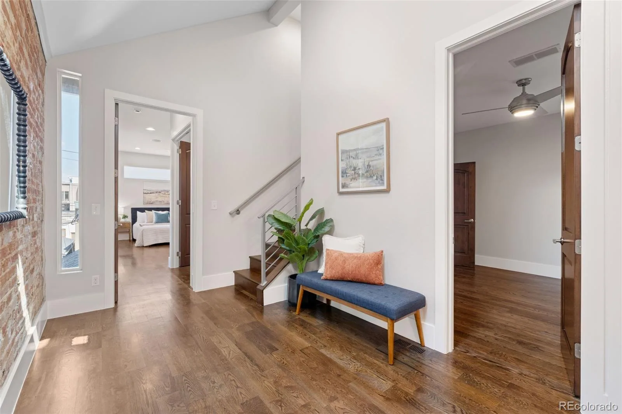
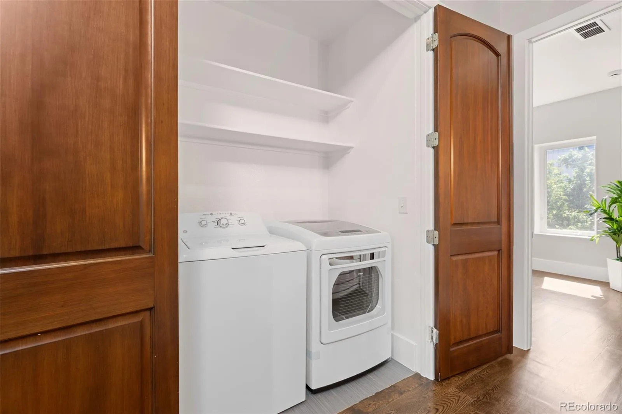
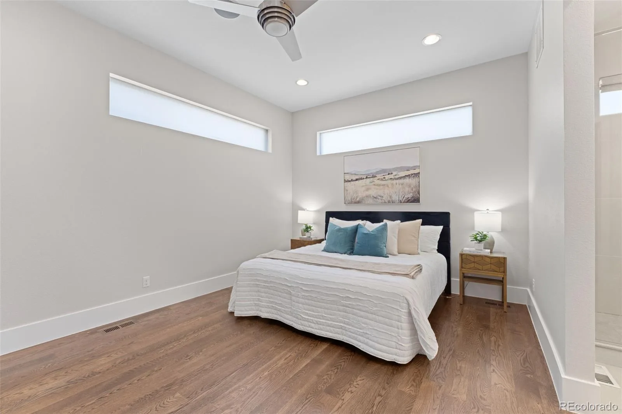
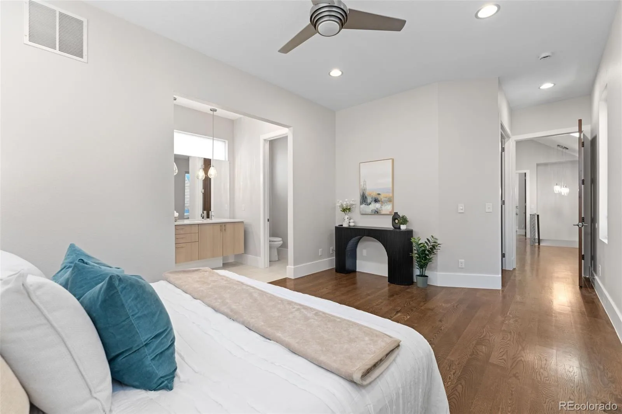
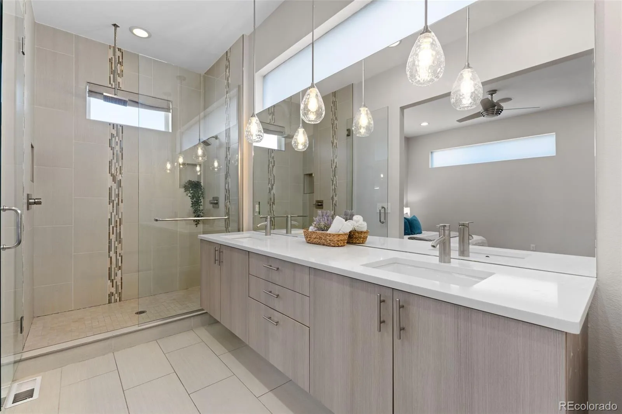
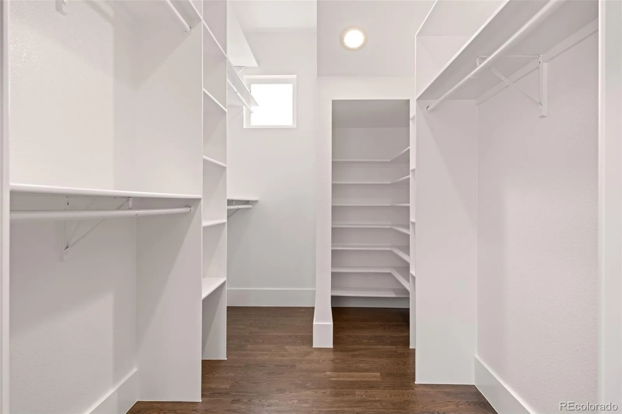
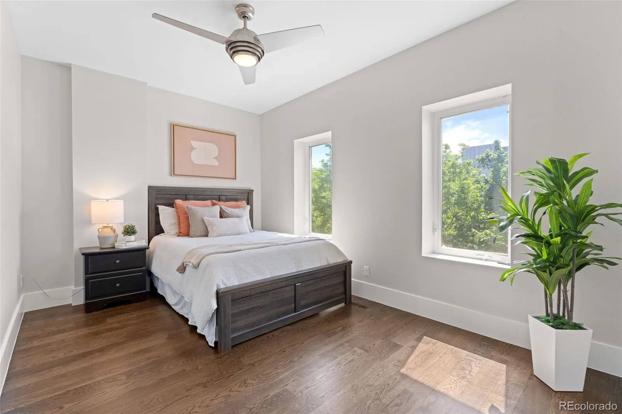
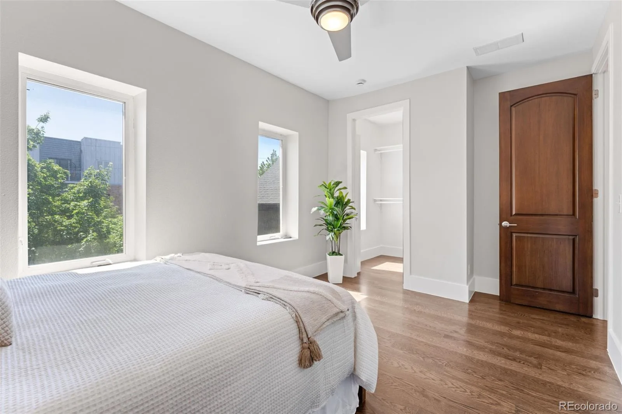
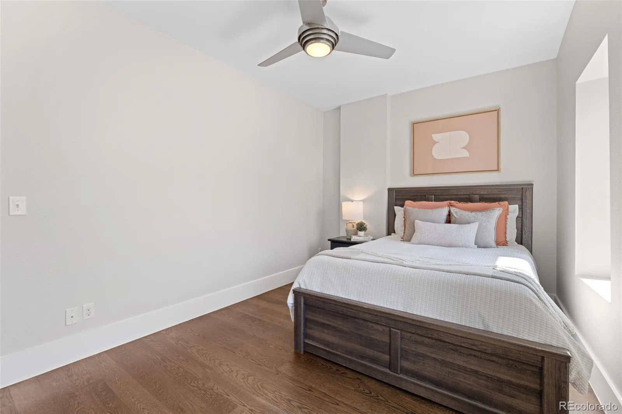
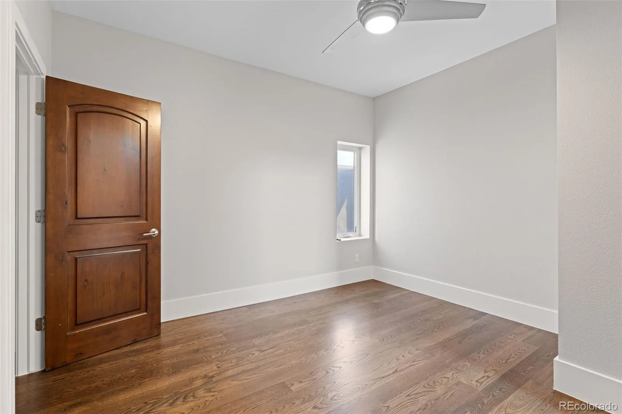
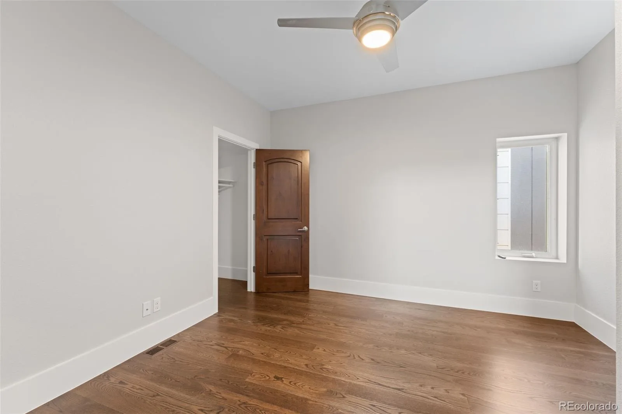
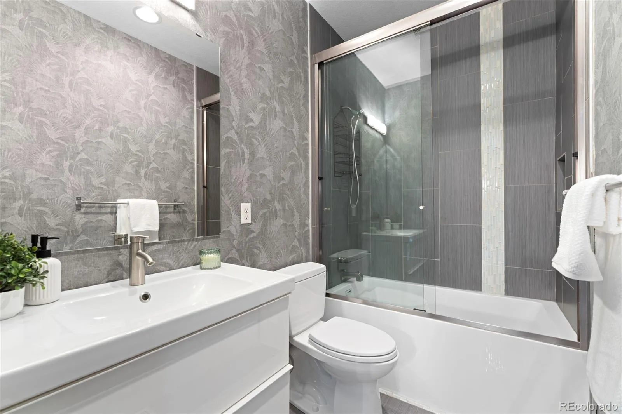
Upstairs, the spacious primary suite features an en-suite bathroom with dual sinks and a custom-tiled walk-in shower. Two additional bedrooms, a full bathroom, and a dedicated laundry room round out the second floor.

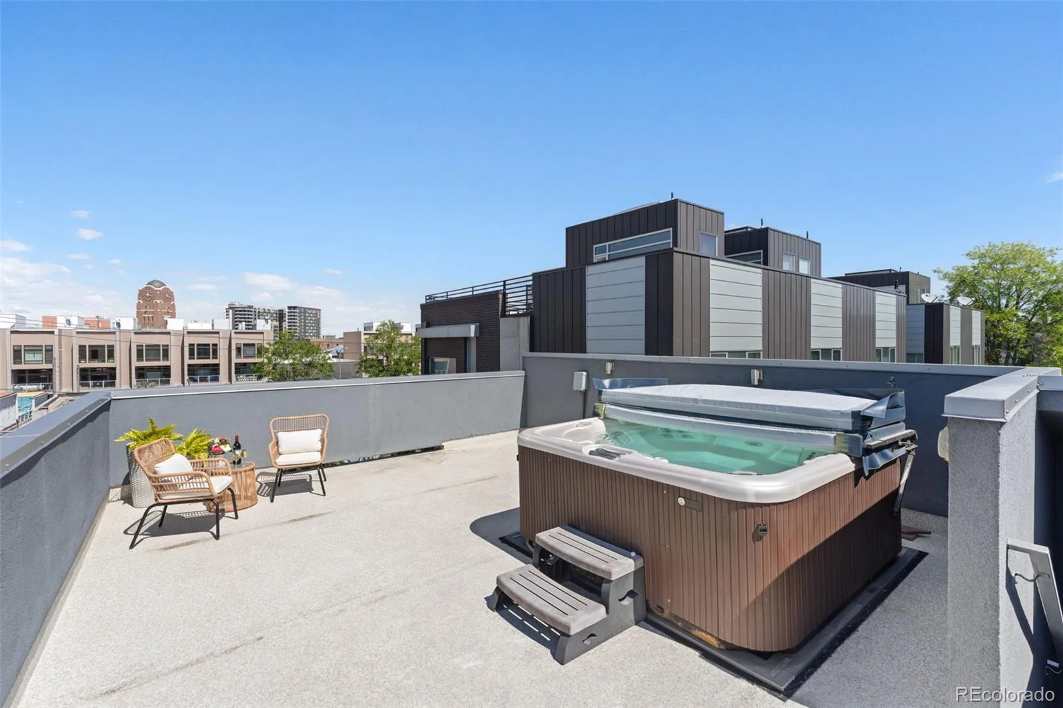
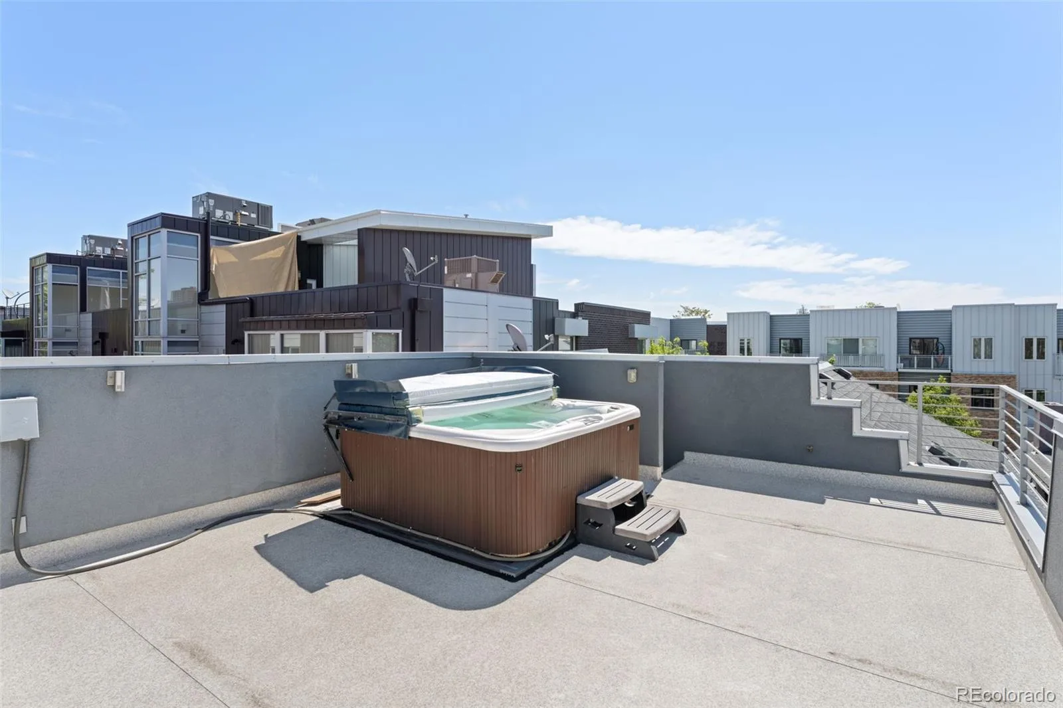
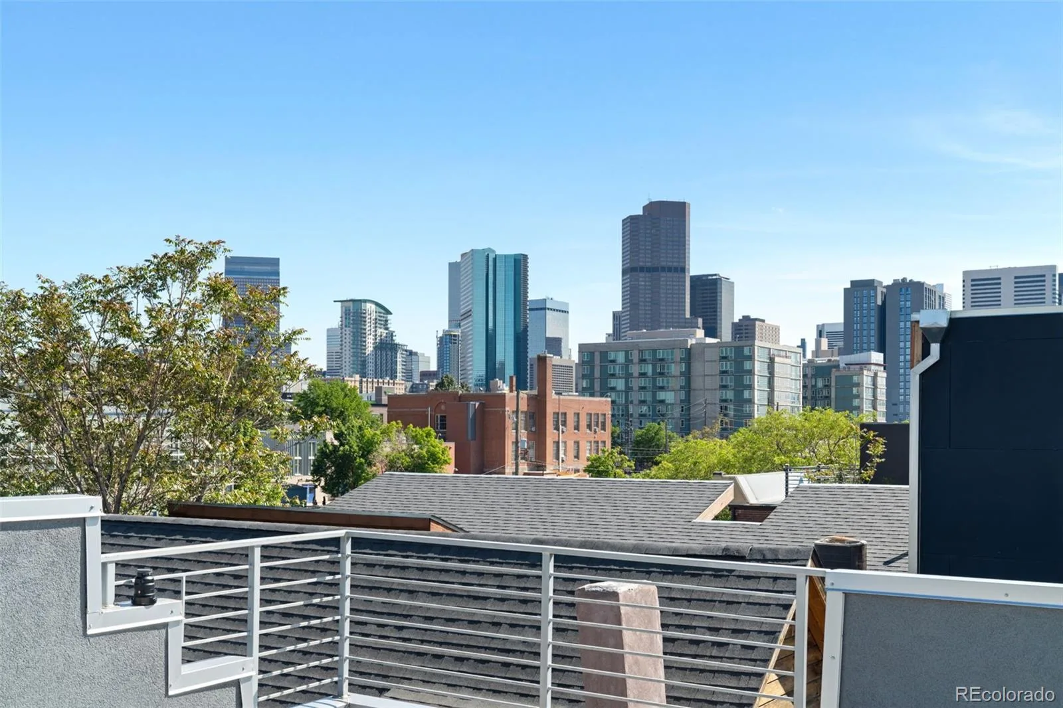
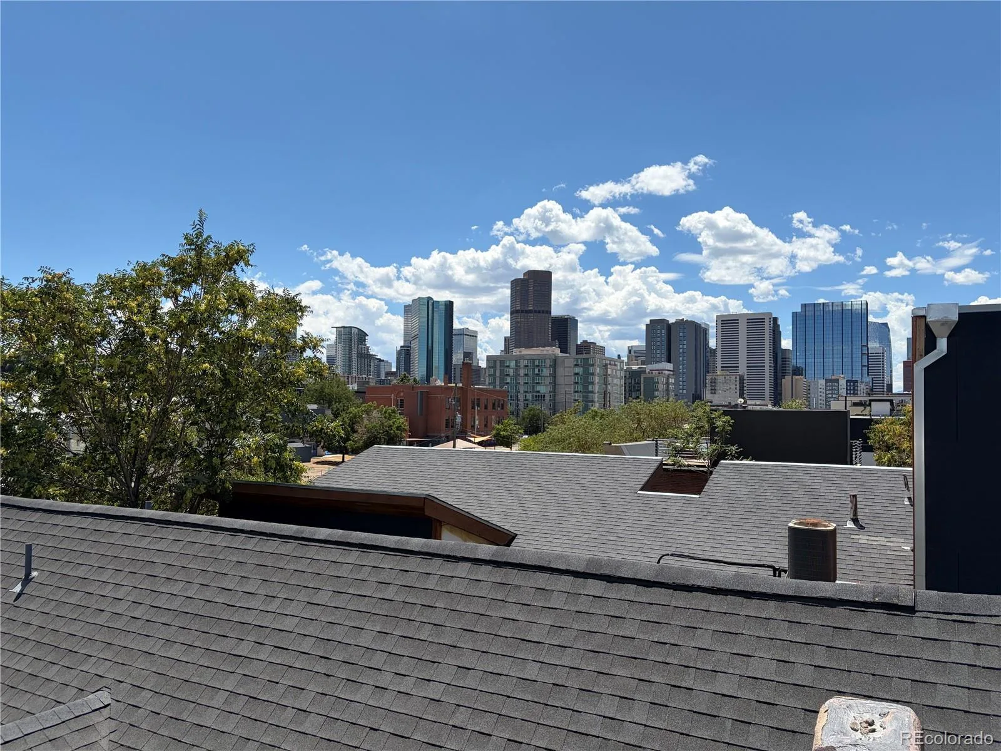
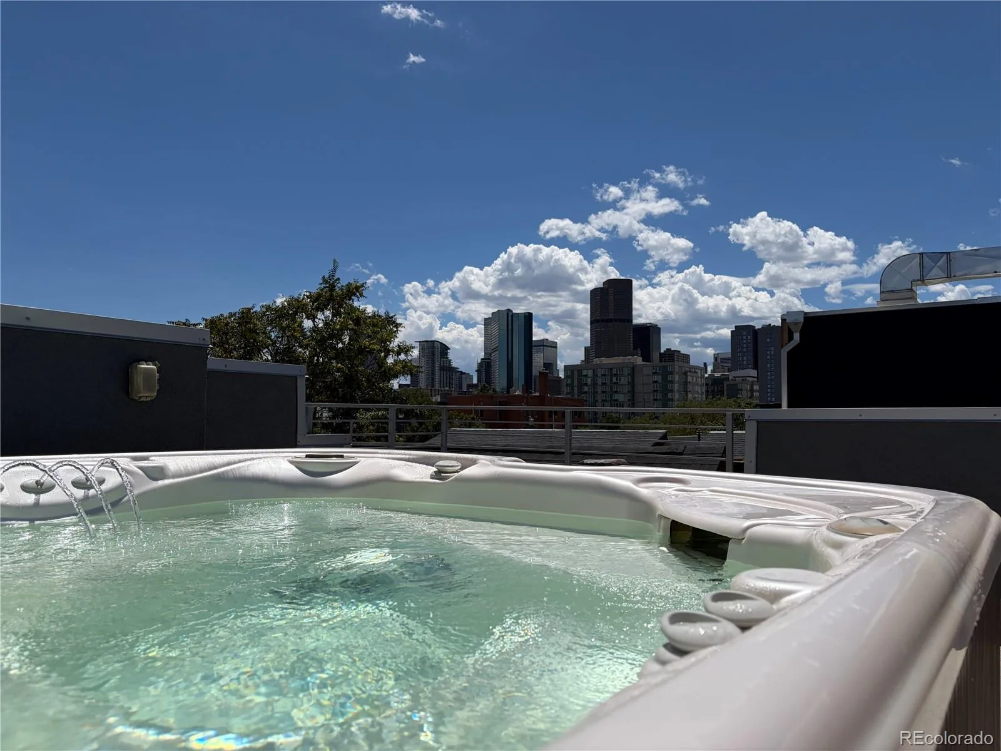
Head up to the rooftop patio for one of the home’s most memorable features: a hot tub with panoramic views of the Denver skyline and mountains. From quiet evenings soaking under the stars to weekends entertaining friends, this space makes staying home just as appealing as heading out.

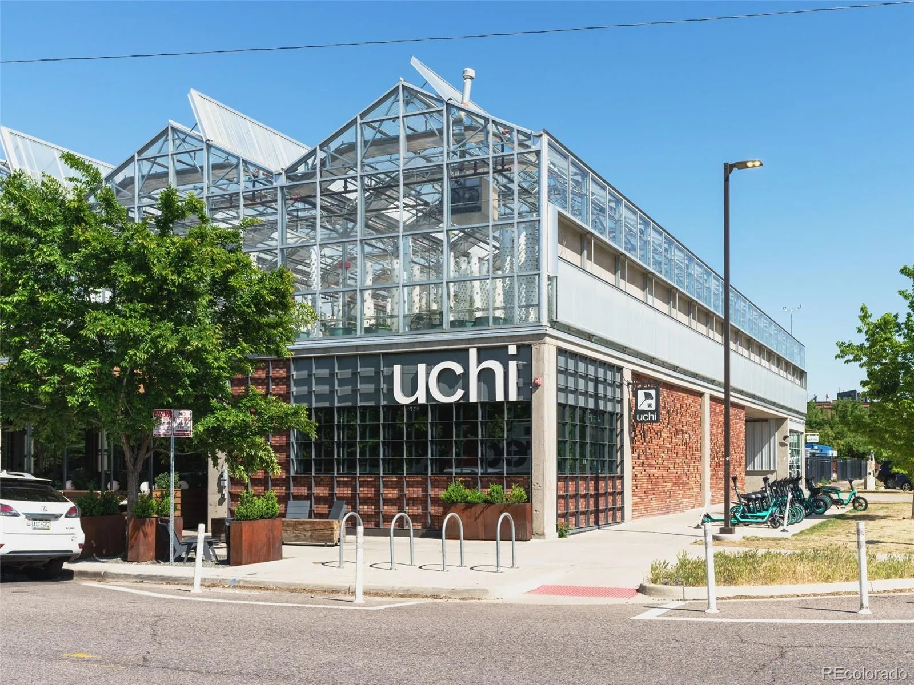
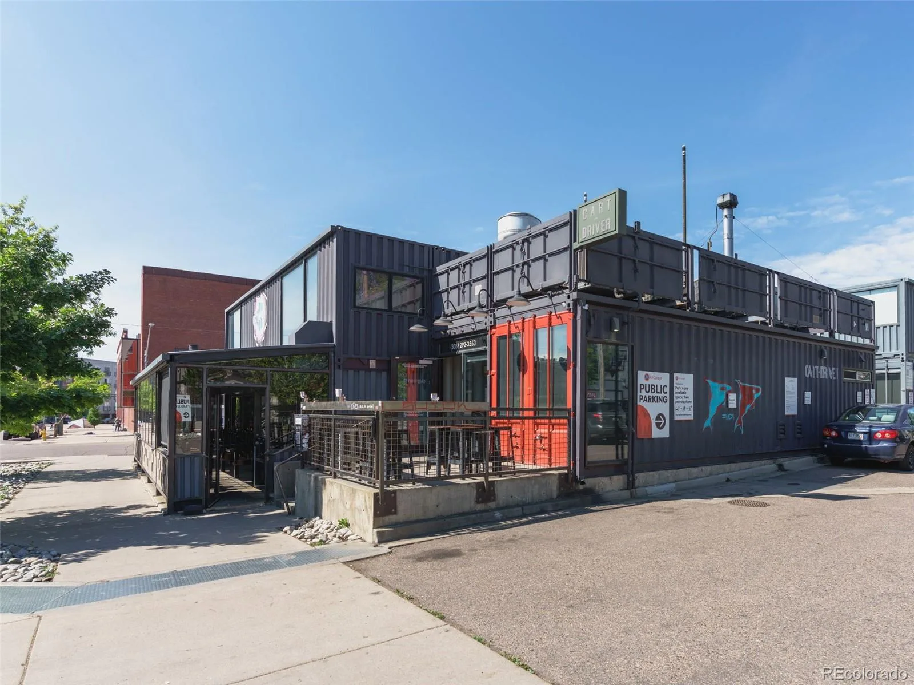
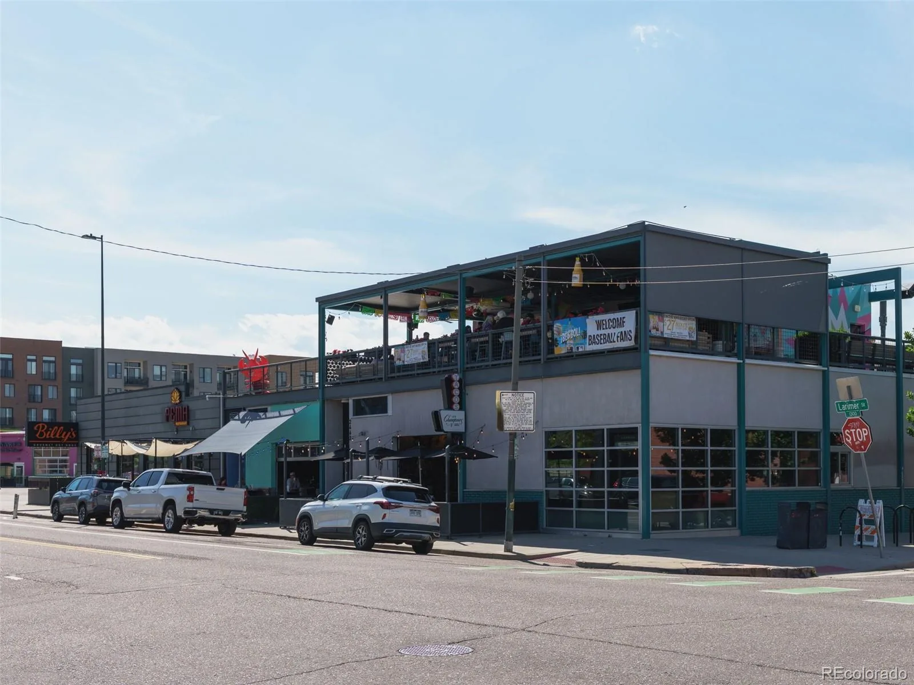
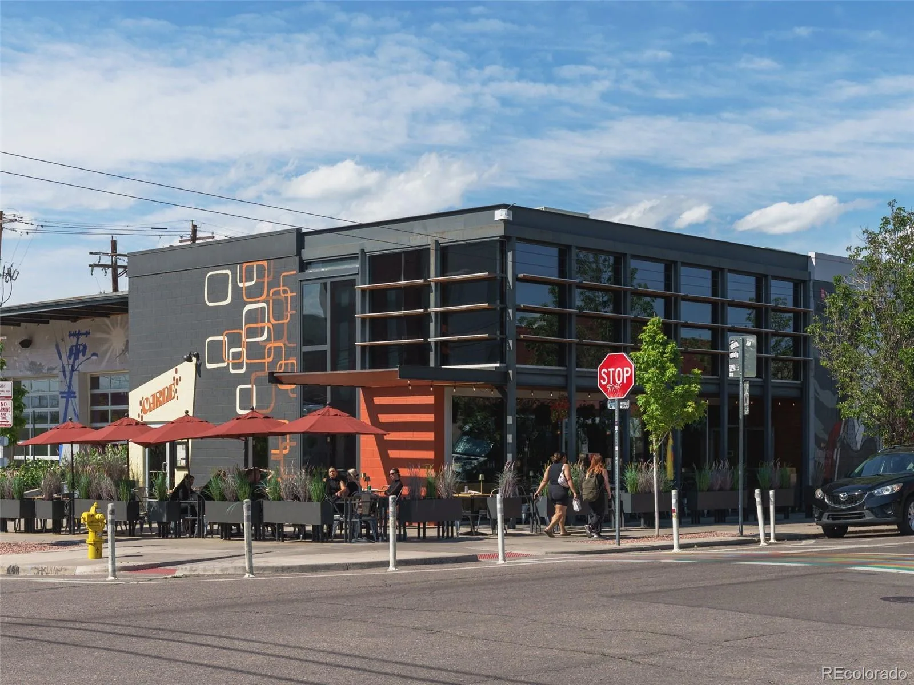
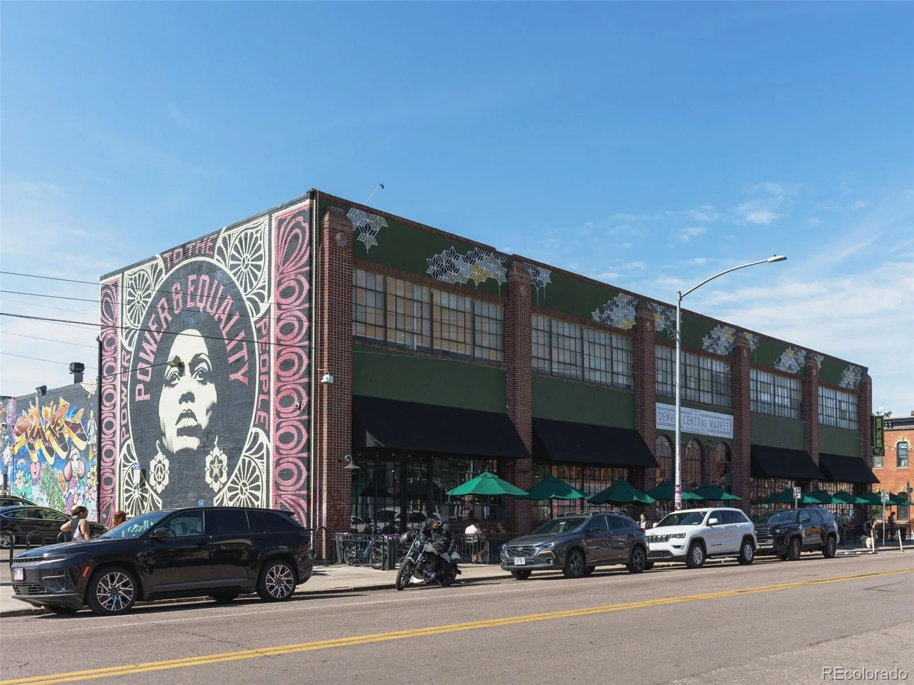
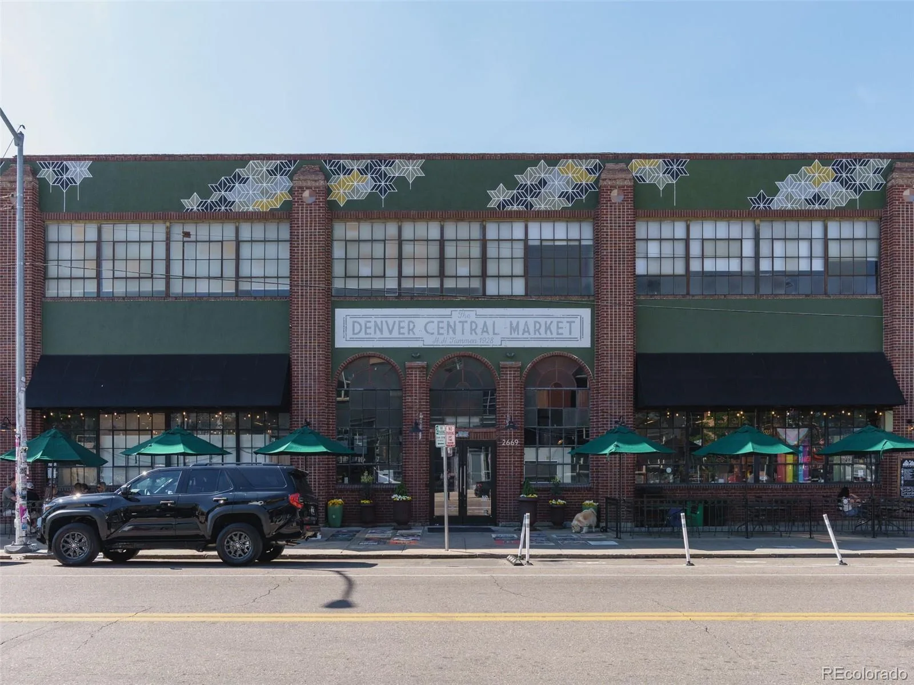
When you do venture out, RiNo’s restaurants, coffee shops, bars, shopping, and entertainment are just steps away. Enjoy the energy of the neighborhood with private outdoor space, your own garage, and a historic home full of personality.

**Explore the home and neighborhood through the cinematic video walkthroughs linked below.**

Property Details
Price:
$949,000
MLS #:
REC6446181
Status:
Active
Beds:
3
Baths:
3
Type:
Single Family
Structure:
House
Subdivision:
Curtis Park
Finished Sq Ft:
2,166
Total Sq Ft:
2,316
Lot Size:
3,140 sqft / 0.07 acres (approx)
Year Built:
1892
Urban ContemporaryCurtis ParkDenver 1GilpinMcauliffe ManualEast
Interior
Above Grade Finished Area
2166
Appliances
Dishwasher, Disposal, Dryer, Freezer, Gas Water Heater, Microwave, Oven, Range, Range Hood, Refrigerator, Washer
Bathrooms
1 Full Bathroom, 2 Three Quarter Bathrooms
Below Grade Unfinished Area
150
Cooling
Central Air
Flooring
Tile, Wood
Heating
Forced Air, Natural Gas
Interior Features
Audio/Video Controls, Breakfast Bar, Built-in Features, Eat-in Kitchen, High Ceilings, High Speed Internet, Open Floorplan, Quartz Counters, Smoke Free, Solid Surface Counters, Sound System, Hot Tub, Walk-In Closet(s)
Laundry Features
In Unit
Levels
Two
Main Level Bathrooms
1
Exterior
Architectural Style
Urban Contemporary
Construction Materials
Brick, Frame, Stucco
Direction Faces
East
Exterior Features
Balcony, Garden, Lighting, Private Yard, Spa/Hot Tub
Fencing
Full
Garage Spaces
2
Green Energy Efficient
Appliances, Construction, Exposure/Shade, HVAC, Insulation, Lighting, Roof, Thermostat, Water Heater, Windows
Lot Features
Level, Near Public Transit, Sprinklers In Front, Sprinklers In Rear
Parking Features
Insulated Garage, Lighted, Storage
Parking Spots
2
Parking Total
2
Patio And Porch Features
Rooftop
Roof
Composition
Security Features
Carbon Monoxide Detector(s), Smoke Detector(s)
View
City, Mountain(s)
Window Features
Double Pane Windows
Schools
School District:
Denver 1
Elementary School:
Gilpin
Middle School:
Mcauliffe Manual
High School:
East
Financial
Tax Year
2024
Taxes
$5,771

Need more info?

Ask a Question

Ready to go see it?

Schedule a Showing

Similar Listings

broker reciprocity
MLS# RECIR1070616broker reciprocity
4311 Stuart Street
Denver, CO

$1,230,000

3.3 miles away

broker reciprocity
MLS# REC9320639broker reciprocity
1446 Stuart Street
Denver, CO

$1,225,000

3.3 miles away

broker reciprocity
MLS# REC2805142broker reciprocity
3860 Vrain Street
Denver, CO

$1,225,000

3.3 miles away

Share this Property

2521 Lawrence Street
Denver, CO