Active

2570 Lawrence Street #205, Denver, CO, 80205
Add
MLS #IR1071277 image #0MLS #IR1071277 image #1MLS #IR1071277 image #2MLS #IR1071277 image #3MLS #IR1071277 image #4MLS #IR1071277 image #5MLS #IR1071277 image #6MLS #IR1071277 image #7MLS #IR1071277 image #8MLS #IR1071277 image #9MLS #IR1071277 image #10MLS #IR1071277 image #11MLS #IR1071277 image #12MLS #IR1071277 image #13MLS #IR1071277 image #14MLS #IR1071277 image #15MLS #IR1071277 image #16MLS #IR1071277 image #17MLS #IR1071277 image #18MLS #IR1071277 image #19MLS #IR1071277 image #20MLS #IR1071277 image #21MLS #IR1071277 image #22MLS #IR1071277 image #23MLS #IR1071277 image #24MLS #IR1071277 image #25MLS #IR1071277 image #26MLS #IR1071277 image #27MLS #IR1071277 image #28MLS #IR1071277 image #29MLS #IR1071277 image #30MLS #IR1071277 image #31MLS #IR1071277 image #32MLS #IR1071277 image #33

2570 Lawrence Street #205, Denver, CO, 80205

3 Beds
3 Baths
1,738 SqFt
1.66 Acres

Listing Id

IR1071277
$699,000

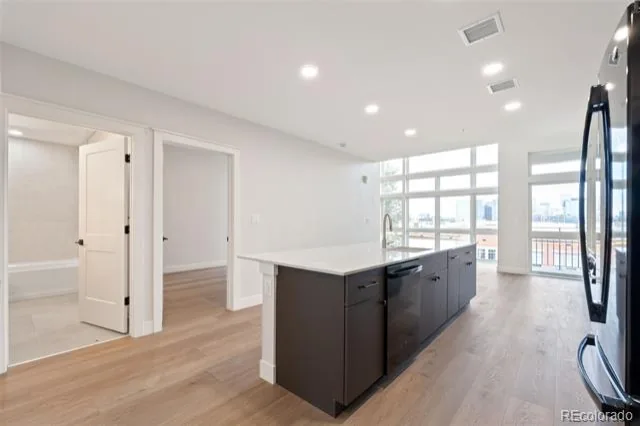
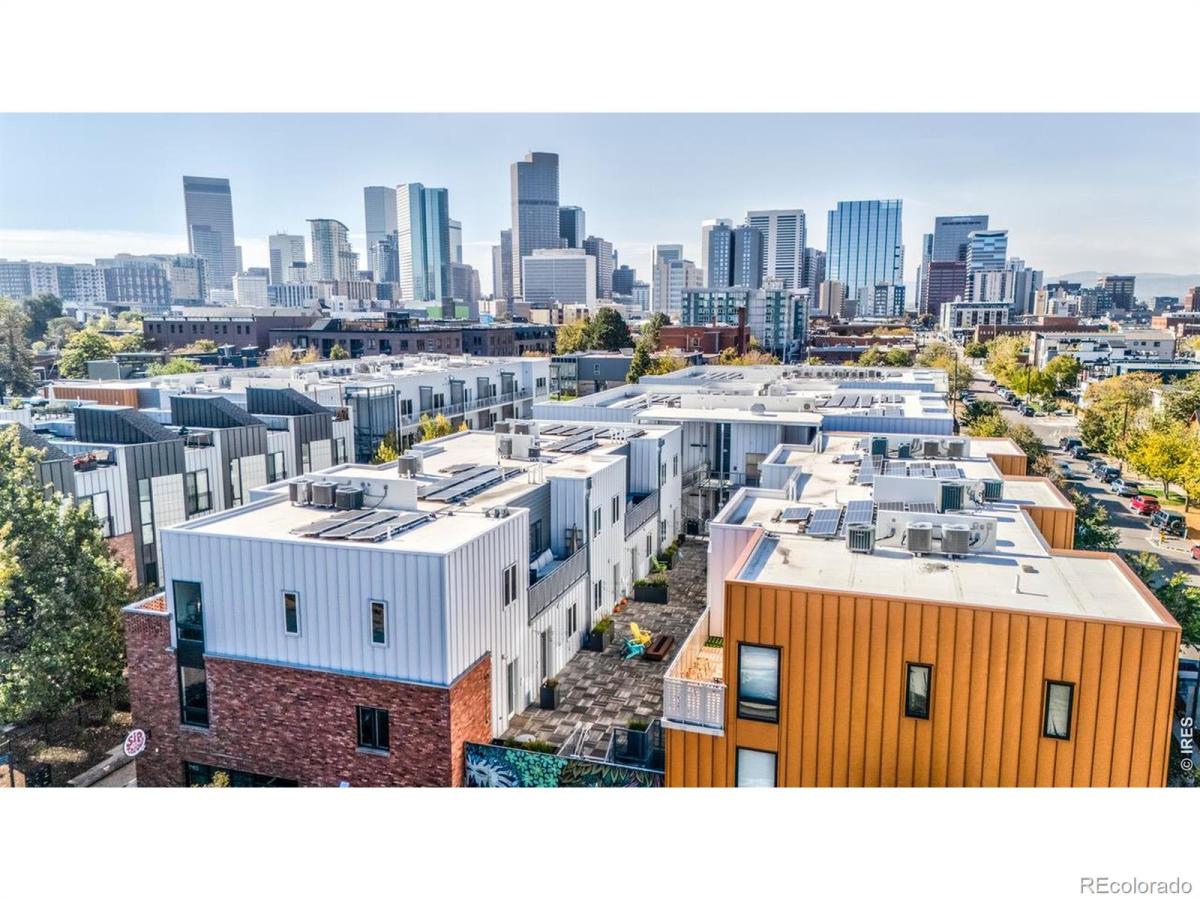
High-End Living Without the High-End Price! This thoughtfully designed 3-bedroom, 3-bath residence offers refined urban living at an exceptional value. Enjoy a heated garage with two reserved parking spaces, ample bike storage, and a private balcony off the top floor that overlooks a beautifully landscaped 20,000-square-foot courtyard. Out front, a second courtyard features fire pits, furniture, water and gas hookups for entertaining, and an elevator for convenient access. The open, light-filled main level features soaring 10-foot ceilings and rich hardwood floors. A flexible bedroom or office with an adjacent half-bath provides versatile living space. The gourmet kitchen is a true centerpiece, with quartz countertops, stainless-steel appliances, abundant soft-close cabinetry, customized storage, under-cabinet lighting, a professional-style hood, and an oversized eat-in island. The dining area and living room flow seamlessly from the kitchen, with views extending to the courtyard. Upstairs, two private ensuite bedrooms offer ceiling fans and spa-like bathrooms. A convenient stackable washer and dryer (both stay) are located in the upper-level hallway, just off the primary suite. Designed by Tres Birds Workshop and developed by Westfield Company, Inc., S*Park combines contemporary architecture with residential and commercial interplay, plus sustainable features including a community solar array. The association also permits short-term rentals (subject to required City of Denver approvals and permits). Located in historic Curtis Park-Denver’s oldest neighborhood and part of the storied Five Points area once known as the “Harlem of the West”-just one block from the RiNo Art District. Steps from Uchi, Sip and Throw, Hearth Coffee, Barcelona Wine Bar, Meadowlark, Hop Alley, and Nocturne Jazz and Supper Club, it delivers walkable, culture-rich living with legendary jazz roots and immediate access to nightlife, dining, Rockies games, and everything downtown has to offer.

Property Details
Price:
$699,000
MLS #:
IR1071277
Status:
Active
Beds:
3
Baths:
3
Type:
Condo
Subtype:
Condominium
Subdivision:
Curtis Park
Finished Sq Ft:
1,738
Lot Size:
72,305 sqft / 1.66 acres (approx)
Year Built:
2018
ContemporaryCurtis ParkDenver 1GilpinWhittier E-8East
Interior
Appliances
Dishwasher, Disposal, Dryer, Microwave, Oven, Refrigerator, Self Cleaning Oven, Washer
Bathrooms
1 Full Bathroom, 1 Three Quarter Bathroom, 1 Half Bathroom
Cooling
Ceiling Fan(s), Central Air
Flooring
Tile, Wood
Heating
Forced Air
Interior Features
Eat-in Kitchen, Kitchen Island, Open Floorplan, Walk-In Closet(s)
Laundry Features
In Unit
Levels
Two
Exterior
Architectural Style
Contemporary
Association Amenities
Elevator(s), Park
Construction Materials
Brick
Exterior Features
Balcony
Parking Features
Heated Garage, Underground
Patio And Porch Features
Patio
Roof
Membrane
Window Features
Window Coverings
Schools
School District:
Denver 1
Elementary School:
Gilpin
Middle School:
Whittier E-8
High School:
East
Financial
HOA Fee
$930
HOA Fee Frequency
Monthly
HOA Includes
Reserve Fund, Insurance, Maintenance Structure, Snow Removal, Trash, Water
Taxes
$3,914

Need more info?

Ask a Question

Ready to go see it?

Schedule a Showing

Similar Listings

broker reciprocity
MLS# 8249927broker reciprocity
420 S Marion Parkway #1303
Denver, CO

$900,000

3.4 miles away

broker reciprocity
MLS# 2129373broker reciprocity
1643 Boulder Street #311
Denver, CO

$880,000

1.4 miles away

broker reciprocity
MLS# 2848296broker reciprocity
525 18th Street #3507
Denver, CO

$876,000

0.8 miles away

Share this Property

2570 Lawrence Street #205
Denver, CO