Active Under Contract

2340 E 7th Avenue Parkway, Denver, CO, 80206
Add
MLS #7784687 image #0MLS #7784687 image #1MLS #7784687 image #2MLS #7784687 image #3MLS #7784687 image #4MLS #7784687 image #5MLS #7784687 image #6MLS #7784687 image #7MLS #7784687 image #8MLS #7784687 image #9MLS #7784687 image #10MLS #7784687 image #11MLS #7784687 image #12MLS #7784687 image #13MLS #7784687 image #14MLS #7784687 image #15MLS #7784687 image #16MLS #7784687 image #17MLS #7784687 image #18MLS #7784687 image #19MLS #7784687 image #20MLS #7784687 image #21MLS #7784687 image #22MLS #7784687 image #23MLS #7784687 image #24MLS #7784687 image #25MLS #7784687 image #26MLS #7784687 image #27MLS #7784687 image #28MLS #7784687 image #29MLS #7784687 image #30MLS #7784687 image #31MLS #7784687 image #32MLS #7784687 image #33MLS #7784687 image #34MLS #7784687 image #35MLS #7784687 image #36MLS #7784687 image #37MLS #7784687 image #38MLS #7784687 image #39MLS #7784687 image #40MLS #7784687 image #41MLS #7784687 image #42MLS #7784687 image #43MLS #7784687 image #44MLS #7784687 image #45MLS #7784687 image #46MLS #7784687 image #47MLS #7784687 image #48MLS #7784687 image #49

2340 E 7th Avenue Parkway, Denver, CO, 80206

5 Beds
3 Baths
4,201 SqFt
0.21 Acres

Listing Id

7784687
$1,900,000

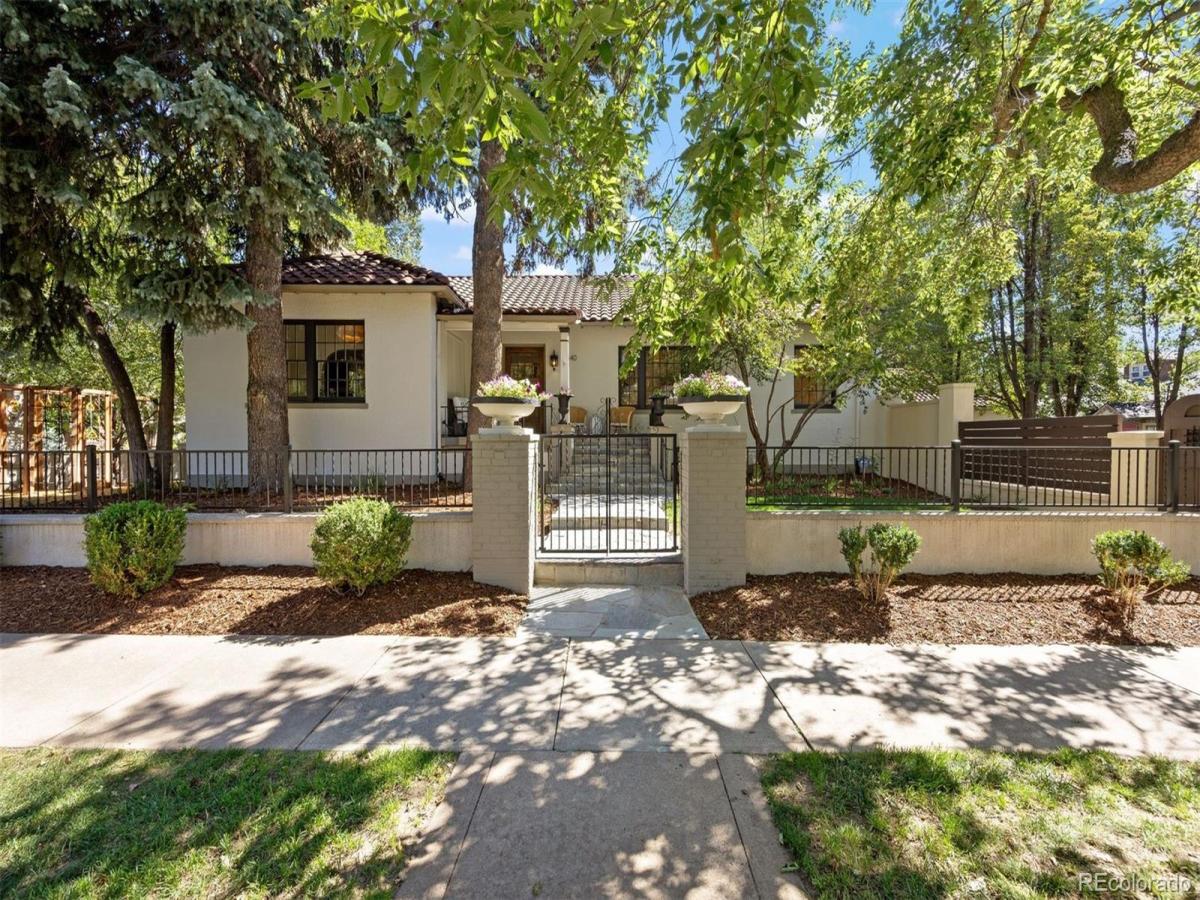
Mediterranean masterpiece spanning prestigious 7th Avenue Parkway. This exceptional residence showcases classic Spanish architecture. Distinctive design elements include -Terracotta Spanish roof, White stucco exterior and interior features, rustic wood gates, iron fencing, water features, architectural archways, and mosaic tilework and coffered ceilings.
Nestled behind a gated entrance and stucco privacy wall, the home welcomes you with a beautifully landscaped private oasis, two water features, outdoor lounge, children’s playhouse, grassy areas for entertaining or play—an ideal setting.
A rustic front entry door sets the tone for the home’s warmth and character. Inside, the main level offers a versatile floor plan. Formal living and dining rooms provide refined gathering spaces, with the dining room showcasing original built-in storage that adds both charm and functionality. The inviting family room is centered around a stucco-surround gas fireplace adorned with mosaic accents.
The updated kitchen is elegantly appointed with marble countertops, a Liebherr refrigerator/freezer, a Bertazzoni range, a cozy eat-in nook, and a spacious pantry—perfectly suited for a beverage bar or additional storage.
Three generously sized bedrooms are located on the main level, including a well-appointed primary suite. The expansive finished lower level offers exceptional flexibility, featuring a large family or entertainment room with a second mosaic-accented fireplace, two additional bedrooms or office spaces, a full bathroom, and a versatile bonus room ideal for a fitness area, playroom, or art studio. A dedicated laundry room and mudroom enhance everyday convenience.
Additional highlights include a whole-house water filtration system, finished two-car garage and an unparalleled location just moments from Cherry Creek, the Denver Botanic Gardens, and numerous parks. The property is also situated within the highly sought-after Bromwell Elementary and East High School districts.

Property Details
Price:
$1,900,000
MLS #:
7784687
Status:
Active Under Contract
Beds:
5
Baths:
3
Type:
Single Family
Subtype:
Single Family Residence
Subdivision:
Denver Country Club
Finished Sq Ft:
4,201
Lot Size:
9,110 sqft / 0.21 acres (approx)
Year Built:
1918
Spanish/swDenver Country ClubDenver 1BromwellMoreyEast
Interior
Appliances
Dishwasher, Disposal, Dryer, Freezer, Oven, Range Hood, Refrigerator, Washer, Water Purifier
Bathrooms
2 Full Bathrooms, 1 Three Quarter Bathroom
Cooling
Evaporative Cooling
Fireplaces Total
2
Flooring
Carpet, Wood
Heating
Baseboard
Interior Features
Breakfast Nook, Built-in Features, Eat-in Kitchen, Entrance Foyer, High Ceilings, Marble Counters, Open Floorplan, Pantry, Primary Suite, Utility Sink, Walk-In Closet(s)
Laundry Features
In Unit
Levels
One
Exterior
Architectural Style
Spanish/SW
Construction Materials
Brick, Stucco
Direction Faces
North
Exterior Features
Dog Run, Garden, Lighting, Playground, Private Yard, Rain Gutters, Water Feature
Fencing
Full
Garage Spaces
2
Lot Features
Irrigated, Landscaped, Level, Many Trees
Parking Features
Concrete, Dry Walled
Patio And Porch Features
Front Porch, Patio
Roof
Spanish Tile
Schools
School District:
Denver 1
Elementary School:
Bromwell
Middle School:
Morey
High School:
East
Financial
Taxes
$10,498

Need more info?

Ask a Question

Ready to go see it?

Schedule a Showing

Similar Listings

broker reciprocity
MLS# 4756899broker reciprocity
1511 S Milwaukee Street
Denver, CO

$2,450,000

2.6 miles away

broker reciprocity
MLS# 3062043broker reciprocity
3027 Meade Street
Denver, CO

$2,444,131

4.7 miles away

broker reciprocity
MLS# 7445046broker reciprocity
1160 N Dahlia Street
Denver, CO

$2,400,000

2.4 miles away

Share this Property

2340 E 7th Avenue Parkway
Denver, CO