Active

401 N High Street, Denver, CO, 80218
Add
MLS #REC8236290 image #0

401 N High Street, Denver, CO, 80218
4 Beds
5 Baths
4,174 SqFt
0.11 Acres

Listing Id

REC8236290
$2,000,000

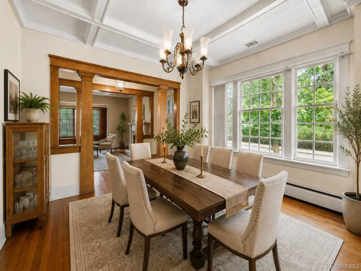
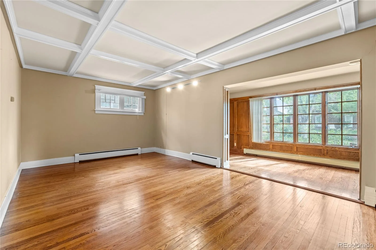
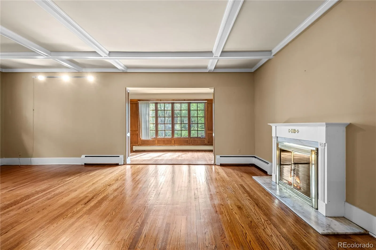
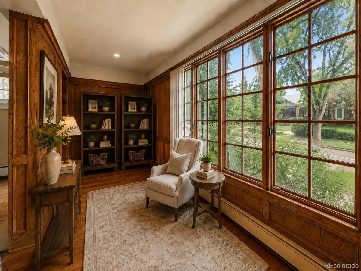
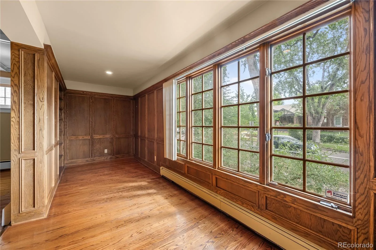
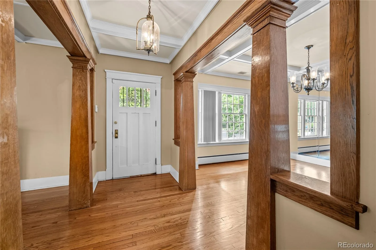
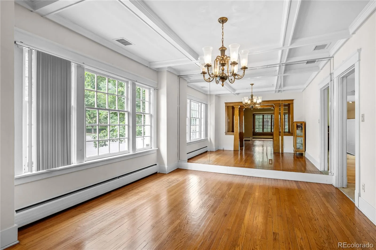
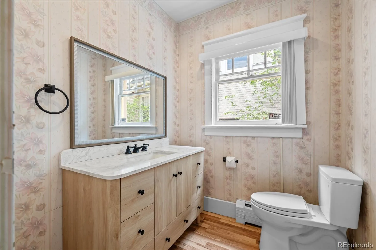
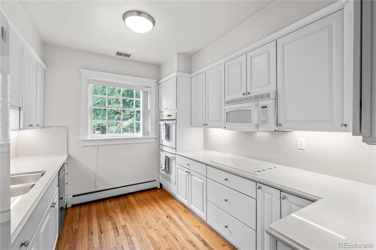
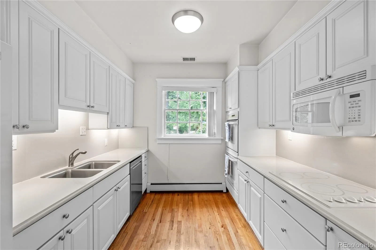
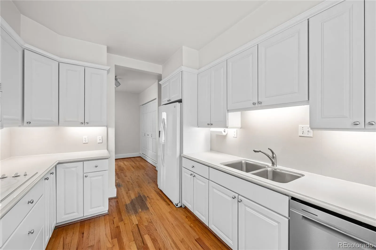
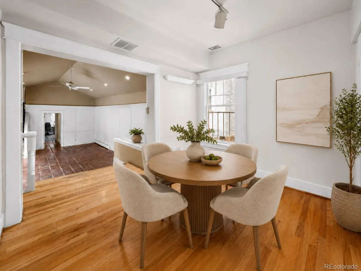
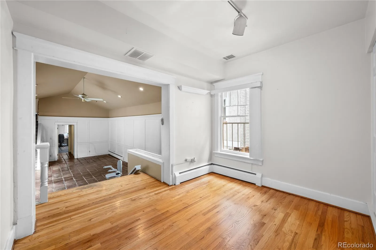
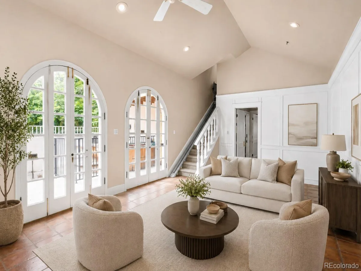
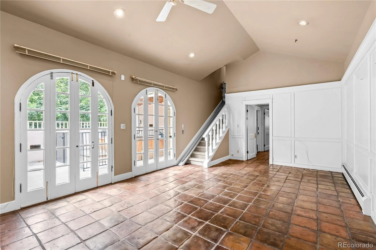
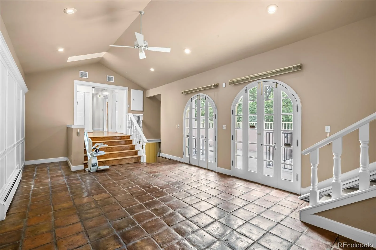
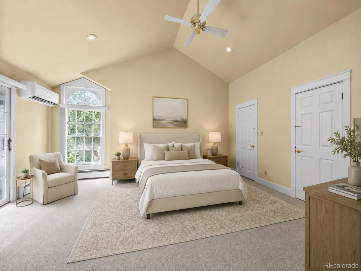
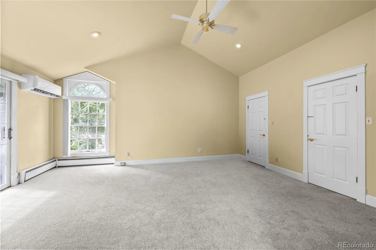
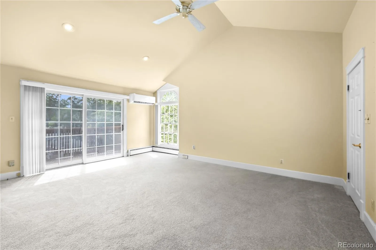
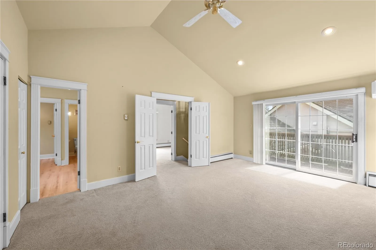
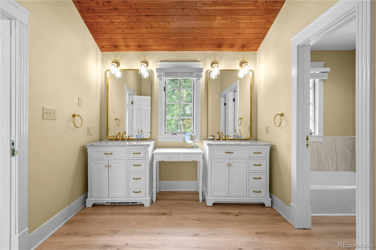
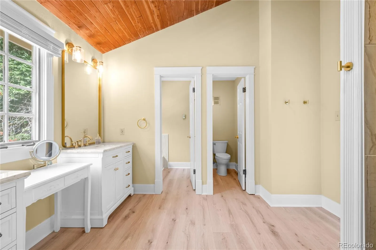
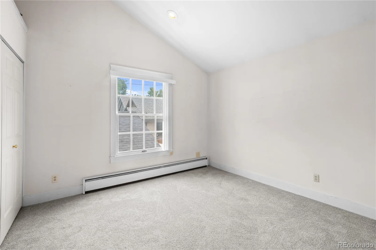
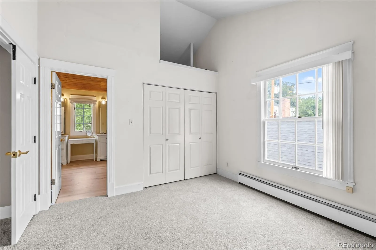
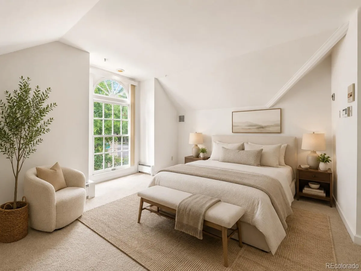
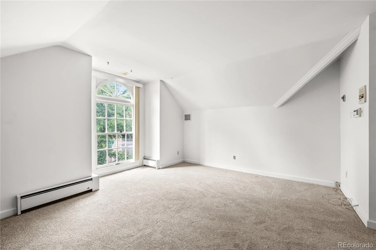
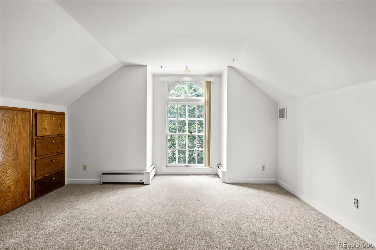
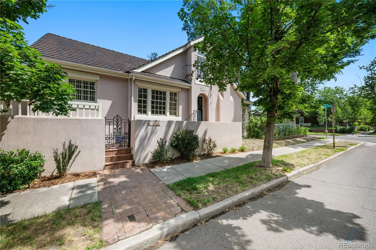
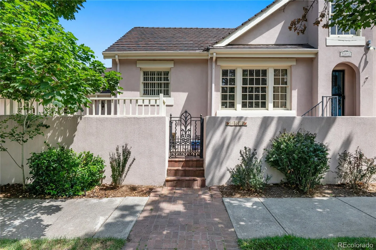
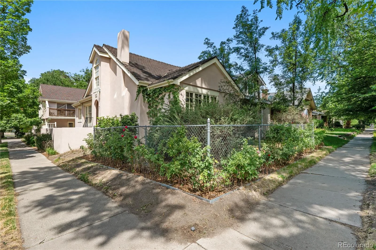
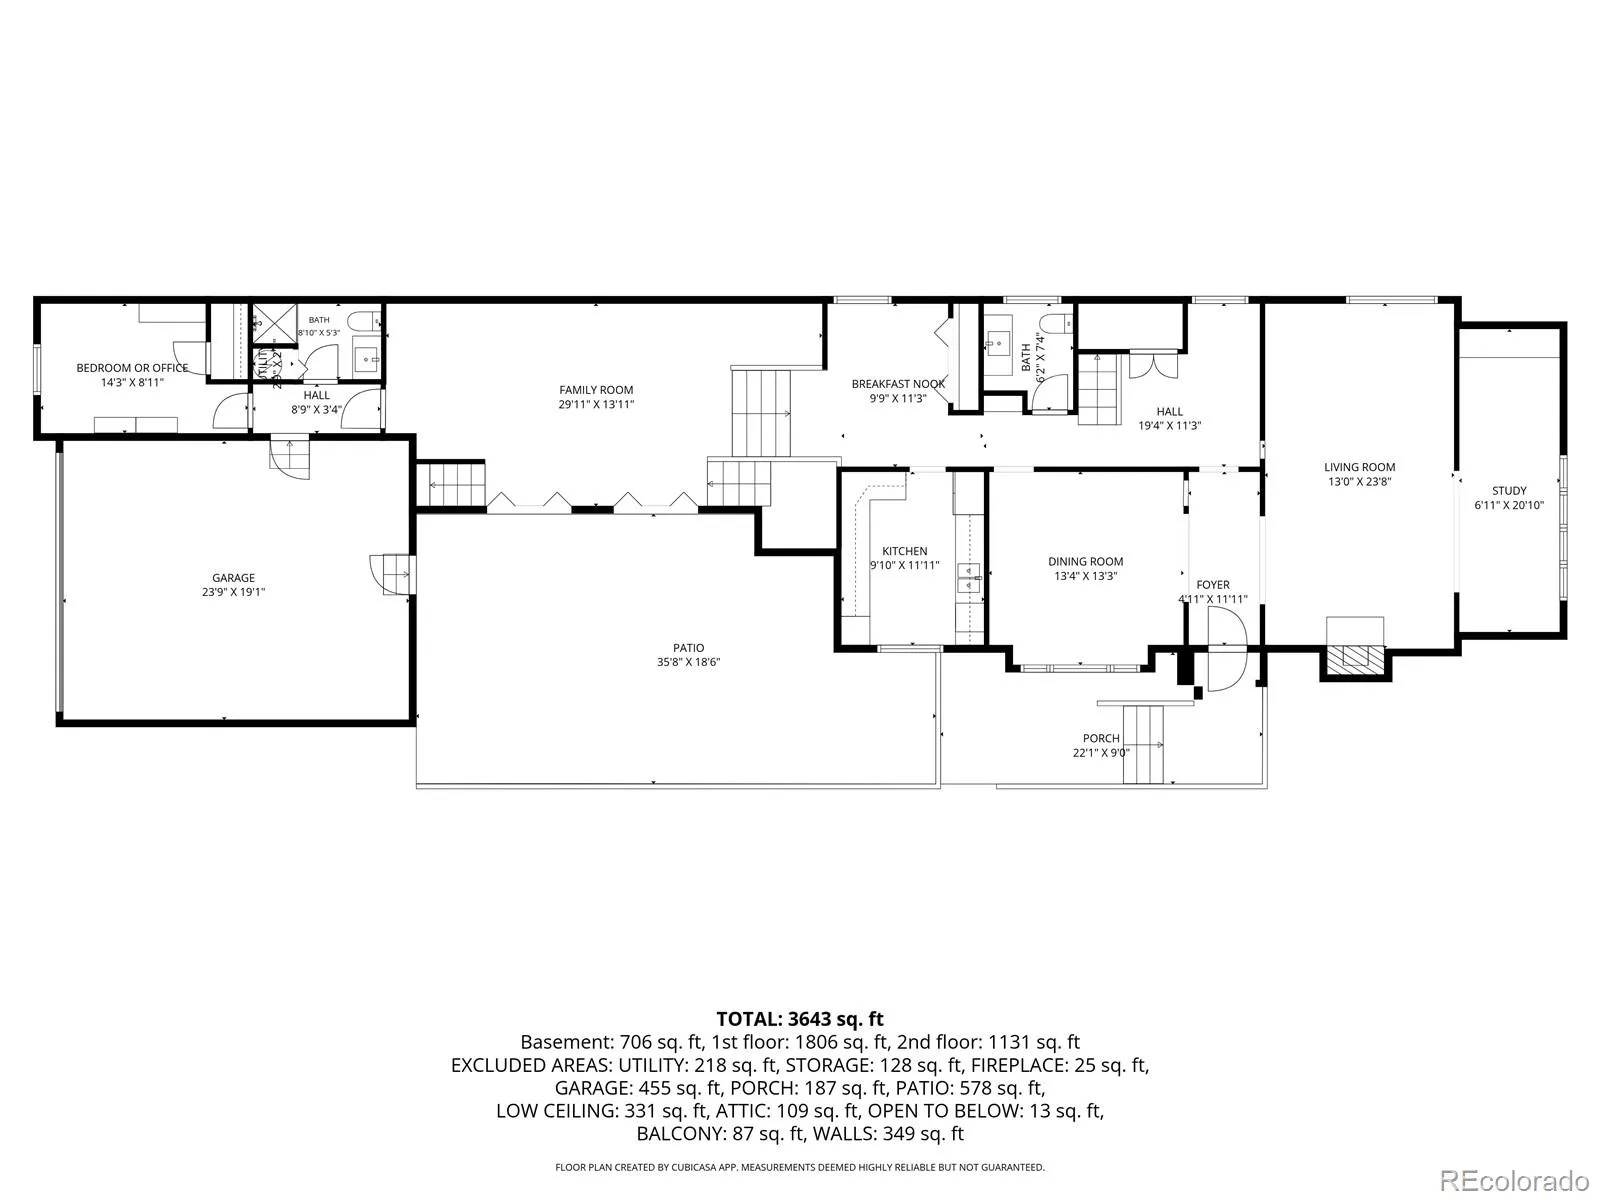
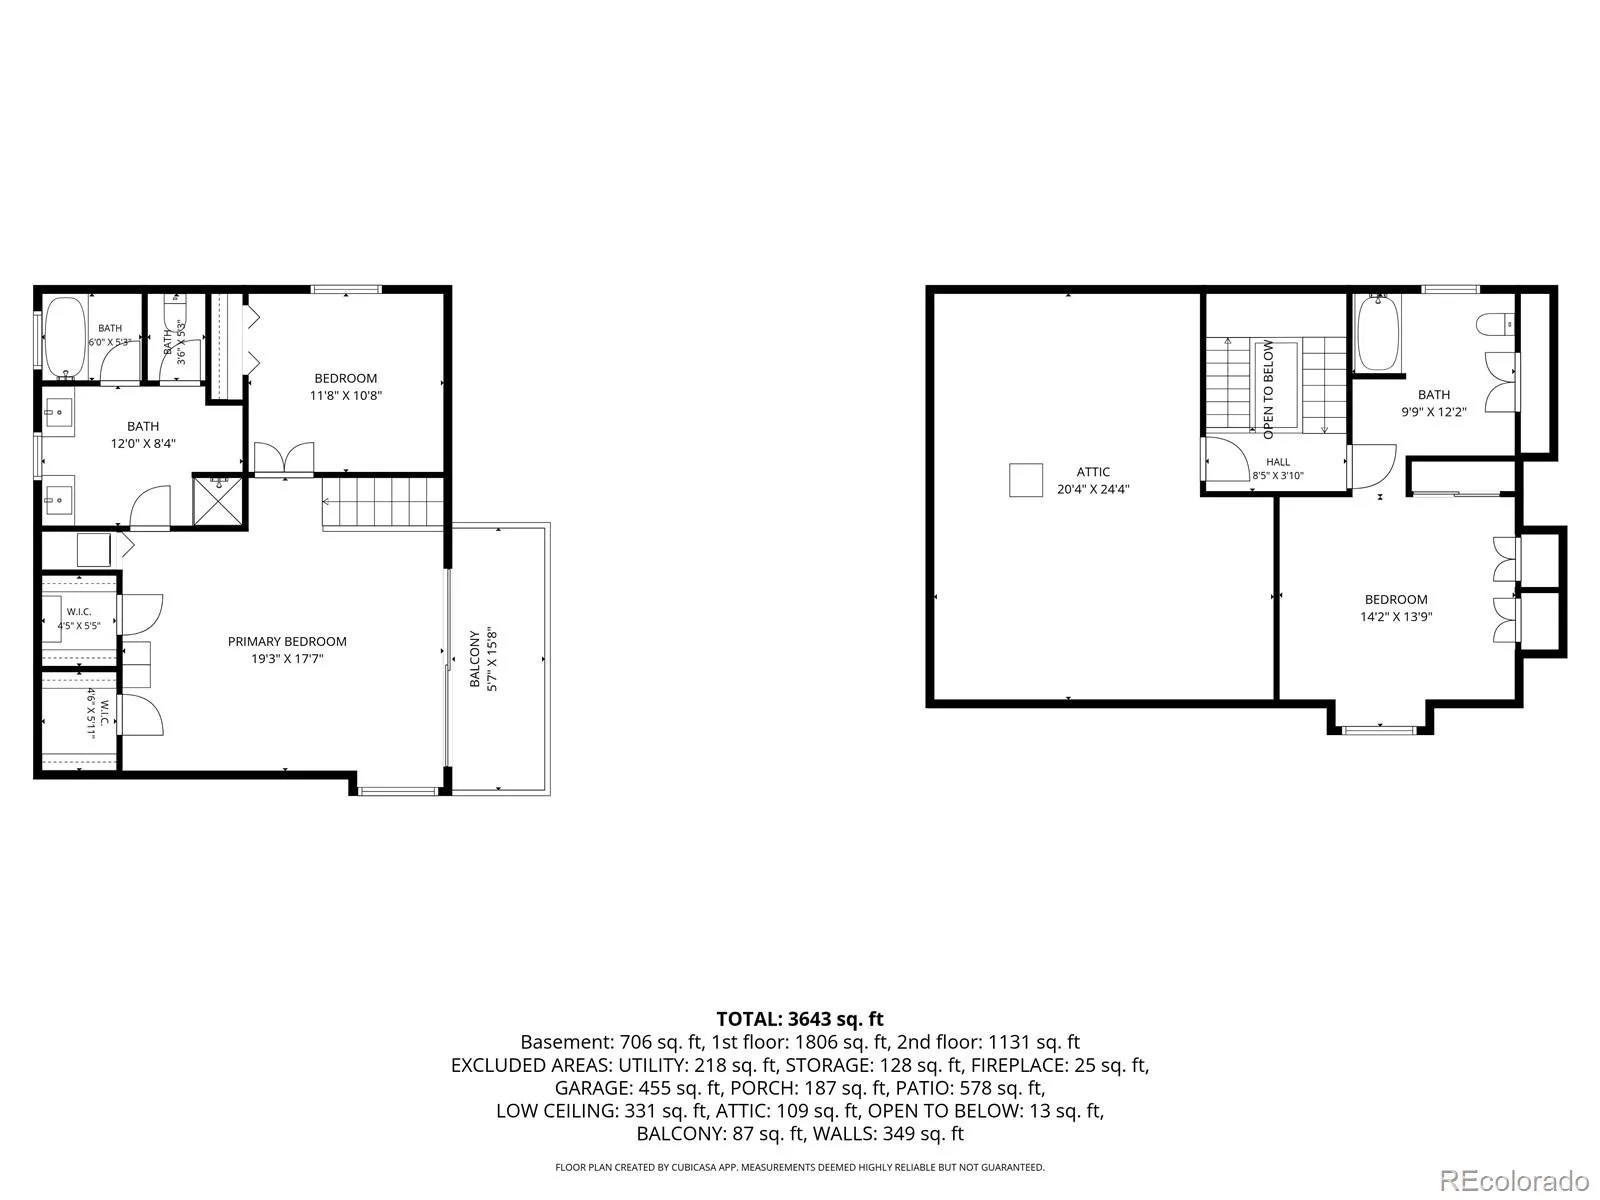
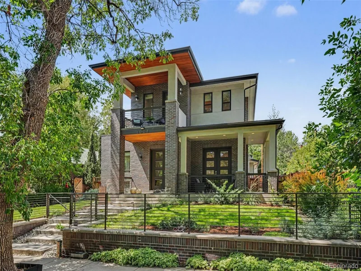
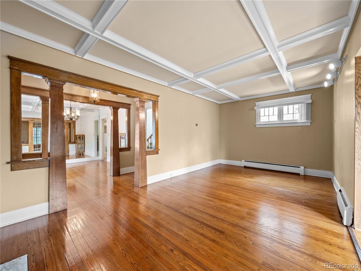
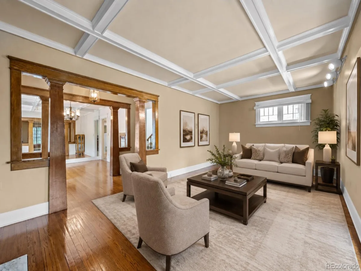
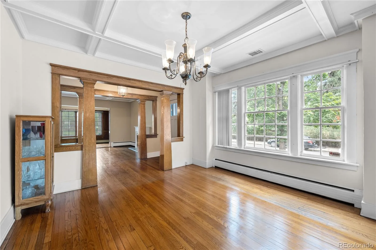
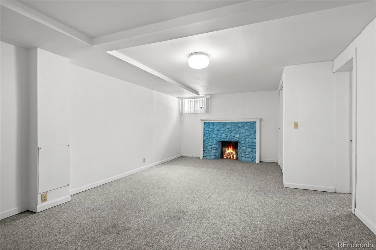
A rare opportunity to own a character-filled home in the prestigious Denver Country Club neighborhood. Rich with original architectural details, this home showcases beautiful historic woodwork while natural light streams through the home’s many windows, creating an inviting atmosphere. The thoughtfully separated bedrooms offer a level of privacy rarely found in homes of this era.

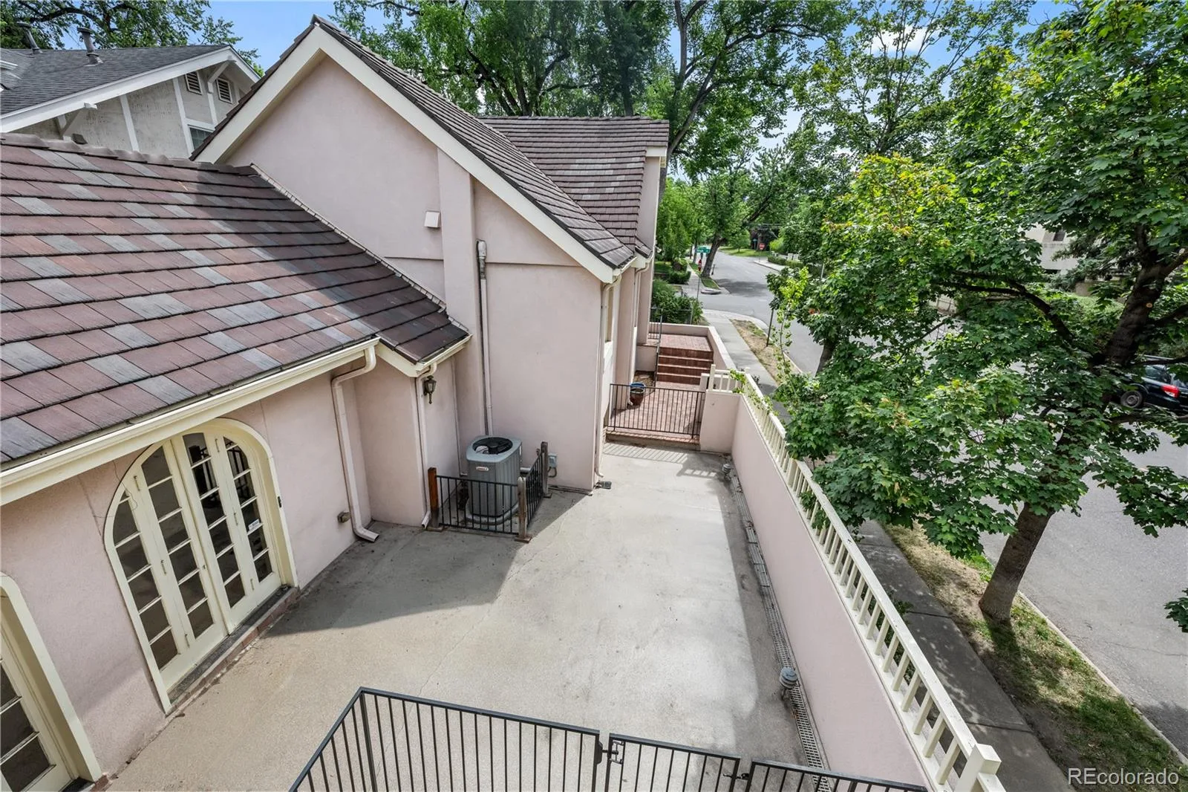
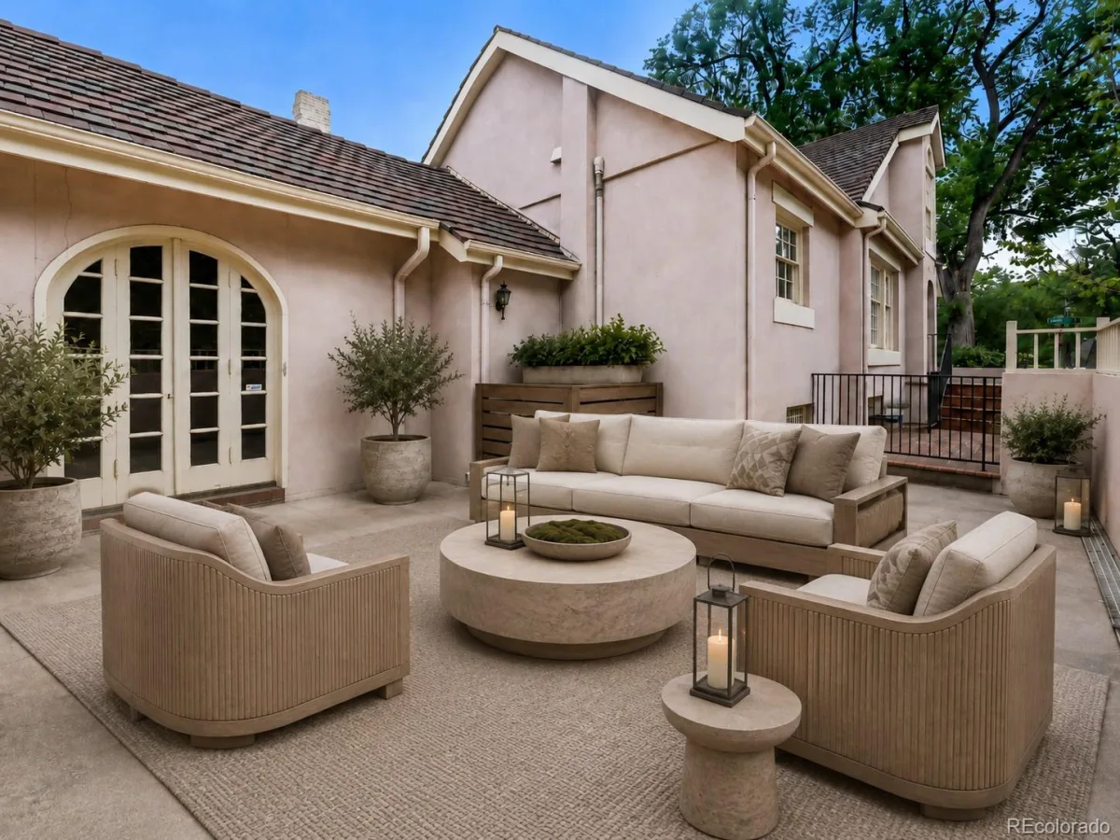
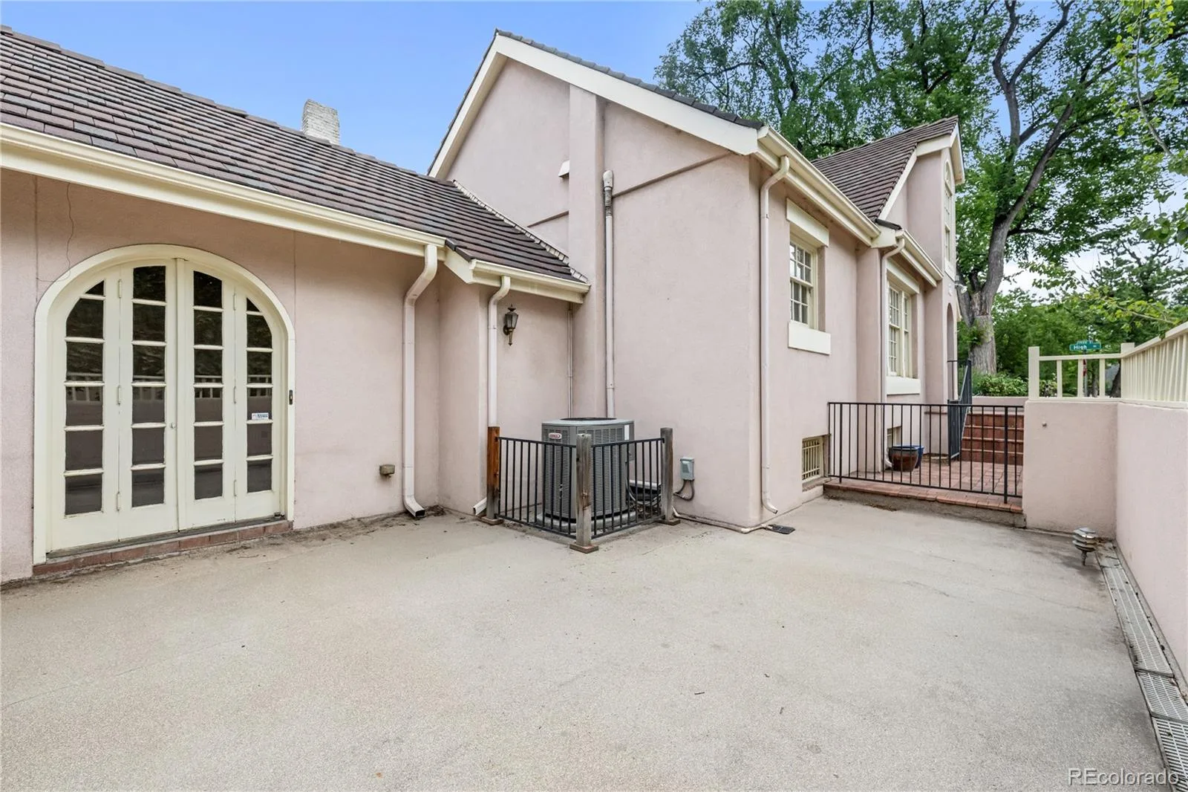
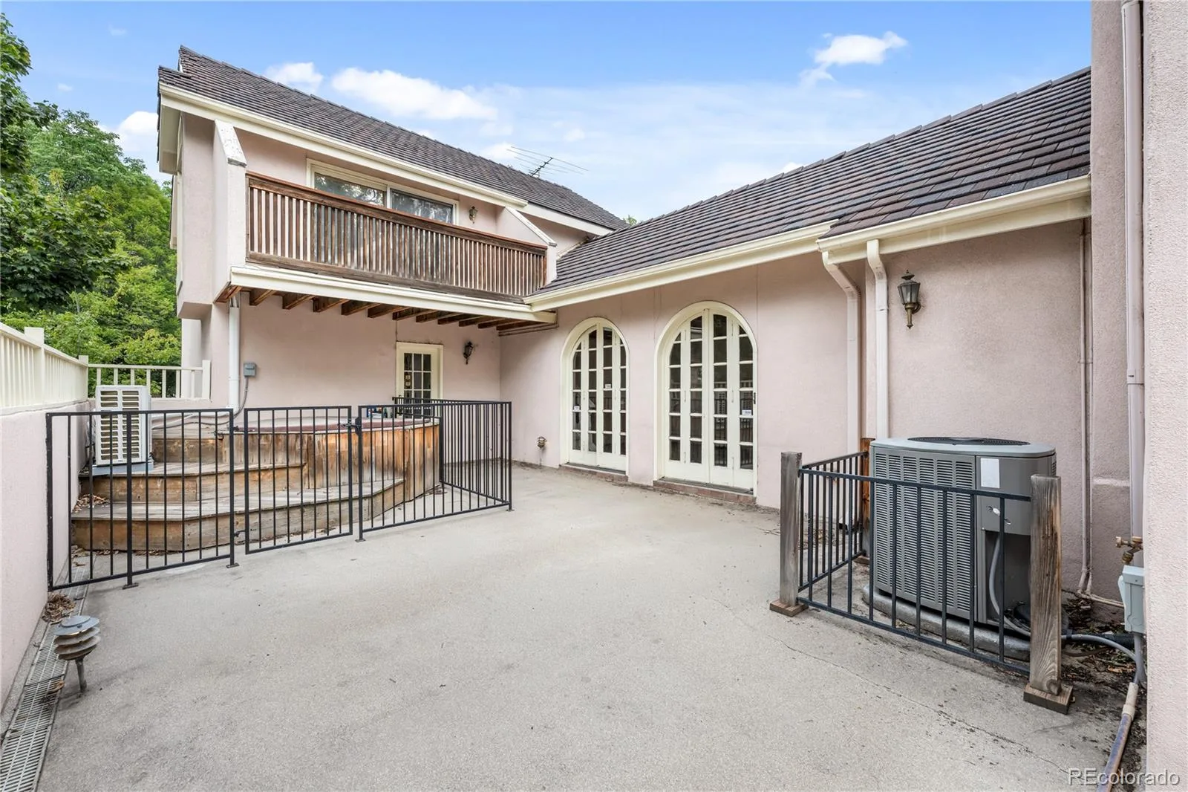
The inviting courtyard creates a peaceful outdoor retreat with space for entertaining, while the small fenced yard provides just the right amount of space for pets or gardening without extensive maintenance.

Offering an exceptional opportunity to personalize, this home’s enduring character and premier location make it a truly special property. Whether you choose to thoughtfully restore its historic beauty or reimagine it with modern finishes, this home offers incredible potential in one of Denver’s most coveted neighborhoods.

The Denver Country Club neighborhood is renowned for its tree-lined streets, timeless architecture, and proximity to Cherry Creek, Wash Park, downtown, and some of Denver’s finest dining, shopping, and cultural amenities. This is your chance to create lasting value in an irreplaceable location.

Bring your vision and make this unique Denver home your own.

Property Details
Price:
$2,000,000
MLS #:
REC8236290
Status:
Active
Beds:
4
Baths:
5
Type:
Single Family
Structure:
House
Subdivision:
Denver Country Club
Finished Sq Ft:
3,358
Total Sq Ft:
4,174
Lot Size:
4,620 sqft / 0.11 acres (approx)
Year Built:
1951
TraditionalDenver Country ClubDenver 1BromwellMoreyEast
Interior
Above Grade Finished Area
3062
Appliances
Dishwasher, Dryer, Microwave, Oven, Range, Refrigerator, Washer
Bathrooms
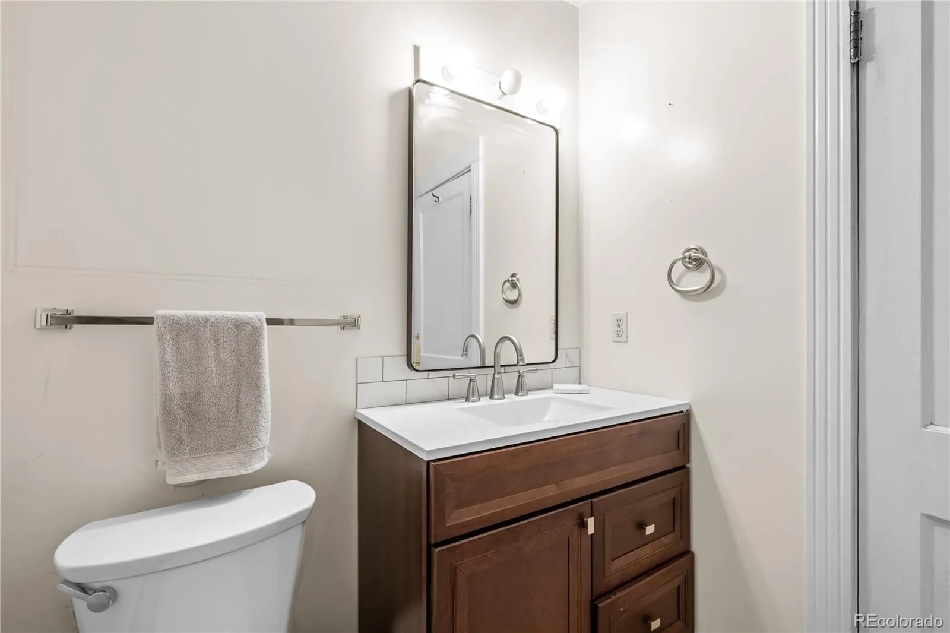
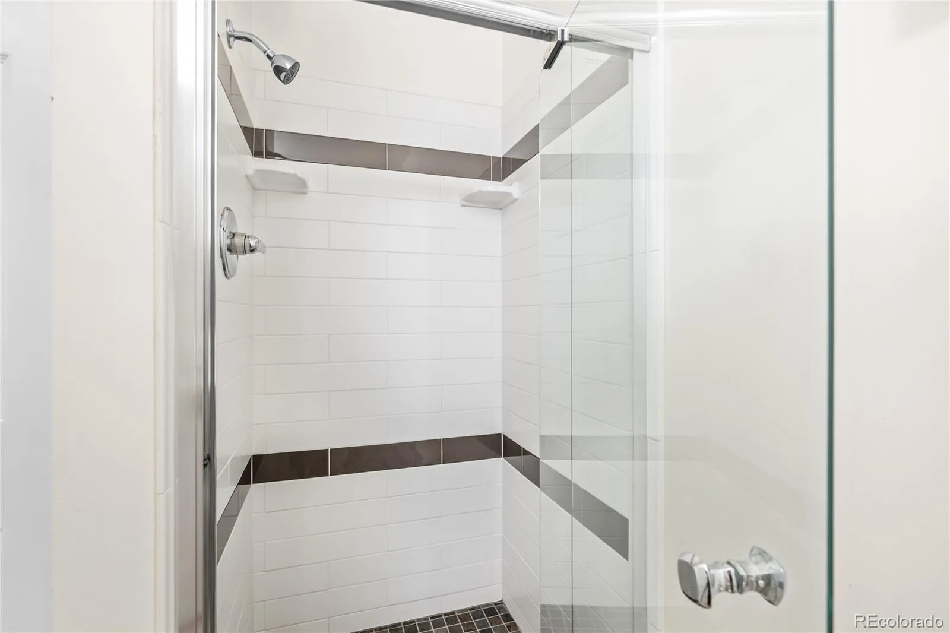
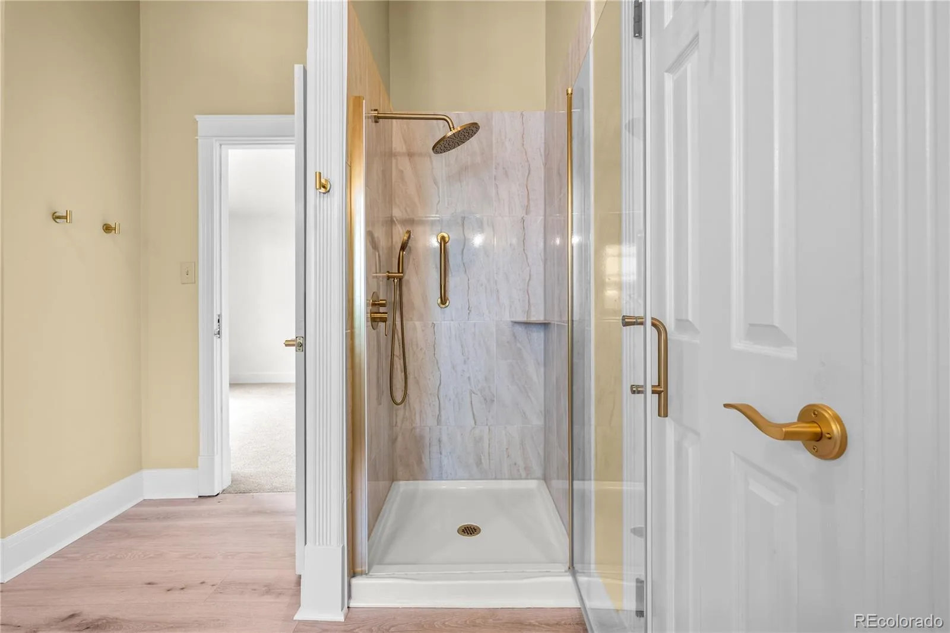
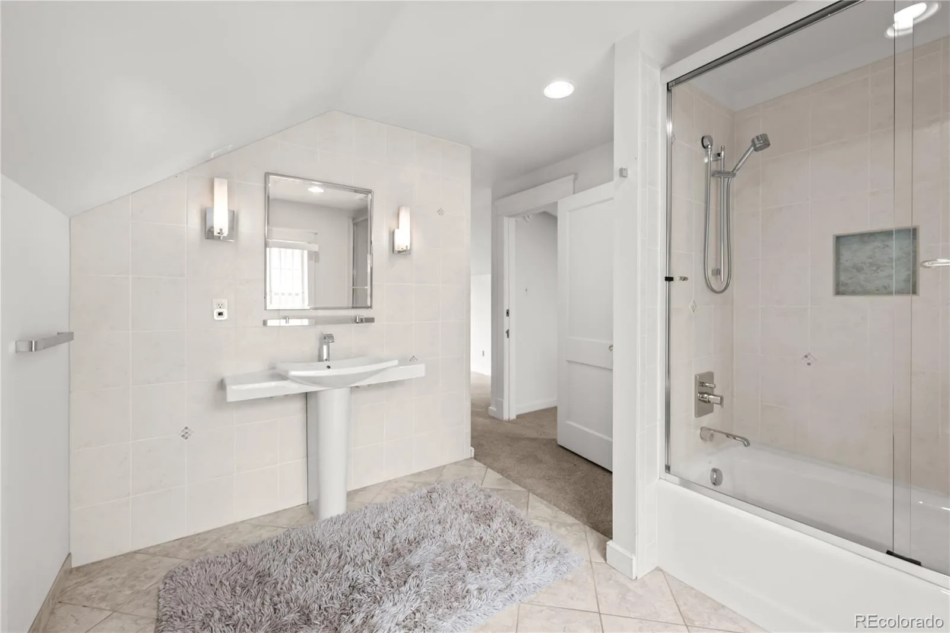
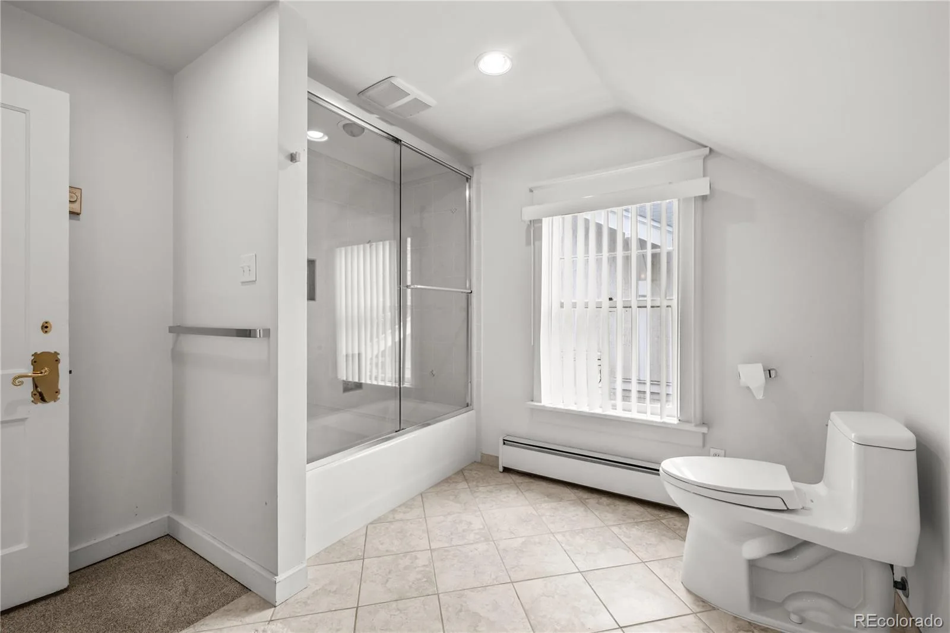
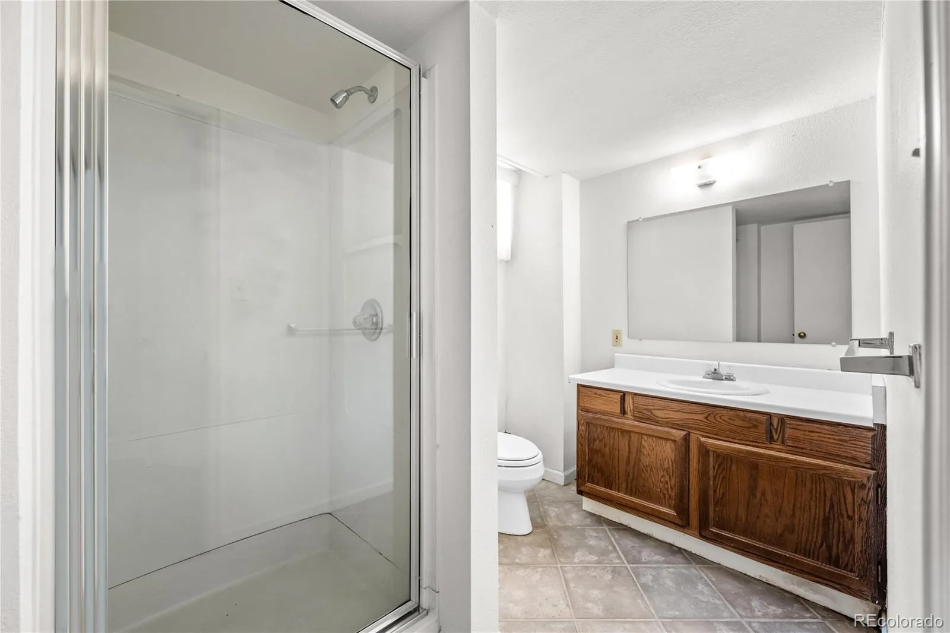
2 Full Bathrooms, 2 Three Quarter Bathrooms, 1 Half Bathroom
Below Grade Finished Area
296
Below Grade Unfinished Area
816
Cooling
Central Air
Fireplaces Total
2
Flooring
Carpet, Tile, Wood
Heating
Forced Air, Natural Gas
Interior Features
Smoke Free
Levels
Two
Main Level Bathrooms
2
Main Level Bedrooms
1
Exterior
Accessibility Features
Accessible Bathroom, Stair Lift
Architectural Style
Traditional
Attached Garage YN
1
Construction Materials
Stucco
Direction Faces
East
Exterior Features
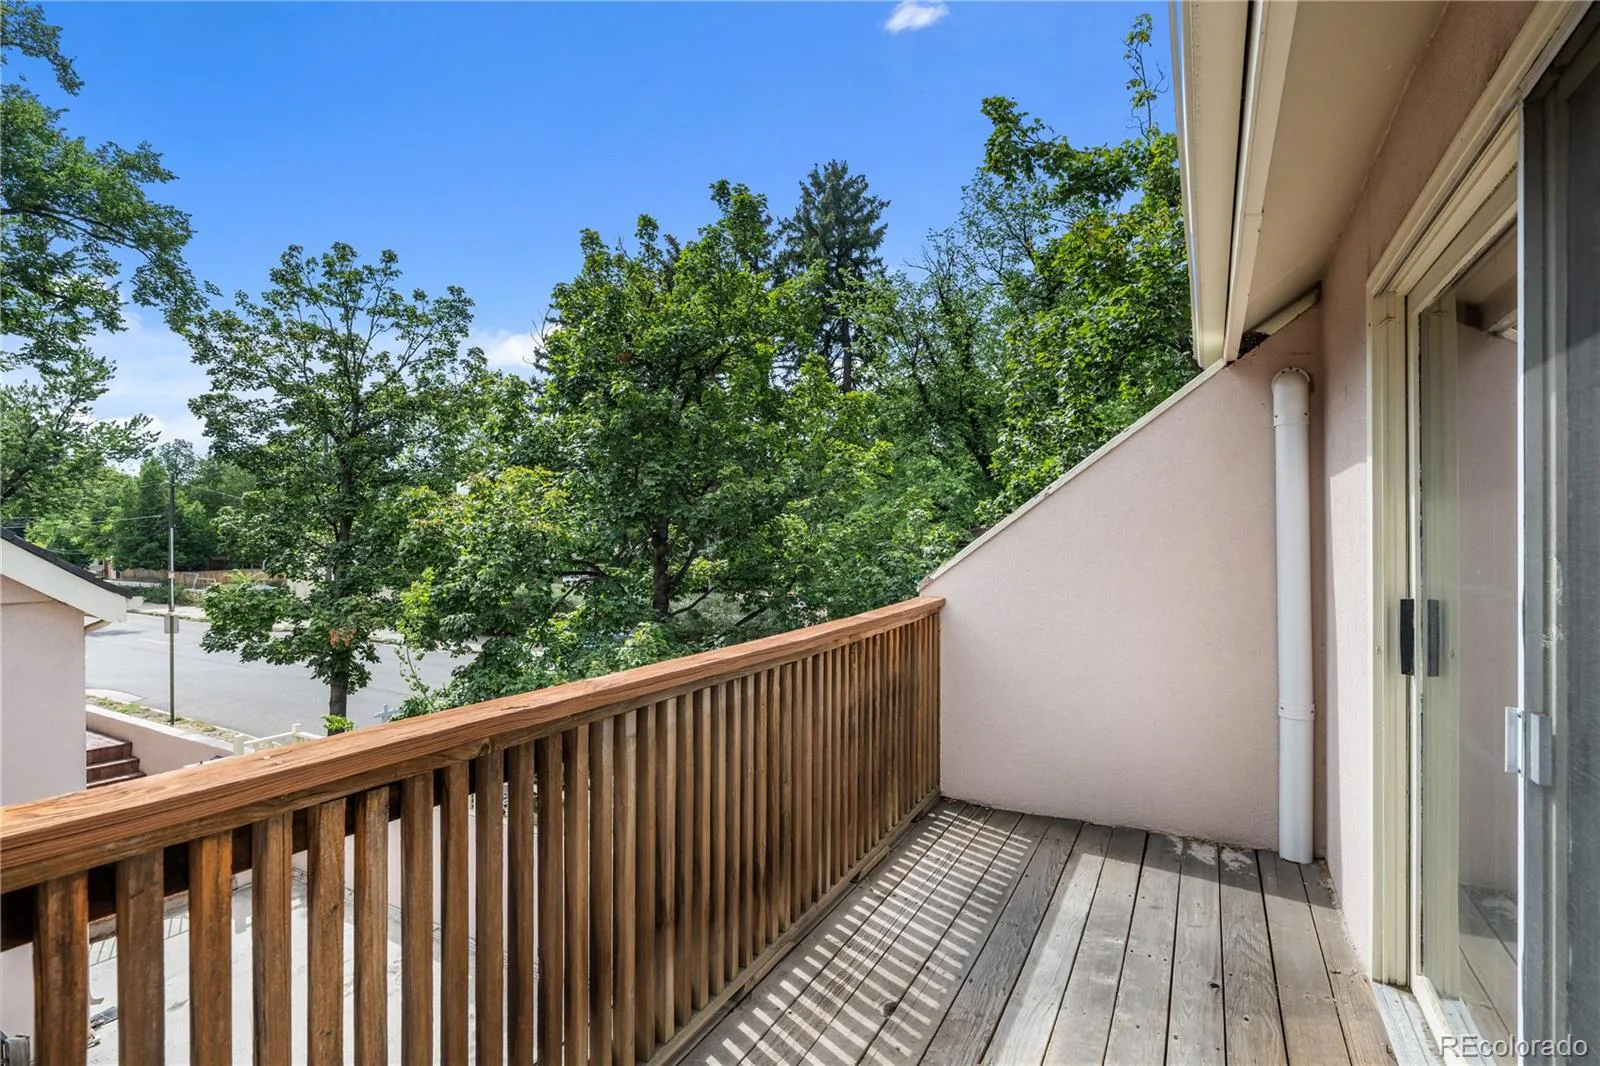
Balcony, Spa/Hot Tub
Fencing
Partial
Garage Spaces
2
Lot Features
Corner Lot, Landscaped, Level
Parking Features
Concrete
Parking Spots
2
Parking Total
2
Patio And Porch Features
Deck, Front Porch, Patio
Roof
Spanish Tile
Schools
School District:
Denver 1
Elementary School:
Bromwell
Middle School:
Morey
High School:
East
Financial
Tax Year
2025
Taxes
$13,182

Need more info?

Ask a Question

Ready to go see it?

Schedule a Showing

Similar Listings

broker reciprocity
MLS# REC7749760broker reciprocity
2828 Vallejo Street
Denver, CO

$2,598,999

3.5 miles away

broker reciprocity
MLS# REC5674066broker reciprocity
200 S Hudson Street
Denver, CO

$2,595,000

2.3 miles away

broker reciprocity
MLS# REC6222100broker reciprocity
61 N Magnolia Way
Denver, CO

$2,595,000

2.8 miles away

Share this Property

401 N High Street
Denver, CO