Active

2001 Lincoln Street #2020, Denver, CO, 80202
Add
MLS #REC9826517 image #0MLS #REC9826517 image #1MLS #REC9826517 image #2MLS #REC9826517 image #3MLS #REC9826517 image #4MLS #REC9826517 image #5MLS #REC9826517 image #6MLS #REC9826517 image #7MLS #REC9826517 image #8MLS #REC9826517 image #9MLS #REC9826517 image #10MLS #REC9826517 image #11MLS #REC9826517 image #12MLS #REC9826517 image #13MLS #REC9826517 image #14MLS #REC9826517 image #15MLS #REC9826517 image #16MLS #REC9826517 image #17MLS #REC9826517 image #18MLS #REC9826517 image #19MLS #REC9826517 image #20MLS #REC9826517 image #21

2001 Lincoln Street #2020, Denver, CO, 80202
1 Beds
2 Baths
818 SqFt
0 Acres

Listing Id

REC9826517
$499,000

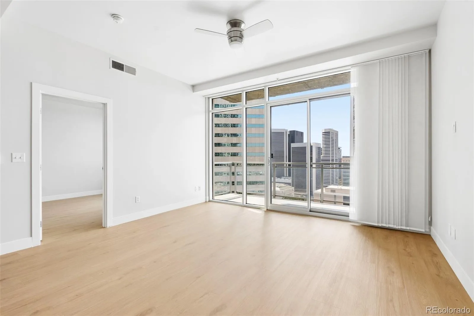
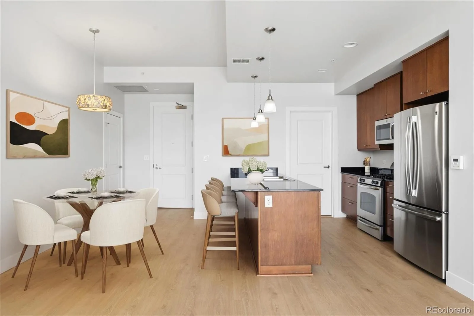
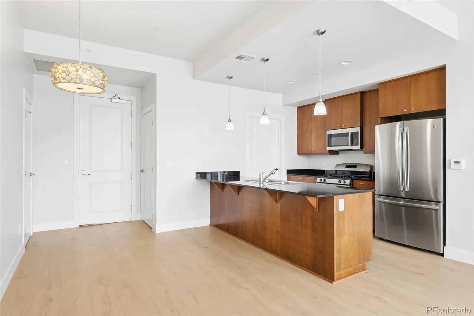
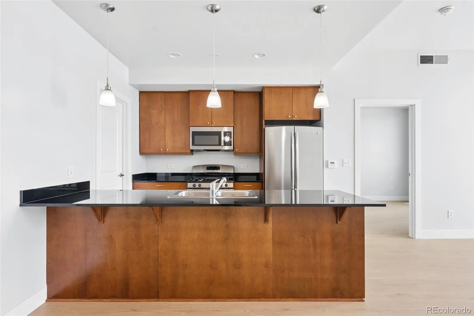
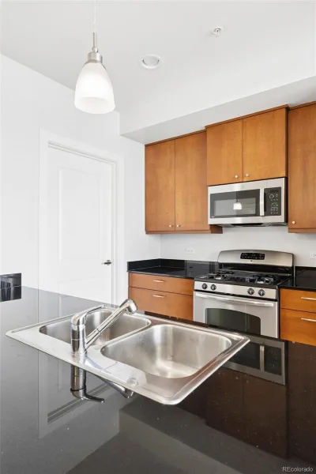
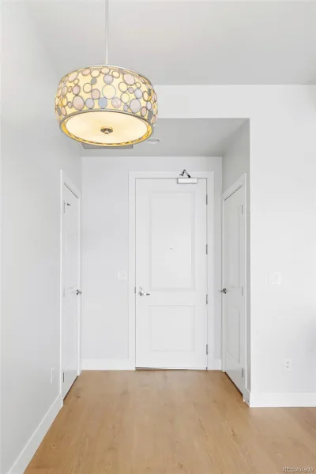
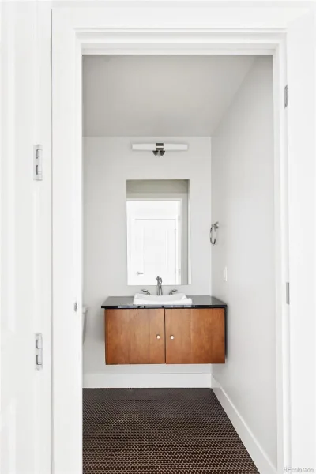
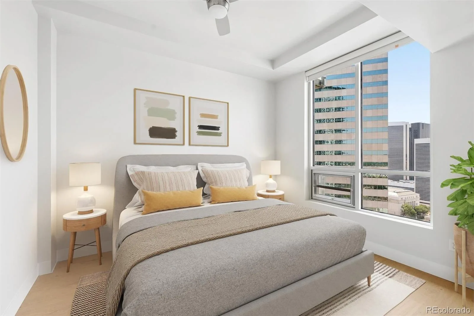
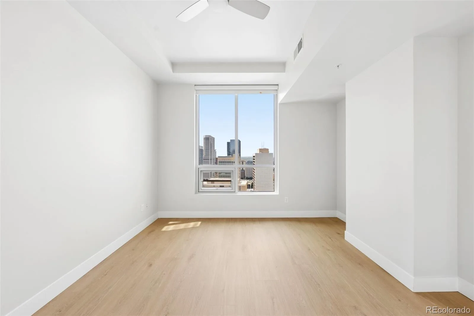
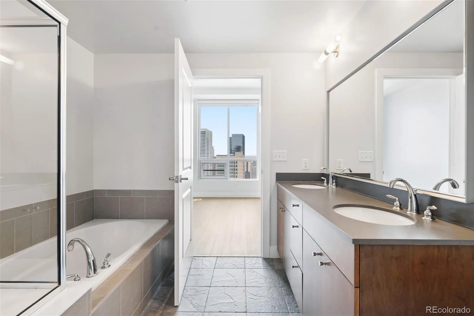
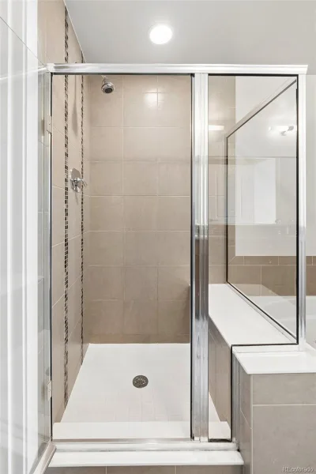
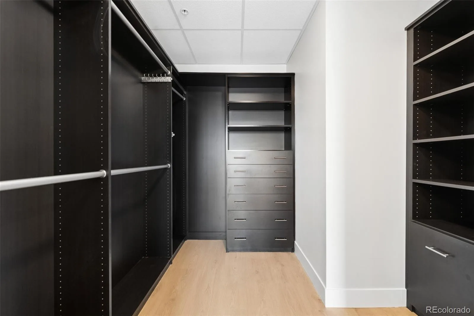
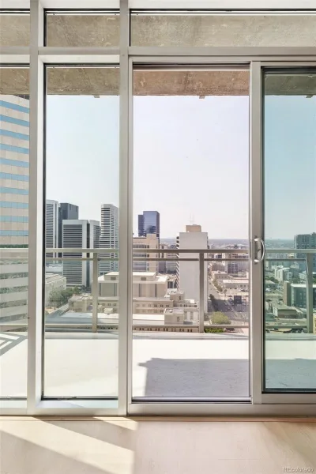
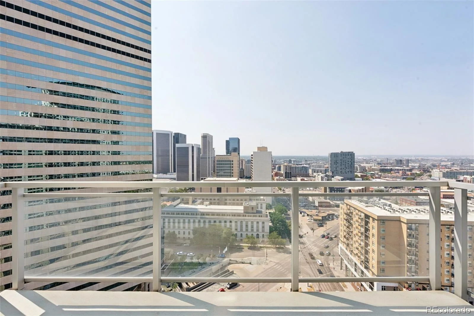
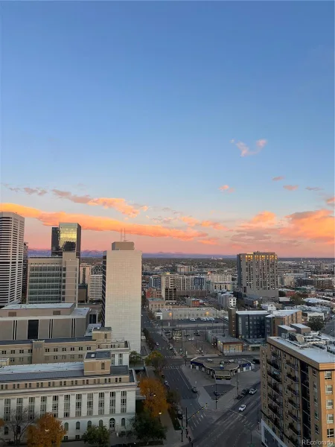
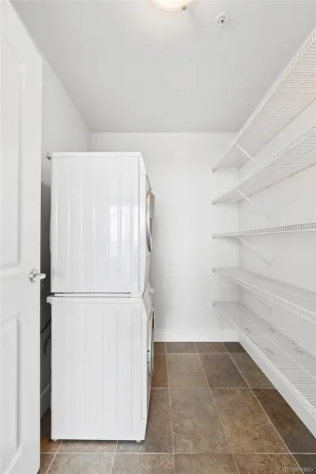
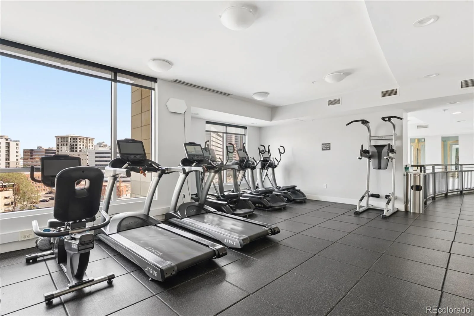
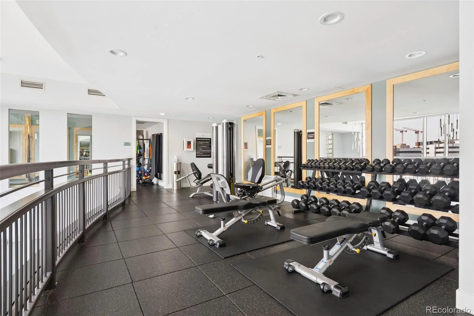
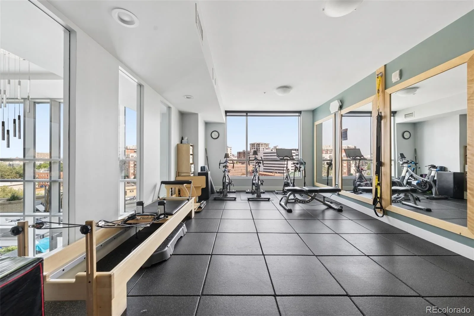
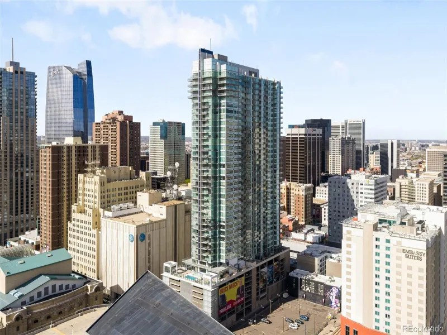
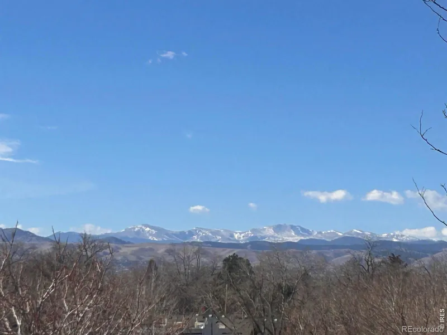
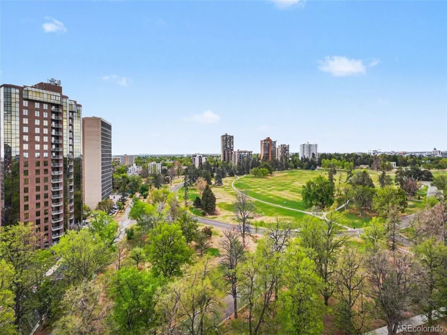

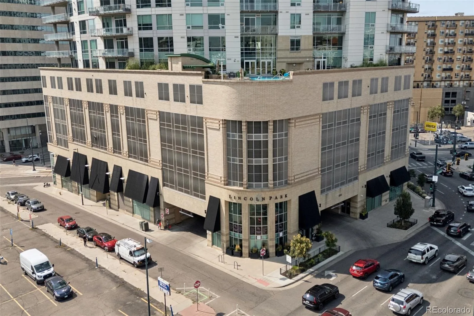
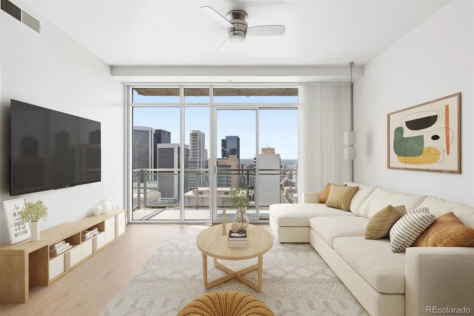
Positioned on the 20th floor of One Lincoln Park, this rare residence pairs sweeping city and mountain views with an elevated downtown lifestyle. The thoughtfully designed A1 floorplan offers an open living area framed by sliding glass doors to a private covered balcony, creating a serene vantage point above the city. A stylish kitchen features warm wood cabinetry, a GE Profile gas range and peninsula seating, while an adjacent dining area or office provides everyday flexibility. The spacious bedroom features a large walk-in closet and a beautifully appointed five-piece bath, complemented by a separate powder room with designer tile and a floating vanity. Hardwood floors, a dedicated laundry room and immaculate condition add to the refined appeal. Resort-style amenities include a pool, hot tub, fitness center, community room, guest accommodations and outdoor grilling area, with a premier garage parking space completing this exceptional offering.

Property Details
Price:
$499,000
MLS #:
REC9826517
Status:
Active
Beds:
1
Baths:
2
Type:
Condo
Structure:
High Rise (8+)
Subdivision:
Downtown
Finished Sq Ft:
818
Total Sq Ft:
818
Year Built:
2006
Parking TotalDowntownDenver 1GilpinWhittier E-8EastPets Allowed
Interior
Above Grade Finished Area
818
Appliances
Dishwasher, Microwave, Oven, Range, Refrigerator
Bathrooms
1 Full Bathroom, 1 Half Bathroom
Cooling
Central Air
Flooring
Tile, Wood
Heating
Forced Air
Interior Features
Ceiling Fan(s), Eat-in Kitchen, Entrance Foyer, Five Piece Bath, No Stairs, Open Floorplan, Pantry, Primary Suite, Walk-In Closet(s)
Laundry Features
In Unit
Levels
One
Main Level Bathrooms
2
Main Level Bedrooms
1
Exterior
Association Amenities
Bike Storage, Clubhouse, Elevator(s), Fitness Center, Front Desk, Garden Area, On Site Management, Parking, Pool, Security, Spa/Hot Tub, Storage
Common Walls
2+ Common Walls
Construction Materials
Concrete, Other
Exterior Features
Balcony, Lighting, Rain Gutters
Parking Spots
1
Parking Total
1
Roof
Metal
View
City, Mountain(s)
Window Features
Window Coverings
Schools
School District:
Denver 1
Elementary School:
Gilpin
Middle School:
Whittier E-8
High School:
East
Financial
HOA Fee
$528
HOA Fee 2
$95
HOA Fee 2 Frequency
Monthly
HOA Fee Frequency
Monthly
HOA Includes
Gas, Heat, Insurance, Internet, Maintenance Grounds, Maintenance Structure, On-Site Check In, Recycling, Security, Sewer, Snow Removal, Trash, Water
HOA Name
MSI
HOA Name 2
Media Package – TV, Internet
HOA Phone
303-726-0784
HOA Phone 2
303-726-0784
Tax Year
2025
Taxes
$2,632

Need more info?

Ask a Question

Ready to go see it?

Schedule a Showing

Similar Listings

broker reciprocity
MLS# REC2991637broker reciprocity
891 14th Street #2717
Denver, CO

$645,000

0.5 miles away

broker reciprocity
MLS# REC8560302broker reciprocity
891 14th Street #1810
Denver, CO

$645,000

0.5 miles away

broker reciprocity
MLS# REC4984450broker reciprocity
1250 N Humboldt Street #1503
Denver, CO

$644,900

1.2 miles away

Share this Property

2001 Lincoln Street #2020
Denver, CO