

1144 S Race Street, Denver, CO, 80210


1144 S Race Street, Denver, CO, 80210
Listing Id
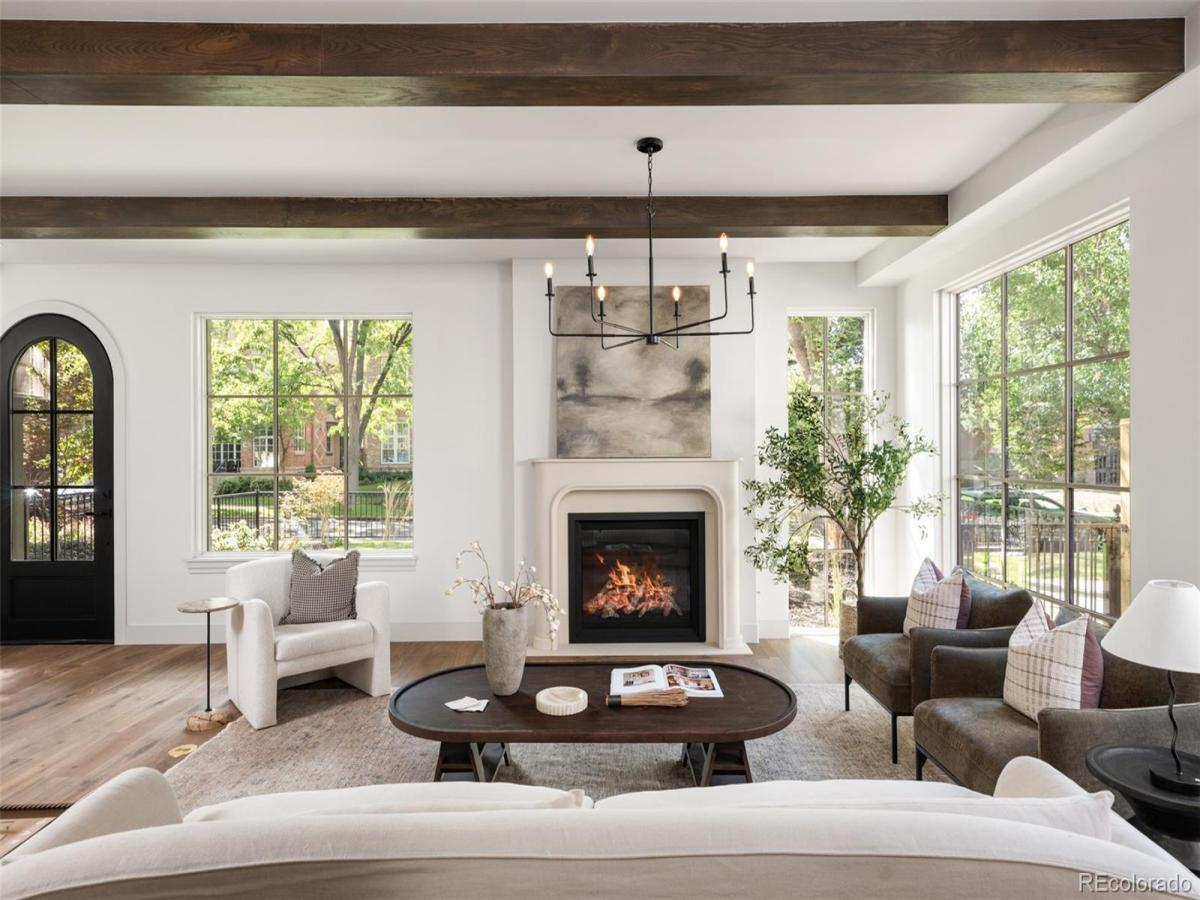
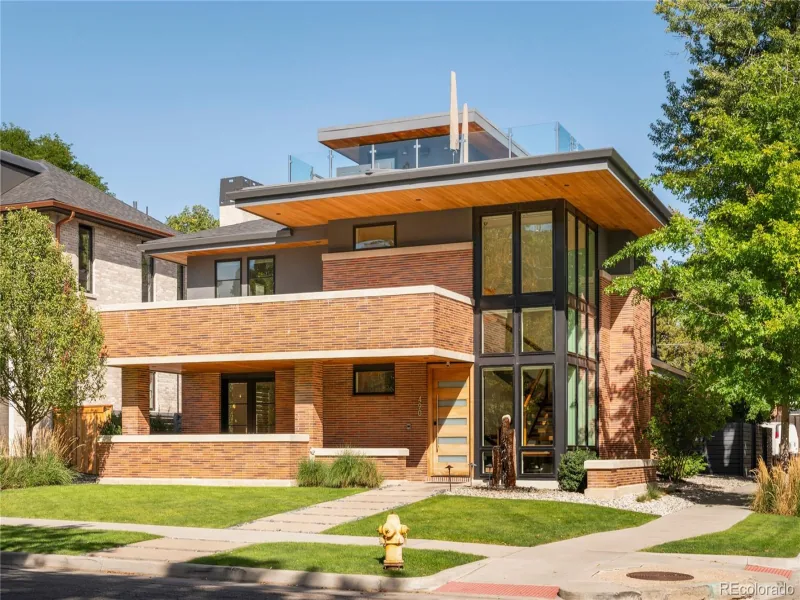
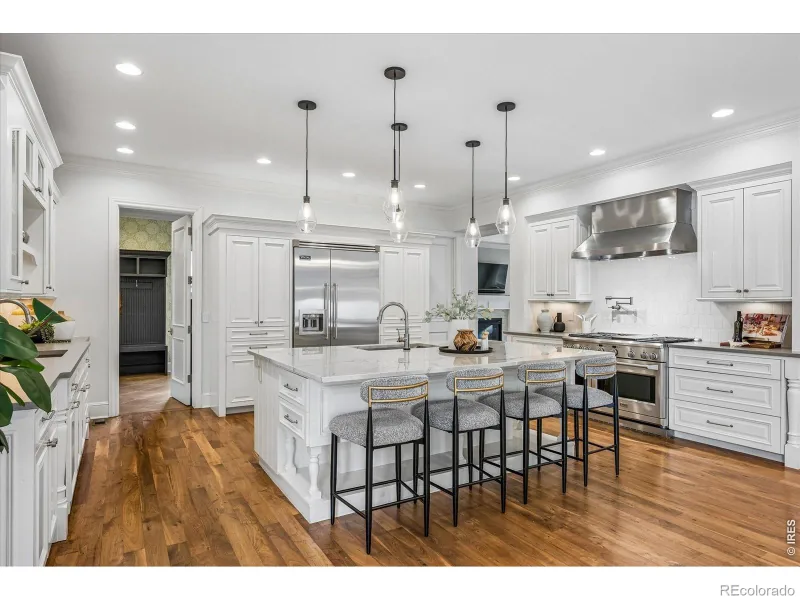
REC4919607Introducing 1144 S Race– a remarkable example of contemporary elegance, moments from Washington Park. Thoughtfully crafted by Definition Homes, this residence shines with entertainer’s touches. Towering ceilings and expansive windows create dimension and illumination within the main floor. Designer finishes, complementing the natural textures of a designer kitchen with luxury appliances, a massive center island and seamless access to a courtyard oasis with mature landscaping, a brick fireplace and fountain. An expansive primary suite emits a rejuvenating aura with a timeless, yet stylish en-suite bathroom complete with a walk-in closet, dual vanities and elevated features. Multiple balconies offer a stage for enjoying the outdoors while a lower level affords a sleek and moody entertainment space with a bar, gym and more. Steeped in the bright Wash Park locale and just blocks to retail like Devil’s Food, Perdida, Bonnie Brae Ice Cream, Reivers, Everything Little Thing and much more. This home is exemplary of Denver luxury.
- high-design new construction
- bright + airy main living spaces
- chef’s kitchen for effortless gathering
- dedicated office with built-in storage
- vaulted primary suite + private balcony
- stunning primary en-suite bathroom
- walk-in closet with custom built-ins
- private backyard with outdoor fireplace
- prime Washington Park location
architectural allure
Designed with a distinctly modern sensibility, this residence demonstrates how thoughtful architecture can make a smaller footprint feel expansive. Rather than relying on sheer scale, the home leans into proportion, natural light and intentional transitions between spaces. The result is an environment that feels refined without feeling precious — contemporary in expression, but warm enough for everyday life. Inside, a restrained material palette allows the architecture and designer finishes to take the lead. Bright, airy gathering spaces create a natural rhythm across the main level, with an open-concept layout that feels connected while still giving each area a clear purpose. The chef’s kitchen anchors the home as both a functional workspace and a social hub, designed for everything from quiet mornings to dinner with friends. A dedicated home office introduces another layer of intention. Built-in storage keeps the space streamlined while creating a sophisticated backdrop for work, study or creative pursuits. Upstairs, the primary suite shifts the mood with vaulted ceilings that lend an unexpected sense of volume. A private balcony extends the suite beyond its walls, while the en-suite bath delivers a polished, design-forward retreat. The walk-in closet continues the thoughtful approach with custom built-in storage that brings order to the everyday.
- thoughtfully scaled architectural footprint
- sophisticated designer material palette
- open-concept design with defined purpose
- architectural volume + intentional proportions
- vaulted primary suite
- custom storage throughout
- finished lower level for flexible living
- attached two-car garage
outdoor connectivity
In a home defined by its connection to Washington Park, outdoor space is more than an amenity; it becomes part of the daily rhythm. The private backyard creates an intimate extension of the interiors, offering room to gather, linger and enjoy Colorado’s enviable indoor-outdoor lifestyle. An outdoor fireplace adds a natural focal point, turning the backyard into a destination well beyond the warmer months.
Upstairs, the primary suite introduces another layer of connection with its private balcony. Set apart from the activity of the main living spaces, it offers a quieter vantage point for morning coffee, an evening glass of wine or simply a moment outside. Together, the balcony and backyard create distinct outdoor experiences: one private and elevated, the other grounded and social.
- private backyard designed for gathering
- outdoor fireplace for year-round ambiance
- private primary-suite balcony
- seamless indoor-outdoor flow
- intimate exterior spaces + expansive park access
- Colorado living at home + beyond
neighborhood tapestry
Few Denver neighborhoods offer the same balance of established character, natural beauty and urban convenience as Washington Park. The neighborhood’s namesake park forms its cultural and recreational heart, creating an extraordinary backdrop for everyday life. Miles of paths, open lawns, gardens, mature trees and water create an atmosphere that feels removed from the city while remaining remarkably connected to it.
- iconic Washington Park setting
- access to paths, gardens + open space
- established residential character
- close to dining + neighborhood amenities
- central Denver convenience
- timeless setting for contemporary architecture
- design-forward living with a strong sense of place
Property Details
Interior
Exterior
Schools
Financial



Similar Listings



Copyright 2026. All rights reserved.