Active

141 Elm Street, Denver, CO, 80220
Add
MLS #2790126 image #0MLS #2790126 image #1MLS #2790126 image #2MLS #2790126 image #3MLS #2790126 image #4MLS #2790126 image #5MLS #2790126 image #6MLS #2790126 image #7MLS #2790126 image #8MLS #2790126 image #9MLS #2790126 image #10MLS #2790126 image #11MLS #2790126 image #12MLS #2790126 image #13MLS #2790126 image #14MLS #2790126 image #15MLS #2790126 image #16MLS #2790126 image #17MLS #2790126 image #18MLS #2790126 image #19MLS #2790126 image #20MLS #2790126 image #21MLS #2790126 image #22MLS #2790126 image #23MLS #2790126 image #24MLS #2790126 image #25MLS #2790126 image #26MLS #2790126 image #27MLS #2790126 image #28MLS #2790126 image #29MLS #2790126 image #30MLS #2790126 image #31MLS #2790126 image #32MLS #2790126 image #33MLS #2790126 image #34MLS #2790126 image #35MLS #2790126 image #36MLS #2790126 image #37MLS #2790126 image #38MLS #2790126 image #39MLS #2790126 image #40MLS #2790126 image #41MLS #2790126 image #42MLS #2790126 image #43MLS #2790126 image #44

141 Elm Street, Denver, CO, 80220

8 Beds
8 Baths
7,243 SqFt
0.23 Acres

Listing Id

2790126
$4,250,000

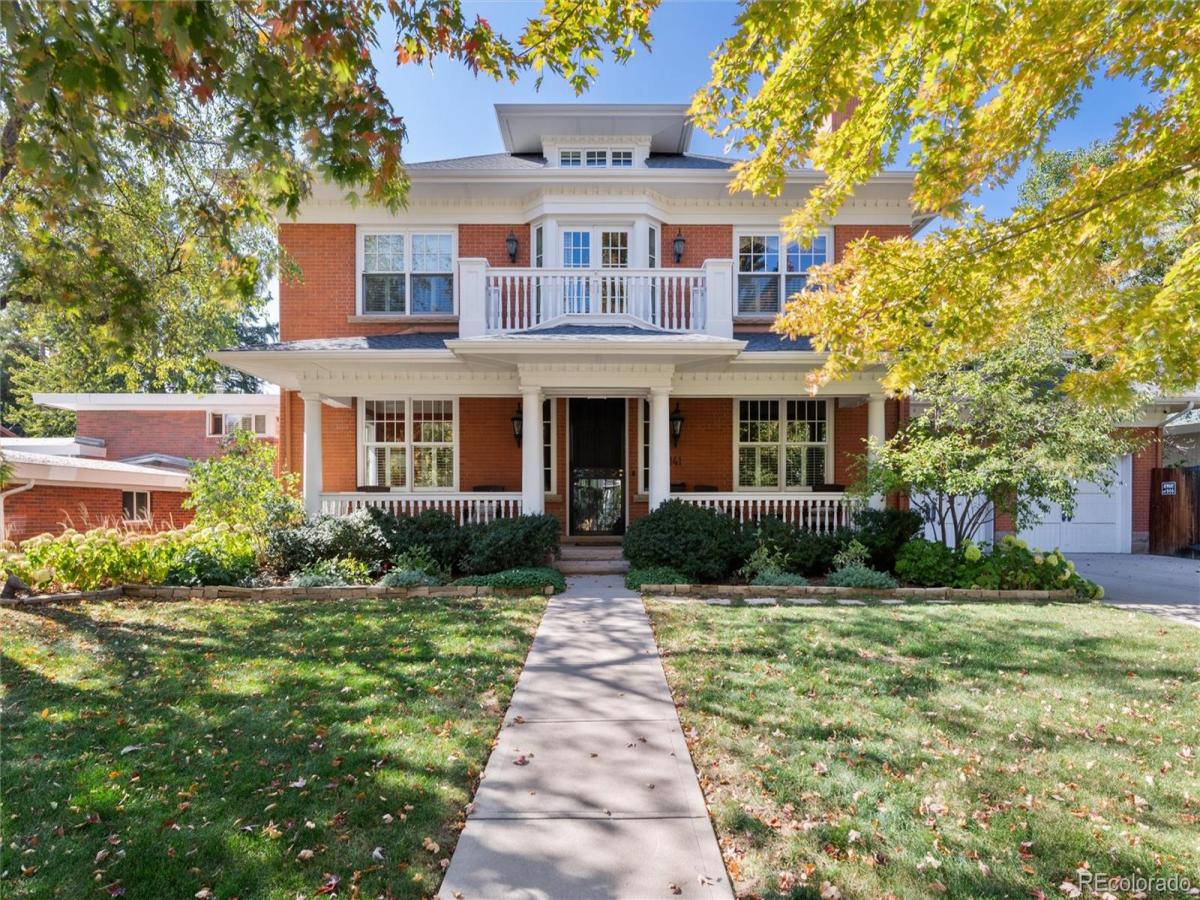
Discover an exceptional blend of timeless elegance, modern luxury, & effortless livability in this distinguished Hilltop residence, ideally positioned in one of Denver’s premier neighborhoods. Blending timeless traditional architecture with sophisticated East-Coast inspired design, this exceptional home offers an elegant yet inviting atmosphere, thoughtfully designed for both everyday living & gracious entertaining. A grand entry with soaring ceilings sets the tone for the refined interiors. There is an intimate formal living room featuring a fireplace, bookcases & reading nook. The large light-filled dining room has an adjoining butler’s pantry. At the heart of the home is the gourmet kitchen with soapstone countertops, an oversized island, top of the line appliances, a generous pantry & eat-in area. The adjoining spacious family room offers a fireplace and French doors opening to the large, private backyard. Designed for flexibility, the home features two luxurious primary suites. The main-floor primary offers a spacious bath & backyard access. Upstairs, a second luxurious primary private retreat with soaring ceilings, a gas fireplace, private deck, & spa-inspired bath with heated marble floors, clawfoot soaking tub, dual vanities, & steam shower. Three additional en-suite bedrooms & laundry room complete the second floor. The third floor offers versatile bonus space ideal for a private office, guest retreat, creative studio or nanny quarters with vaulted ceilings, a large closet & a ¾ bathroom. The finished basement level expands the home’s living and entertaining possibilities with high ceilings, a spacious recreation room, fitness room, an en-suite guest bedroom, and abundant storage. Outside the backyard features a generous patio, a large yard, garden space, and room to entertain. Combining sophisticated design, exceptional versatility, and location this outstanding residence offers convenient access to neighborhood amenities and the best of Denver living.

Property Details
Price:
$4,250,000
MLS #:
2790126
Status:
Active
Beds:
8
Baths:
8
Type:
Single Family
Subtype:
Single Family Residence
Subdivision:
Hilltop
Finished Sq Ft:
7,243
Lot Size:
9,940 sqft / 0.23 acres (approx)
Year Built:
2003
TraditionalHilltopDenver 1CarsonHillGeorge Washington
Interior
Appliances
Bar Fridge, Convection Oven, Cooktop, Dishwasher, Disposal, Down Draft, Dryer, Freezer, Gas Water Heater, Microwave, Oven, Refrigerator, Washer
Bathrooms
5 Full Bathrooms, 2 Three Quarter Bathrooms, 1 Half Bathroom
Cooling
Central Air
Fireplaces Total
3
Flooring
Carpet, Stone, Tile, Wood
Heating
Forced Air, Natural Gas, Radiant Floor
Interior Features
Breakfast Nook, Built-in Features, Ceiling Fan(s), Five Piece Bath, High Ceilings, Kitchen Island, Open Floorplan, Pantry, Primary Suite, Smoke Free, Vaulted Ceiling(s), Walk-In Closet(s)
Levels
Three Or More
Exterior
Architectural Style
Traditional
Attached Garage YN
1
Construction Materials
Brick, Frame
Direction Faces
East
Exterior Features
Balcony, Fire Pit, Garden, Gas Valve, Private Yard
Fencing
Full
Garage Spaces
2
Lot Features
Level, Sprinklers In Front, Sprinklers In Rear
Parking Features
Concrete, Dry Walled, Finished, Lighted
Patio And Porch Features
Covered, Front Porch, Patio
Roof
Composition
Window Features
Double Pane Windows, Window Coverings, Window Treatments
Schools
School District:
Denver 1
Elementary School:
Carson
Middle School:
Hill
High School:
George Washington
Financial
Taxes
$27,039

Need more info?

Ask a Question

Ready to go see it?

Schedule a Showing

Similar Listings

broker reciprocity
MLS# 8994624broker reciprocity
2821 E Cedar Avenue #2
Denver, CO

$5,500,000

1.4 miles away

broker reciprocity
MLS# 8400159broker reciprocity
816 S Medea Way
Denver, CO

$5,500,000

1.7 miles away

broker reciprocity
MLS# 8237503broker reciprocity
2442 S Saint Paul Street
Denver, CO

$5,500,000

3.4 miles away

Share this Property

141 Elm Street
Denver, CO