Active

818 Ash Street #3, Denver, CO, 80220
Add
MLS #REC7860992 image #0MLS #REC7860992 image #1MLS #REC7860992 image #2MLS #REC7860992 image #3MLS #REC7860992 image #4MLS #REC7860992 image #5MLS #REC7860992 image #6MLS #REC7860992 image #7MLS #REC7860992 image #8MLS #REC7860992 image #9MLS #REC7860992 image #10MLS #REC7860992 image #11MLS #REC7860992 image #12MLS #REC7860992 image #13MLS #REC7860992 image #14MLS #REC7860992 image #15MLS #REC7860992 image #16MLS #REC7860992 image #17MLS #REC7860992 image #18MLS #REC7860992 image #19MLS #REC7860992 image #20MLS #REC7860992 image #21MLS #REC7860992 image #22MLS #REC7860992 image #23MLS #REC7860992 image #24MLS #REC7860992 image #25MLS #REC7860992 image #26MLS #REC7860992 image #27MLS #REC7860992 image #28MLS #REC7860992 image #29MLS #REC7860992 image #30MLS #REC7860992 image #31MLS #REC7860992 image #32MLS #REC7860992 image #33MLS #REC7860992 image #34MLS #REC7860992 image #35MLS #REC7860992 image #36MLS #REC7860992 image #37MLS #REC7860992 image #38MLS #REC7860992 image #39MLS #REC7860992 image #40MLS #REC7860992 image #41MLS #REC7860992 image #42MLS #REC7860992 image #43MLS #REC7860992 image #44MLS #REC7860992 image #45MLS #REC7860992 image #46MLS #REC7860992 image #47MLS #REC7860992 image #48

Open House Aug 22, 2026
11:30 – 01:30

818 Ash Street #3, Denver, CO, 80220
3 Beds
5 Baths
2,585 SqFt
0 Acres
Listing Id

REC7860992
$1,149,000

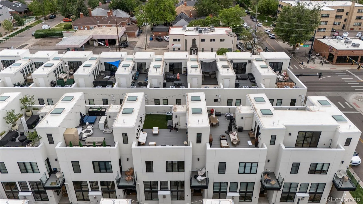
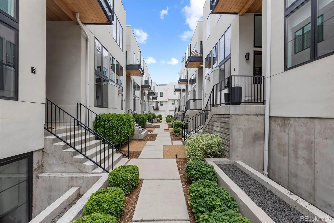
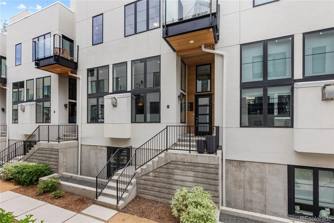
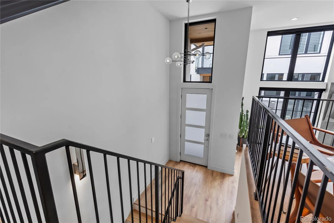
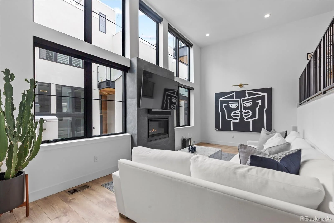
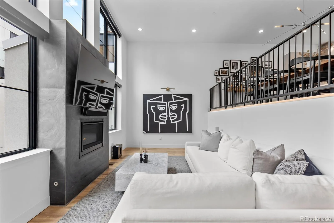
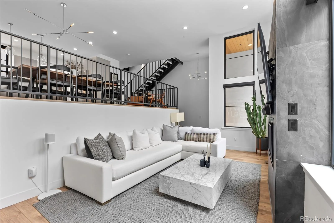
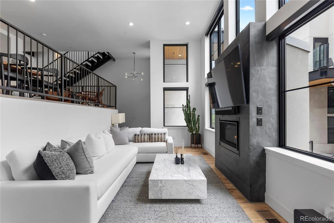
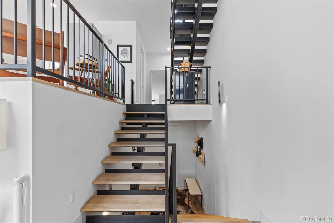
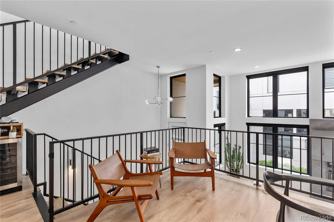
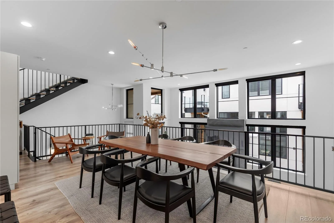
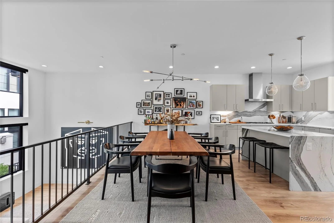
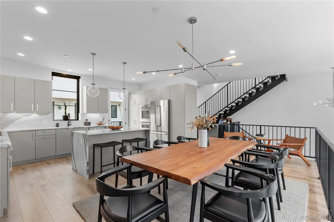
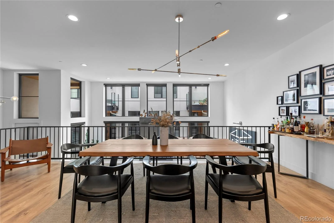
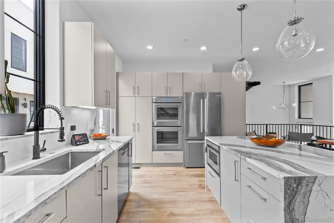
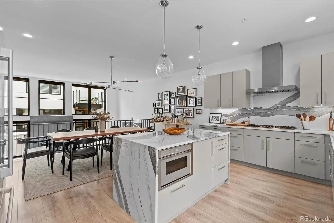
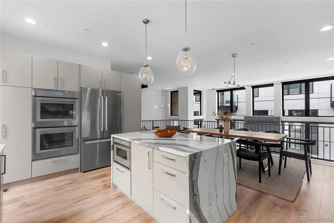
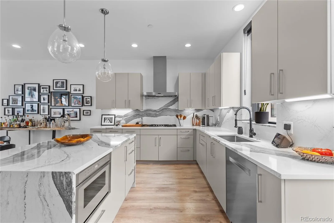
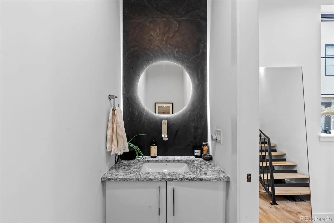
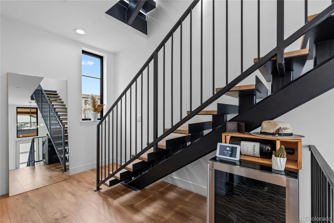
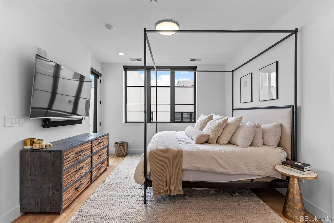
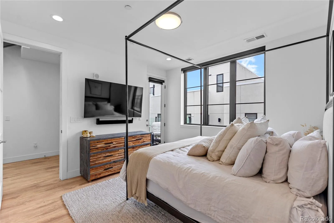
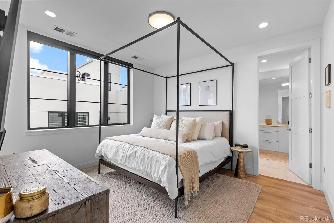
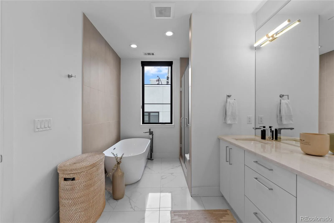
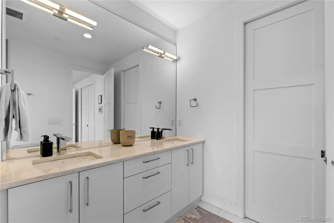
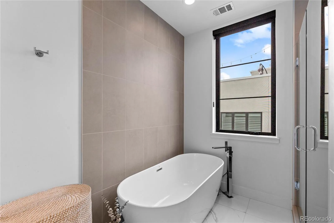
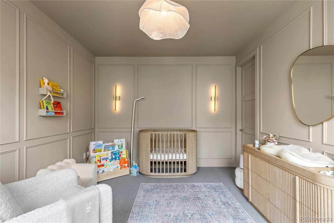
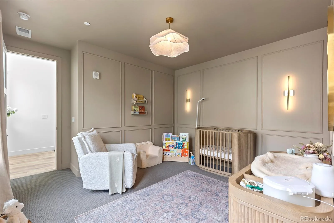
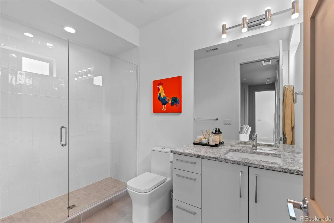
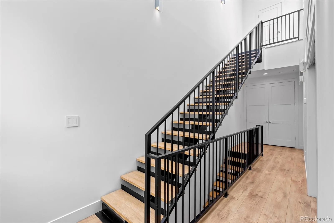
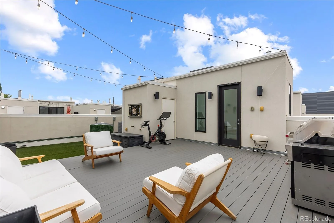
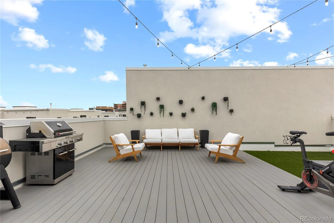
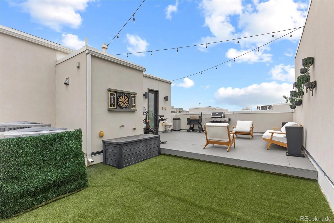
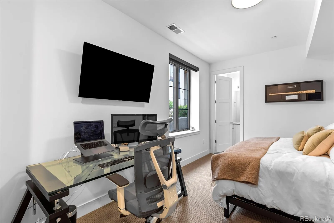
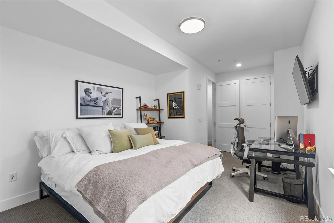
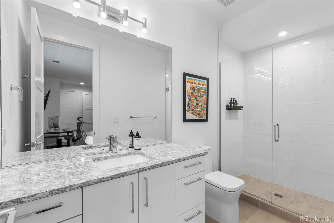
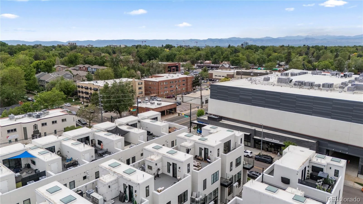
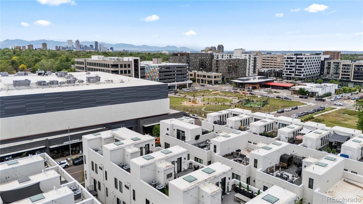
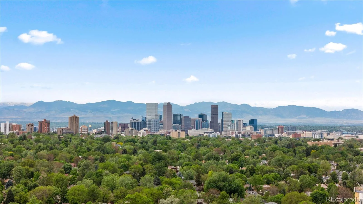
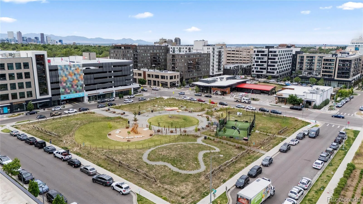
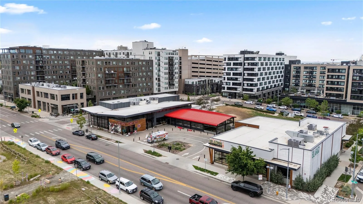
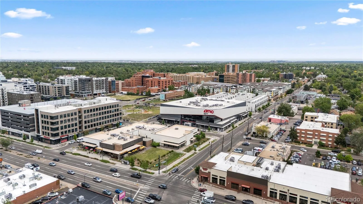
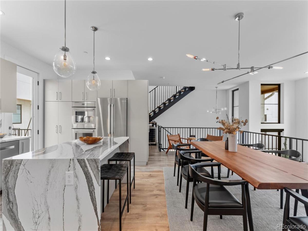
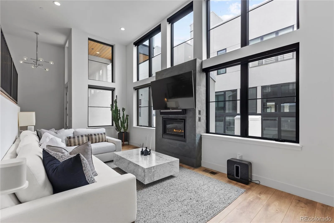
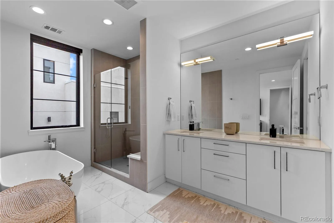
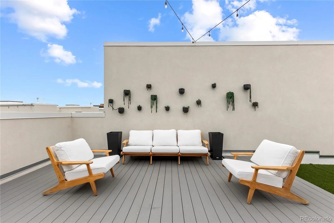
A rare opportunity to own a designer-inspired luxury townhome in one of Denver’s most sought-after neighborhoods. Privately tucked away as a secluded interior residence, this exceptional home combines sophisticated design, premium finishes, and over 2,500 square feet of thoughtfully designed living space across four levels. Filled with abundant natural light, every level offers the perfect balance of style, comfort, and functionality. The open concept main level is designed for effortless entertaining and everyday living, featuring an expansive living area that flows seamlessly into a chef’s kitchen complete with an oversized quartz waterfall island, sleek modern cabinetry, stainless steel appliances, and generous prep and storage space. Upstairs, the luxurious primary suite serves as a true retreat with a spa-inspired five-piece bathroom and an oversized walk-in closet. A second ensuite bedroom on the same level provides exceptional privacy for family or guests, while the lower level offers an additional spacious bedroom and full bathroom, creating the perfect space for visitors, a home office, or fitness room. The spectacular rooftop deck is the crown jewel of the home, offering breathtaking Denver skyline views and an incredible setting for outdoor entertaining, dining, or relaxing while enjoying Colorado’s unforgettable sunsets. An attached two-car garage provides secure parking and valuable additional storage. Perfectly positioned in the heart of central Denver, this home offers unparalleled access to Cherry Creek, Hilltop, Congress Park, and Downtown Denver. Enjoy being moments from boutique shopping, award-winning restaurants, local coffee shops, fitness studios, Trader Joe’s, Snooze, City Park, the Denver Zoo, museums, parks, and major employment centers. With luxury finishes, an open floor plan, multiple private living spaces, stunning rooftop views, and an unbeatable location, this exceptional residence delivers the very best of modern Denver living.

Property Details
Price:
$1,149,000
MLS #:
REC7860992
Status:
Active
Beds:
3
Baths:
5
Type:
Townhouse
Structure:
Townhouse
Subdivision:
Ella City Homes
Finished Sq Ft:
2,585
Total Sq Ft:
2,585
Year Built:
2019
Ella City HomesDenver 1PalmerHillEast
Interior
Above Grade Finished Area
2585
Appliances
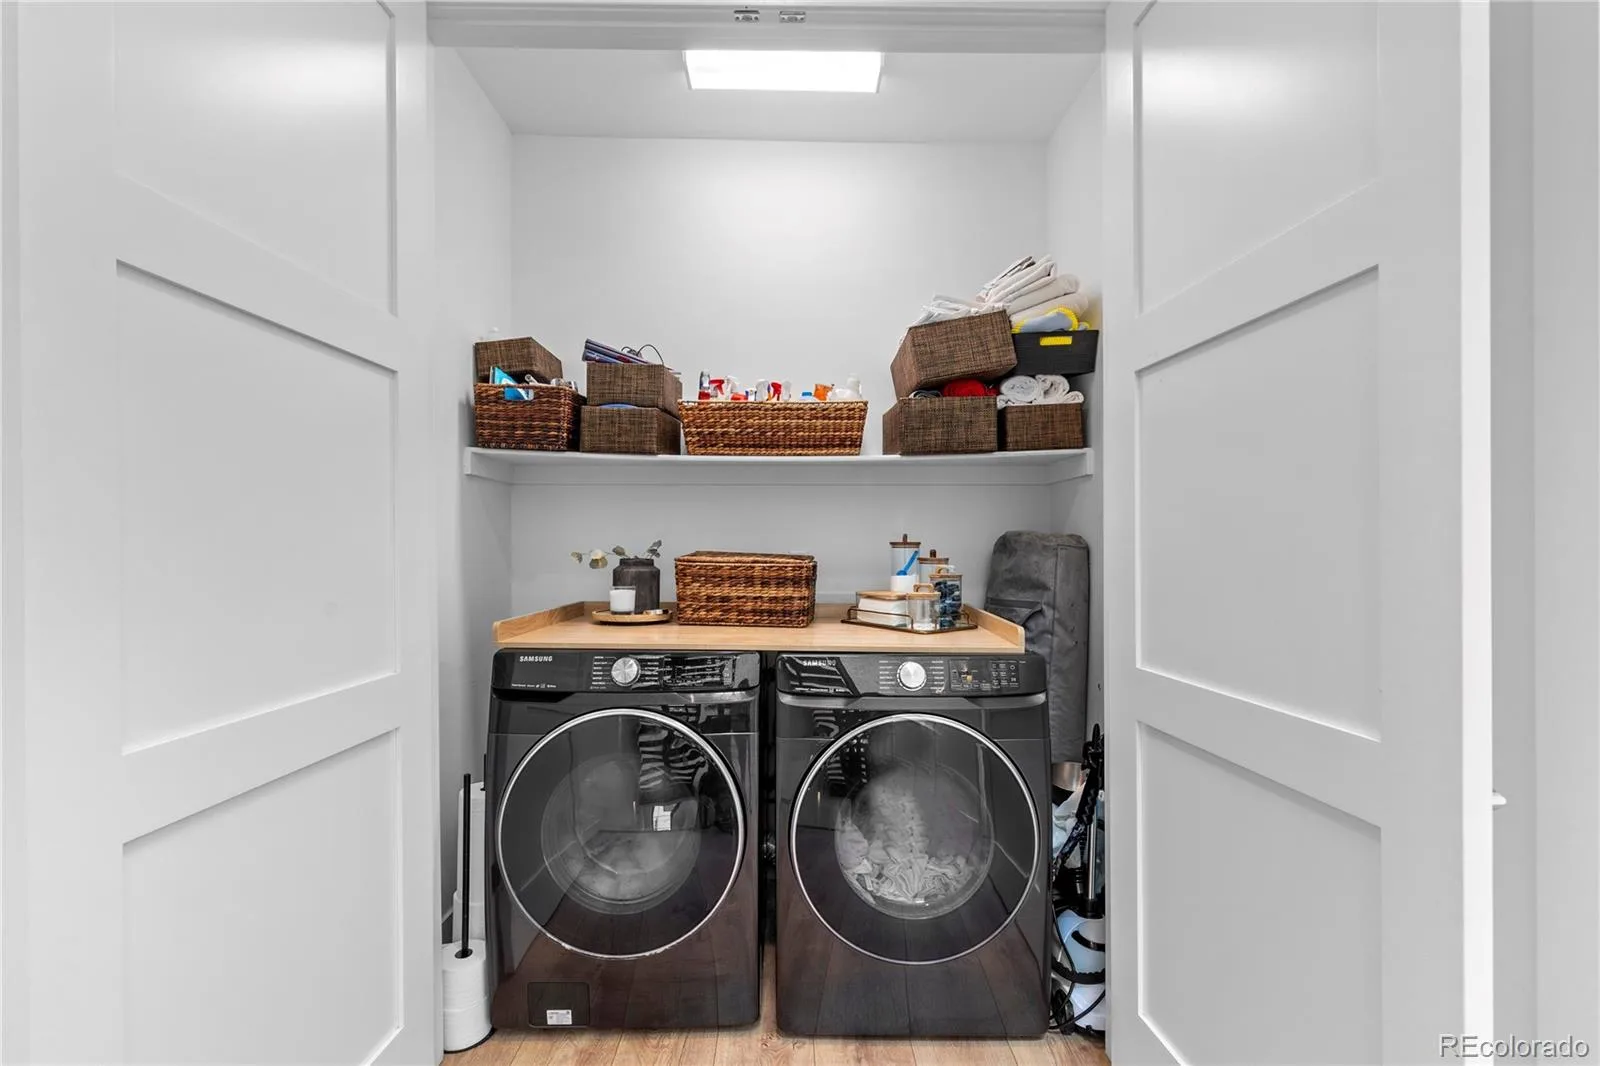
Dishwasher, Disposal, Dryer, Microwave, Oven, Range, Range Hood, Smart Appliance(s), Washer
Bathrooms
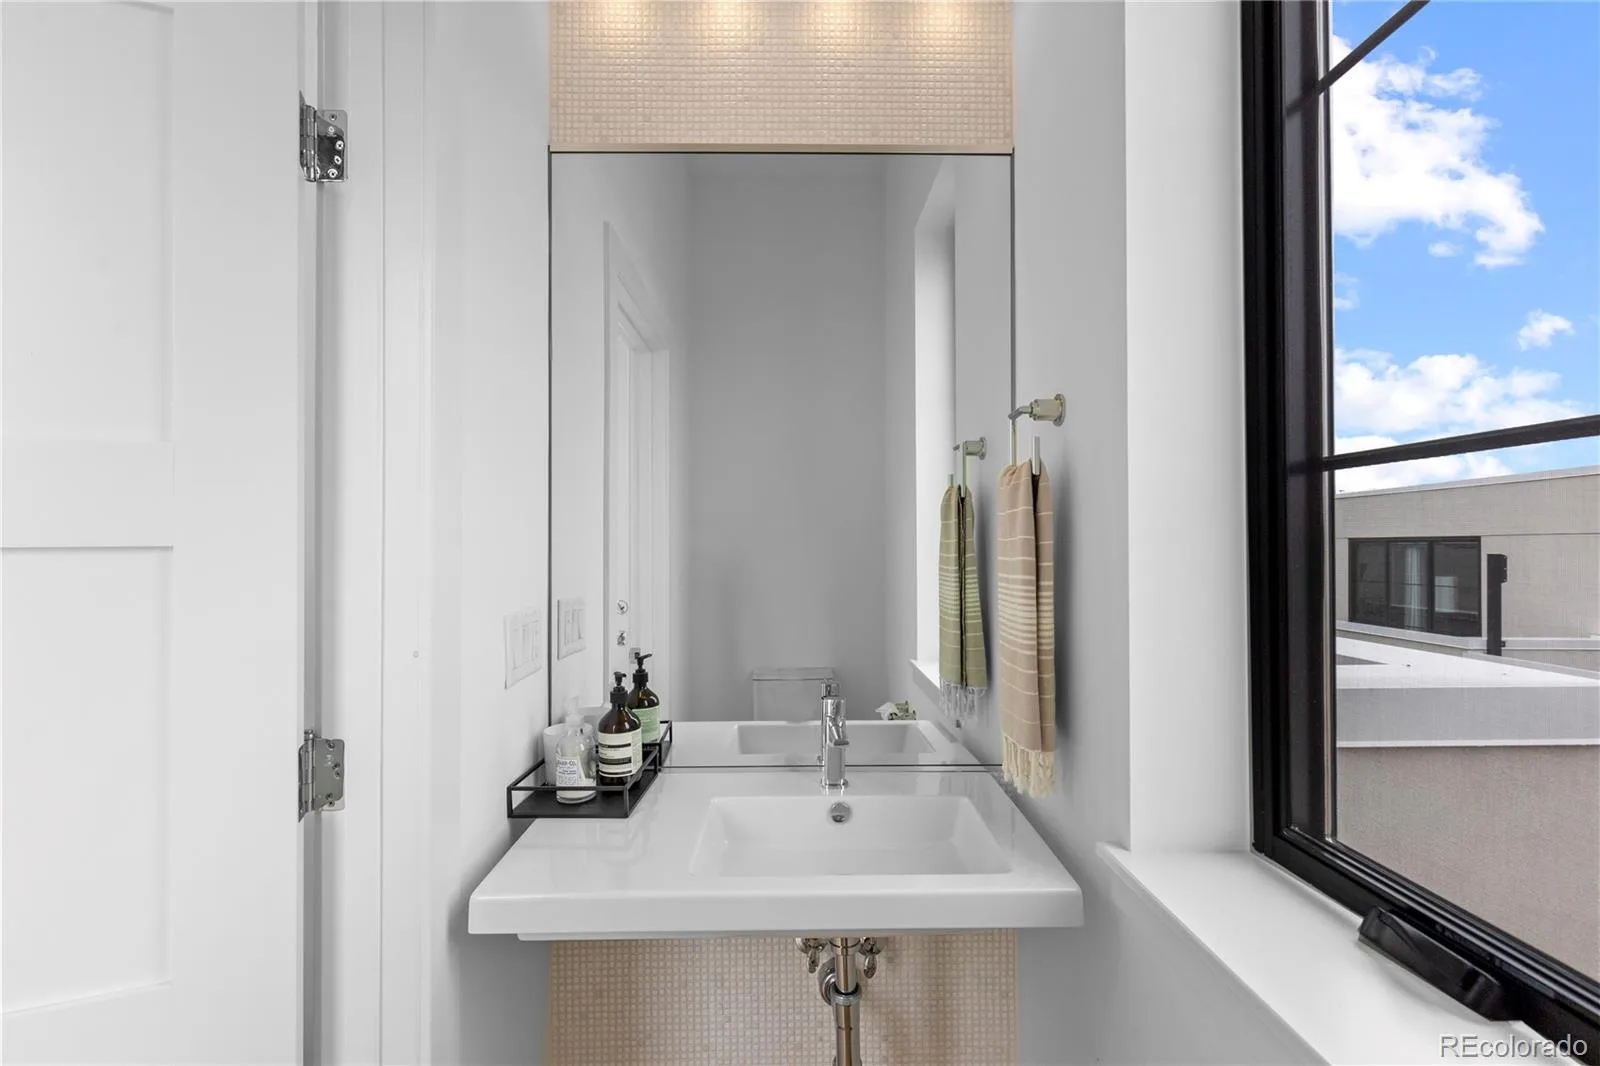
1 Full Bathroom, 2 Three Quarter Bathrooms, 2 Half Bathrooms
Cooling
Central Air
Fireplaces Total
1
Heating
Forced Air
Interior Features
Eat-in Kitchen, Five Piece Bath, Kitchen Island, Open Floorplan, Quartz Counters, Walk-In Closet(s)
Levels
Three Or More
Main Level Bathrooms
1
Exterior
Attached Garage YN
1
Common Walls
2+ Common Walls
Construction Materials
Stone, Stucco
Exterior Features
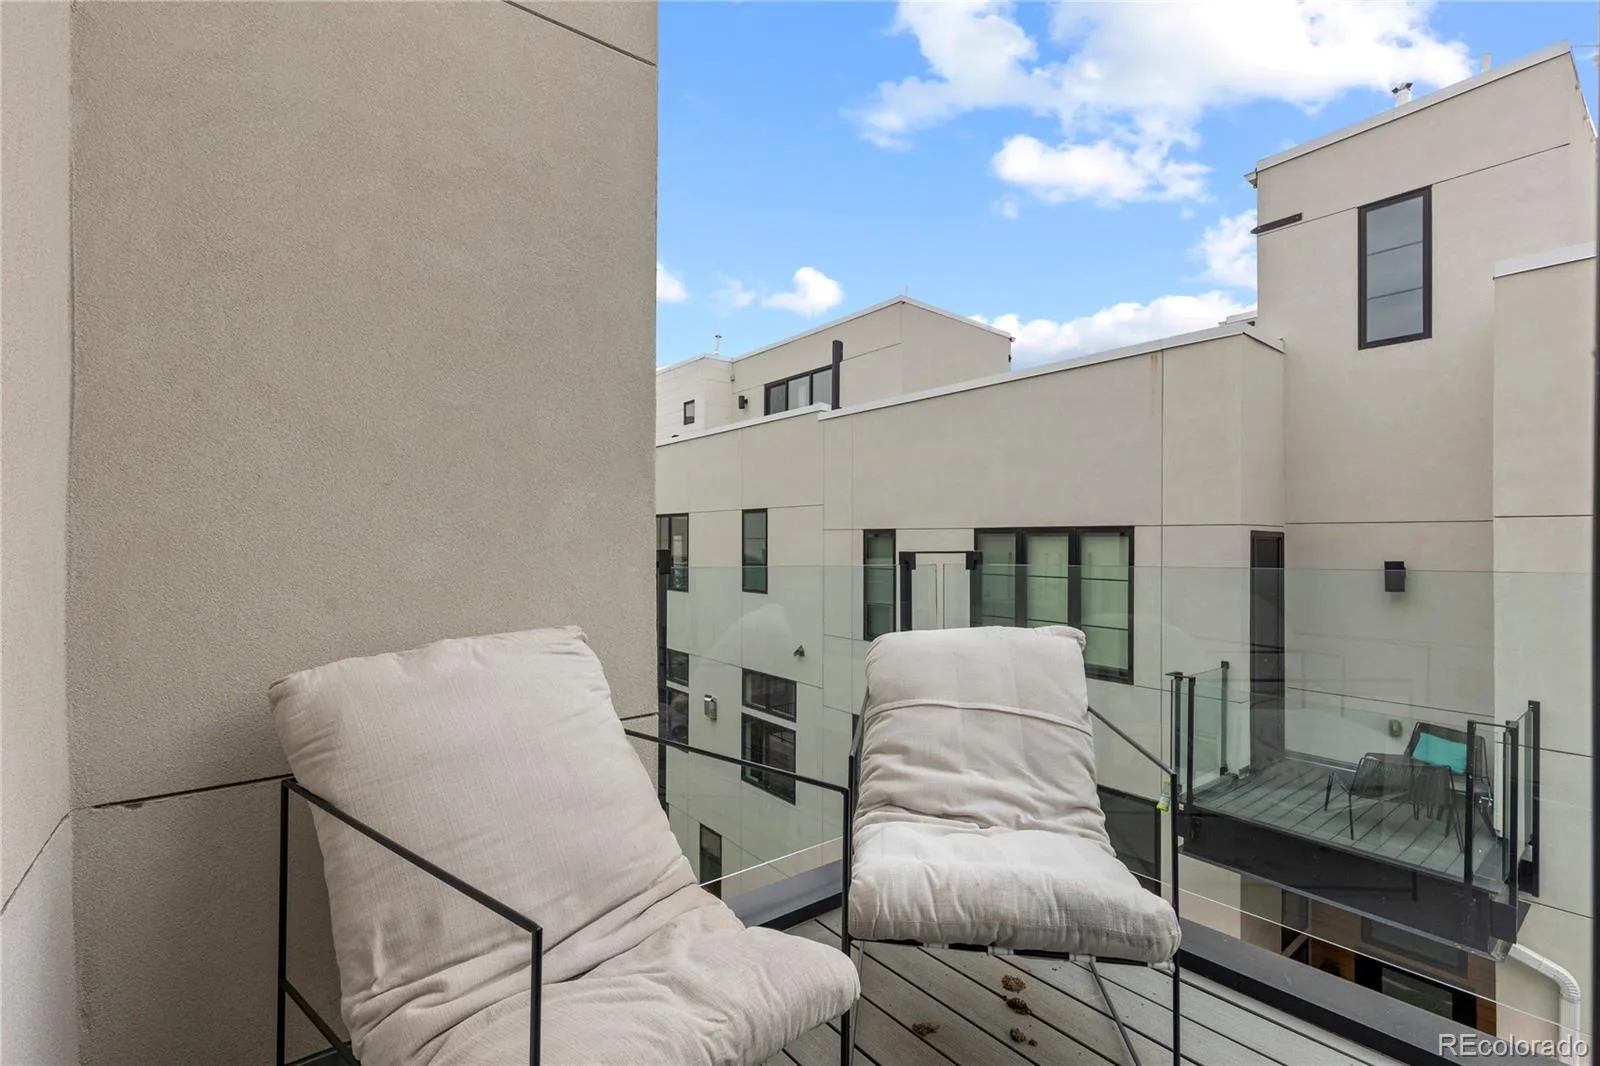
Balcony, Lighting
Garage Spaces
2
Parking Spots
2
Parking Total
2
Patio And Porch Features
Rooftop
Roof
Membrane, Rolled/Hot Mop
Security Features
Key Card Entry, Security Entrance
Window Features
Double Pane Windows, Window Coverings, Window Treatments
Schools
School District:
Denver 1
Elementary School:
Palmer
Middle School:
Hill
High School:
East
Financial
HOA Fee
$560
HOA Fee Frequency
Monthly
HOA Includes
Reserves, Snow Removal, Trash
HOA Name
Sentry Management Inc
HOA Phone
303-284-1448
Tax Year
2024
Taxes
$7,462

Need more info?

Ask a Question

Ready to go see it?

Schedule a Showing

Similar Listings

broker reciprocity
MLS# REC9047418broker reciprocity
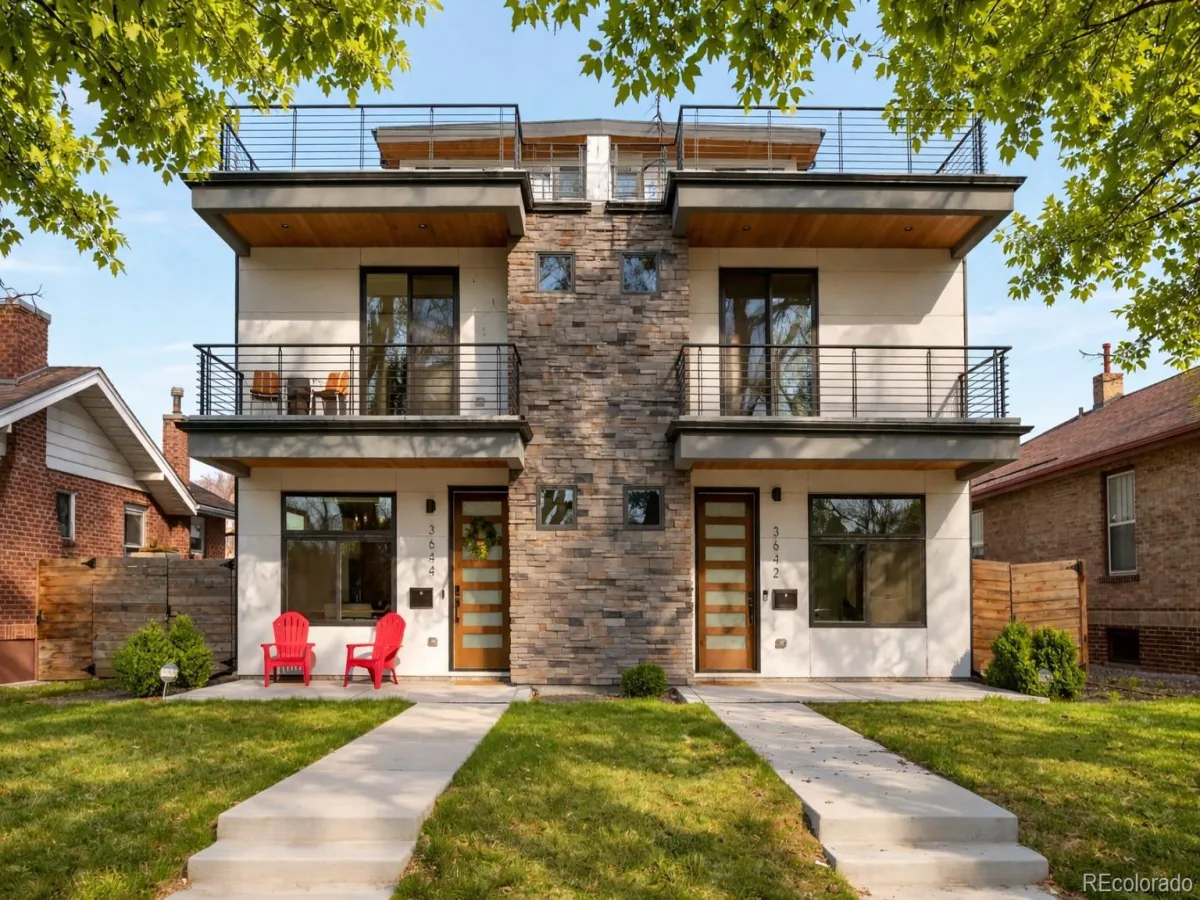
3644 Vallejo Street
Denver, CO

$1,475,000

4.8 miles away

broker reciprocity
MLS# REC4631729broker reciprocity
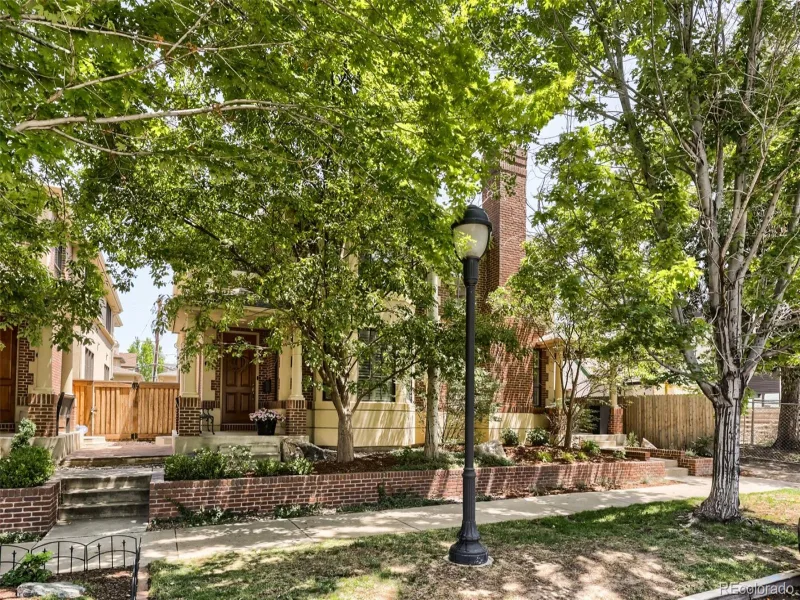
3610 Vallejo Street
Denver, CO

$1,440,000

4.8 miles away

broker reciprocity
MLS# REC8028451broker reciprocity
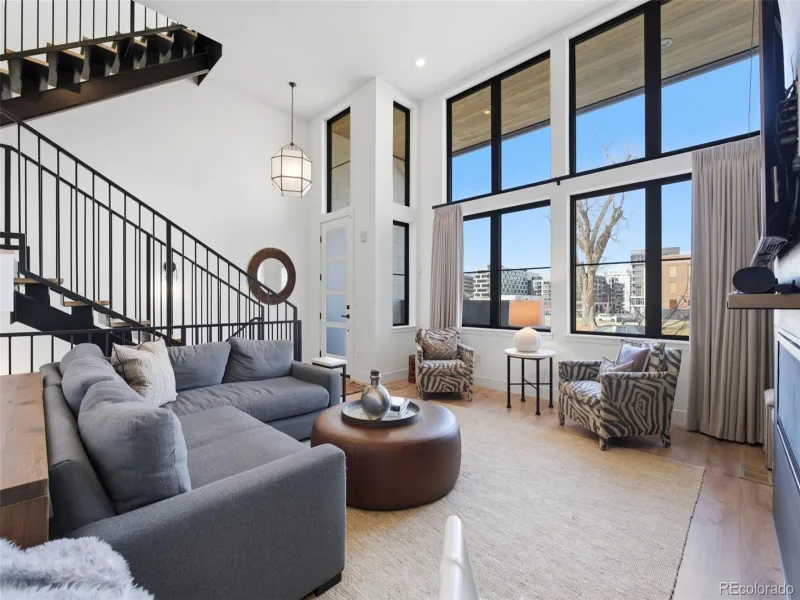
132 S Monroe Street
Denver, CO

$1,425,000

1.1 miles away

Share this Property

818 Ash Street #3
Denver, CO